$137,000 | 2 beds | 1 full baths | N/A half baths | 1,028 sqft
Nevada, MO 64772
- 2Beds
- 1Full Baths
- N/AHalf Baths
- 1,028SqFt
- 1915Year Built
- 0.17Acres
- MLS# 60323353
- Residential
- Single Family Residence
- Active
- Approx Time on Market2 months, 9 days
- AreaVernon
- CountyVernon
- Subdivision N/a
Overview
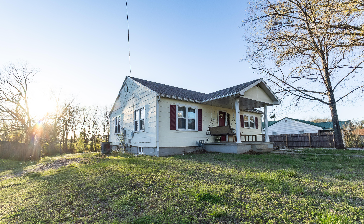
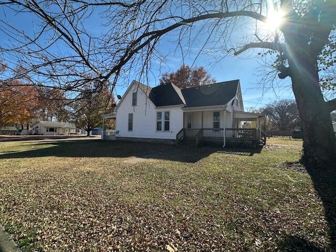
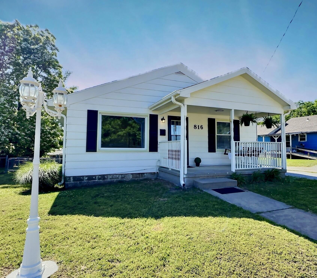
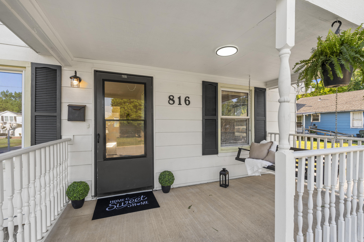
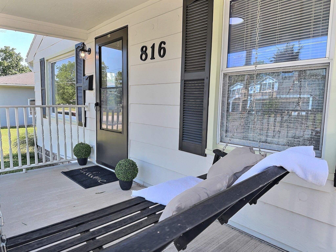
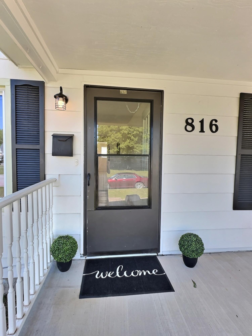
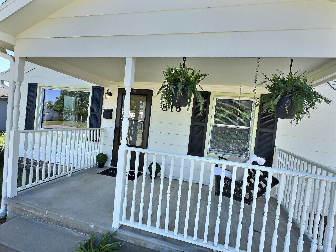
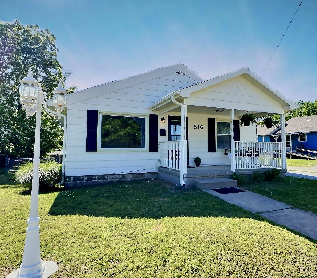
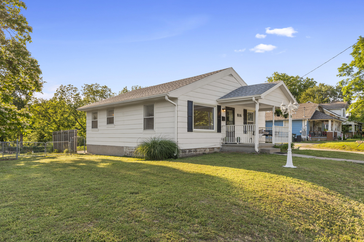
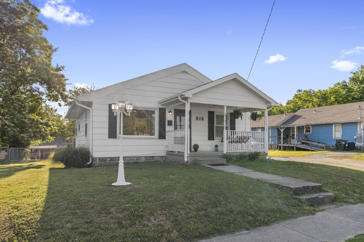
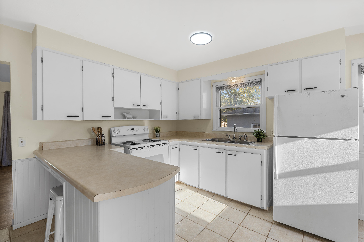
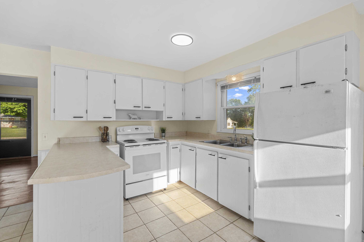
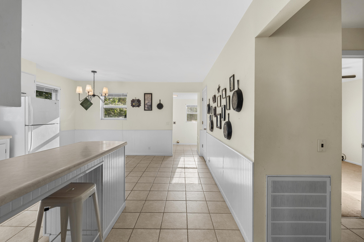
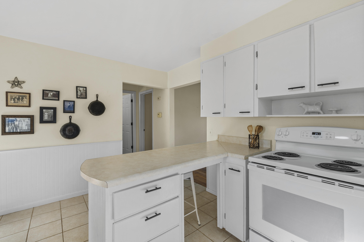
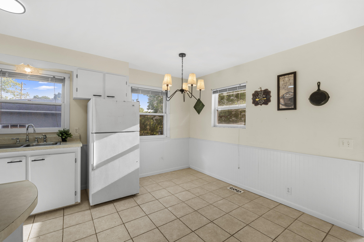
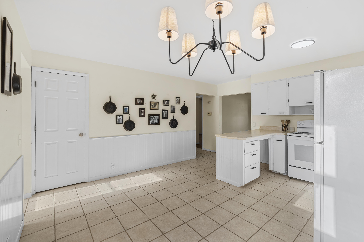
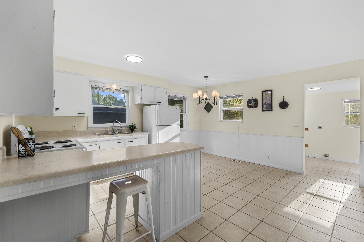
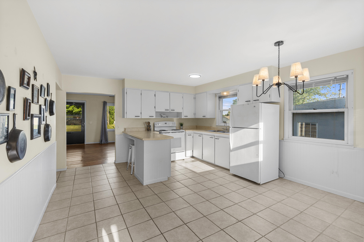
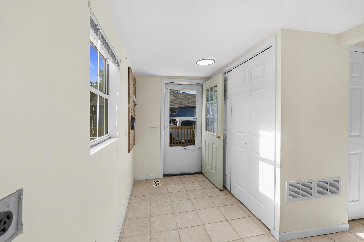
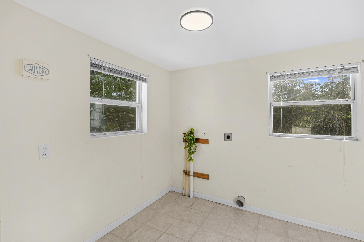
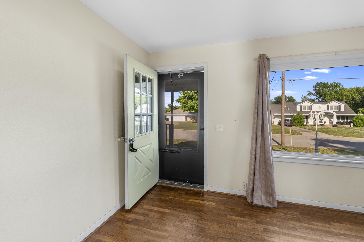
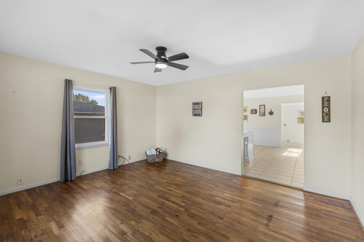
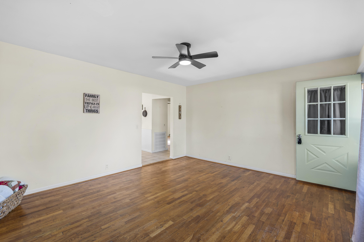
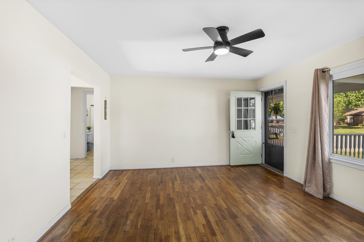
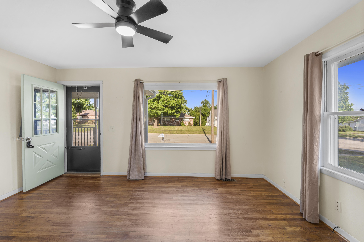
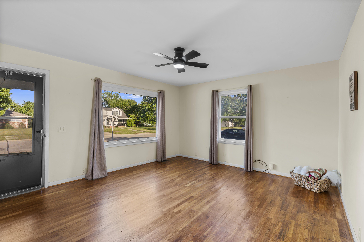
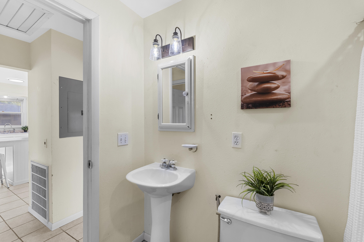
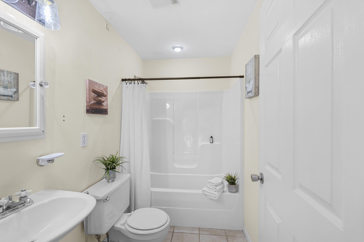
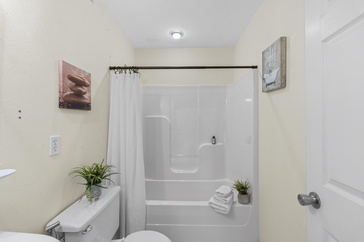
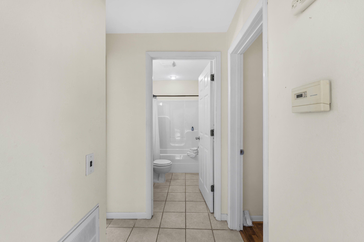
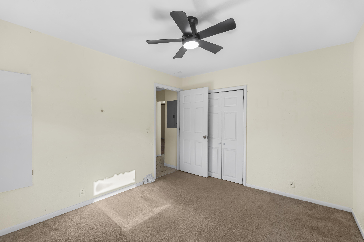
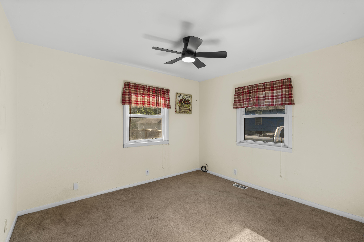
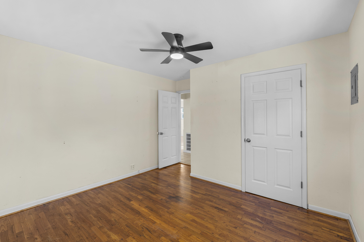
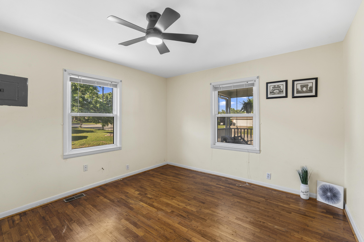
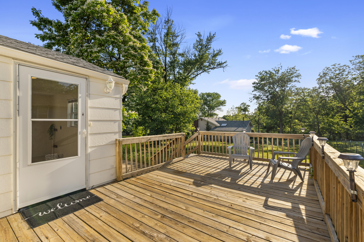
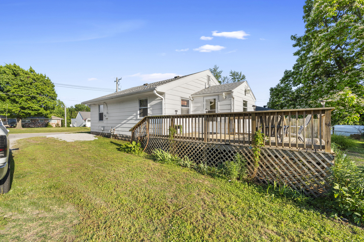
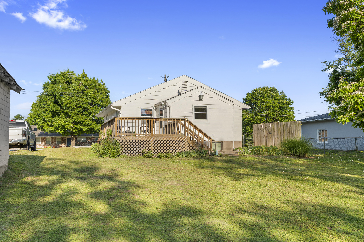
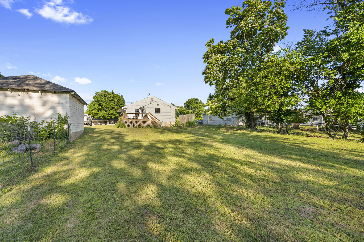
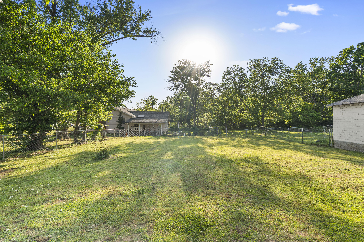
FRESHLY UPDATED!Do not let the days on market fool you! This gem went under contract in its very first week but fell through just before closing. That loss is your gain especially since the entire interior was just freshly painted (July 12, 2026) and the seller has improved the price.Perfectly situated between The Exclusive and privately funded All Girl Cottey College and beautiful Radio Springs Park in Nevada, MO, this classic bungalow offers an absolutely unbeatable location.The Big Selling Points:Major Ticket Items Done: New roof (July 2025) and a newer central HVAC system for total peace of mind.Modernized Interior: Newly installed LED lighting throughout and remote-controlled ceiling fans. Character & Convenience: Original, gleaming hardwood floors meet durable ceramic tile in the kitchen, dining, and laundry areas.Outdoor Living: An inviting covered front porch with a swing, plus a huge open backyard featuring a spacious deck surrounded by perennials.Move-in ready, highly updated, and in a prime location. Checks every box for a home this price. Now is your chance to own your own property in a dream location.
Association Fees / Info
Association Type: None
Hoa: No
**Building Info
Basement: Exterior Entry, Root Cellar, Cellar
Basement: Yes
Attic: Access Only:No Stairs
Construction: No
Building Area Total: 1028
Architecture: Bungalow
Roof: Composition
Foundation: Block
Levels: One
Stories: 1
Exterior Features
Entry: Walk Up
Exteriorextras: Rain Gutters
Fencing: Partial, Chain Link
Building Class: assessor
Patio and Porch: Deck, Front Porch
Window Features: Mixed, Blinds, Shutters
Shop Building Features: No
Fees / Restrictions
Financial
Som Price Per Square Foot: $133.27
Garage / Parking
Green / Env Info
Handicap
Interior Features
Laundry Features: Main Floor
Flooring: Carpet, See Remarks, Hardwood
Interior Amenities: Other, W/D Hookup
Appliances: Disposal, Free-Standing Electric Oven, Refrigerator
Lot Info
Lot: Curbs, Paved Frontage
Acres: 0.17
Lot Size: 48 x 144
Marina Info
Docks Dock Slip: No
Misc
Above Grade Finished Area: 1028
Insidecitylimits: Yes
Other
Som Propane Tank: No
Som Related To Owner: No
Foreclosure: No
Property Info
Year Built: 1915
View: City
Road Surface: Asphalt
Road Frontage Type: City Street
County: Vernon
Rental Info
Vacation Rental: No
Room Info
Room Count Above Grade: 7.00
Sqft Info
Sqft: 1028
Tax Info
Tax Year: 2025
Tax Amount Annual: 501
Unit Info
Utilities / Hvac
Sewer: Public Sewer
Cooling Oth: Electric
Cooling: Attic Fan, Ceiling Fan(s), Central Air
Water Source: City
Heating Source: Natural Gas
Heating: Central
Waterfront / Water
Waterfront View: None
Lake River: None
Directions
From east or west Austin BLVD, Turn south on College. Drive to the 800 block. The home is on the right.Listings courtesy of Shannon & Associates Real Estate & Auctions, Llc

 MLS# 60329296