

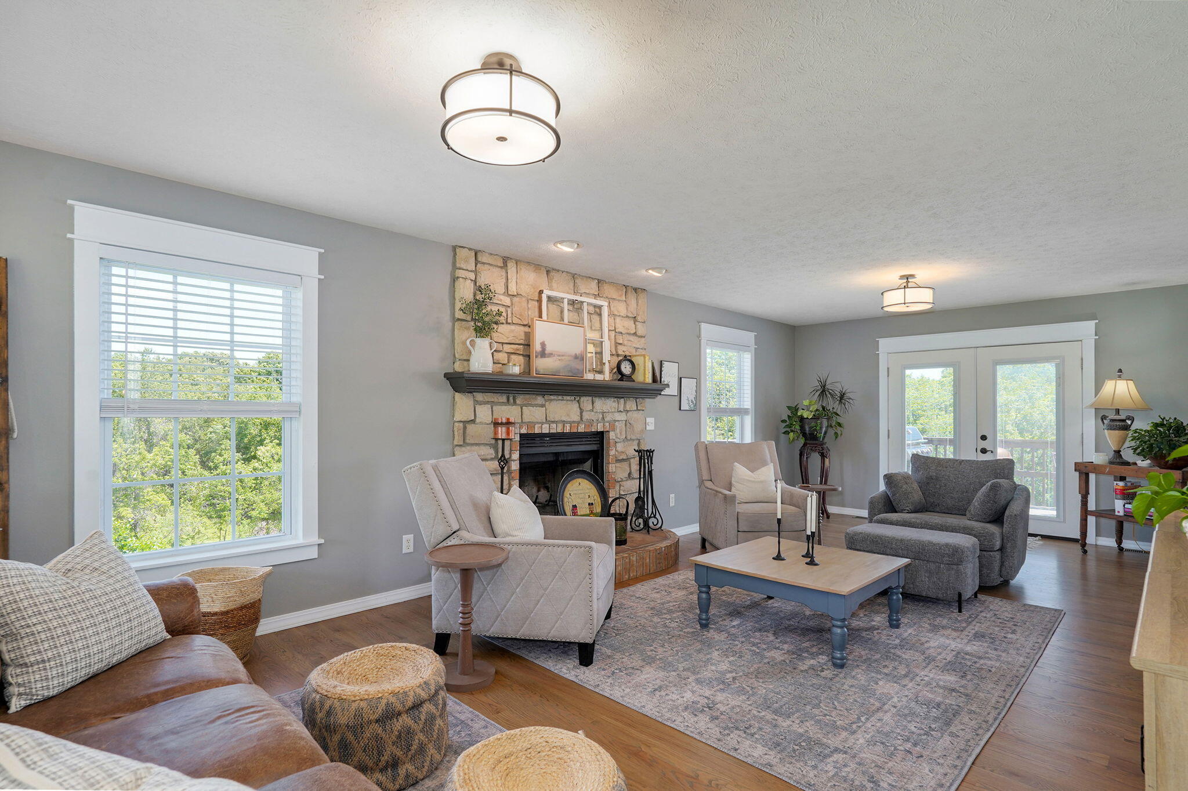
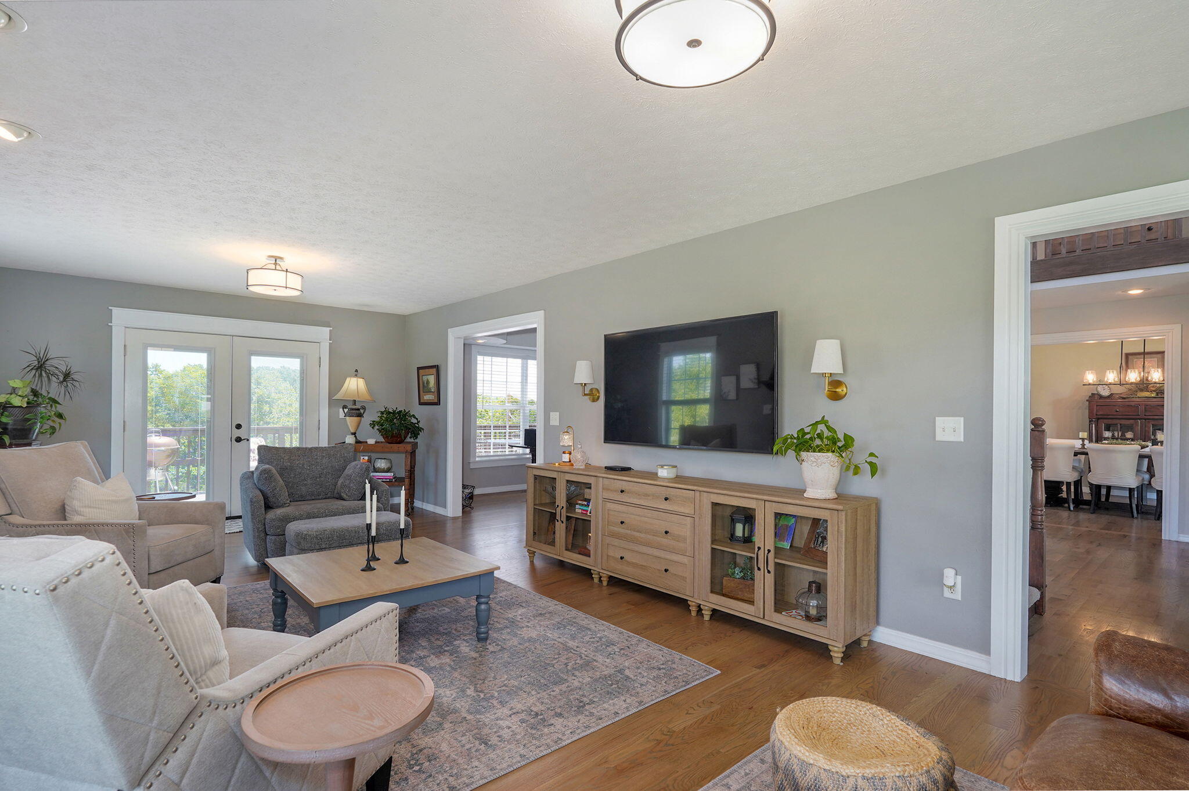
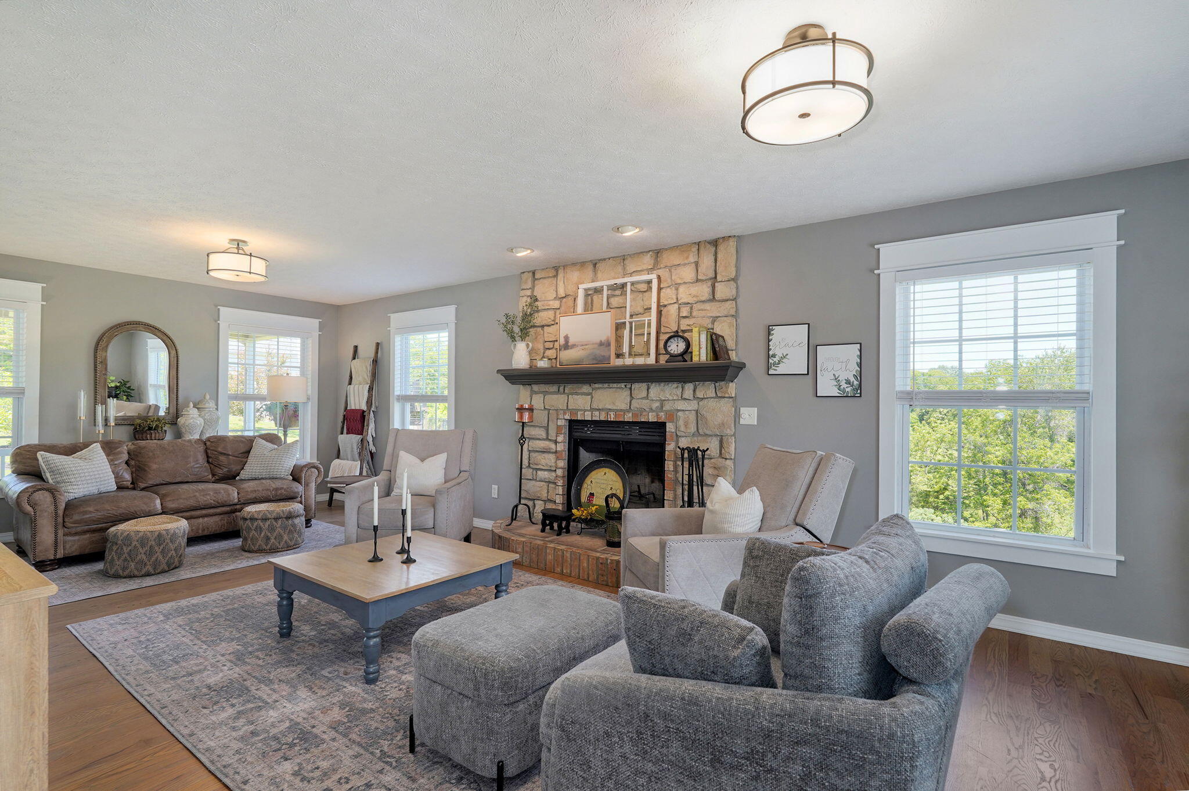
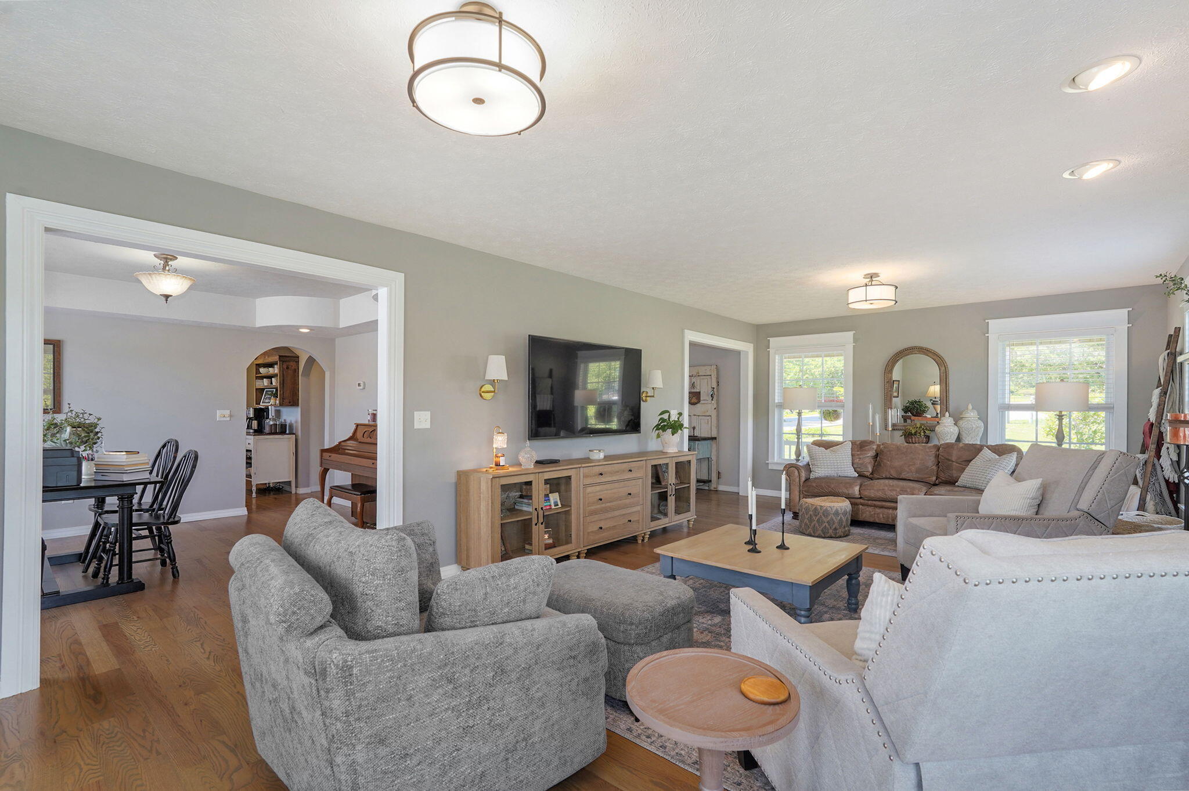

$579,900 | 5 beds | 4 full baths | N/A half baths | 3,886 sqft
Nixa, MO 65714
- 5Beds
- 4Full Baths
- N/AHalf Baths
- 3,886SqFt
- 2004Year Built
- 2.61Acres
- MLS# 60323515
- Residential
- Single Family Residence
- Active
- Approx Time on Market2 months, 7 days
- AreaStone
- CountyStone
- Subdivision Riverfork Estates
Overview
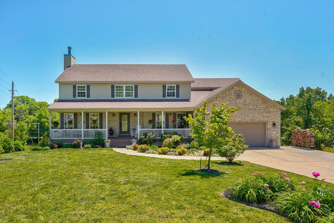
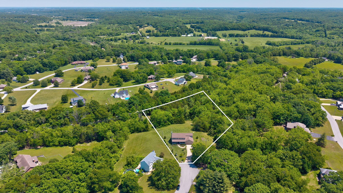
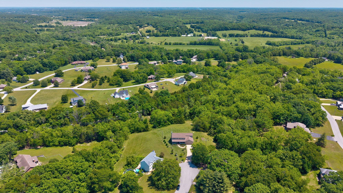
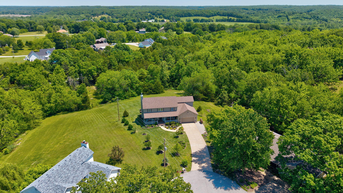
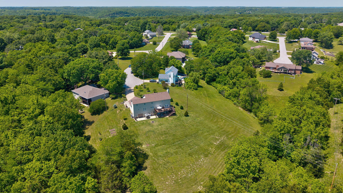
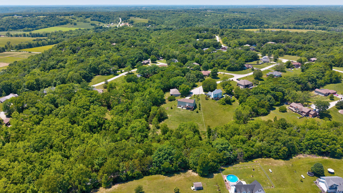
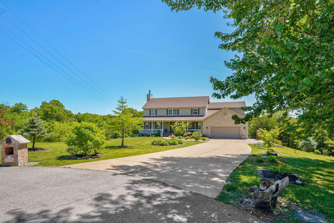
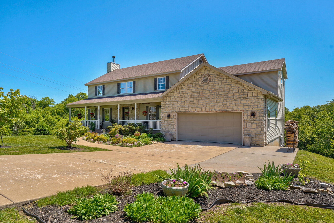
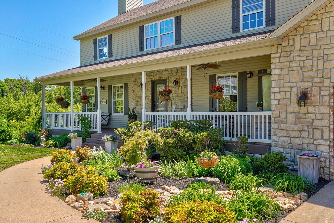
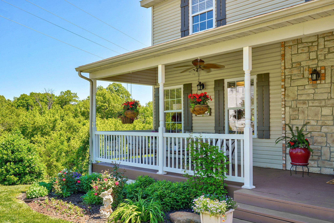
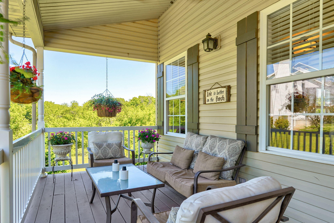
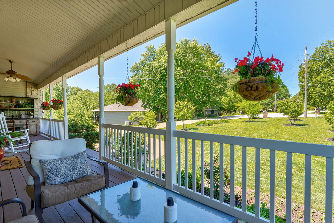
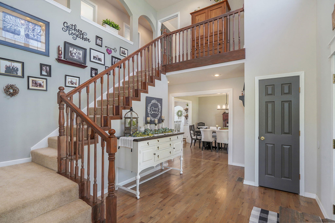
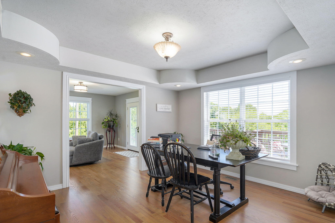
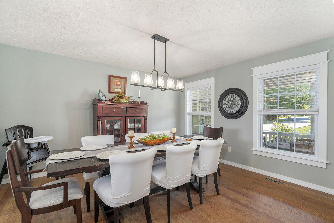
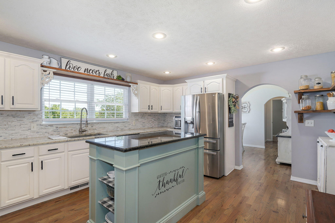
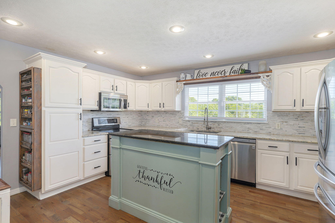
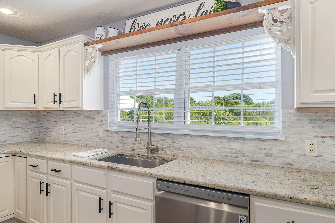
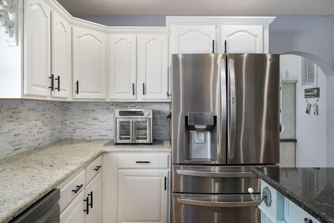
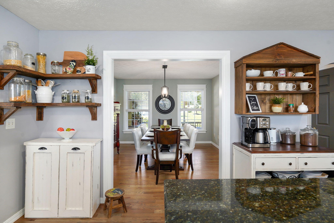
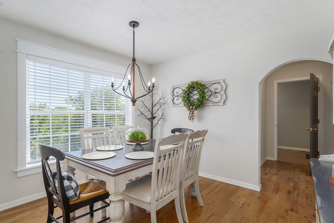
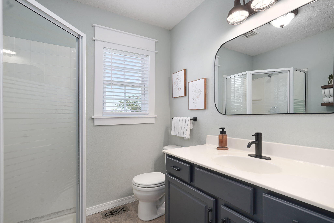
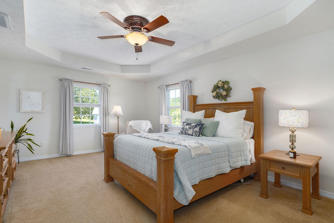
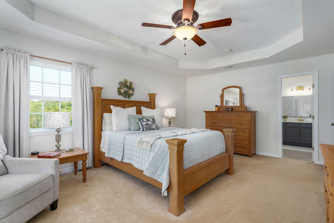
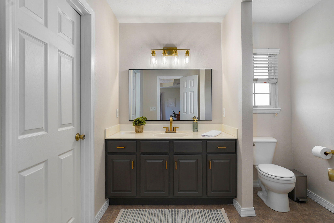
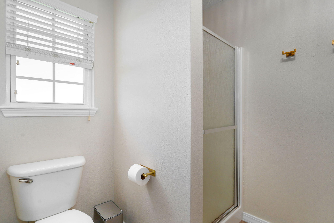
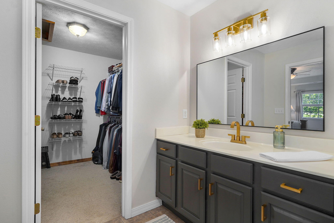
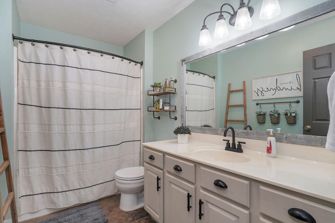
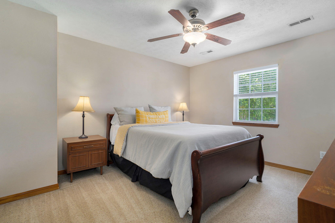
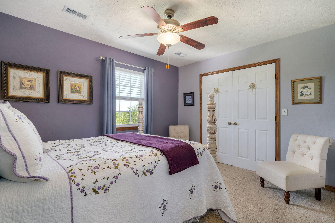
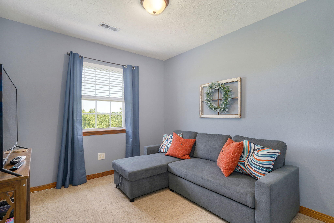
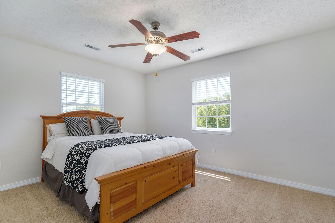
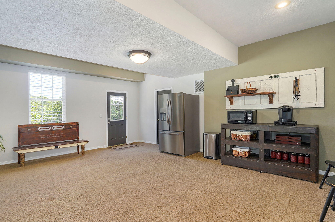
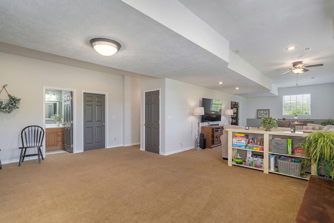
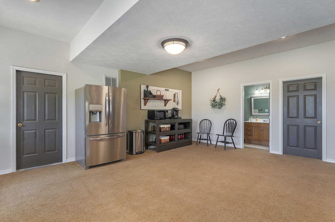
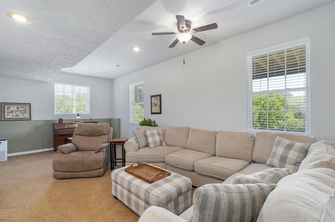
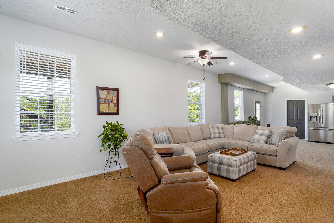
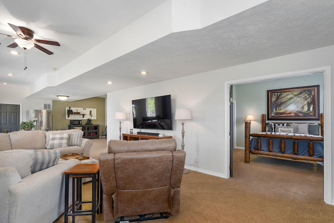
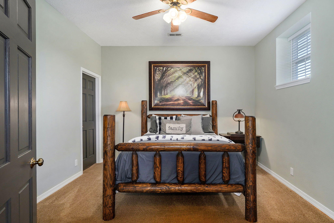
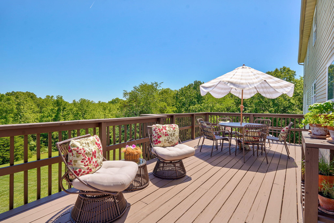
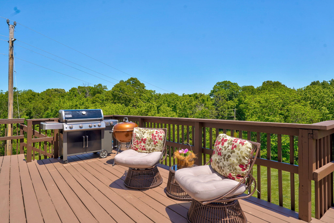
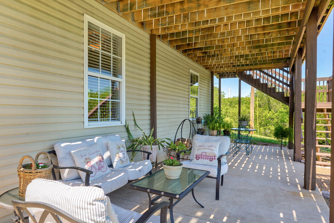
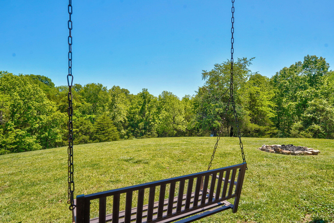
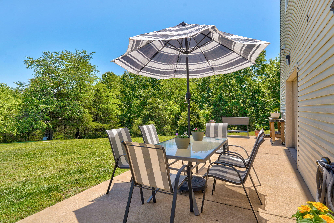
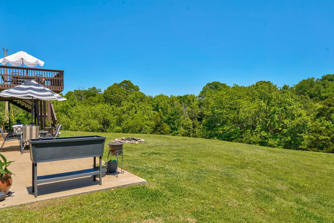
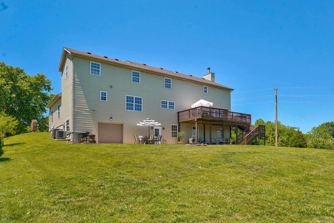
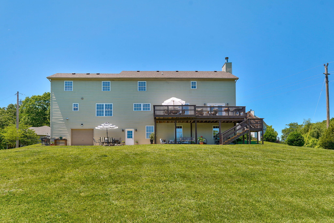
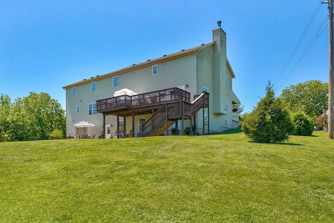
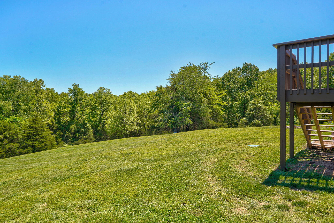
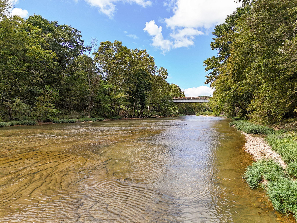
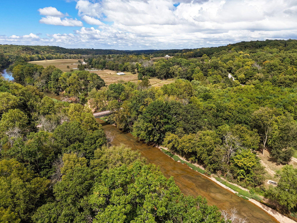
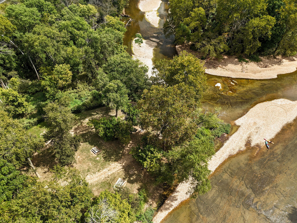
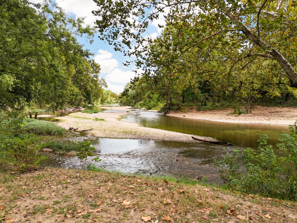
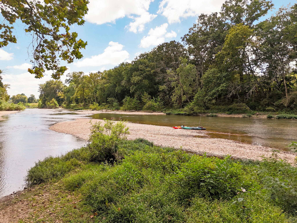
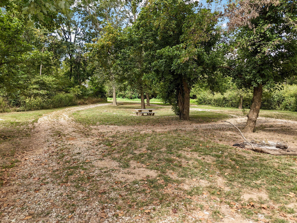
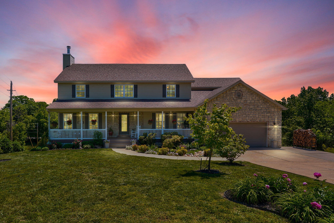
Tucked away on 2.6 private acres in Riverfork Ranch, this beautifully updated home offers the perfect balance of privacy, space, and convenience just minutes from Nixa and Springfield. From the moment you arrive, you`ll appreciate the peaceful setting, thoughtful updates, and the lifestyle that comes with one of the area`s most unique neighborhoods, including private gated access to the James and Finley Rivers. Inside, nearly 4,200 square feet of beautifully designed living space offers room to gather, relax, and entertain. The renovated kitchen is the heart of the home, featuring granite countertops, LG appliances, a gas cooktop, double ovens, and generous prep space, all flowing seamlessly into inviting living and dining areas. With 5 bedrooms (one non-conforming) and a flex room, everyone can have their own private space. Step outside to enjoy expansive outdoor living, mature trees, breathtaking sunsets, and peaceful evenings under the stars. Whether you`re hosting family and friends or simply enjoying the quiet surroundings, this property offers a lifestyle that`s difficult to find. Residents of Riverfork Ranch enjoy exclusive access to a private river park where you can kayak, fish, float, or simply unwind along the James and Finley Rivers. If you`ve been searching for move-in-ready luxury with acreage, privacy, and an unmatched outdoor lifestyle, this home is one you won`t want to miss.
Association Fees / Info
Som Association Contact: Kevin Kahler
Association Type: HOA
Association Includes: Common Area Maintenance, Walking Trails, Snow Removal
Hoa Fees: 150
Hoa Fees Frequency: Annually
Hoa: Yes
**Building Info
Basement: Walk-Out Access, Exterior Entry, Storage Space, Interior Entry, Finished, Full
Basement: Yes
Below Grade Finished Area: 1158
Attic: Access Only:No Stairs
Below Grade Unfinished Area: 290
Construction: No
Building Area Total: 4176
Architecture: Traditional
Roof: Composition
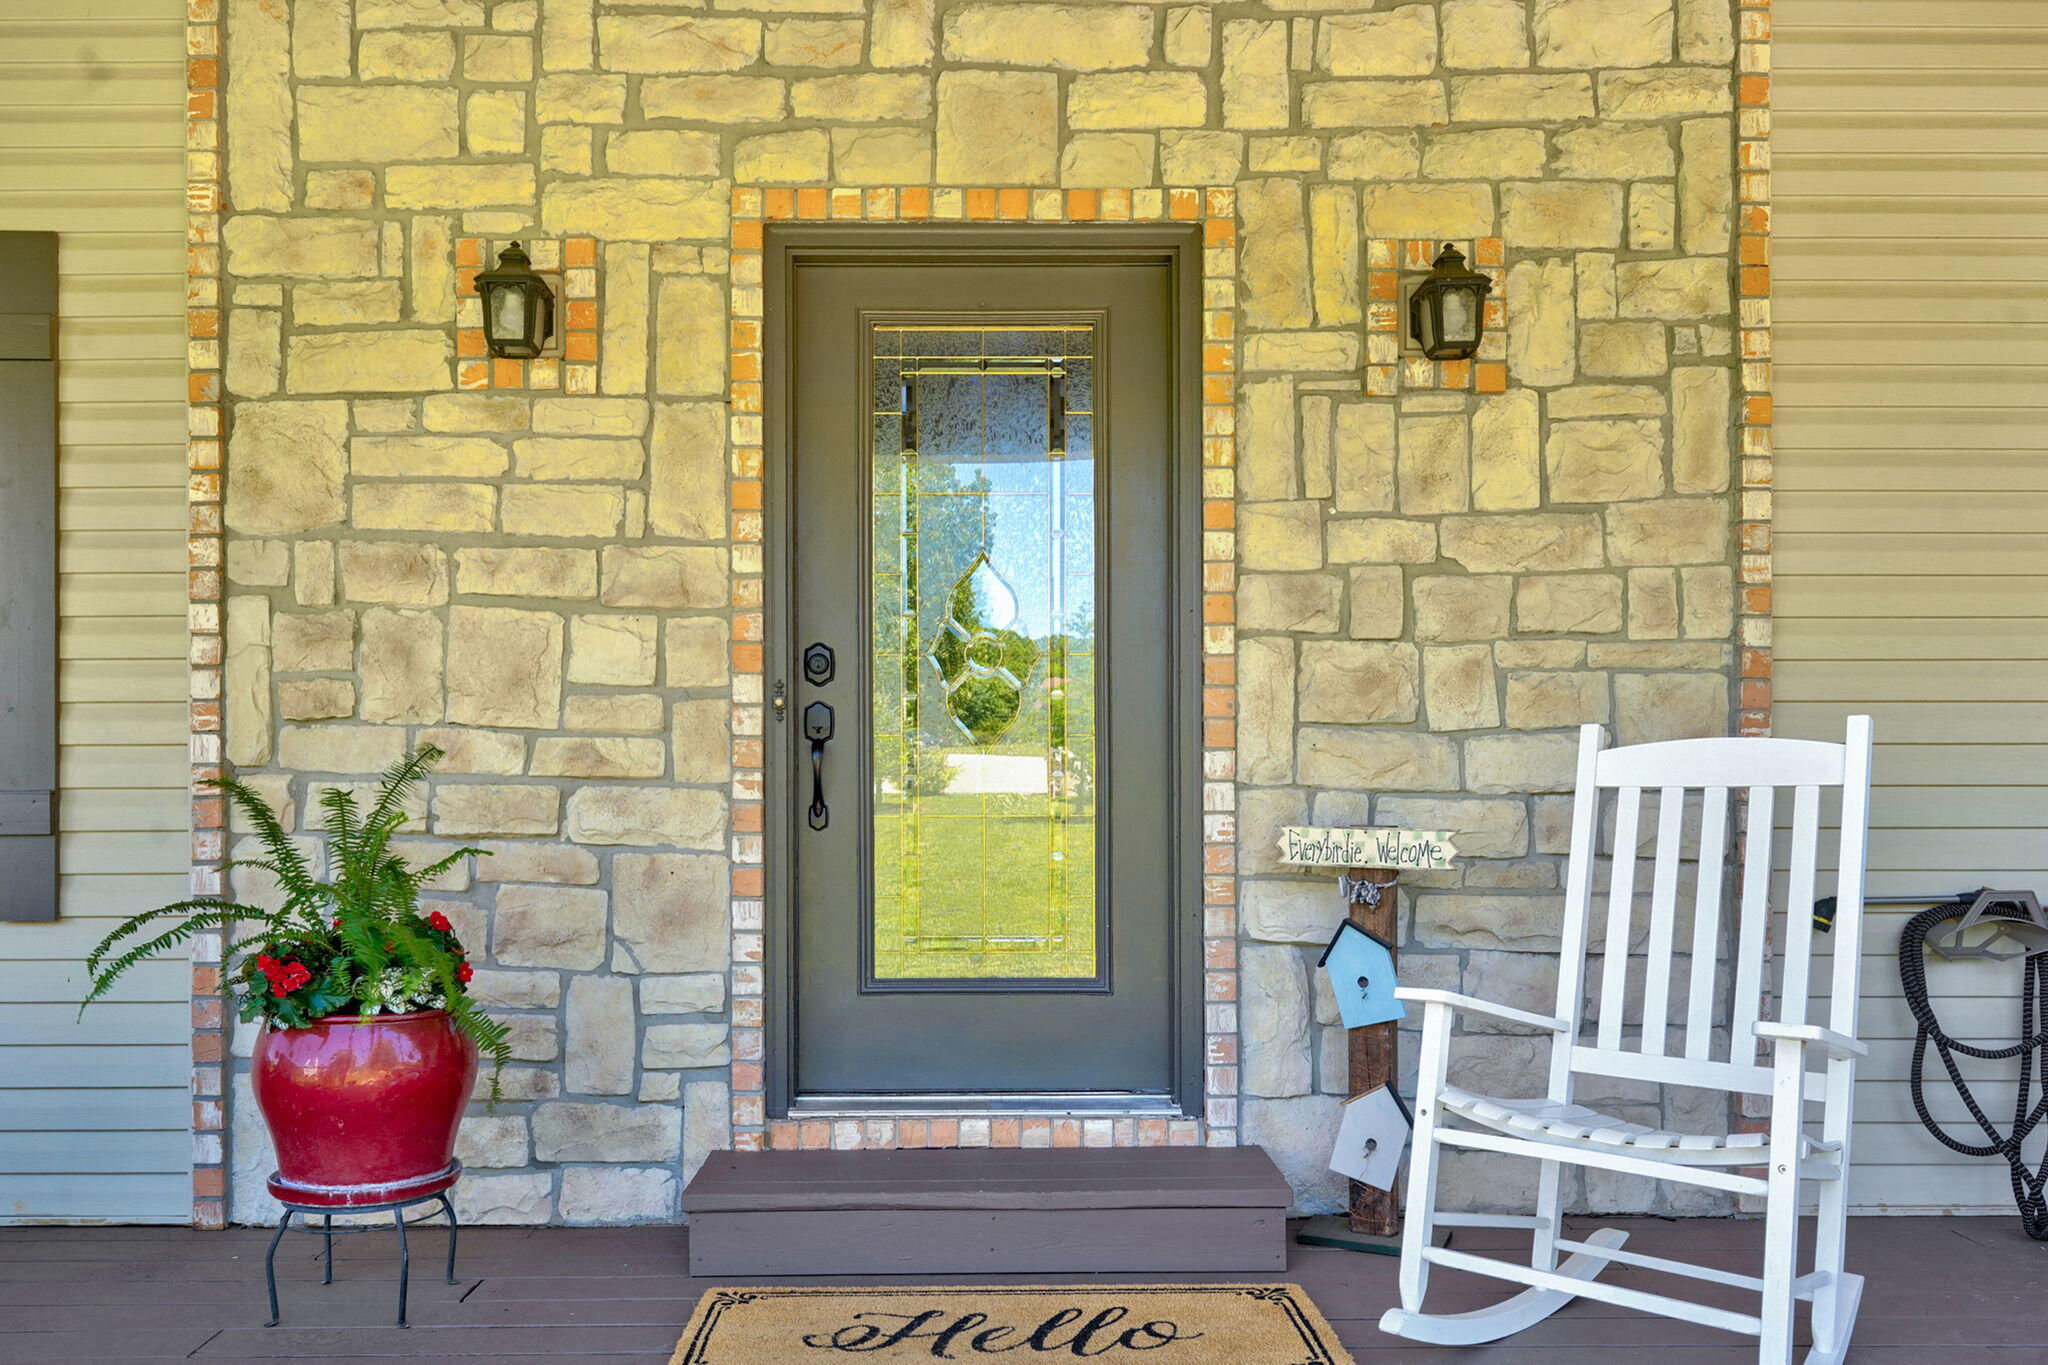
Construction Materials: Frame, Vinyl Siding, Stone
Foundation: Brick/Mortar, Slab
Fireplace Type: Family Room, Blower Fan, Insert, Wood Burning, Stone
Levels: Two
Stories: 2
Exterior Features
Entry: Walk Up
Exteriorextras: Rain Gutters, Garden, Water Access
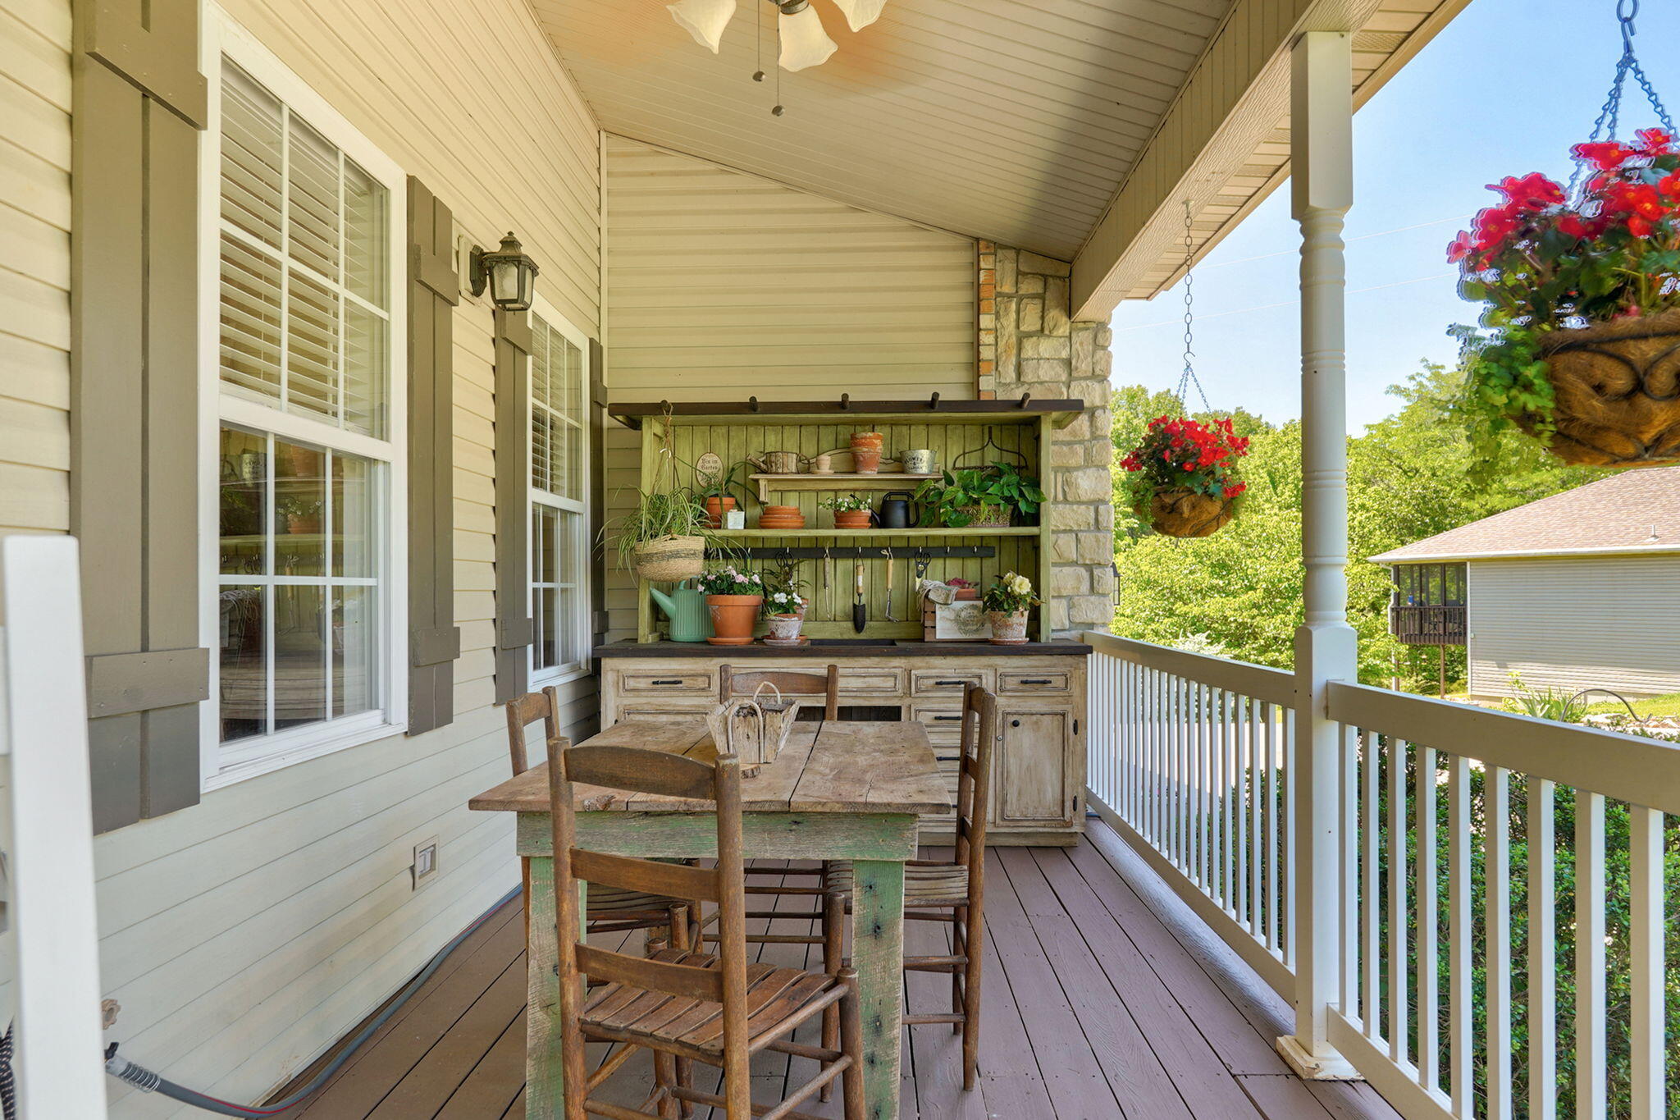
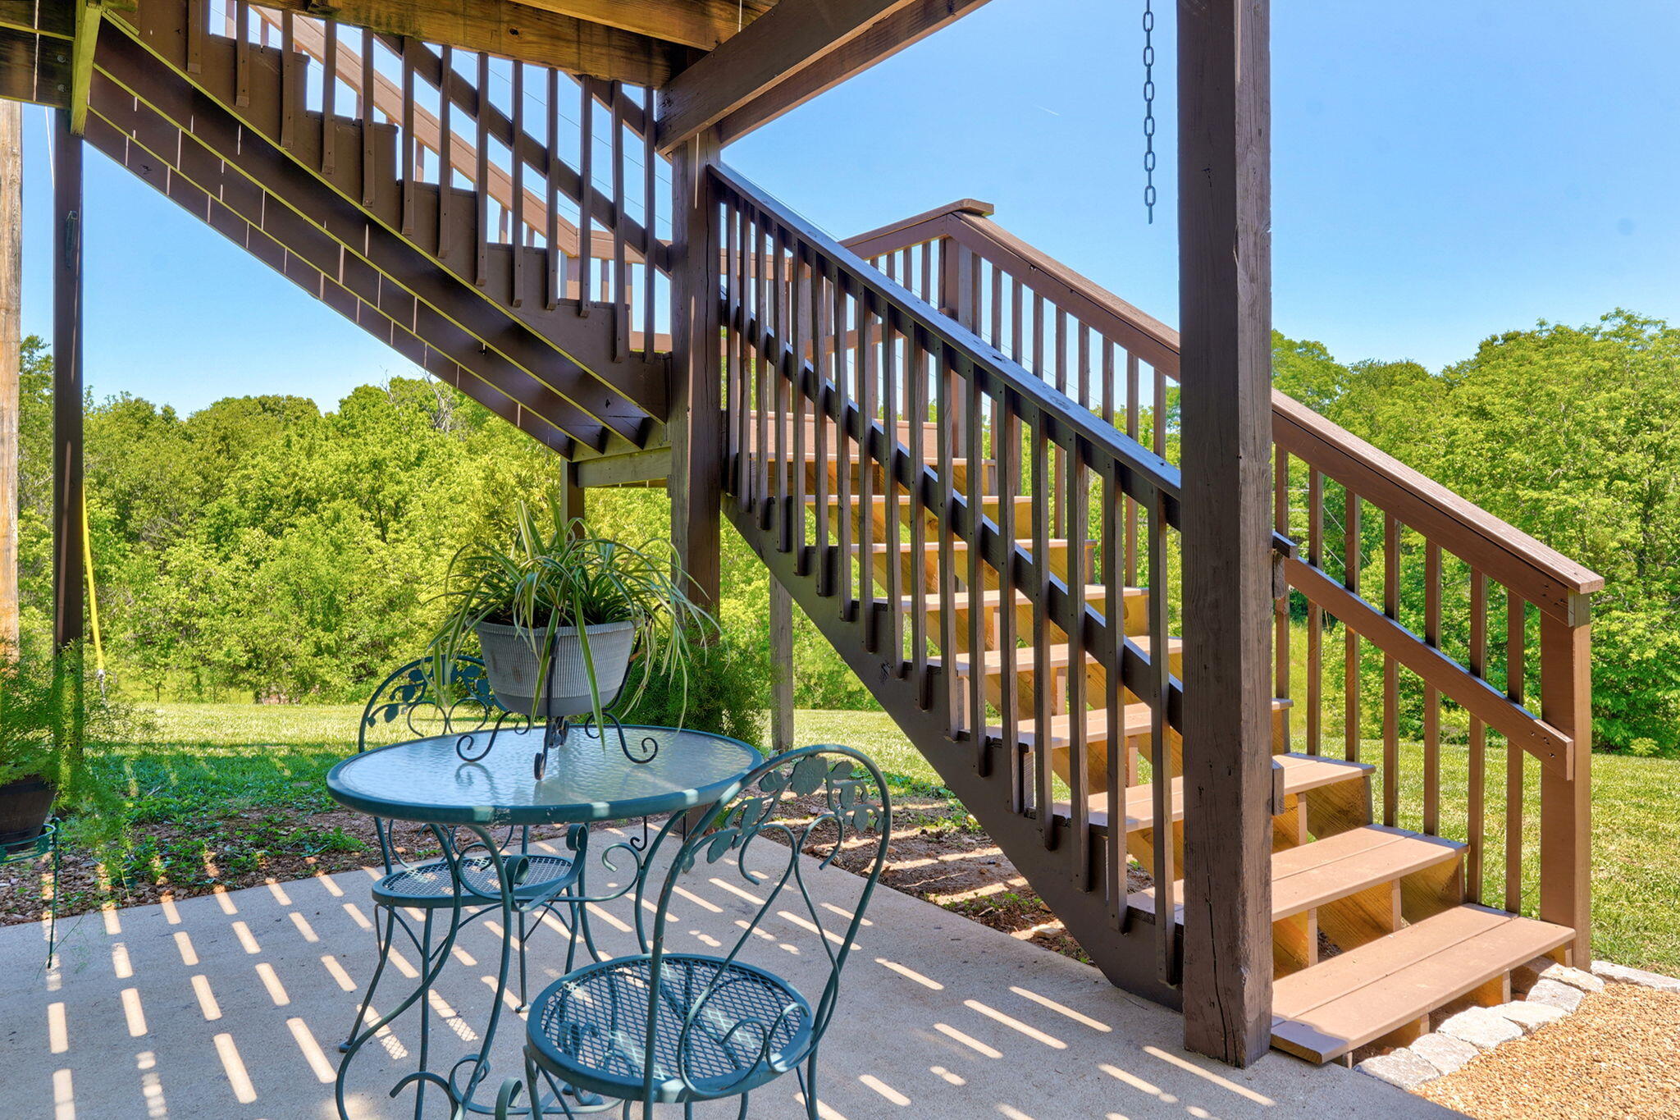
Patio and Porch: Patio, Covered, Front Porch, Deck
Window Features: Tilt-In Windows, Double Pane Windows, Blinds, Drapes
Shop Building Features: No
Fees / Restrictions
Easement and Restrictions: Subdivision
Financial
Som Price Per Square Foot: $138.86
Garage / Parking
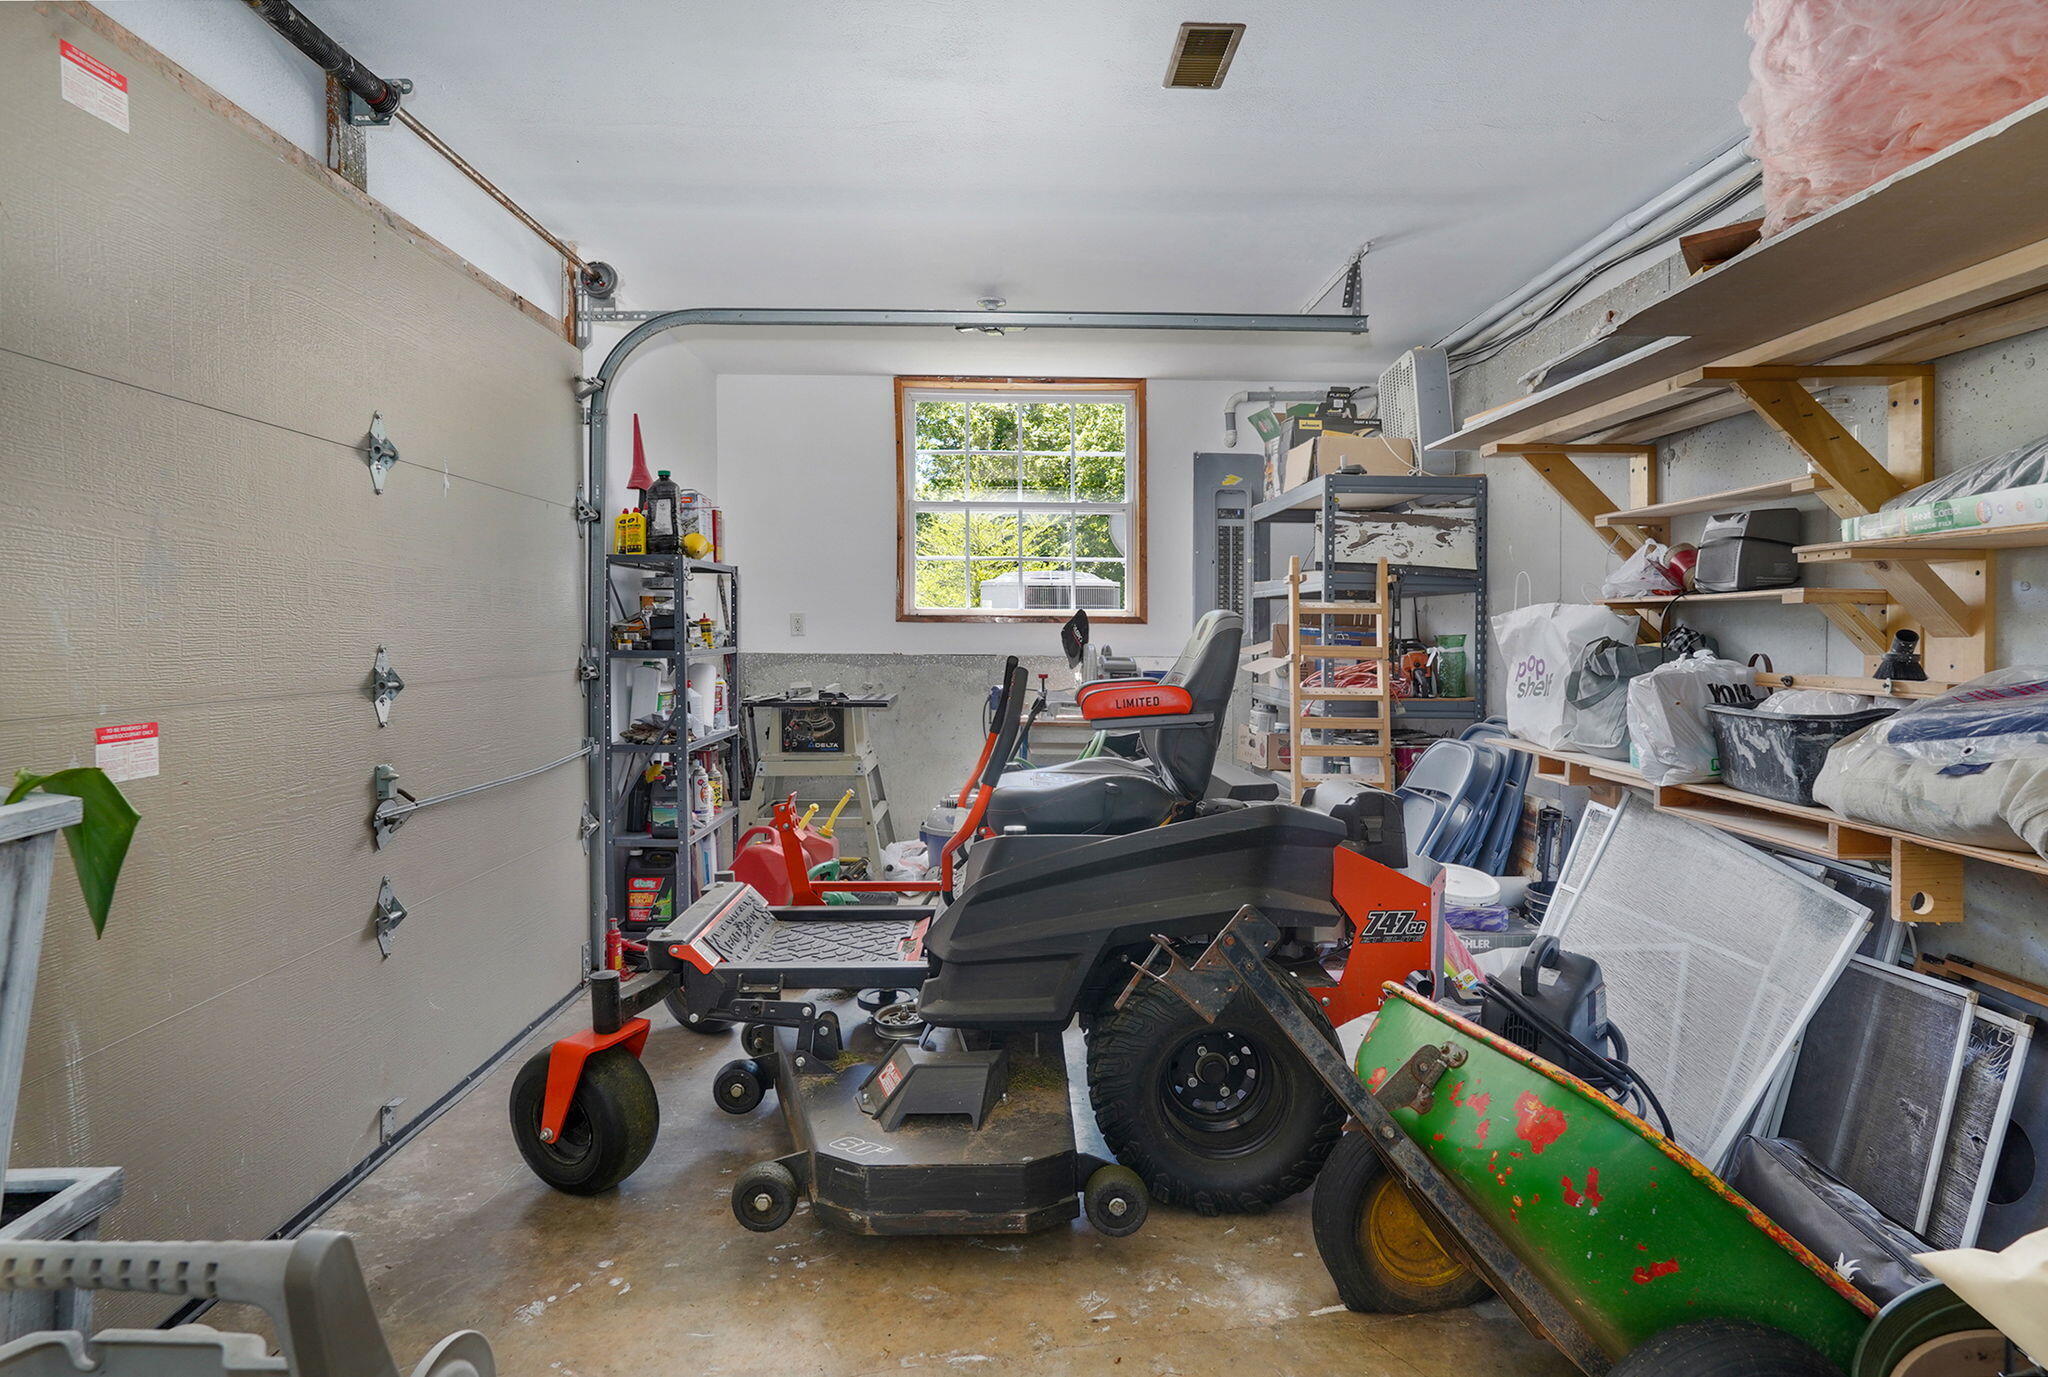
Garagetype: Driveway, Paved, Oversized, Garage Faces Front, Garage Door Opener
Garage Spaces: 2
Garage: Yes
Garage: 2.00
Garage Attached: 0.00
Green / Env Info
Handicap
Interior Features
Fireplaces: Yes
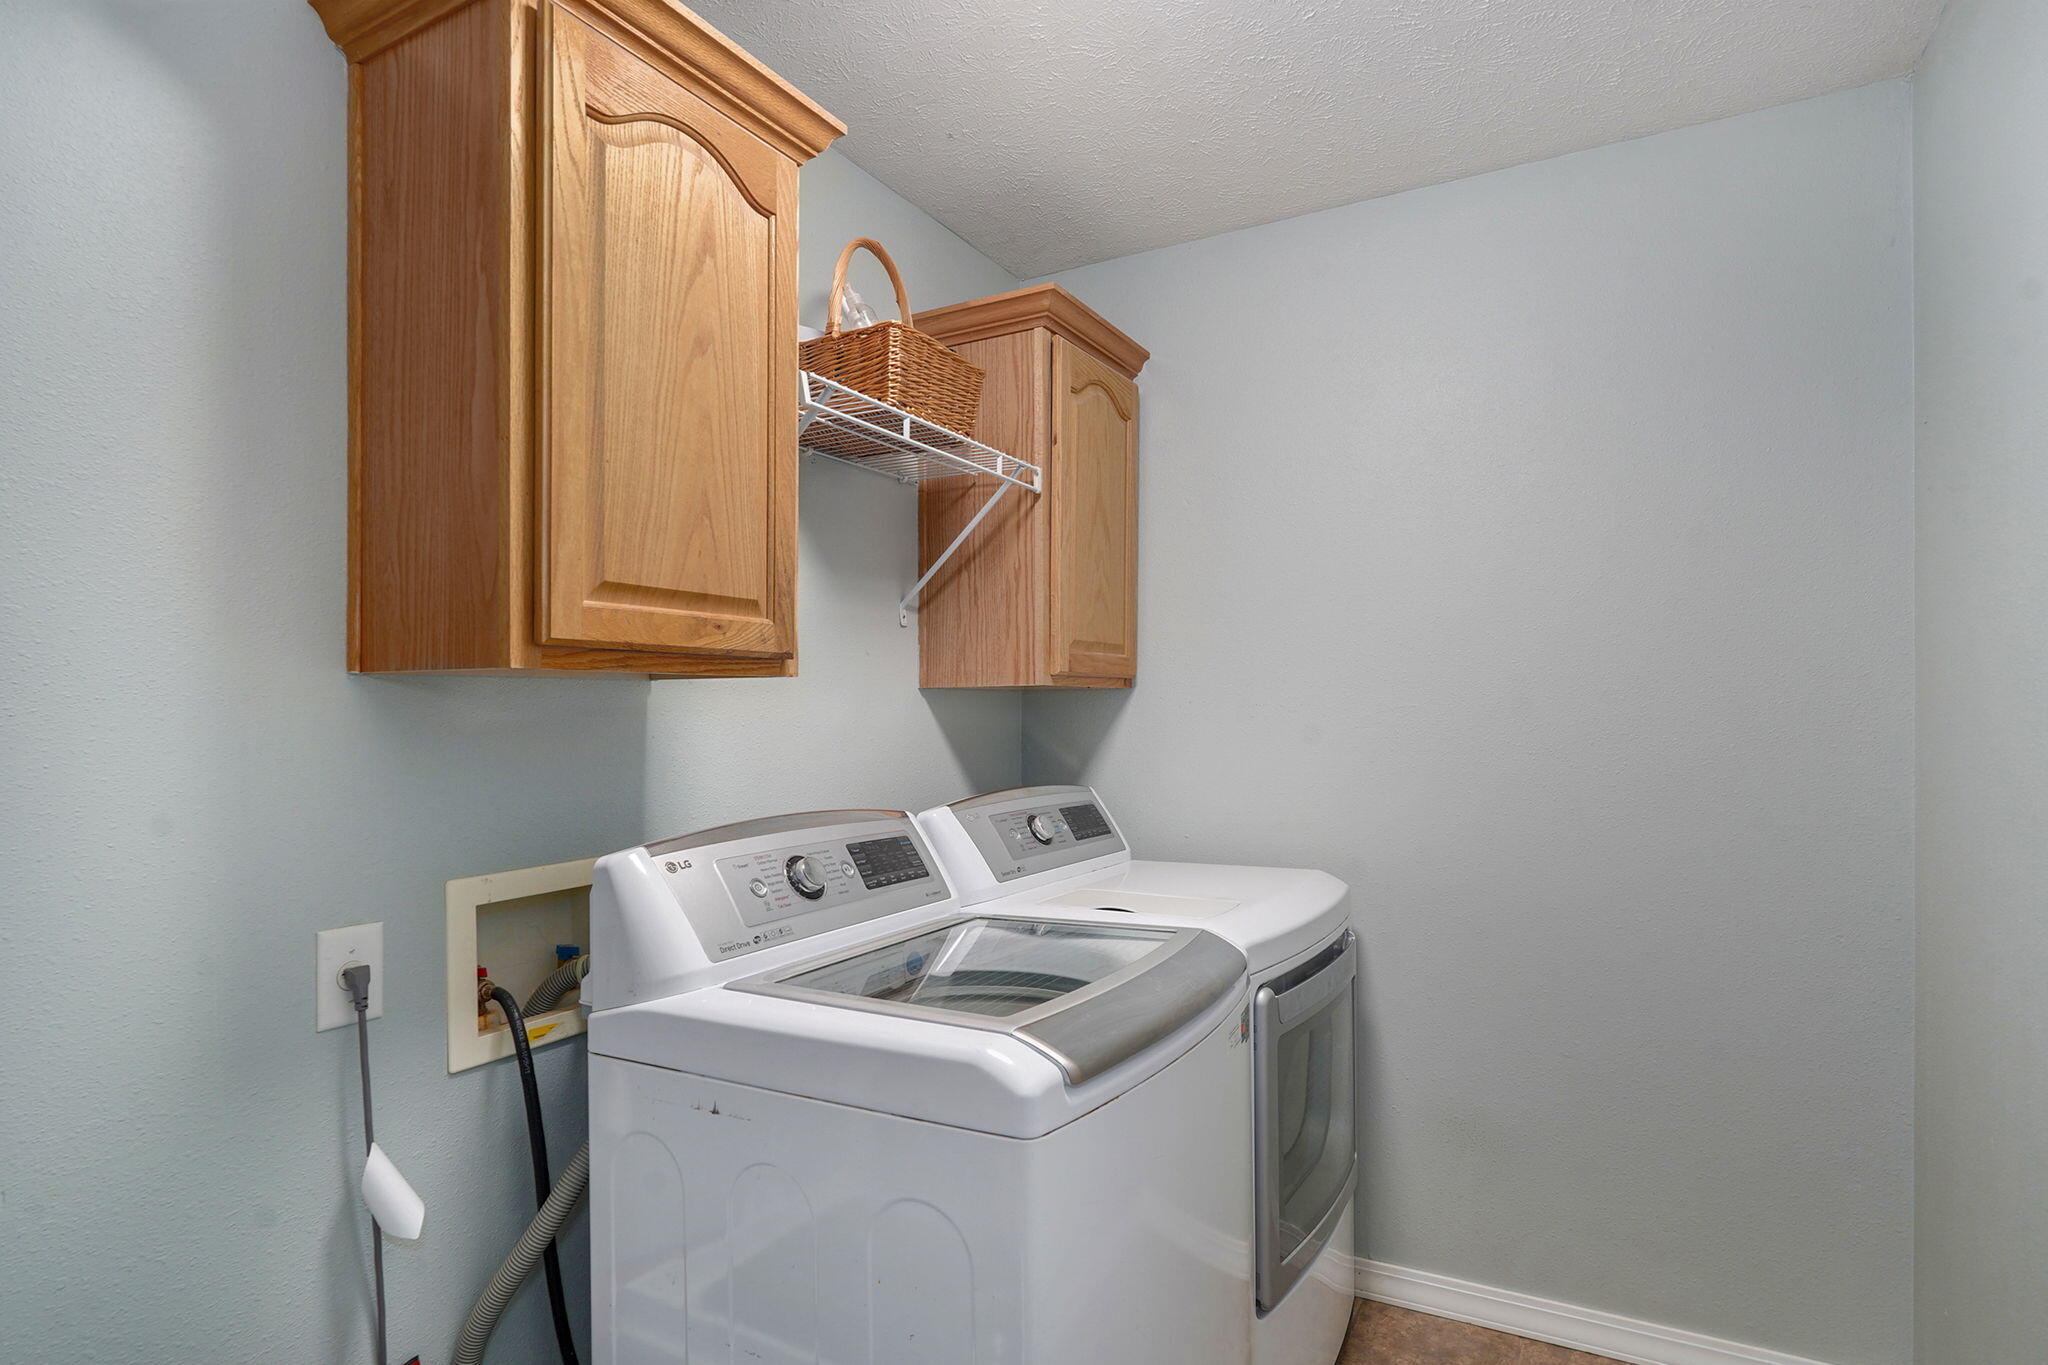
Laundry Features: Main Floor
Flooring: Carpet, Tile, Hardwood
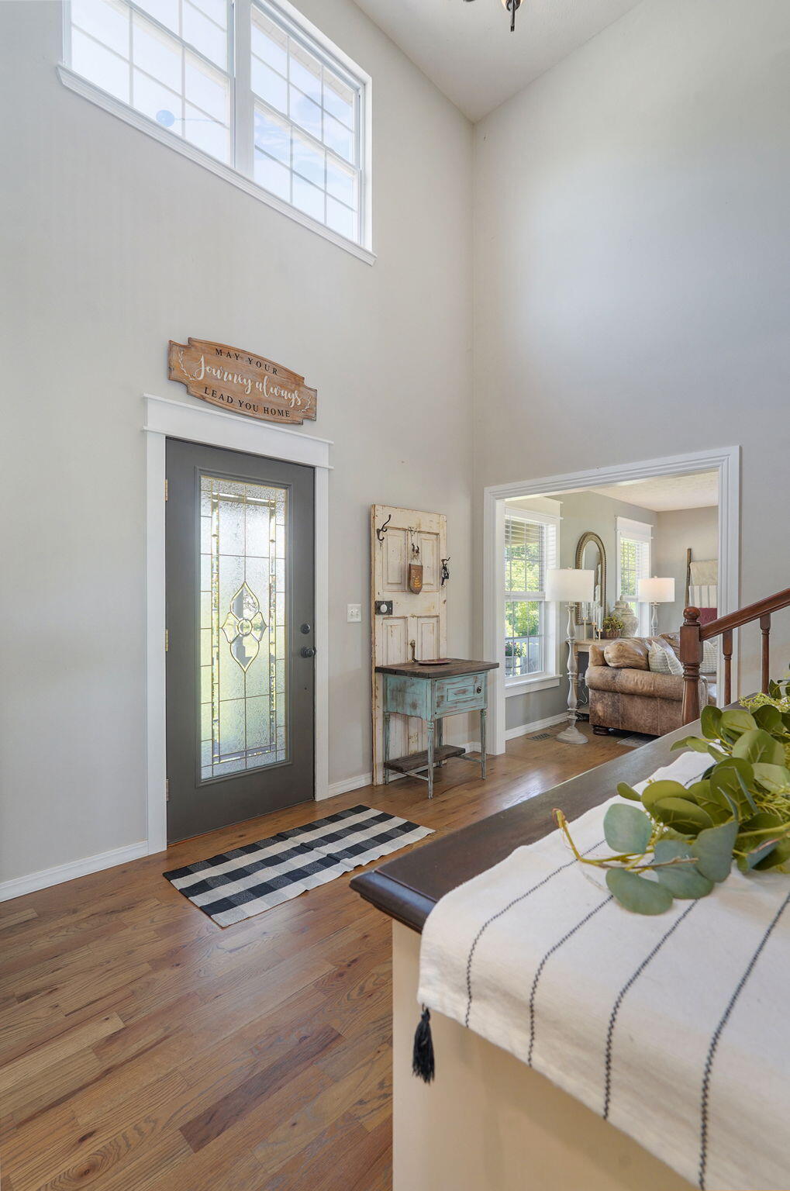
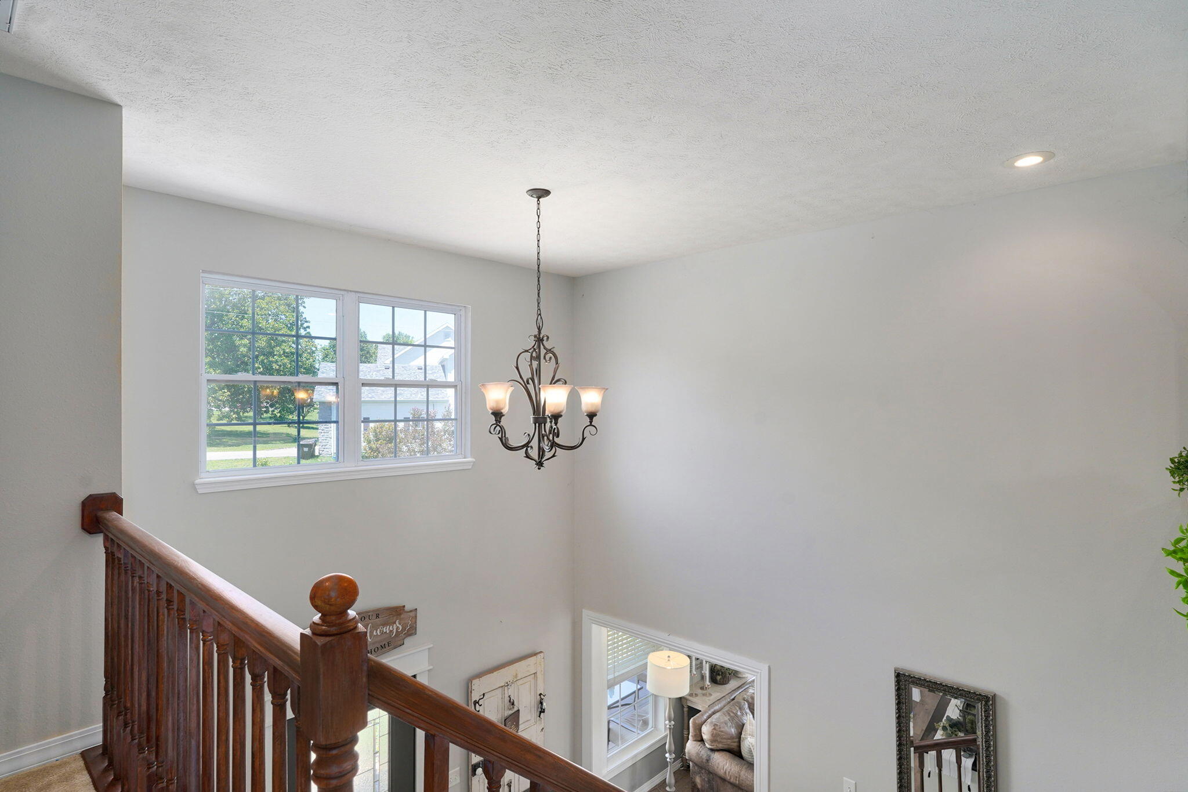
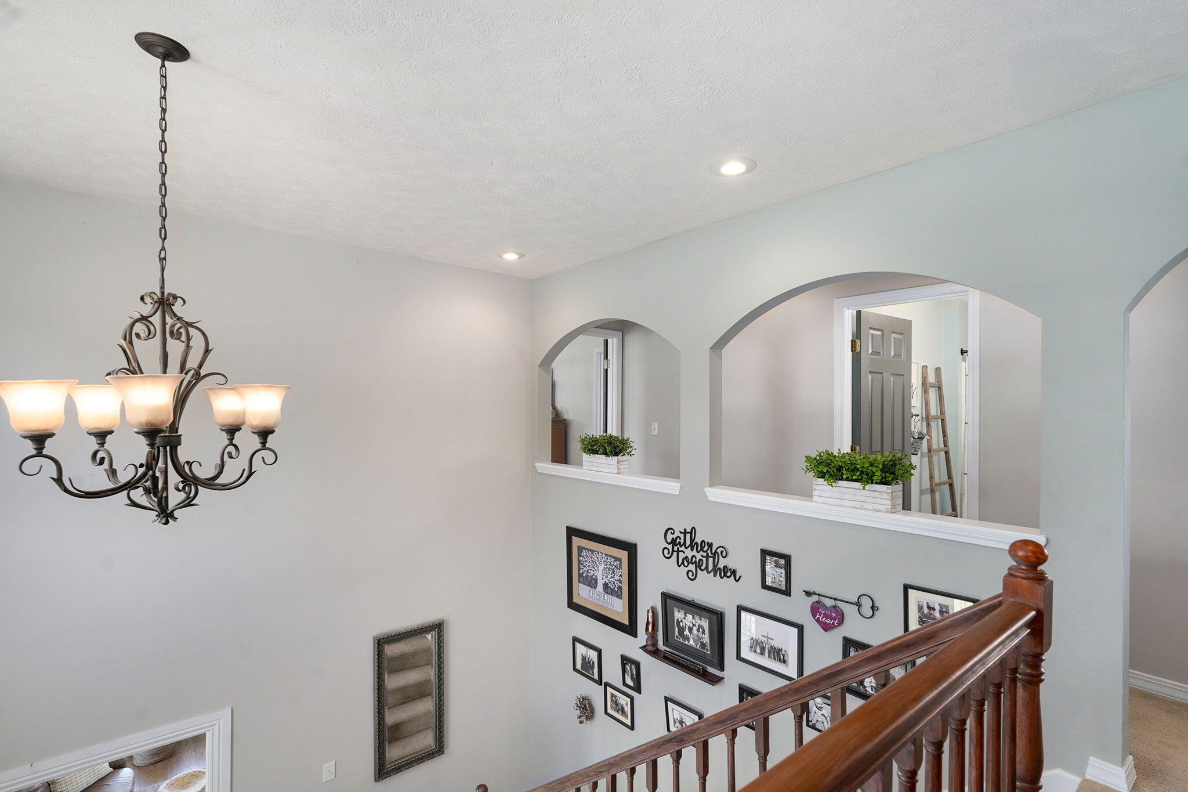
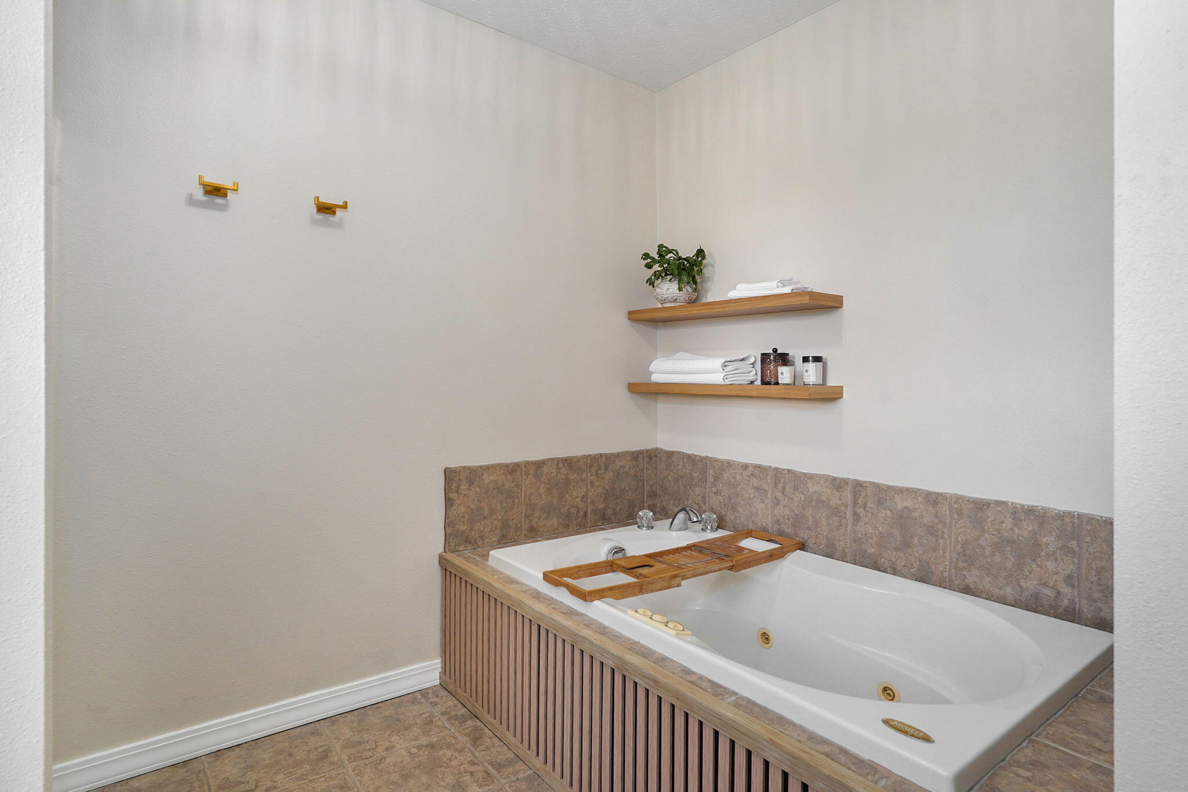
Interior Amenities: Marble Counters, Internet - Satellite, High Ceilings, Granite Counters, Tray Ceiling(s), W/D Hookup, Walk-In Closet(s), Walk-in Shower, Jetted Tub, High Speed Internet
Appliances: Electric Cooktop, Convection Oven, Microwave, Water Softener Owned, Electric Water Heater, Disposal, Dishwasher
Lot Info
Lot: Cul-De-Sac, Dead End Street, Wooded/Cleared Combo, Young Trees, Sloped, Mature Trees, Landscaping
Acres: 2.61
Marina Info
Docks Dock Slip: No
Misc
Above Grade Finished Area: 2728
Insidecitylimits: No
Other
Som Propane Tank: No
Som Related To Owner: No
Som Reserve Item: Yes
Foreclosure: No
Property Info
Year Built: 2004
View: Panoramic
Road Surface: Asphalt, Concrete
Equipment: Water Filtration
Security Features: Carbon Monoxide Detector(s), Smoke Detector(s)
County: Stone
Rental Info
Vacation Rental: No
Room Info
Room Type: Family Room - Down, Foyer, John Deere, Living Areas (2), Office, Family Room
Sqft Info
Sqft: 3886
Tax Info
Tax Legal Description: Lot 45 Riverfork Estates
Tax Year: 2025
Tax Amount Annual: 2461.36
Unit Info
Utilities / Hvac
Sewer: Septic Tank
Cooling Oth: Electric
Cooling: Central Air, Ceiling Fan(s), Zoned
Water Source: Public
Heating Source: Electric
Heating: Heat Pump, Central, Fireplace(s)
Waterfront / Water
Waterfront View: None
Lake River: None
Directions
South on Hwy 160, West on Tracker, South on M Hwy (Nicholas). Left on James River Drive, Left on Finley River Drive, stay left onto Sheron. Home is at end of cul-de-sac.Listings courtesy of Keller Williams - [email protected]
 Listings courtesy of Southern Missouri Regional MLS as distributed by MLS GRID. The data relating to real estate for sale on this web page comes in part from the Internet Data Exchange ("IDX") of the Southern Missouri Regional MLS, LLC, Inc. Real estate listings held by Brokerage firms other than Landmark Brokers are marked with the IDX logo and detailed information about them includes the name of the listing Brokers. The information being provided is for consumer's personal, noncommercial use and may not be used for any purpose other than to identify prospective properties consumers may be interested in purchasing. The information being provided is not guaranteed, and all information should be verified by the consumer. Any representation that a web site contains all listings shall only mean that the website contain all listing available to the public through the IDX data feed. There may be other properties offered through a REALTOR© that have not been displayed on this site. Southern Missouri Regional MLS, LLC.