

$785,000 | 4 beds | 3 full baths | N/A half baths | 3,140 sqft
Shell Knob, MO 65747
- 4Beds
- 3Full Baths
- N/AHalf Baths
- 3,140SqFt
- 2021Year Built
- 0.76Acres
- MLS# 60323772
- Residential
- Single Family Residence
- Active
- Approx Time on Market2 months, 9 days
- AreaStone
- CountyStone
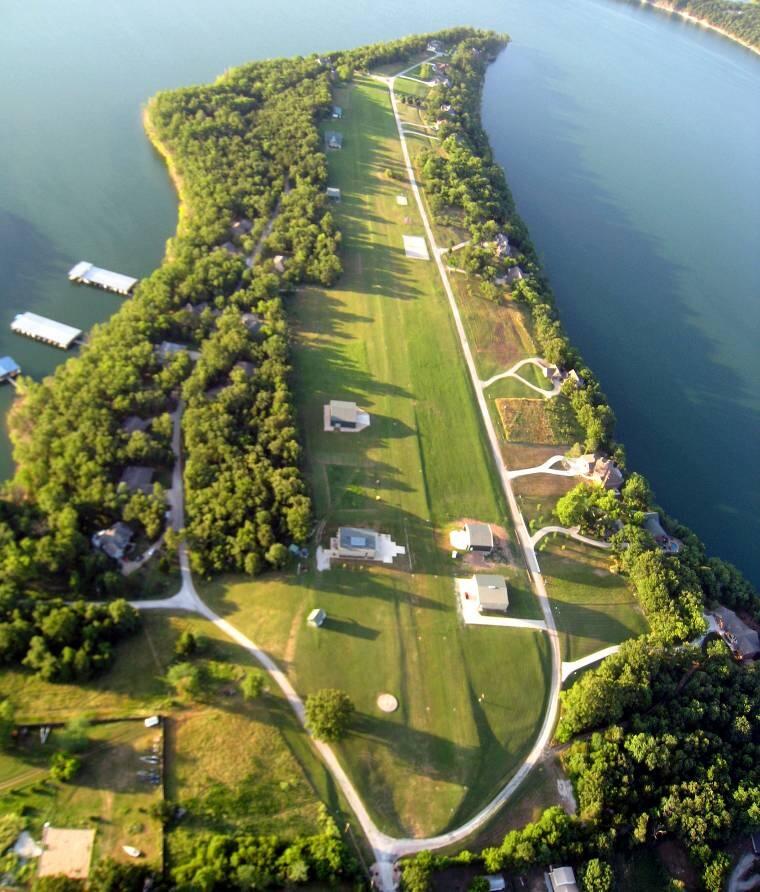
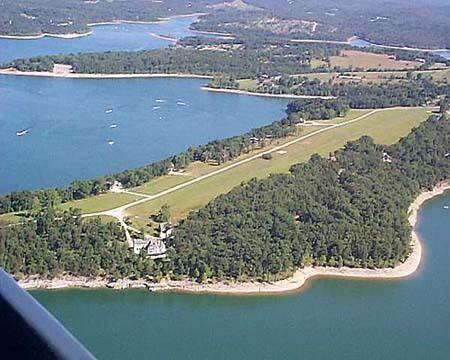
- Subdivision The Peninsula
Overview
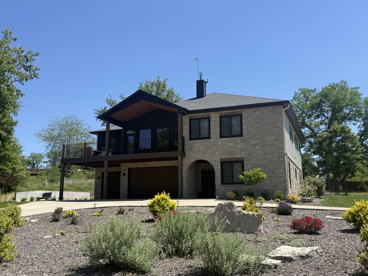
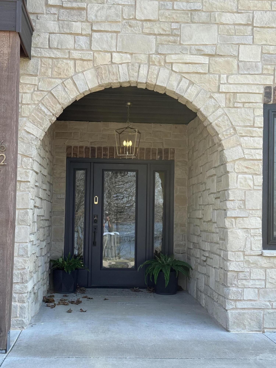
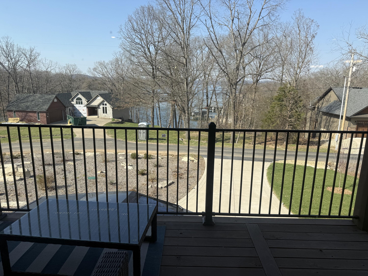
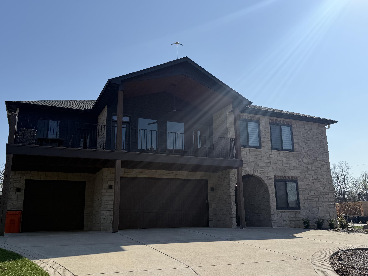
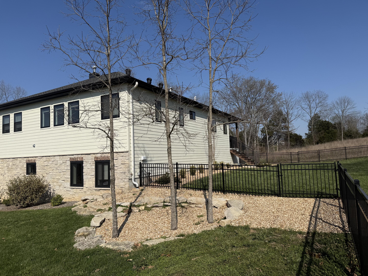
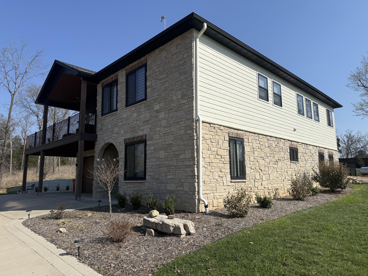
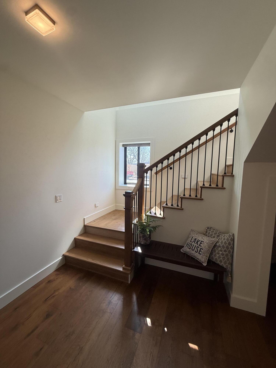
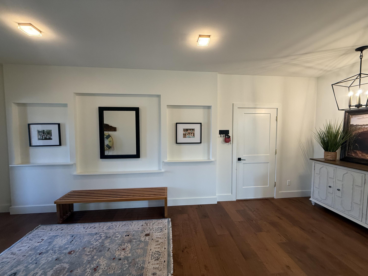
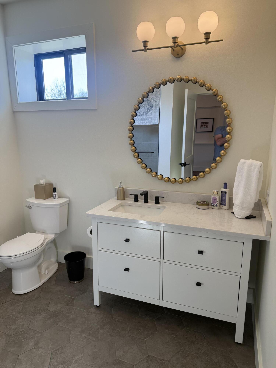
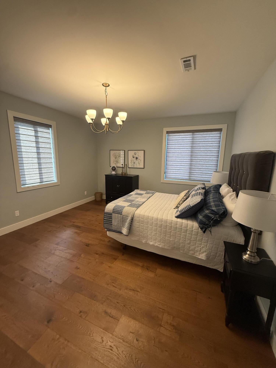
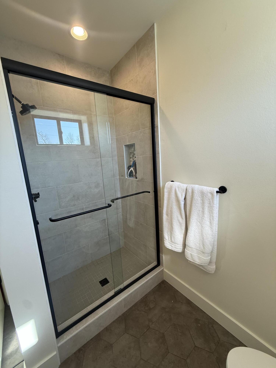
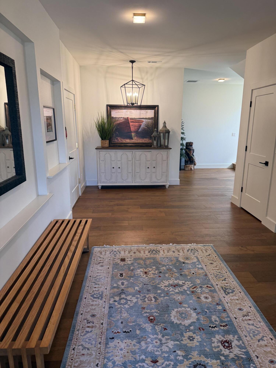
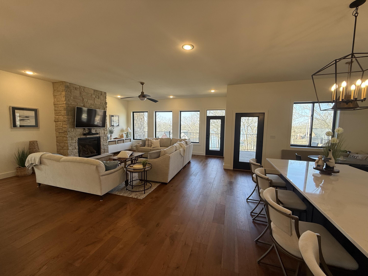
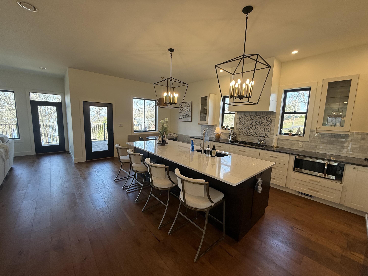
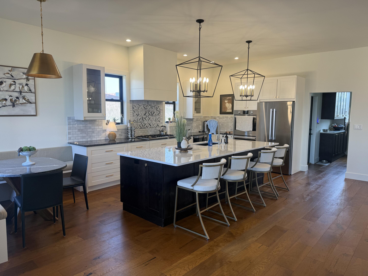
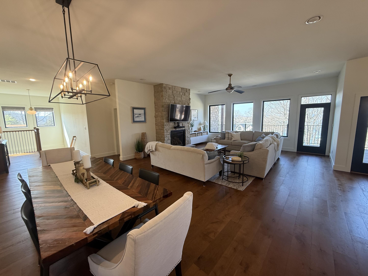
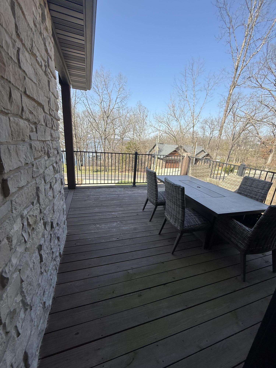
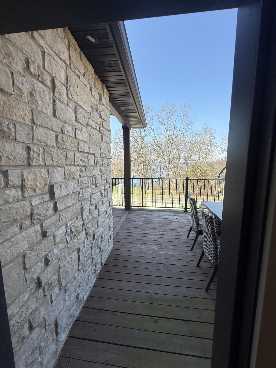
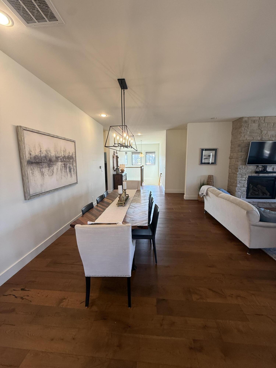
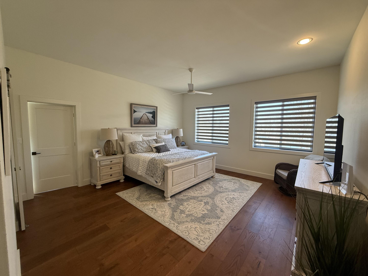
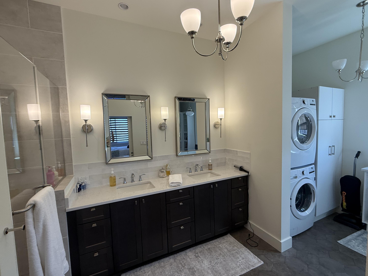
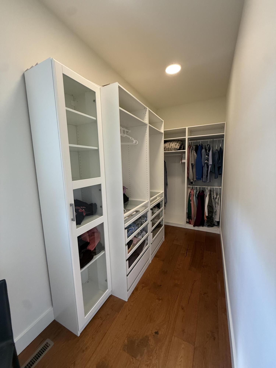
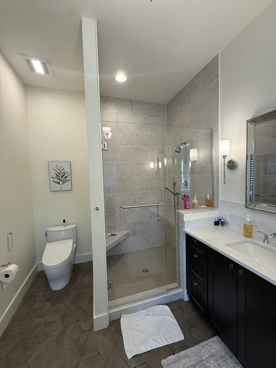
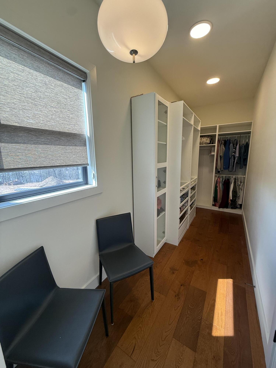
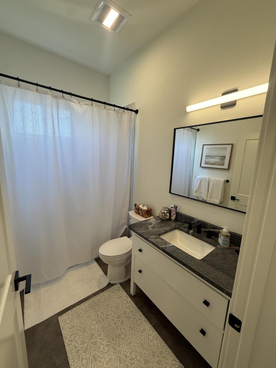
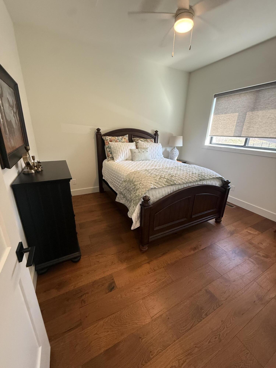
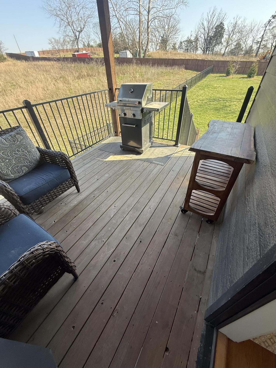
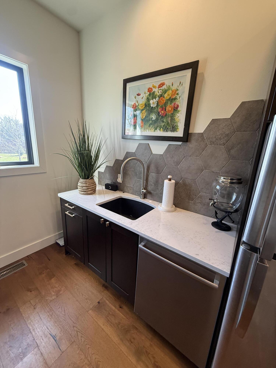
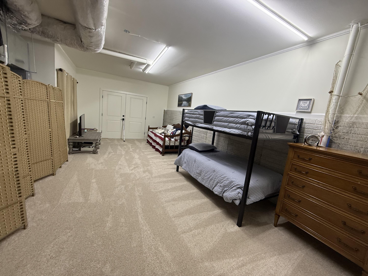
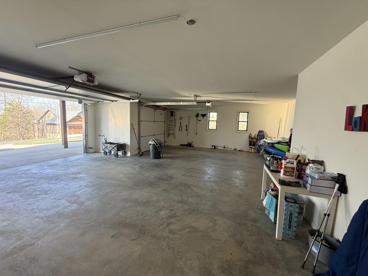
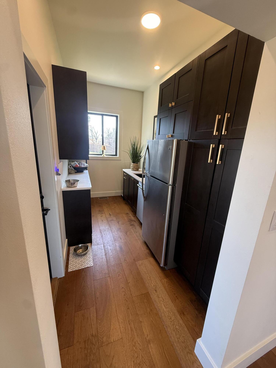
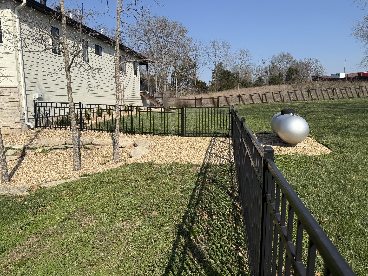
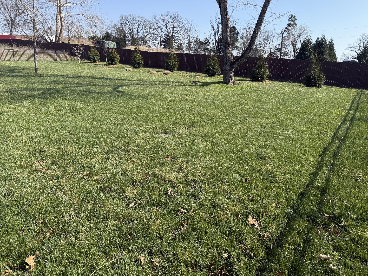
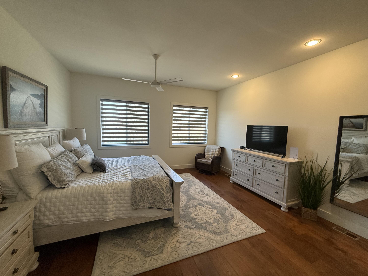
Wonderful open floor plan lakeview home with main channel views . 3,700+ sq. ft, 4 bedrooms, 3 baths, and a 28-foot boat slip available for additional purchase walking distance away. Features include a stone arched entry, oversized 3-car garage with EV charging, custom guest suites. The main level offers an open great room with high ceilings, gas fireplace, dining area, and kitchen with 10-foot island, built-in banquette, Bosch appliances, quartz/granite countertops, and butler's pantry with additional dishwasher and refrigerator. Covered and open porches/decks provide exceptional lake views and outdoor living space.The primary suite includes a walk-in shower, built-in stack washer/dryer area, and walk-in closet with custom shelving. Two guest bedrooms and a full bath complete the main level.Quality features include 2x6 exterior/interior walls, Centurion stone, Diamond Kote siding, Andersen black composite windows, wide-plank hardwood floors, 10-foot ceilings, fenced backyard, circular drive, and quality landscaping.
Association Fees / Info
Association Type: HOA
Association Includes: Common Area Maintenance, Sewer, Basketball Court, Water, Tennis Court(s), Gated Entry
Hoa Fees: 1000
Hoa Fees Frequency: Annually
Hoa: Yes
**Building Info
Attic: Access Only:No Stairs
Construction: No
Building Area Total: 3769
Roof: Composition
Construction Materials: Cultured Stone, Hardboard Siding
Foundation: Poured Concrete
Fireplace Type: Circulating, Blower Fan, Propane, Great Room
Levels: Two
Stories: 2
Exterior Features
Exteriorextras: Rain Gutters
Fencing: Metal
Building Class: owner
Patio and Porch: Covered, Rear Porch, Deck
Window Features: Blinds, Double Pane Windows
Shop Building Features: No
Fees / Restrictions
Financial
Som Price Per Square Foot: $208.28
Garage / Parking
Garagetype: Electric Vehicle Charging Station(s)
Garage Spaces: 3
Garage: Yes
Garage: 3.00
Garage Attached: 0.00
Green / Env Info
Green Energy Efficient: HVAC,Appliances,Water Heater
Handicap
Accessibility Features: Adaptable For Elevator, Visitor Bathroom
Interior Features
Fireplaces: Yes
Interior Amenities: W/D Hookup, Quartz Counters, High Ceilings, Walk-In Closet(s), High Speed Internet
Appliances: Dishwasher, Propane Cooktop, Built-In Electric Oven, Dryer, Washer, Exhaust Fan, Tankless Water Heater, Water Softener Owned, Electric Water Heater, Disposal
Lot Info
Lot: Landscaping, Lake View, Level, Water View
Acres: 0.76
Marina Info
Boat Dock: 1 Slip, Swim Platform Attached, Boat Lift 1
Docks Dock Slip: Yes
Dock Included: Community
Dock Directions: short walk from house ,right on north fork left on Rockyview parking lot, left to second dock , 2nd slip on left
Dock Slip Agreement: Yes
Dock Slip Permit Number: 7949
Dock Slip Fee: 450
Dock Slip Size: 10x28
Misc
Above Grade Finished Area: 3140
Insidecitylimits: No
Other
Som Propane Tank: Yes
Som Propane Tank Ownership: Leased
Som Related To Owner: No
Foreclosure: No
Property Info
Year Built: 2021
View: Lake
Road Surface: Asphalt
Equipment: TV Antenna
Security Features: Carbon Monoxide Detector(s), Smoke Detector(s)
Road Frontage Type: Private Road
County: Stone
Rental Info
Vacation Rental: No
Room Info
Room Type: Hearth Room, Foyer, Pantry
Sqft Info
Sqft: 3140
Tax Info
Tax Legal Description: to be attached
Tax Year: 2025
Tax Amount Annual: 4533.44
Tax Provided By: Assessor Records
Unit Info
Utilities / Hvac
Sewer: Community Sewer
Cooling Oth: Electric
Cooling: Central Air, Ceiling Fan(s), Heat Pump
Water Source: Public, Community Well
Heating Source: Electric
Heating: Heat Pump, Fireplace(s)
Waterfront / Water
Waterfront View: View
Lake River: Table Rock
Directions
39 Hwy South Left on H-Hwy , 3.5 miles left on Clearspring Rd , through gates left and left on North Fork ln, house on leftListings courtesy of Rusty Prince Real Estate

 MLS# 60327280