

$599,000 | 4 beds | 3 full baths | N/A half baths | 1,778 sqft
Mountain Grove, MO 65711
- 4Beds
- 3Full Baths
- N/AHalf Baths
- 1,778SqFt
- 2025Year Built
- 8.00Acres
- MLS# 60323851
- Residential
- Single Family Residence
- Active
- Approx Time on Market2 months, 9 days
- AreaTexas
- CountyTexas
- Subdivision N/a
Overview
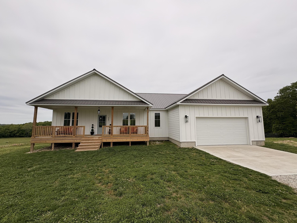
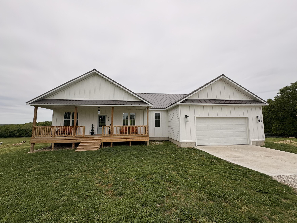
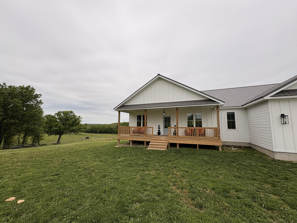
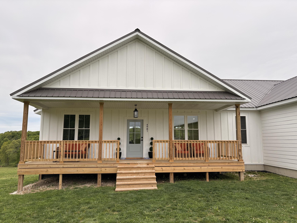
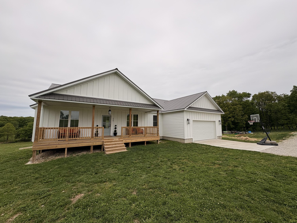
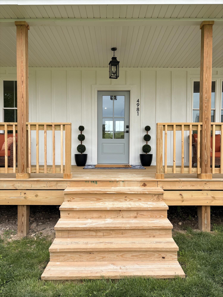
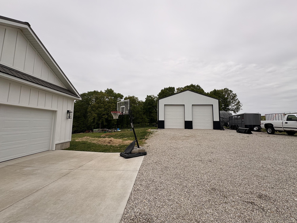
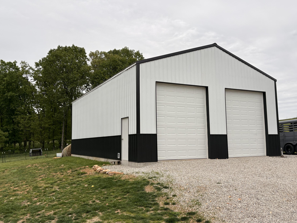
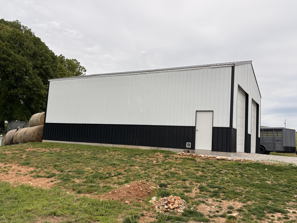
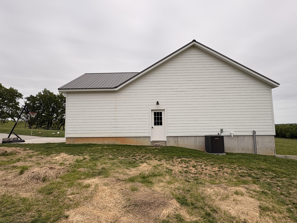
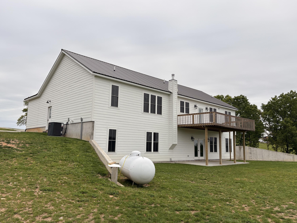
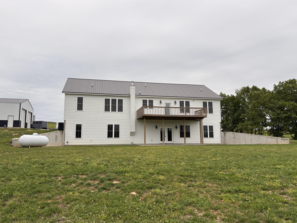
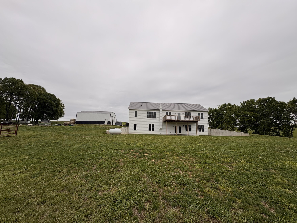
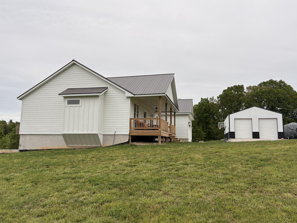
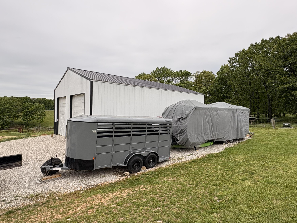
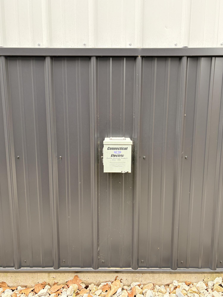
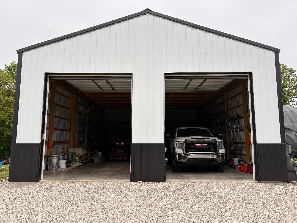
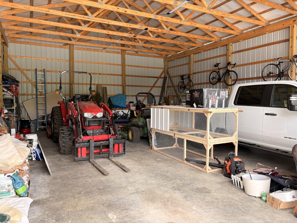
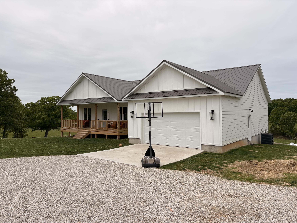
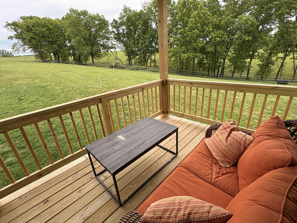
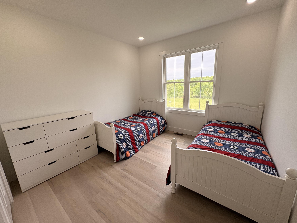
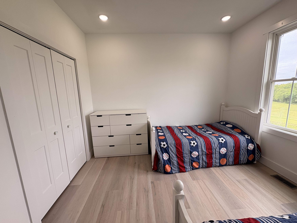
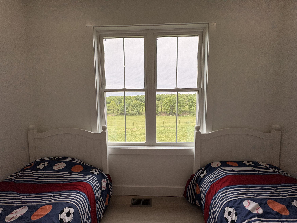
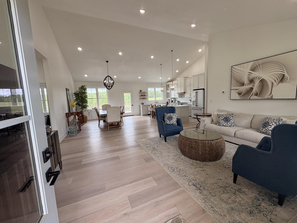
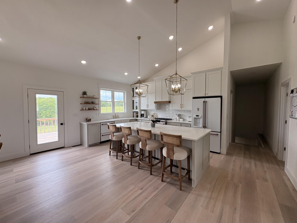
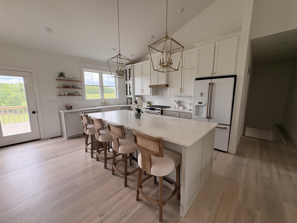
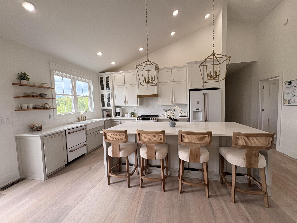
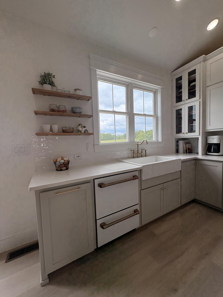
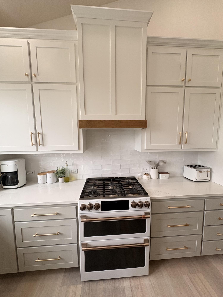
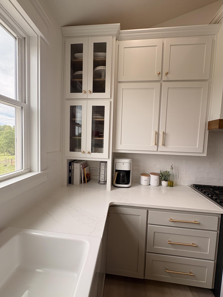
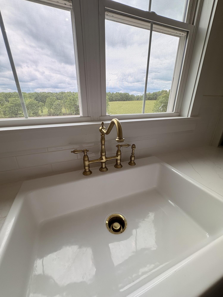
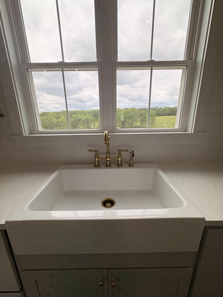
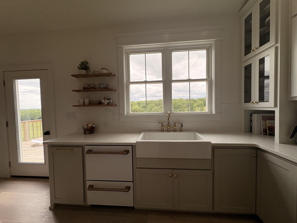
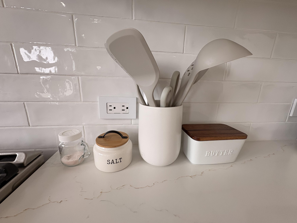
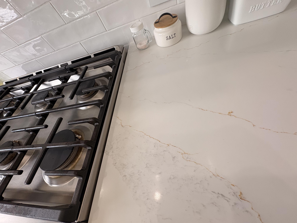
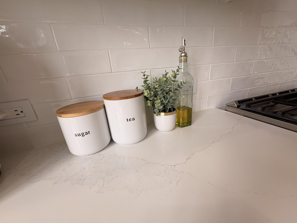
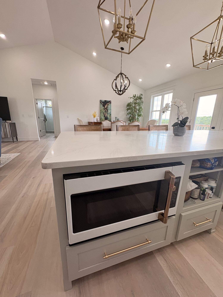
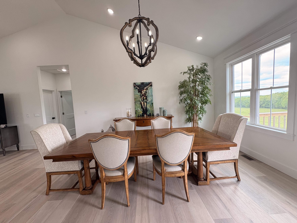
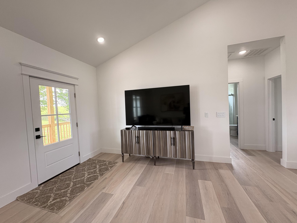
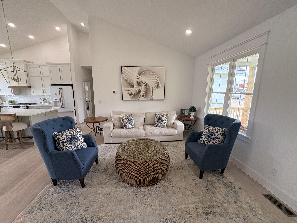
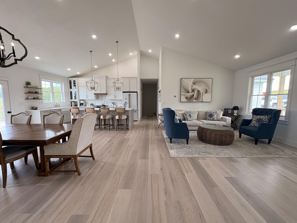
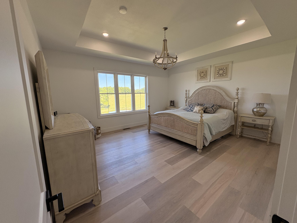
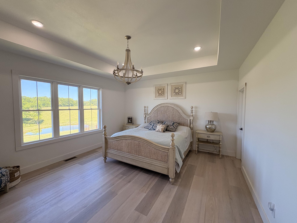
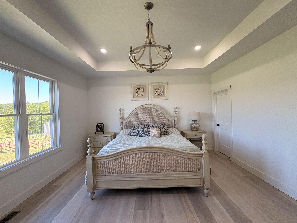
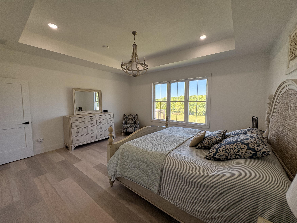
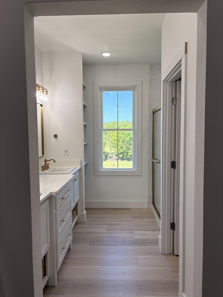
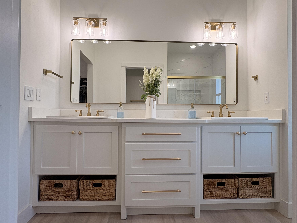
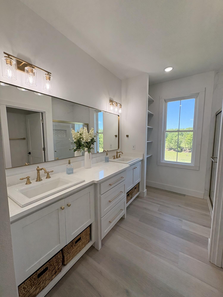
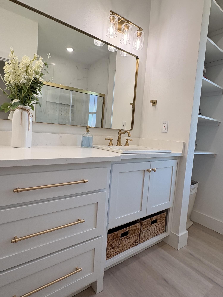
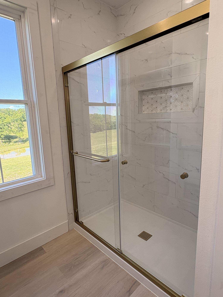
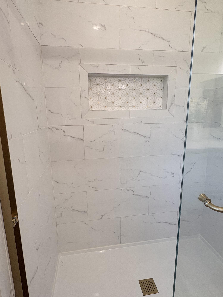
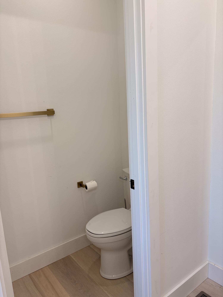
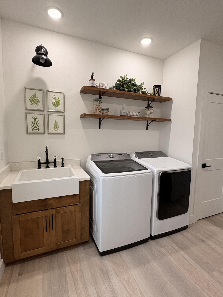
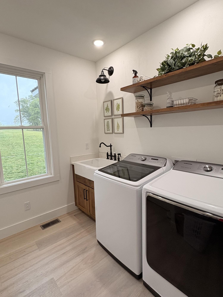
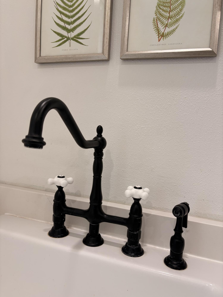
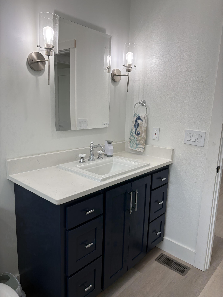
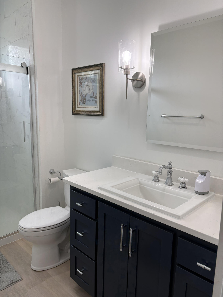
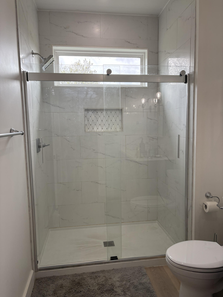
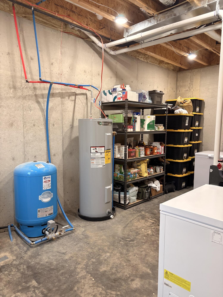
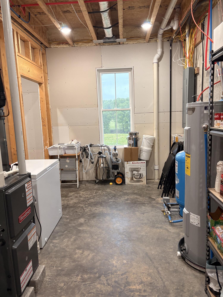
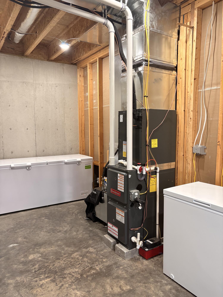
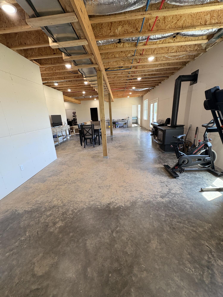
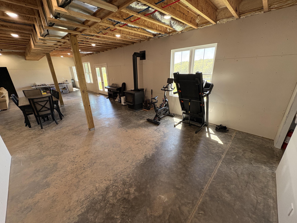
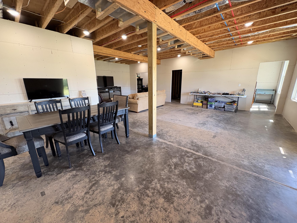
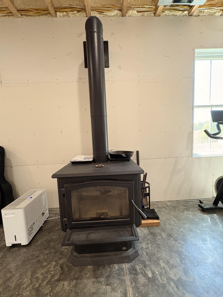
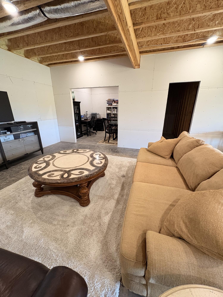
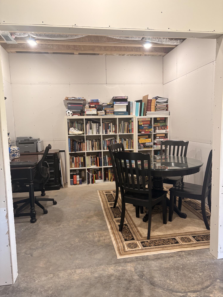
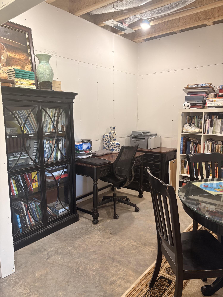
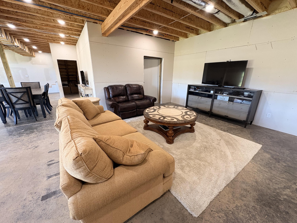
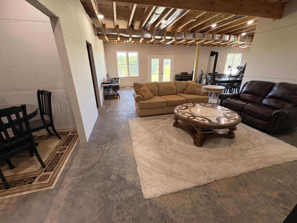
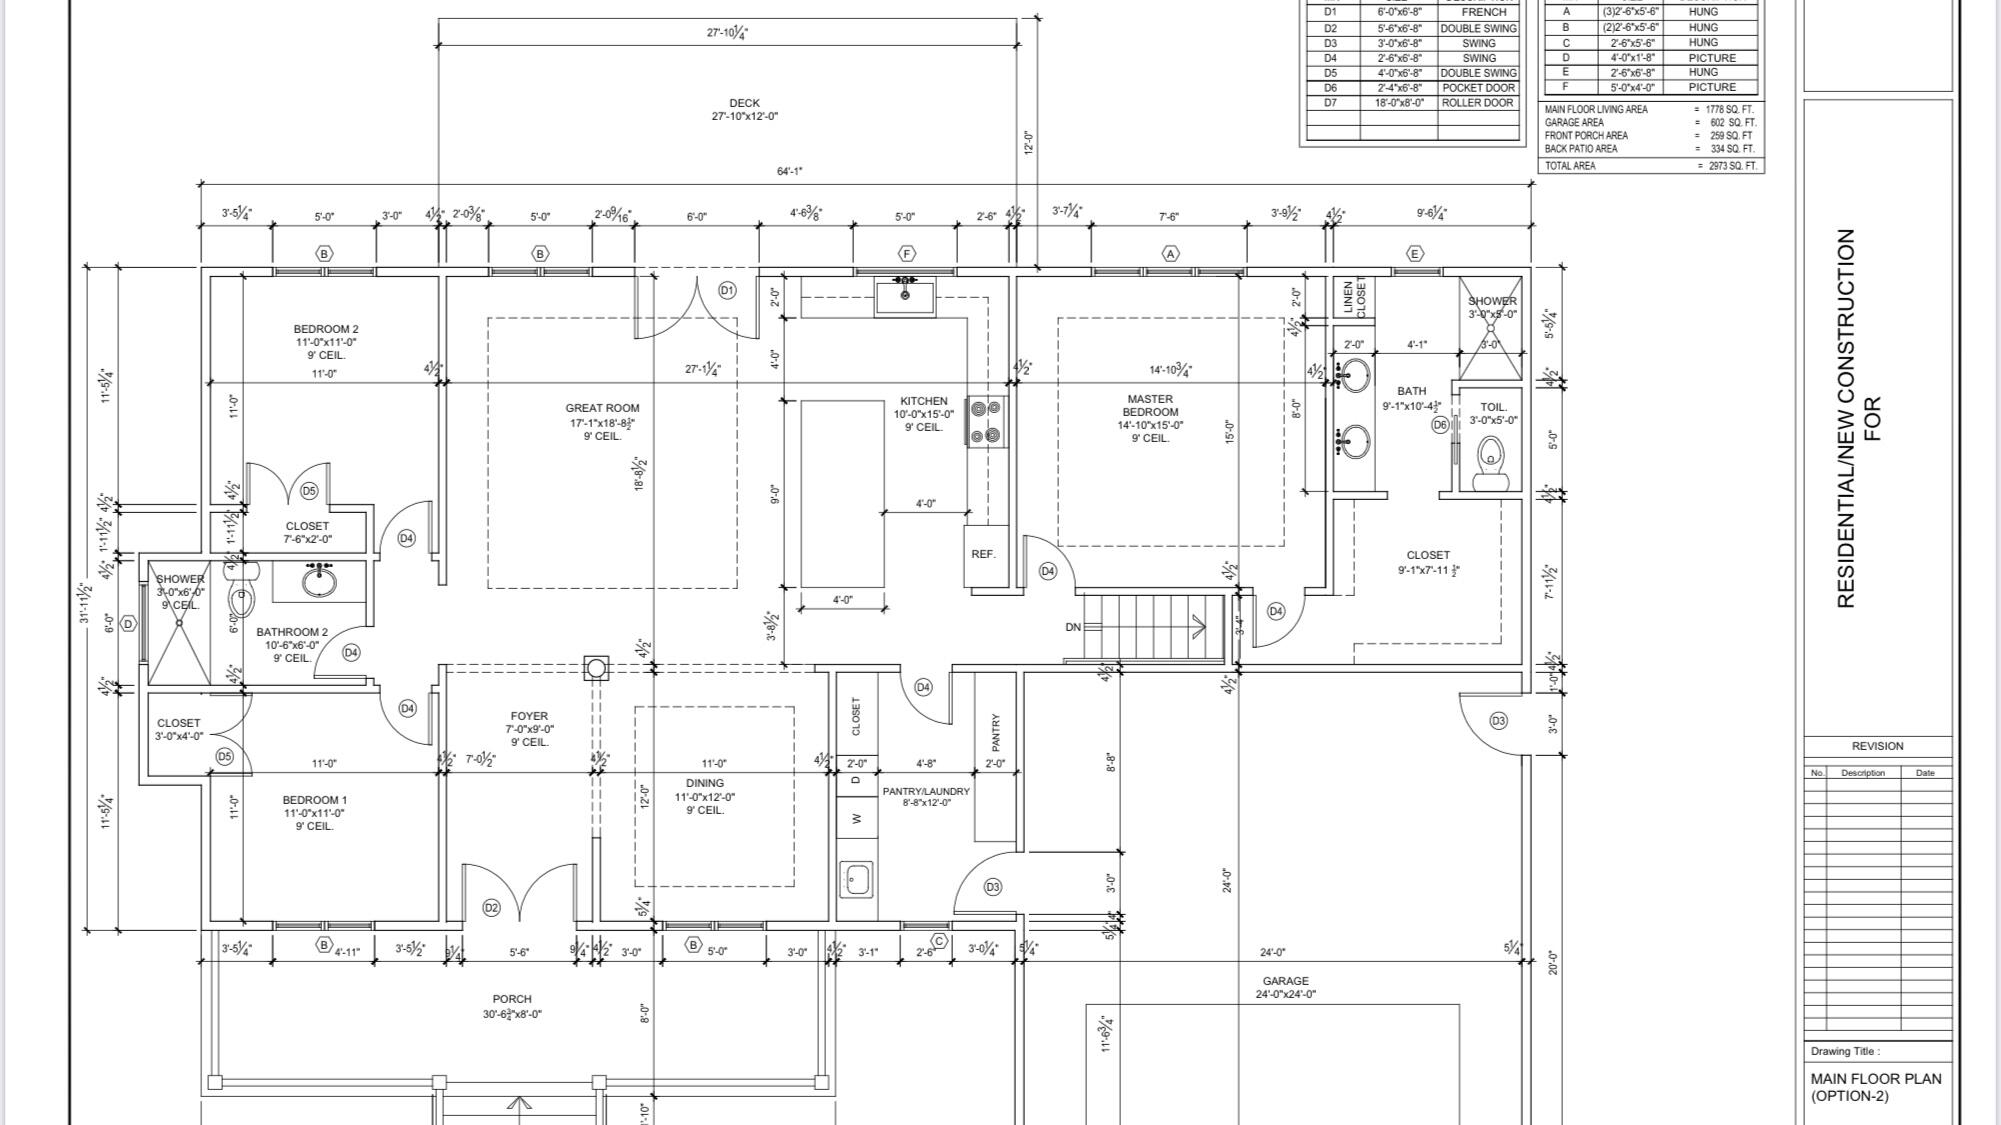
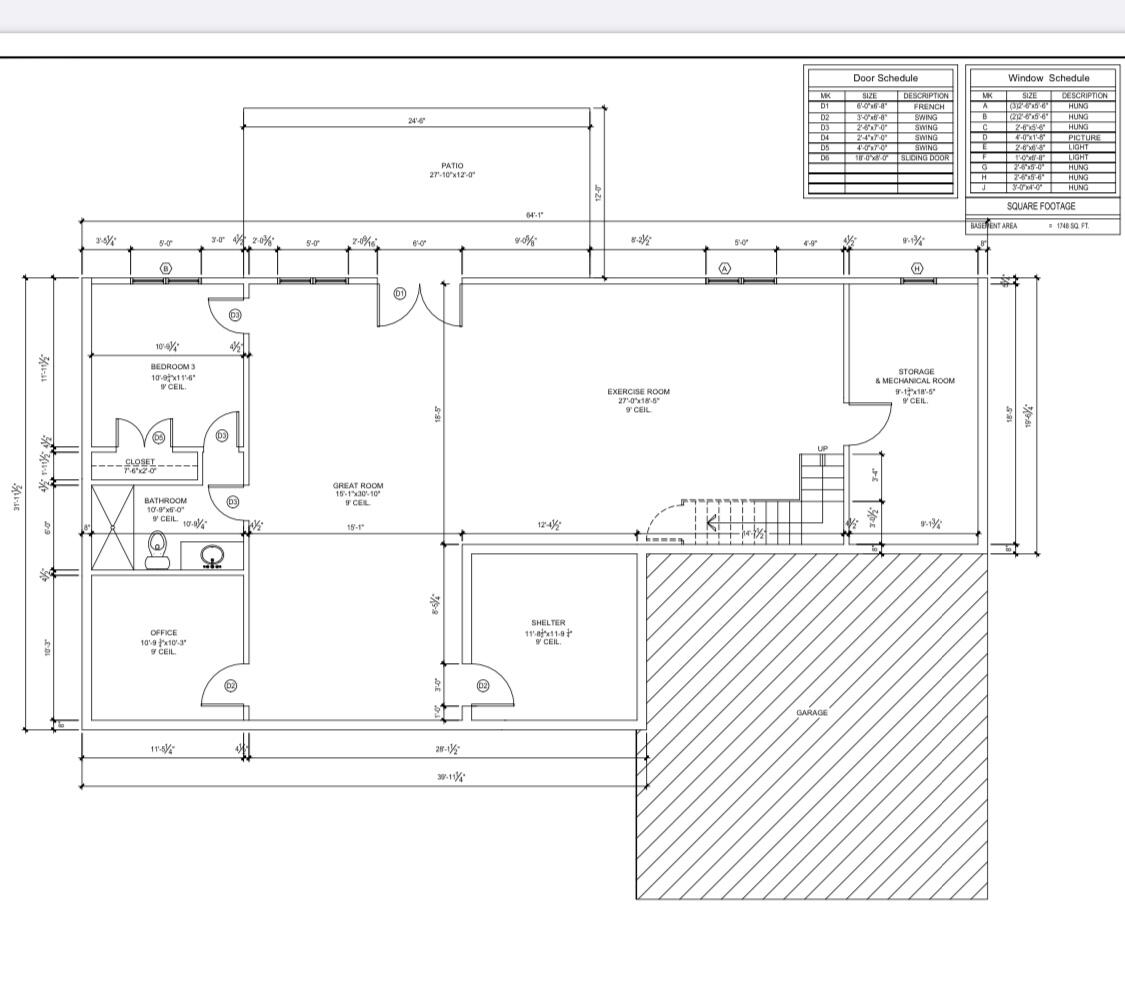
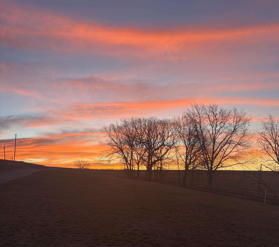
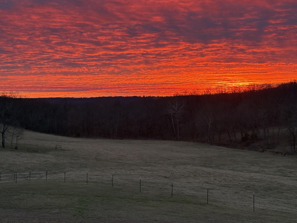
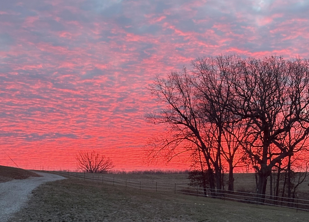
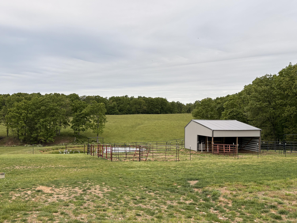
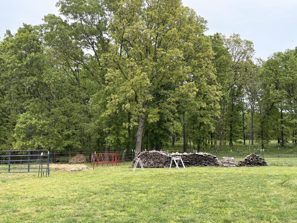
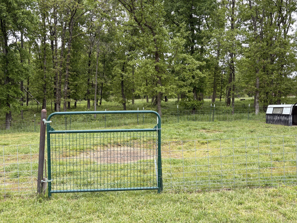
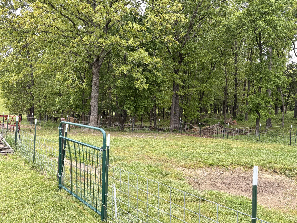
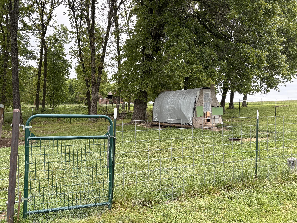
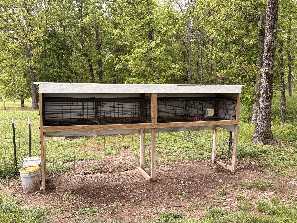
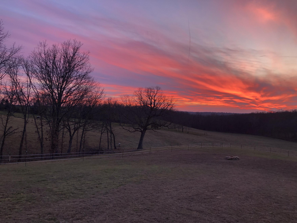
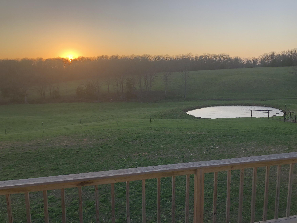
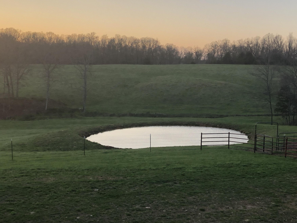
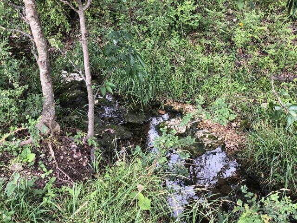
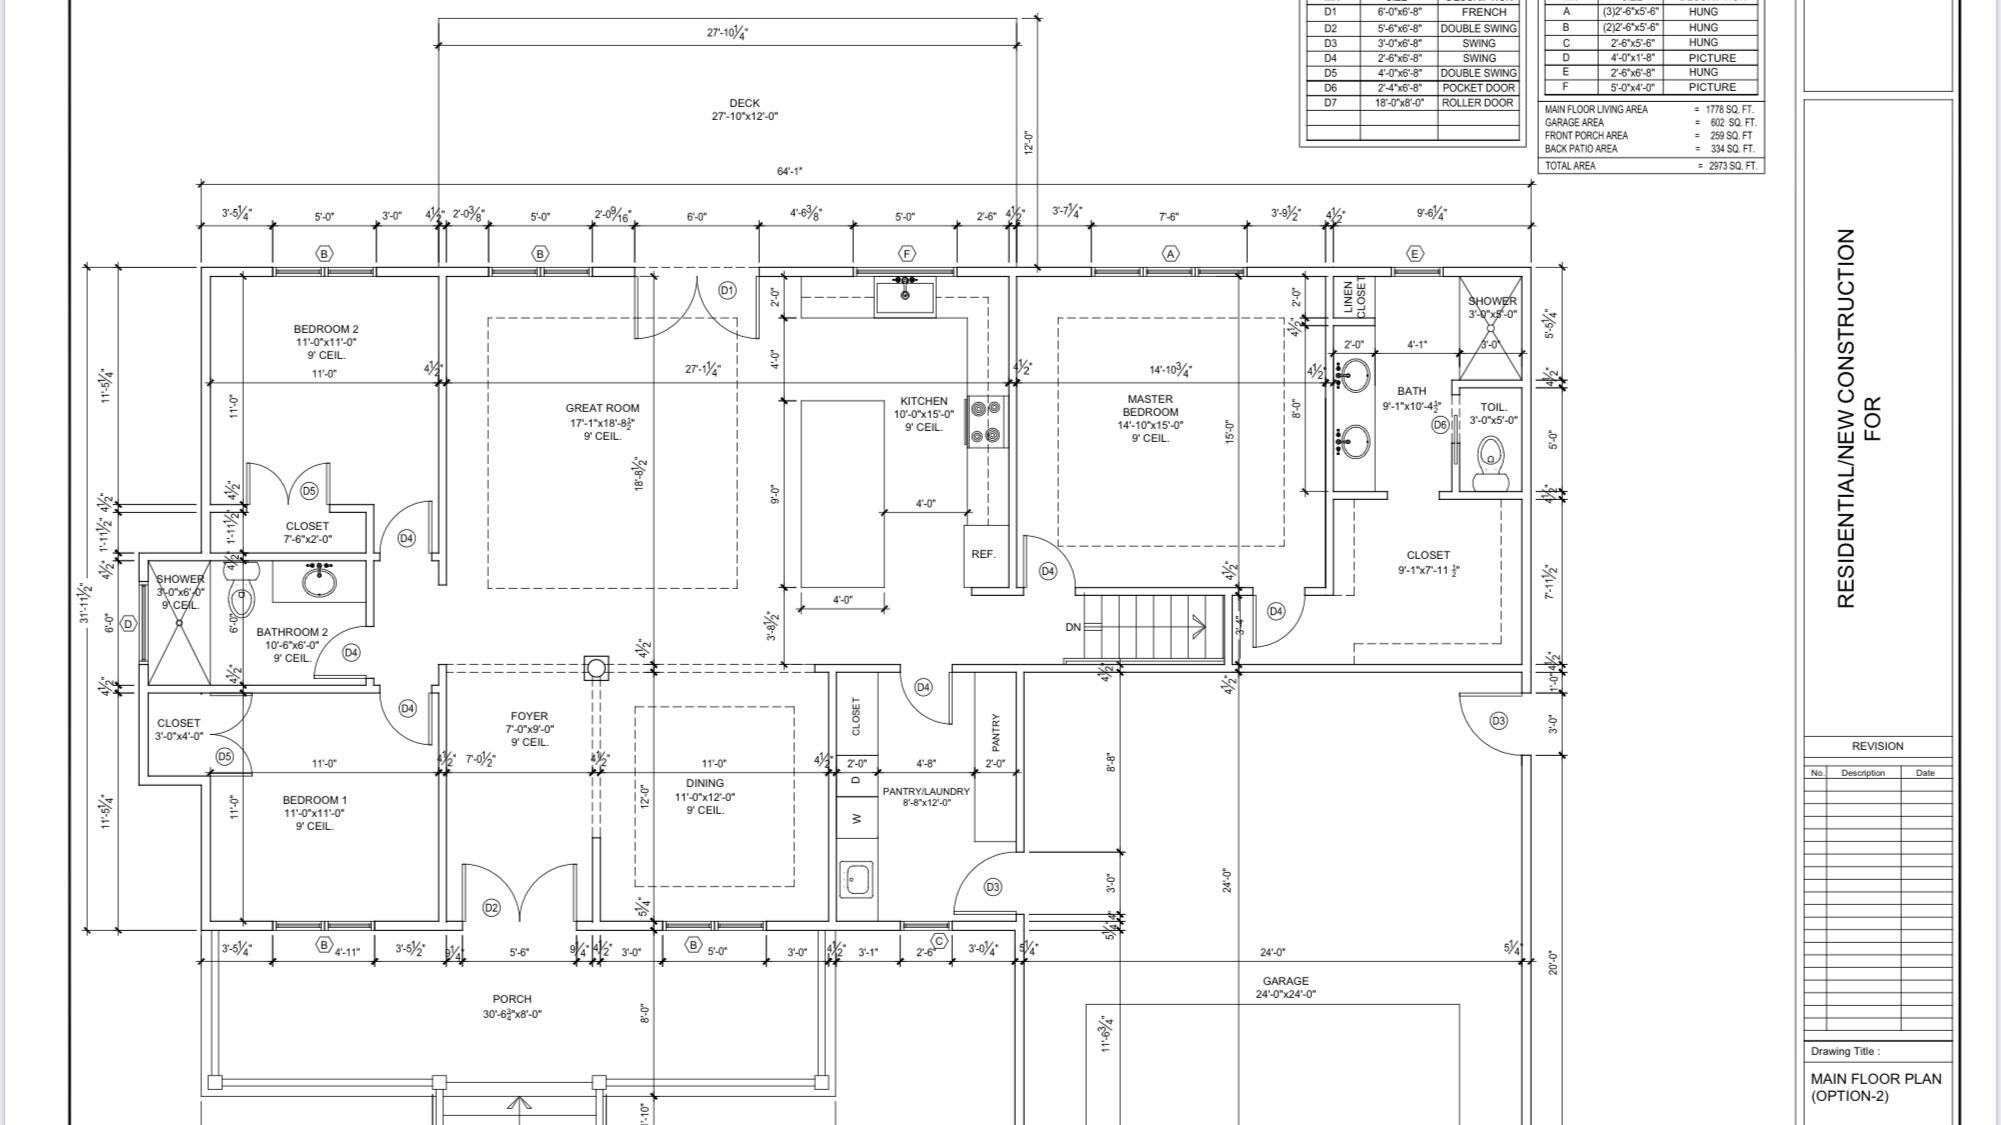
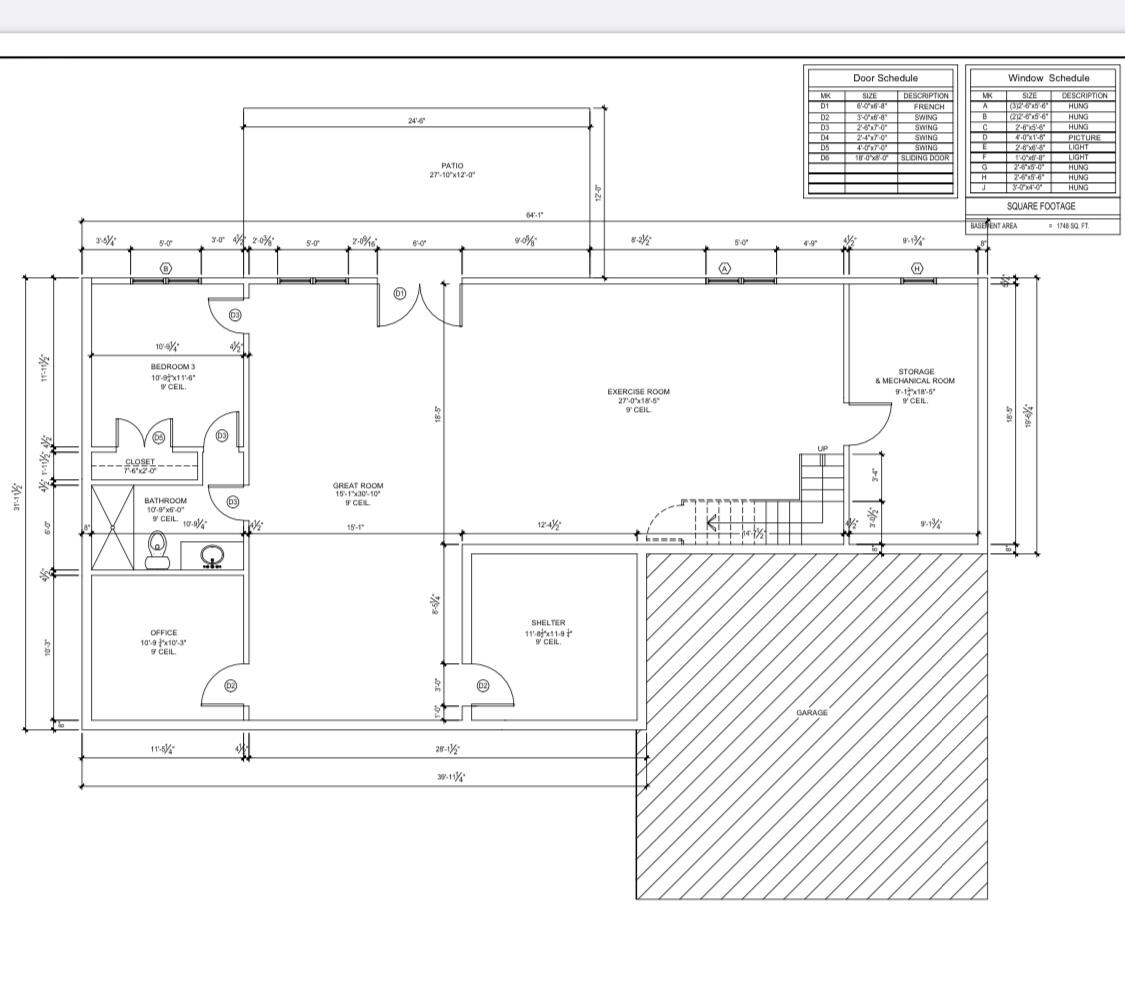
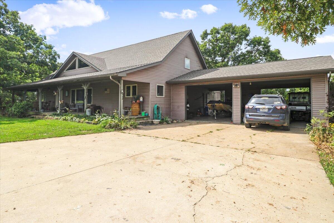
Welcome to this recently built farmhouse on 8 m/l acres located just outside of Mountain Grove, MO. The home is tucked away from the road down a 1/4 mile stone driveway for privacy and conveniently located off blacktop w/ easy access from Hwy MM. This beautifully designed farmhouse is approx. 1,778 SF w/ an unfinished walkout basement for a total of 3,526 SF. It has a generous 24'x24' attached insulated garage with an 8' tall door. The home has an open-concept layout w/ 9 ft ceilings throughout and a cathedral ceiling in the main living area. The MAIN FLOOR features 3 bedrooms, 2 baths, laundry room/pantry, living room, dining room and kitchen. BASEMENT also with 9 ft ceilings, 1 bedroom, den, full bathroom, shelter, mechanic/storage room, and a second large living room. SHELTER features 8 inch cement ceiling and walls with a secondary escape passage and a steel door. There is an Osburn wood burning stove for primary or back up heating. The house features cement board ALLURA siding, KARNDEAN LVP 20mil flooring, beautiful QUARTZ throughout, custom-made WOOD CABINETS, KINGSTON BRASS faucets, Kohler sinks and farmhouse sinks. KITCHEN features a large 9 ft island, and WHITE CAFE APPLIANCES including a double-oven gas range. The property includes a 30'x45' SHOP 14' high with concrete floors and two 10'x12' overhead doors, 24'x24' ANIMAL BARN, fenced pig pen w/ shelter and wallow, fenced chicken pen w/ coop, rabbit hutch, cow's paddocks w/ a large pond and creek, garden area with easy water access covered with topsoil. The property is also equipped w/ 50 Amp RV hook-up and RV pad. The land is mainly open pasture looking to homestead and becoming self-sufficient. This is truly a unique property in a desirable location and a great opportunity to own a beautiful farmhouse with breathtaking views of the countryside. Home can also be sold with the full 35 acres as per current parcel acreage.
Association Fees / Info
Association Type: None
Hoa: No
**Building Info
Basement: Unfinished, Partial
Basement: Yes
Attic: Access Only:No Stairs, Heated
Below Grade Unfinished Area: 1748
Construction: No
Building Area Total: 3526
Architecture: Farmhouse
Roof: Metal
Construction Materials: Frame, Lap Siding, Fiber Cement
Foundation: Permanent, Vapor Barrier, Slab, Poured Concrete
Levels: One
Stories: 1
Exterior Features
Entry: Walk In
Fencing: Barbed Wire
Building Class: Owner
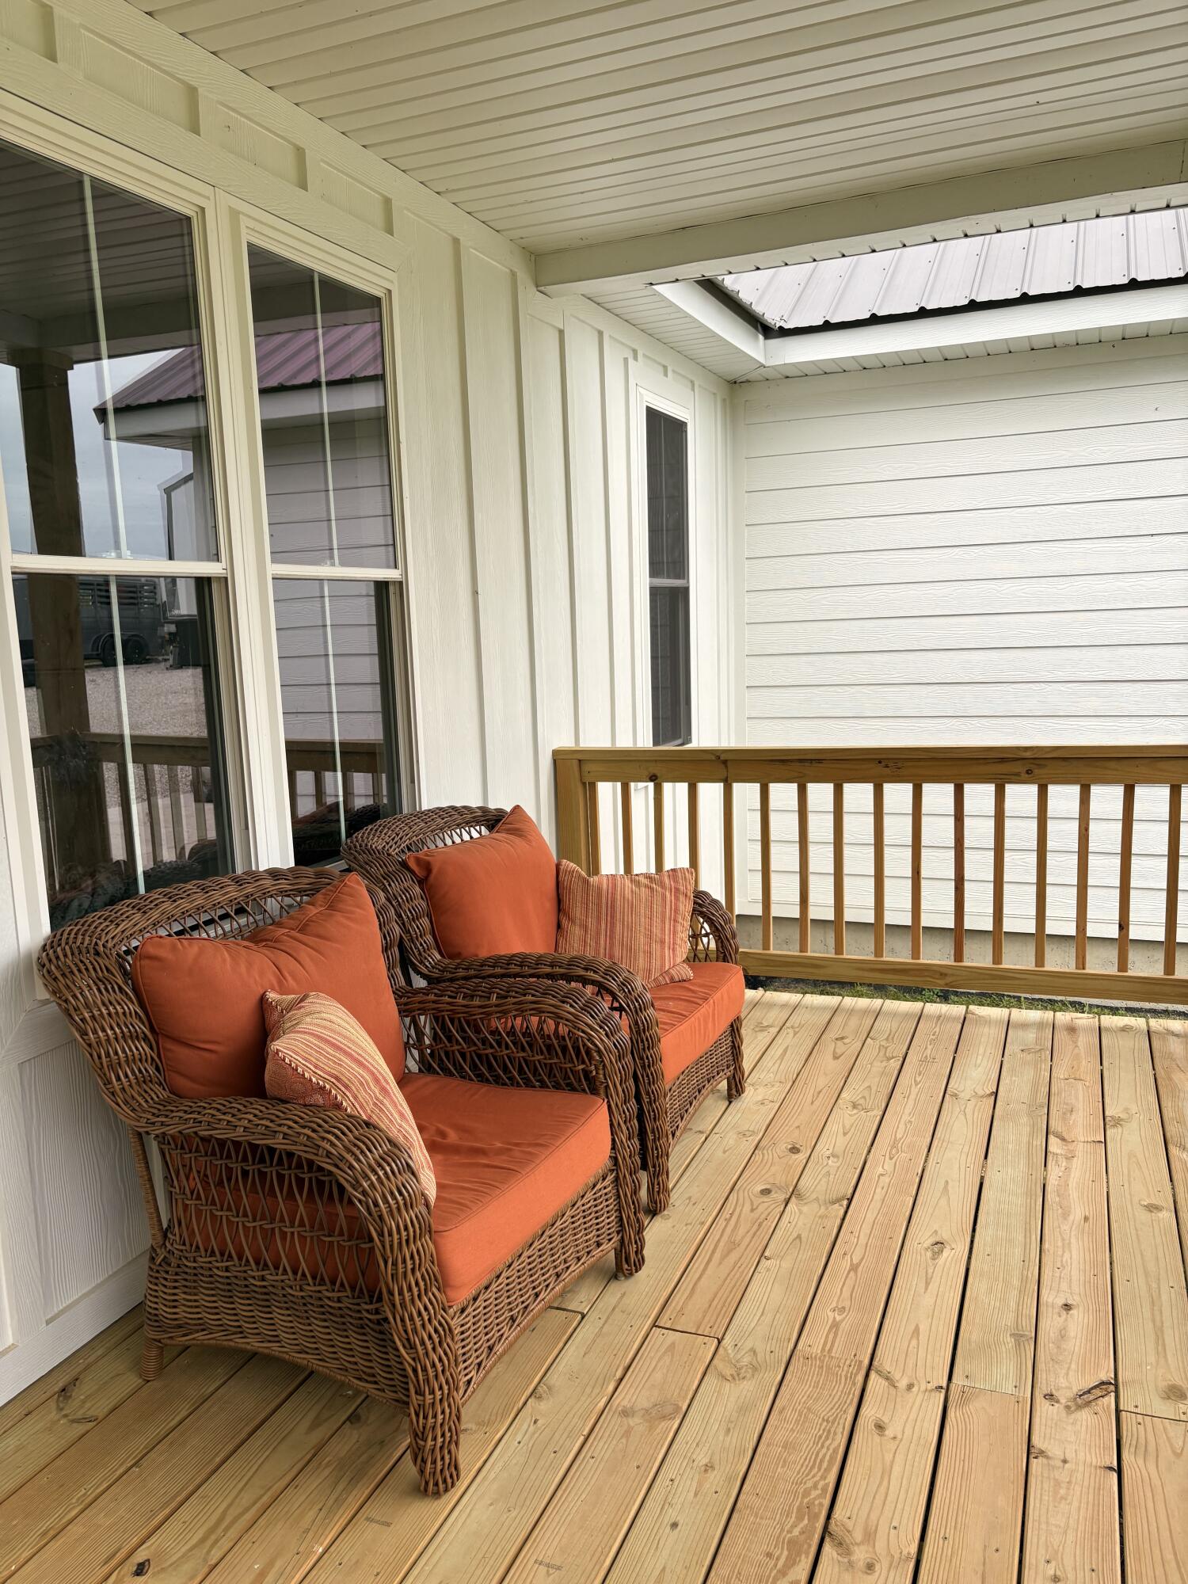
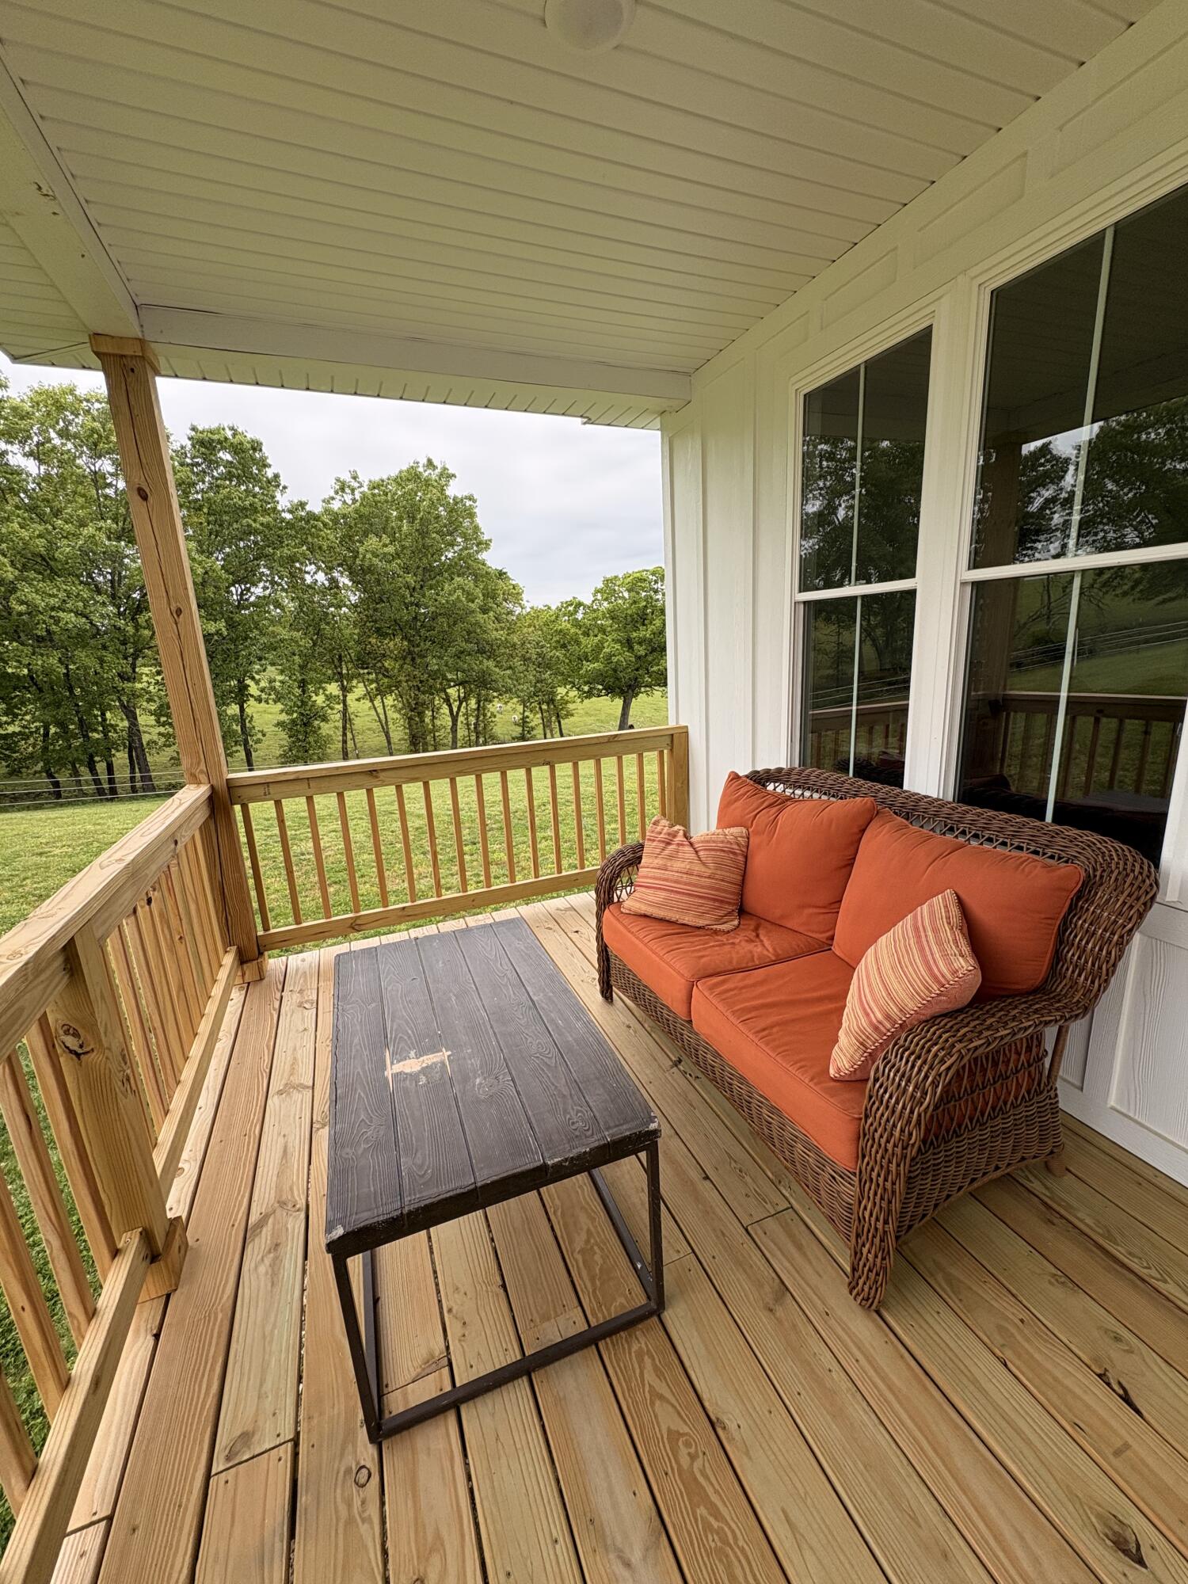
Patio and Porch: Front Porch, Rear Porch
Window Features: Double Pane Windows
Shop Building Features: Yes
Fees / Restrictions
Financial
Som Price Per Square Foot: $169.88
Garage / Parking
Garage: Yes
Garage: 0.00
Garage Attached: 0.00
Green / Env Info
Green Energy Efficient: Thermostat
Handicap
Interior Features
Laundry Features: In Basement
Flooring: Vinyl
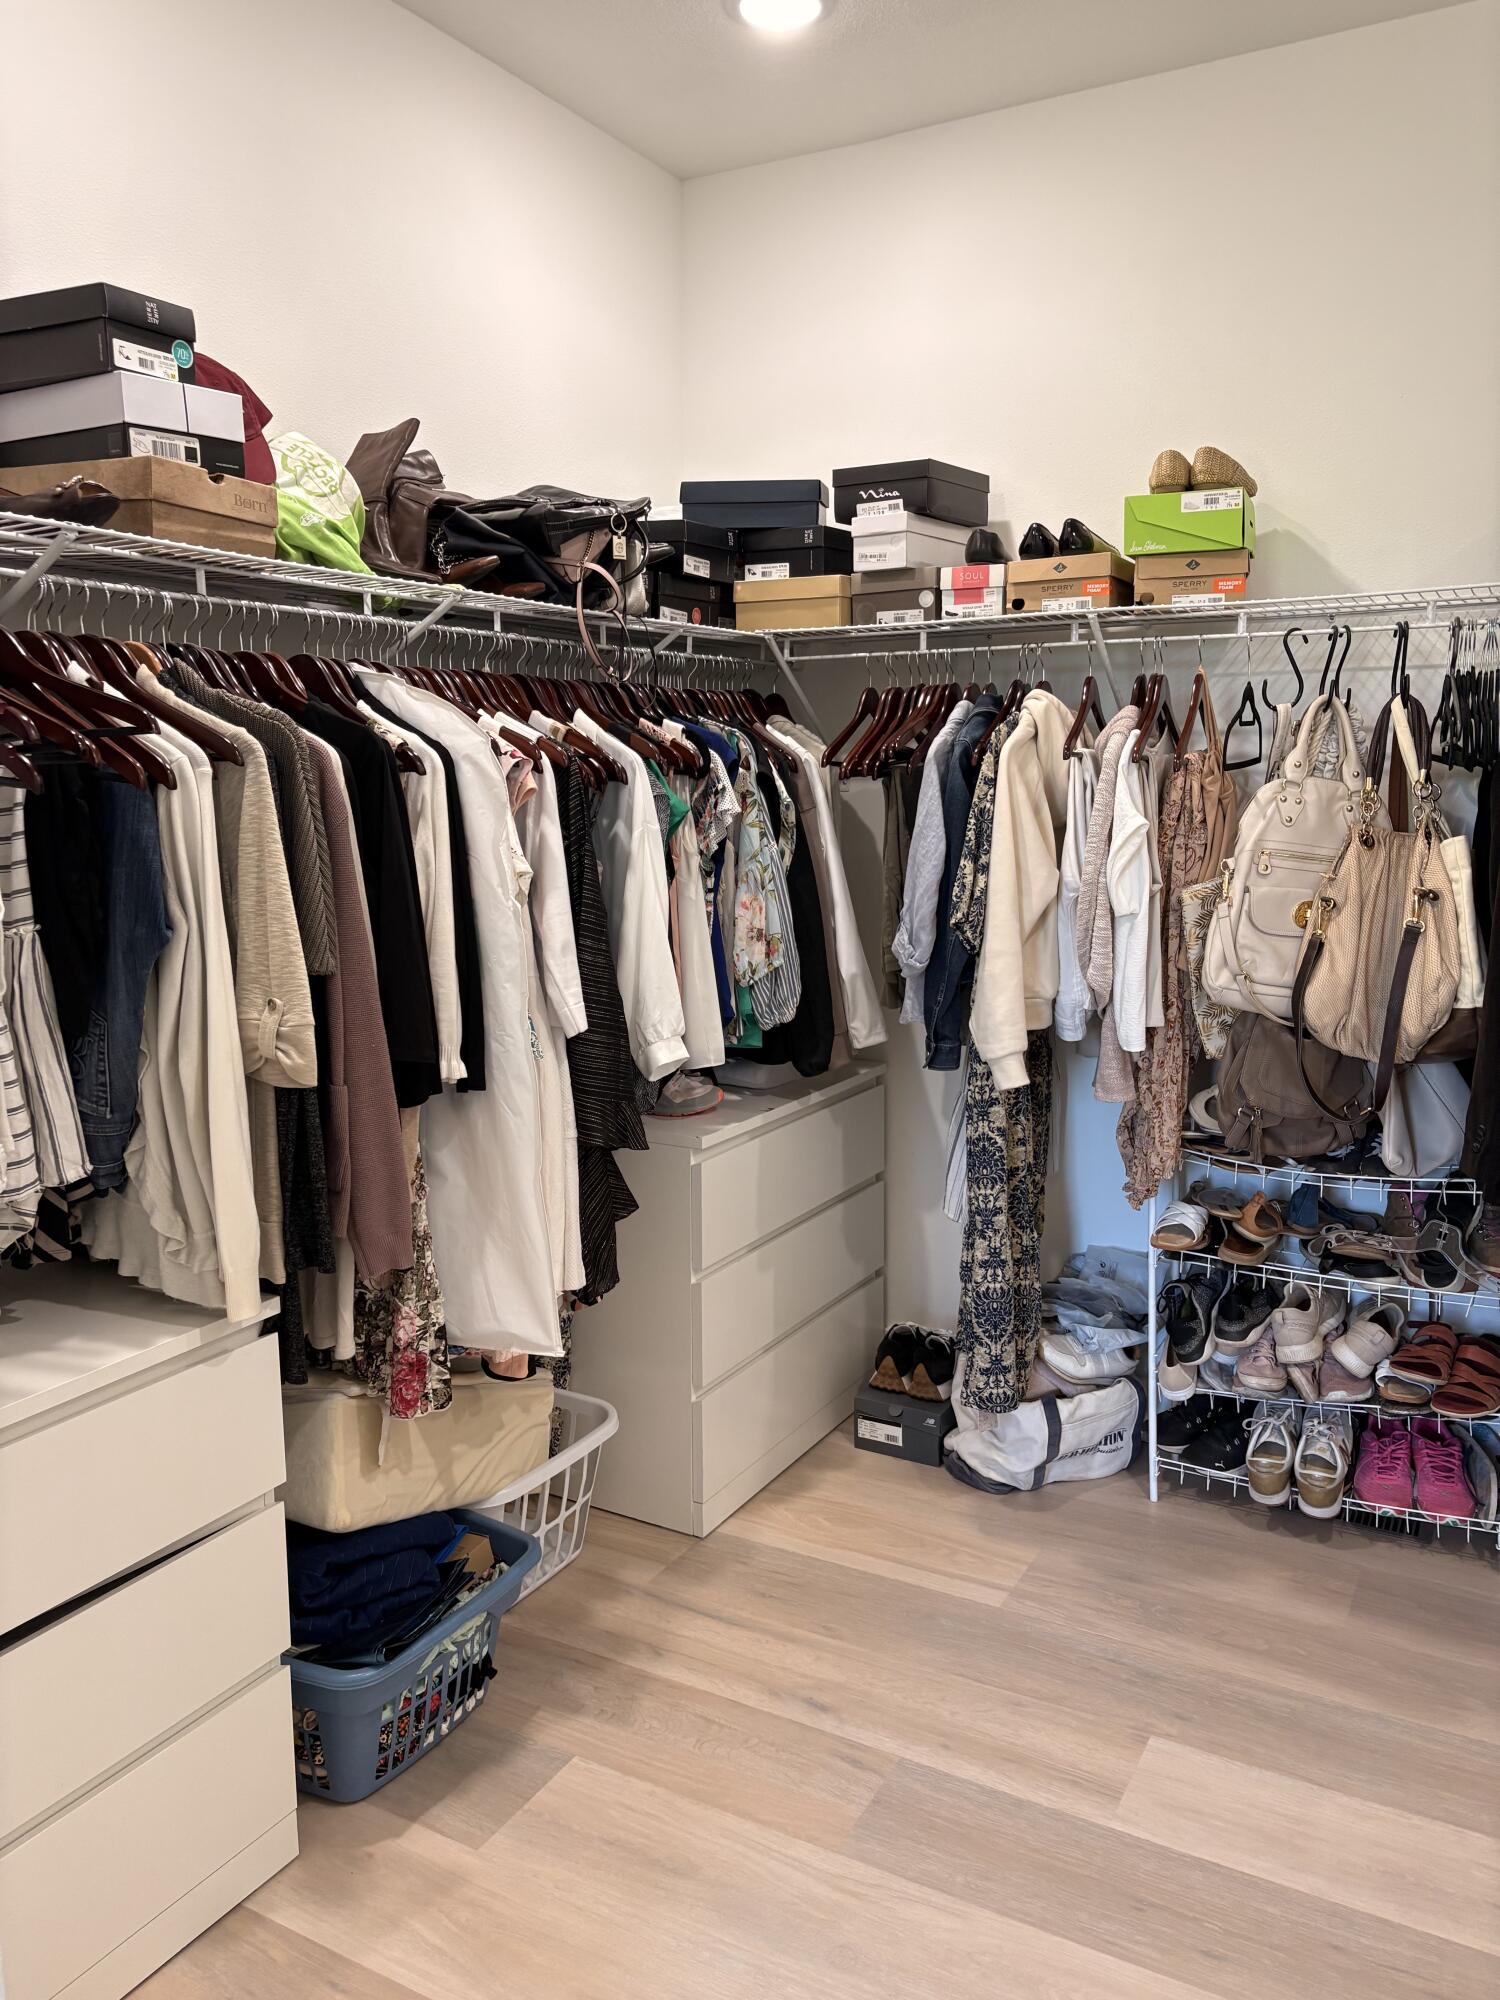
Interior Amenities: High Ceilings, Quartz Counters, Internet - Satellite, Vaulted Ceiling(s), Tray Ceiling(s), Walk-In Closet(s), W/D Hookup, Cathedral Ceiling(s), Walk-in Shower
Appliances: Dishwasher, Free-Standing Propane Oven, Convection Oven, Dryer, Washer, Exhaust Fan, Microwave, Refrigerator, Electric Water Heater, Disposal
Lot Info
Lot: Acreage, Pasture, Secluded, Pond(s), Easements
Acres: 8.00
Marina Info
Docks Dock Slip: No
Misc
Above Grade Finished Area: 1778
Historical District: No
Insidecitylimits: No
Other
Som Propane Tank: Yes
Som Propane Tank Ownership: Leased
Som Related To Owner: No
Som Reserve Item: No
Other Structures: Outbuilding
Split Bedroom: No
Foreclosure: No
Property Info
Year Built: 2025
View: Panoramic
View: Yes
Security Features: Carbon Monoxide Detector(s), Smoke Detector(s)
County: Texas
Rental Info
Vacation Rental: No
Room Info
Room Count Above Grade: 6.00
Room Type: Bedroom, Den, Storm Shelter, Pantry, Formal Living Room, Family Room, Family Room - Down, Master Bedroom
Room Count Below Grade: 6.00
Sqft Info
Sqft: 1778
Tax Info
Tax Legal Description: Pt E2 W2 Lt 1 Nwq & Pt W2 E2 Lt 1 Neq & Pt Nwq Seq
Tax Year: 2025
Tax Amount Annual: 28
Tax Provided By: Assessor Records
Unit Info
Utilities / Hvac
Sewer: Septic Tank
Cooling Oth: Electric
Cooling: Central Air
Water Source: Private
Heating Source: Propane, Wood
Heating: Central
Waterfront / Water
Waterfront View: None
Lake River: None
Directions
Go approximately 9 minutes North on Highway MM from Highway 60 (Wehr Ford dealership in Mountain Grove). Make a left onto easement shared with 4985 Highway MM (use 4985 Highwayy MM in google maps for directions). Take stone driveway to the left.Listings courtesy of Homecoin.com
 MLS# 60326447