
$654,900 | 4 beds | 3 full baths | 1 half baths | 4,592 sqft
Ozark, MO 65721
- 4Beds
- 3Full Baths
- 1Half Baths
- 4,592SqFt
- 2006Year Built
- 0.23Acres
- MLS# 60323971
- Residential
- Single Family Residence
- Active
- Approx Time on Market2 months, 3 days
- AreaGreene
- CountyGreene
- Subdivision Millwood Park
Overview
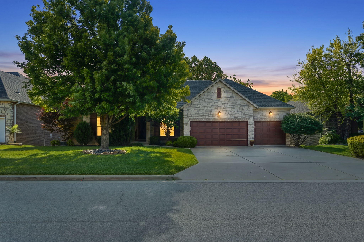
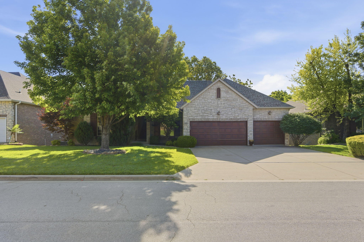
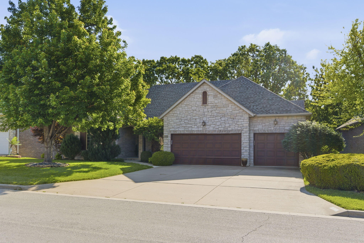
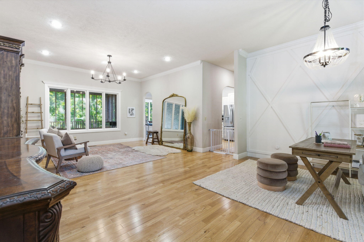
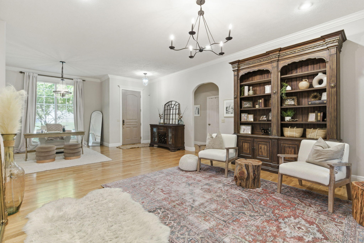
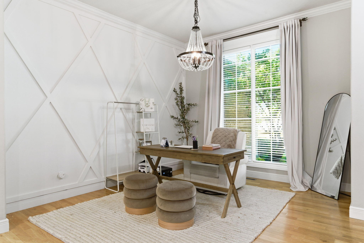
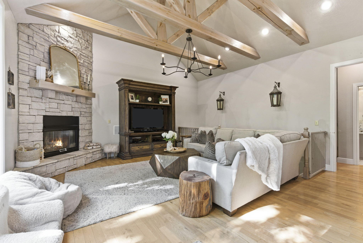
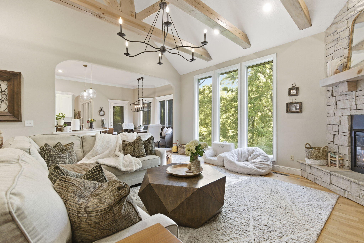
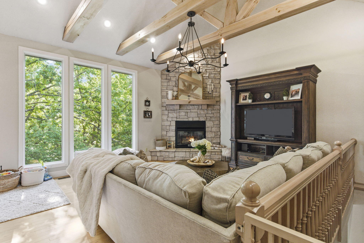
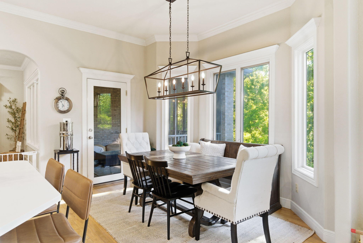
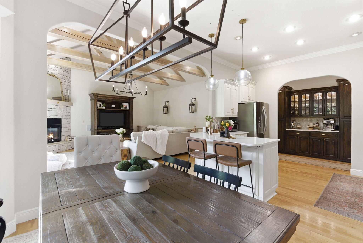
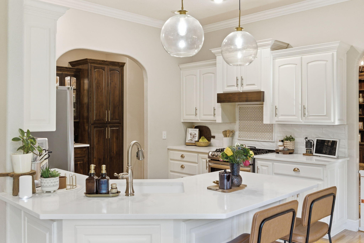
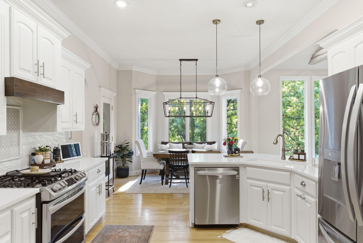
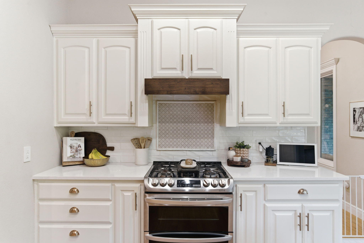
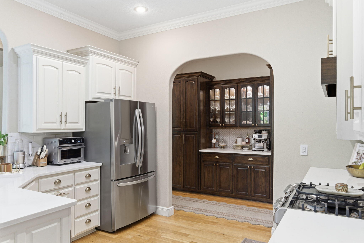
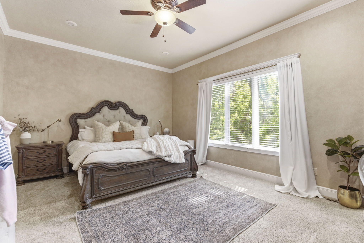
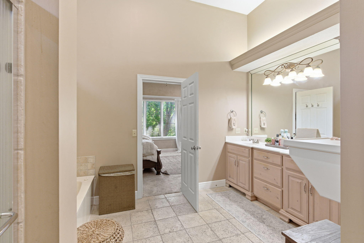
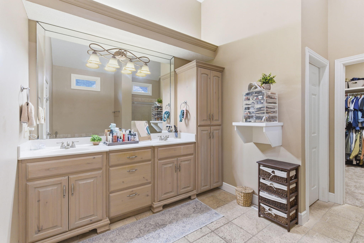
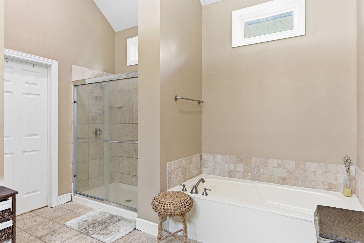
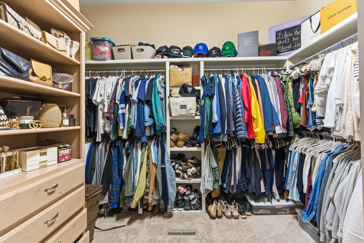
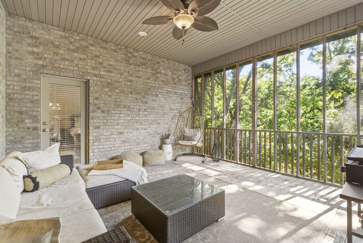
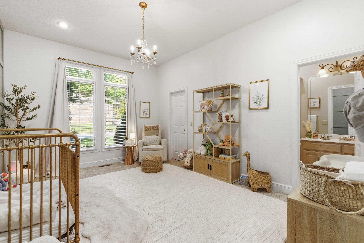
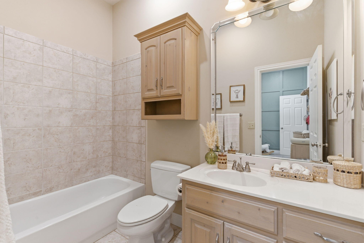
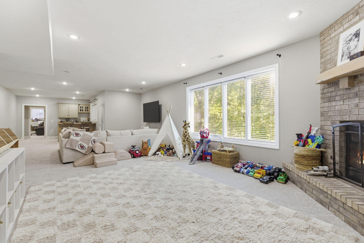
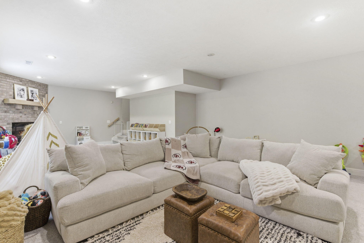
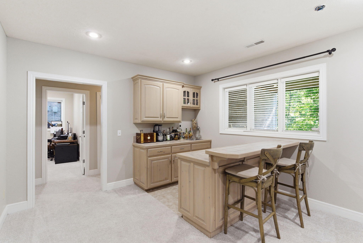
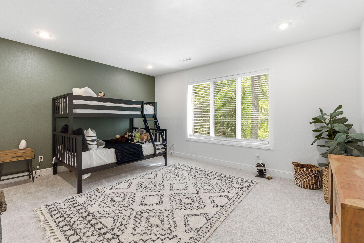
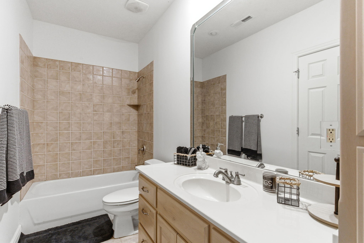
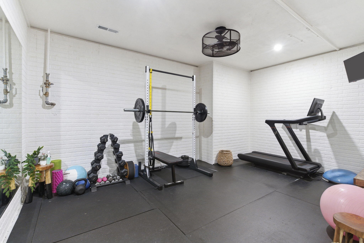
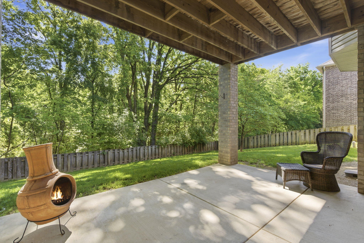
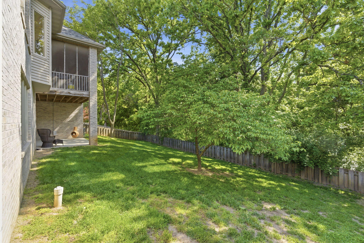
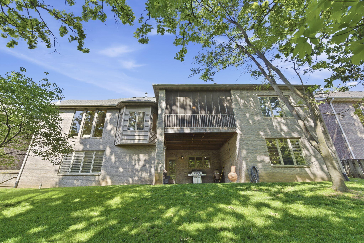
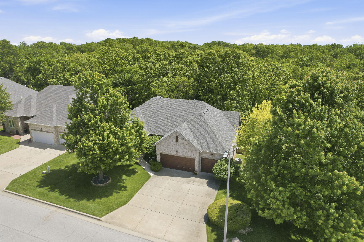
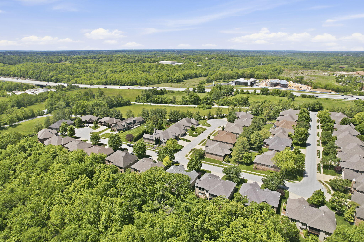
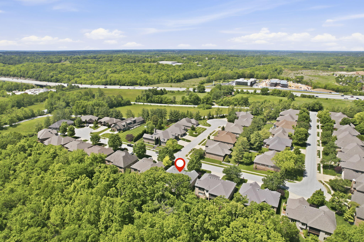
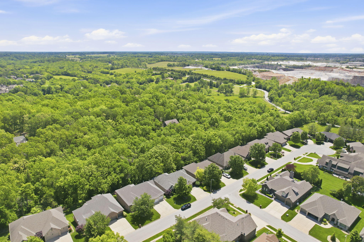
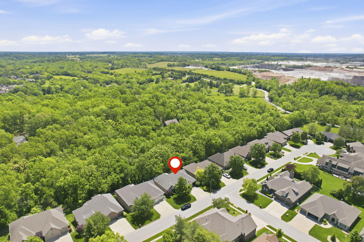
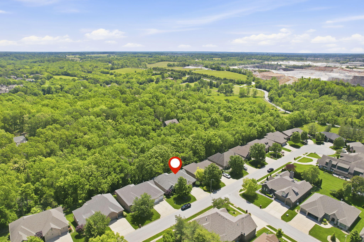
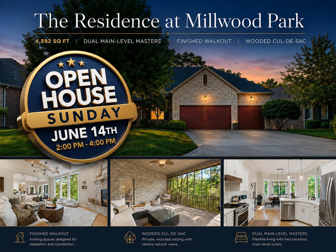
Tour one of Ozark`s best values in one of its most desirable neighborhoods. Now offered at $654,900, this custom all-brick walkout offers 4,592 finished square feet, 4 bedrooms, 3.5 bathrooms, a 3-car garage, multiple living areas, and the rare convenience of two main-level bedroom suites.The impressive great room features vaulted ceilings, exposed wood beams, floor-to-ceiling windows, abundant natural light, and a beautiful stone fireplace. The spacious kitchen flows into the dining area and sunroom, creating an ideal layout for everyday living and entertaining.The second main-level suite is perfect for guests, multigenerational living, a private office, or flexible one-level living.The finished walkout basement adds exceptional space with a second stone fireplace, wet bar, oversized family room, additional bedrooms, fitness or media space, and direct access to the fenced backyard.Outside, enjoy a screened porch, patio, mature trees, wooded views, and a peaceful private setting. Additional highlights include a newer roof, generous storage, strong curb appeal, and a hard-to-find floor plan.Conveniently located minutes from Ozark Schools, Springfield, Highway 65, shopping, dining, golf, and Cox and Mercy medical facilities..
Association Fees / Info
Association Type: HOA
Association Includes: Common Area Maintenance, Trash
Hoa Fees: 450
Hoa Fees Frequency: Annually
Hoa: Yes
**Building Info
Basement: Concrete, Partially Finished, Walk-Out Access, Full
Basement: Yes
Below Grade Finished Area: 2085
Attic: Access Only:No Stairs, Partially Floored
Below Grade Unfinished Area: 515
Construction: No
Building Area Total: 5107
Architecture: Traditional
Roof: Composition, Asphalt
Construction Materials: Brick, Stone
Foundation: Poured Concrete
Fireplace Type: Family Room, Blower Fan, Two or More, Stone, Glass Doors, Living Room
Levels: One
Stories: 1
Exterior Features
Exteriorextras: Rain Gutters, Drought Tolerant Spc
Fencing: Wood, Full
Patio and Porch: Patio, Covered, Front Porch
Window Features: Blinds
Shop Building Features: No
Fees / Restrictions
Financial
Som Price Per Square Foot: $128.24
Garage / Parking
Garagetype: Driveway
Garage Spaces: 3
Garage: Yes
Garage: 3.00
Garage Attached: 0.00
Green / Env Info
Green Energy Efficient: Thermostat
Handicap
Interior Features
Fireplaces: Yes
Laundry Features: Main Floor
Flooring: Carpet, Tile, Hardwood
Interior Amenities: High Ceilings, Marble Counters, Granite Counters, Beamed Ceilings, Vaulted Ceiling(s), Cathedral Ceiling(s), Walk-In Closet(s), W/D Hookup, Walk-in Shower, Jetted Tub, Central Vacuum, Wet Bar, High Speed Internet
Appliances: Dishwasher, Gas Water Heater, Free-Standing Gas Oven, Exhaust Fan, Refrigerator, Disposal
Lot Info
Lot: Sprinklers In Front, Dead End Street, Sprinklers In Rear, Few Trees, Landscaping, Curbs
Acres: 0.23
Marina Info
Docks Dock Slip: No
Misc
Above Grade Finished Area: 2507
Insidecitylimits: Yes
Other
Som Propane Tank: No
Som Related To Owner: Yes
Foreclosure: No
Property Info
Year Built: 2006
Security Features: Security System, Smoke Detector(s)
Road Frontage Type: City Street
County: Greene
Rental Info
Vacation Rental: No
Room Info
Room Type: Bedroom, Bonus Room, Sun Room, Pantry, Living Areas (3+), Mud Room, Family Room - Down, Master Bedroom
Sqft Info
Sqft: 4592
Tax Info
Tax Legal Description: MILLWOOD PARK LOT 12
Tax Year: 2025
Tax Amount Annual: 4663.65
Tax Provided By: Assessor Records
Unit Info
Utilities / Hvac
Sewer: Public Sewer
Cooling Oth: Electric
Cooling: Central Air, Ceiling Fan(s), Zoned
Water Source: City
Heating Source: Natural Gas
Heating: Forced Air, Central, Wall Furnace
Waterfront / Water
Waterfront View: None
Lake River: None
Directions
From Hwy 60, head south on US-65 and take the Evans Road exit. Turn east onto Evans Road, then turn south onto South Farmers Branch Road. Continue 1/8 mile to South Anne Street and turn east, then turn south onto South Meadowview Avenue. The house will be on the left.Listings courtesy of Keller Williams Local - [email protected]

 MLS# 60327272