

$234,900 | 3 beds | 2 full baths | N/A half baths | 1,320 sqft
Marshfield, MO 65706
- 3Beds
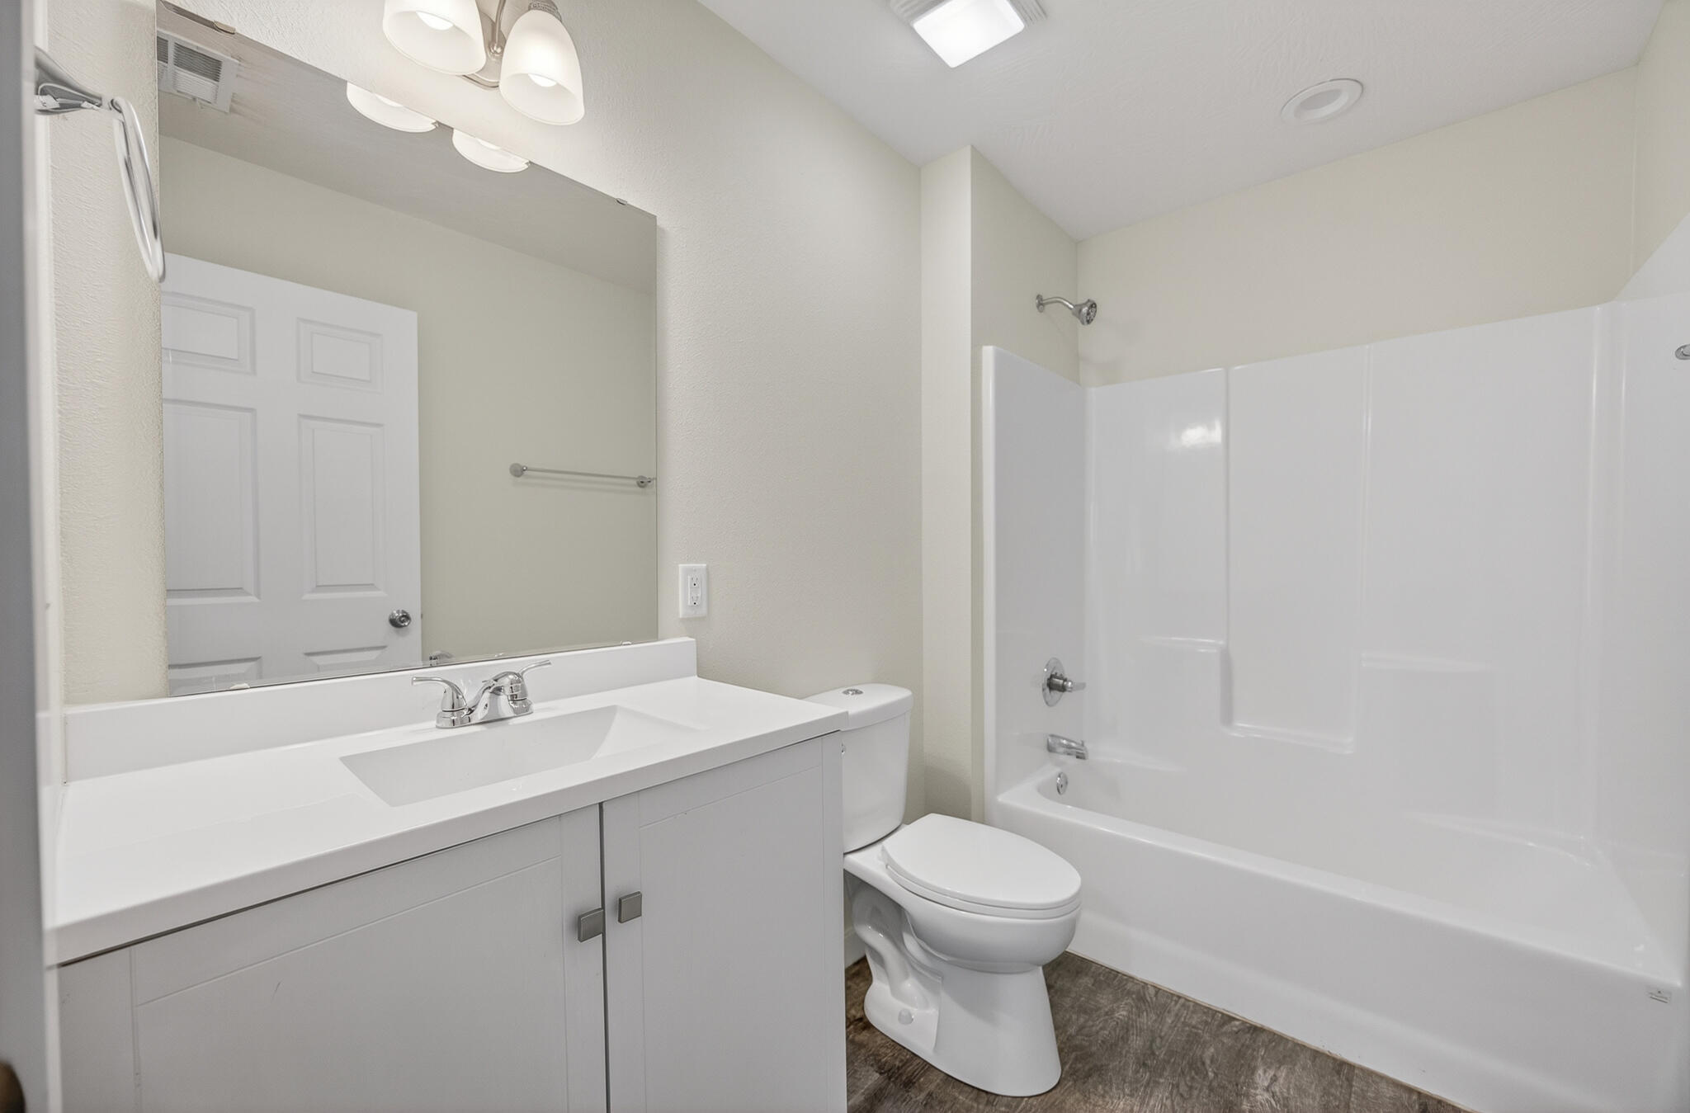
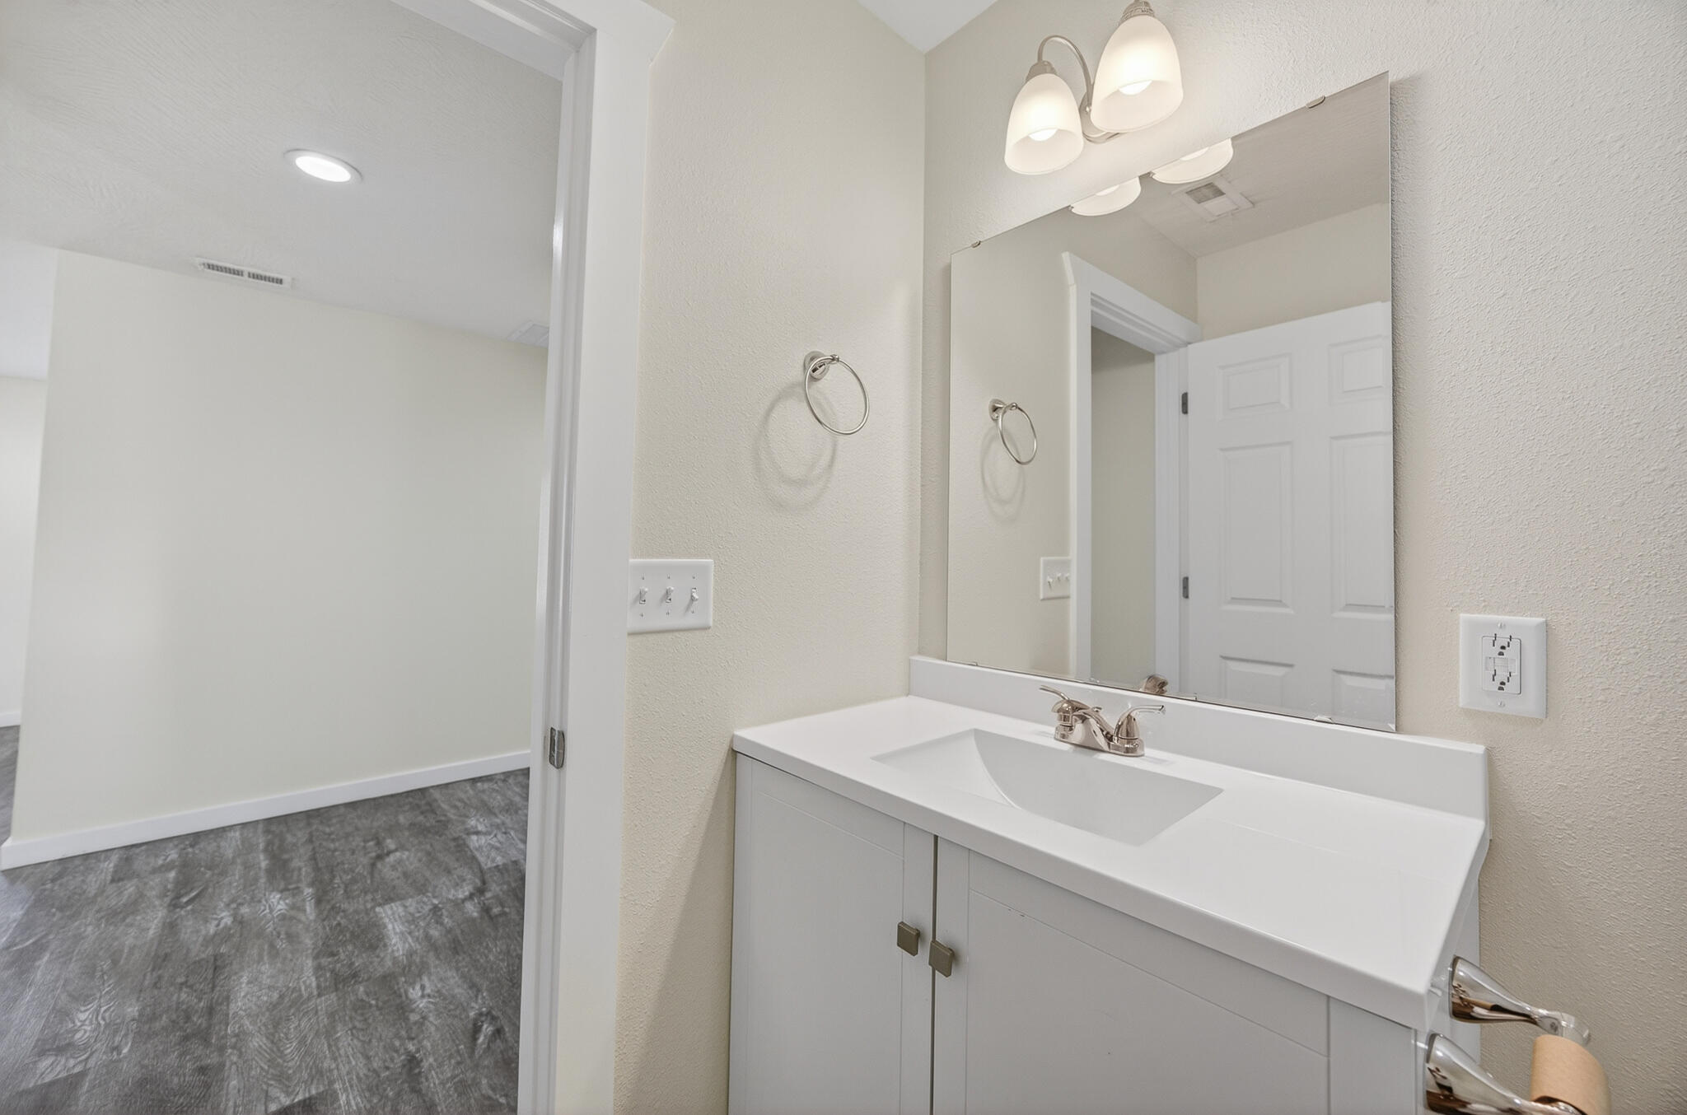
- 2Full Baths
- N/AHalf Baths
- 1,320SqFt
- 2023Year Built
- 0.20Acres
- MLS# 60324933
- Residential
- Single Family Residence
- Active
- Approx Time on Market1 month, 22 days
- AreaWebster
- CountyWebster
- Subdivision Webster-not In List
Overview
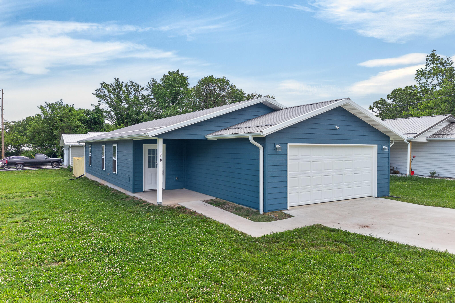
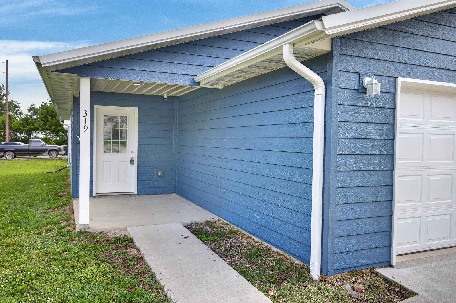
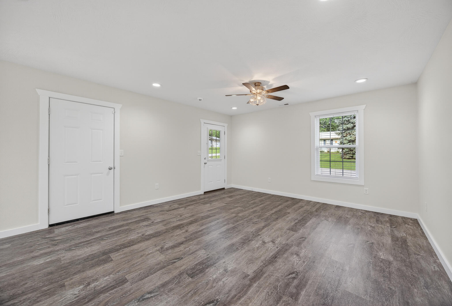
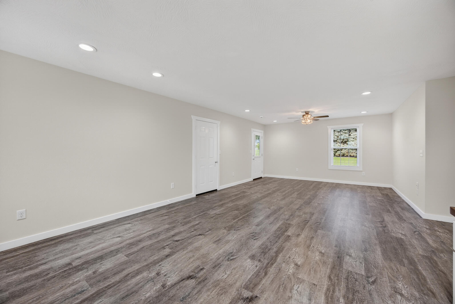
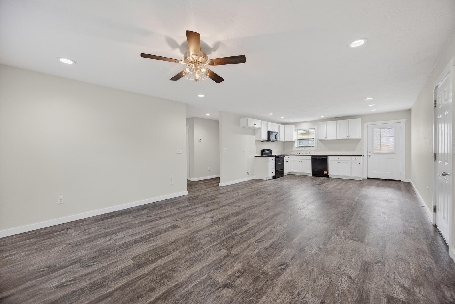
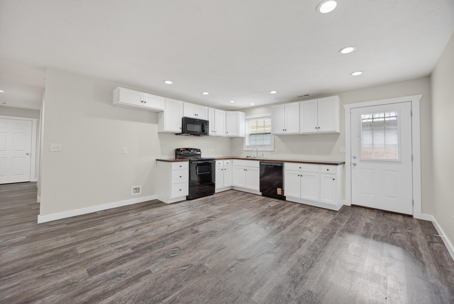
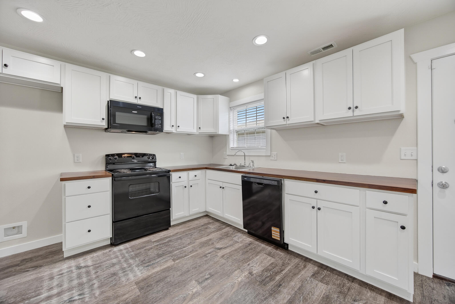
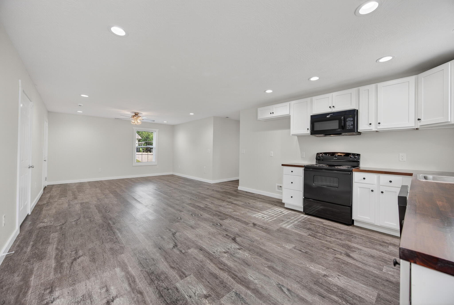
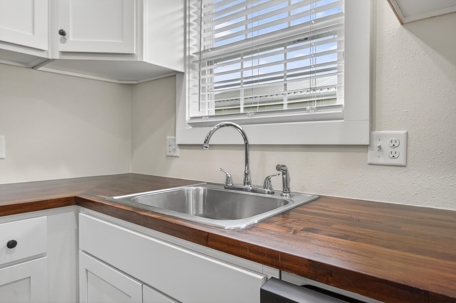
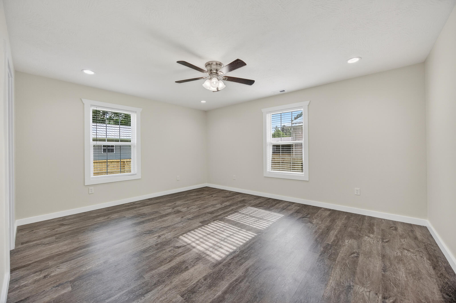
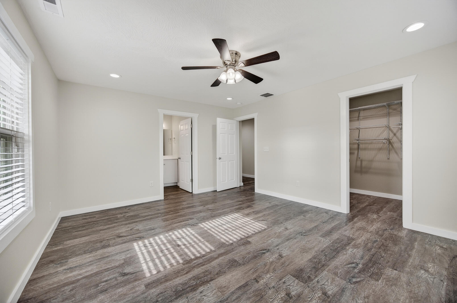
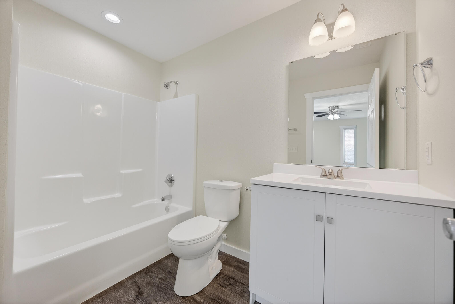
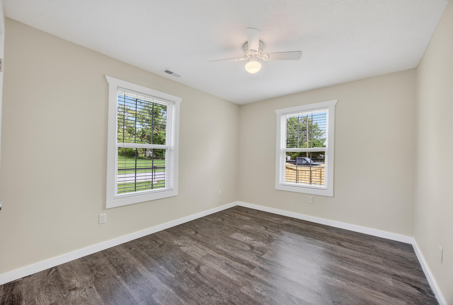
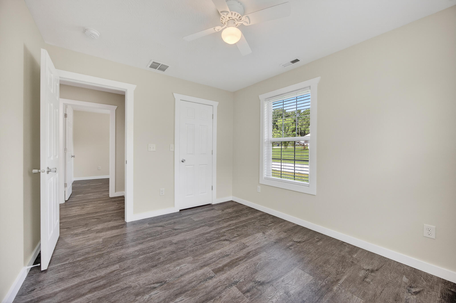
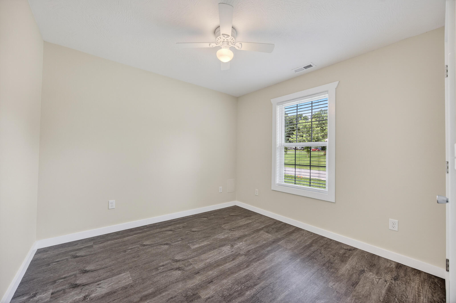
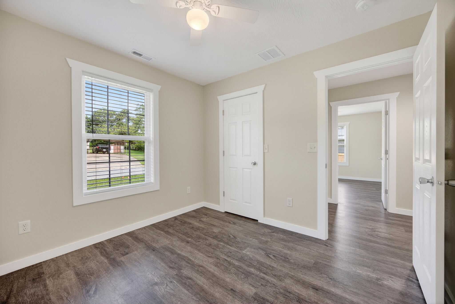
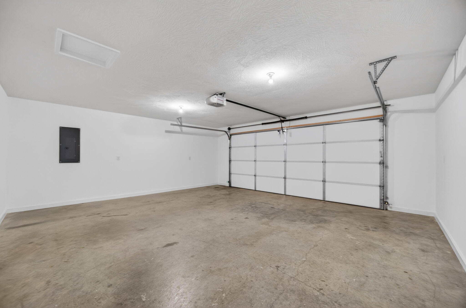
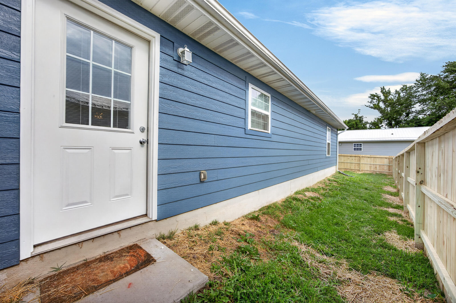
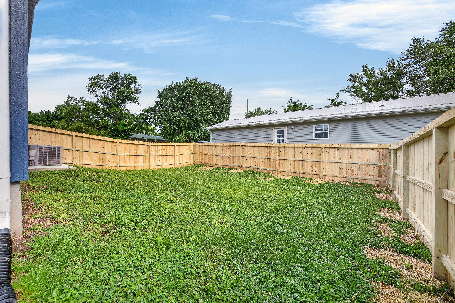
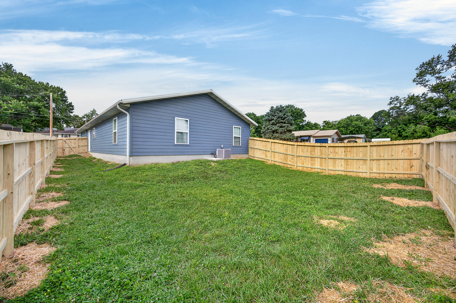
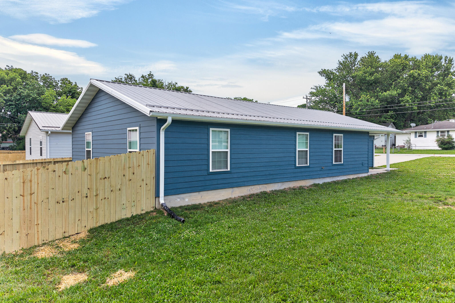
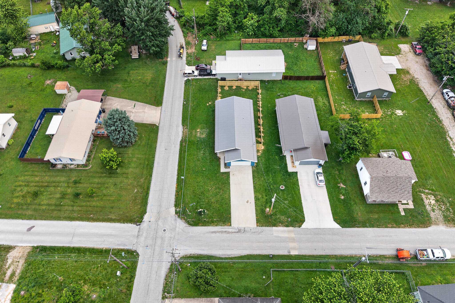
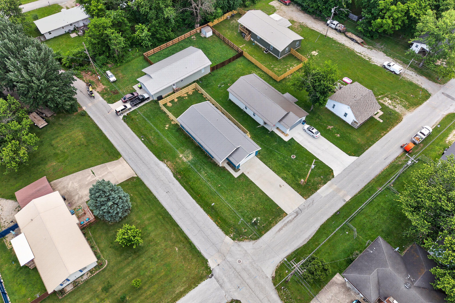
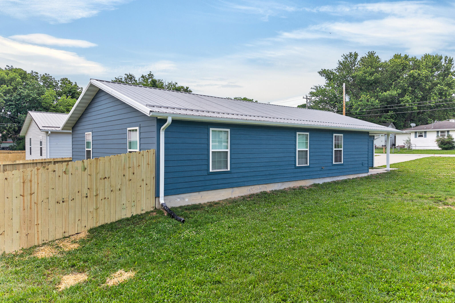
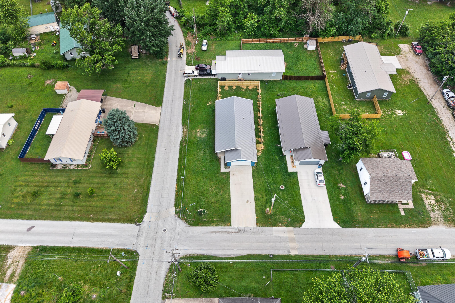
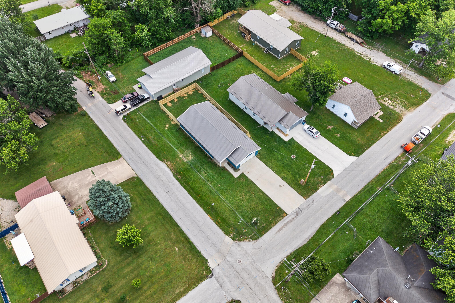
Barely lived in and move-in ready, this 2023 build brings clean, modern design to one of Marshfield's most convenient locations. The open floorplan gives the main living area a natural, easy flow. Solid surface flooring runs throughout, keeping things low-maintenance without sacrificing style. In the kitchen, butcher block counters add warmth and character that complement the home's overall aesthetic. Spray foam insulation helps keep energy in and consumption down.The primary suite offers a private retreat at the end of the day, while two additional bedrooms and a second full bath give the layout plenty of flexibility for whatever life calls for. The attached 2-car garage adds everyday convenience, whether it's keeping vehicles out of the elements or simply having extra storage within arm's reach. Step outside to a fully fenced backyard offering privacy, security, and a blank canvas for outdoor living. The level lot keeps things practical and usable from edge to edge. The lot is level and usable, sitting just steps from Massey Park a genuine neighborhood anchor for outdoor time year round. Schedule your private showing today before this one is gone!
Association Fees / Info
Association Type: None
Hoa: No
**Building Info
Construction: No
Building Area Total: 1320
Roof: Metal
Construction Materials: Lap Siding
Foundation: Slab
Levels: One
Stories: 1
Exterior Features
Exteriorextras: Rain Gutters
Fencing: Privacy
Patio and Porch: Covered, Front Porch
Window Features: Double Pane Windows
Shop Building Features: No
Fees / Restrictions
Financial
Som Price Per Square Foot: $177.95
Garage / Parking
Garagetype: Driveway, Paved, Garage Faces Front
Garage Spaces: 2
Garage: Yes
Garage: 2.00
Garage Attached: 0.00
Green / Env Info
Handicap
Interior Features
Laundry Features: Main Floor, Utility Room
Flooring: Vinyl
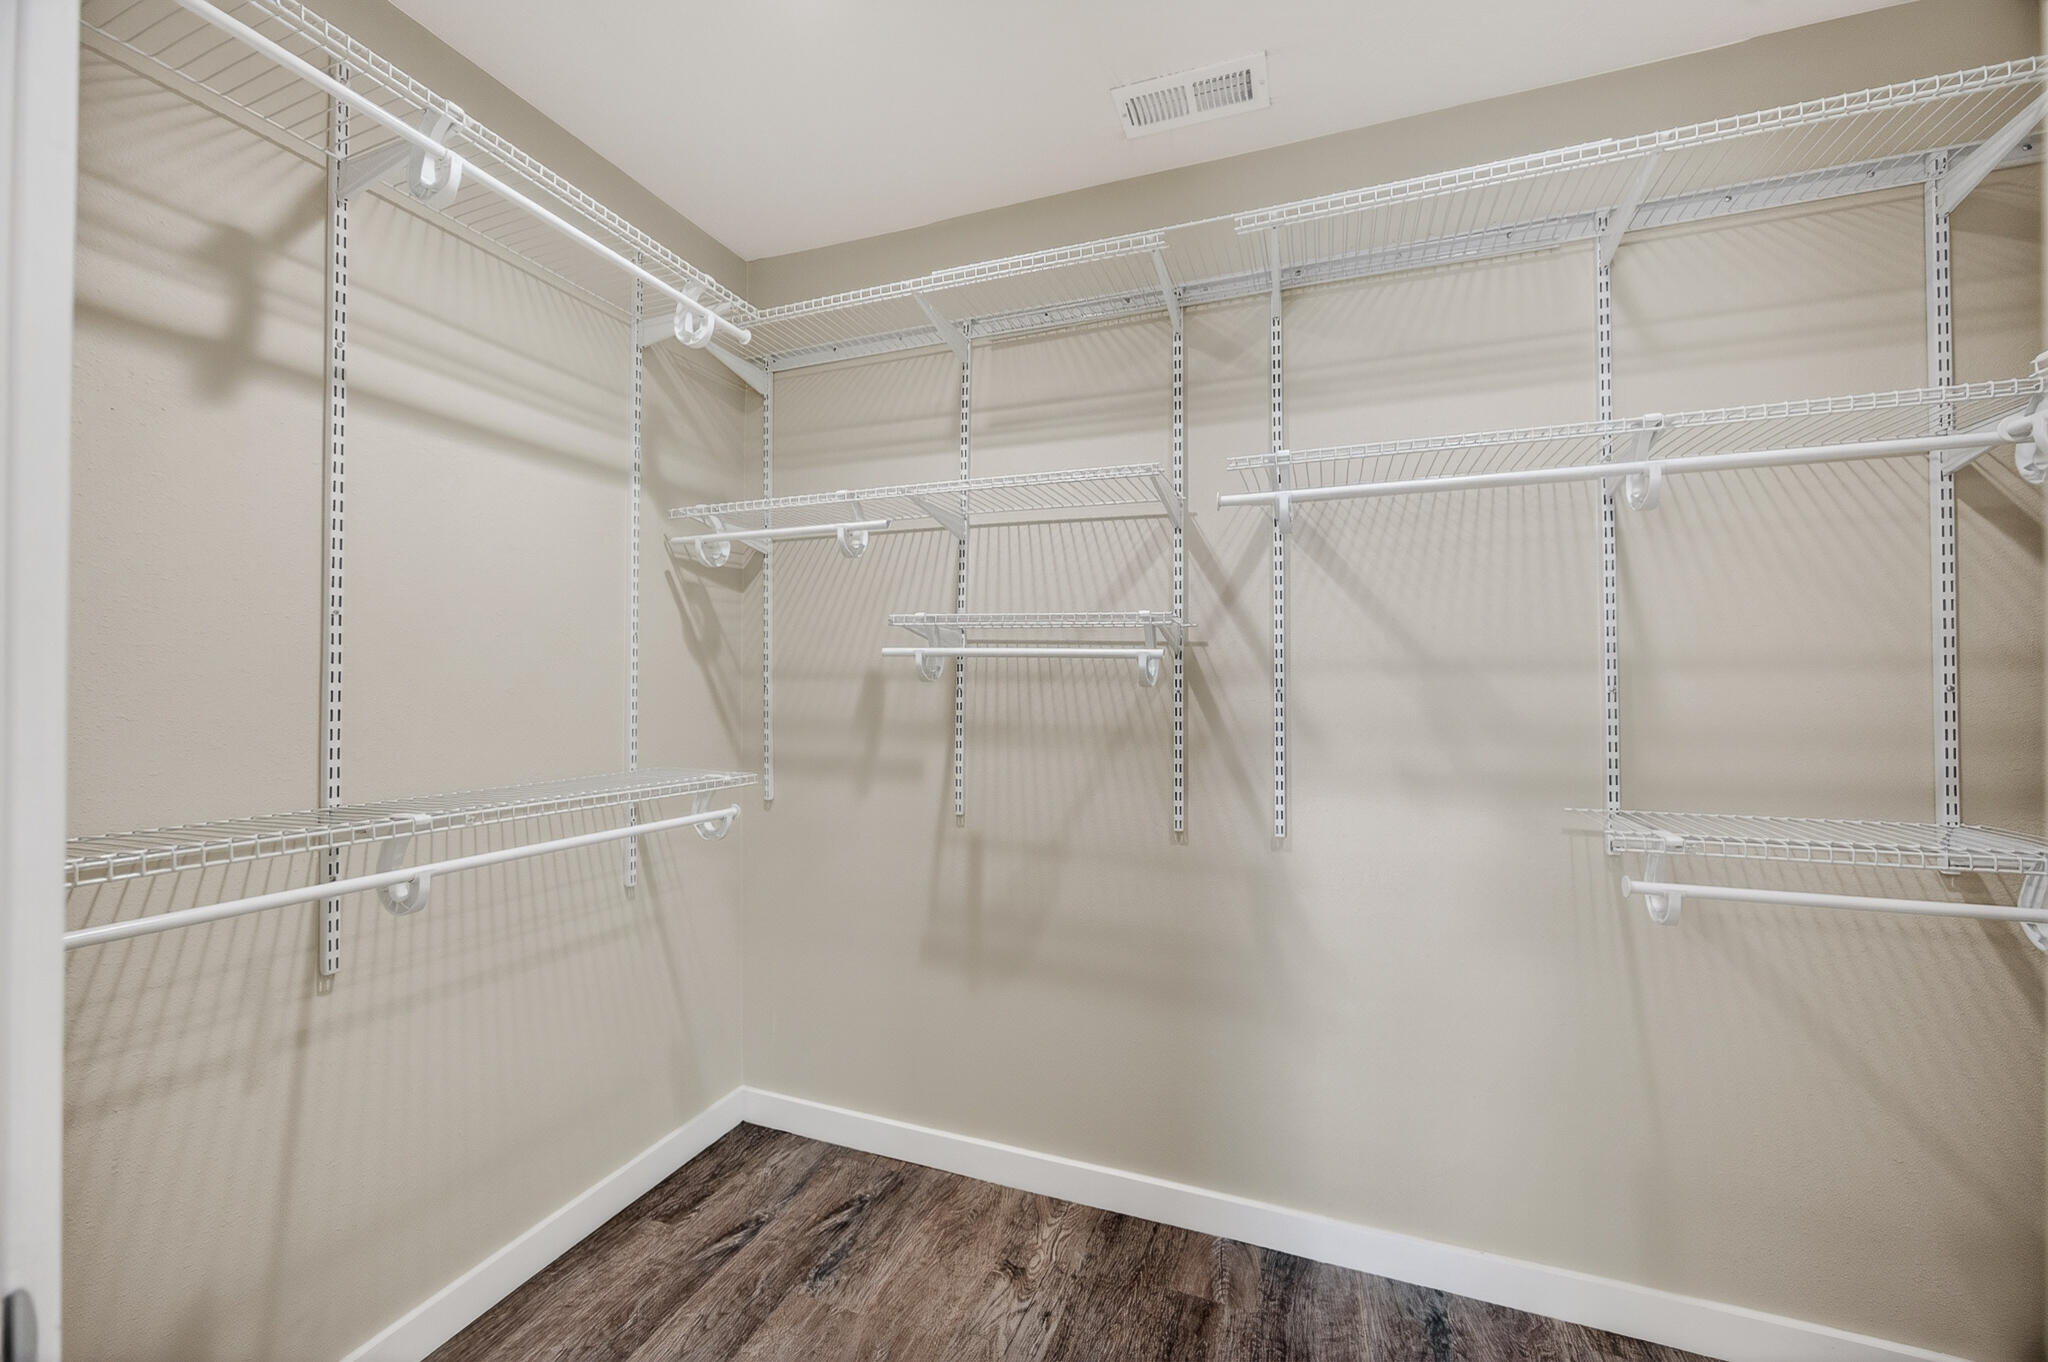
Interior Amenities: High Speed Internet, W/D Hookup, Other Counters, Walk-In Closet(s)
Appliances: Electric Cooktop, Microwave, Electric Water Heater, Disposal, Dishwasher
Lot Info
Lot: Corner Lot, Paved Frontage, Level
Acres: 0.20
Lot Size: 138.90 X 63.45
Marina Info
Docks Dock Slip: No
Misc
Above Grade Finished Area: 1320
Insidecitylimits: Yes
Other
Som Propane Tank: No
Som Related To Owner: No
Foreclosure: No
Property Info
Year Built: 2023
Road Surface: Asphalt, Concrete
Security Features: Smoke Detector(s)
Road Frontage Type: City Street
County: Webster
Rental Info
Vacation Rental: No
Room Info
Sqft Info
Sqft: 1320
Tax Info
Tax Legal Description: Lt 2 The Amended Plat Of The Replat Of Lts 1-8 Blk 7 Of The Ohio Row Of Blks Of Northwest Add
Tax Year: 2024
Tax Amount Annual: 1061.79
Unit Info
Utilities / Hvac
Sewer: Public Sewer
Cooling Oth: Electric
Cooling: Central Air, Ceiling Fan(s)
Water Source: City
Heating Source: Electric
Heating: Forced Air
Waterfront / Water
Waterfront View: None
Lake River: None
Directions
From Spur Dr. take a left onto Banning, at roundabout take the second turn onto N Buffalo, left on Bedford. Property is on the corner of Buffalo and Bedford.Listings courtesy of Keller Williams Local - [email protected]

 MLS# 60328071