

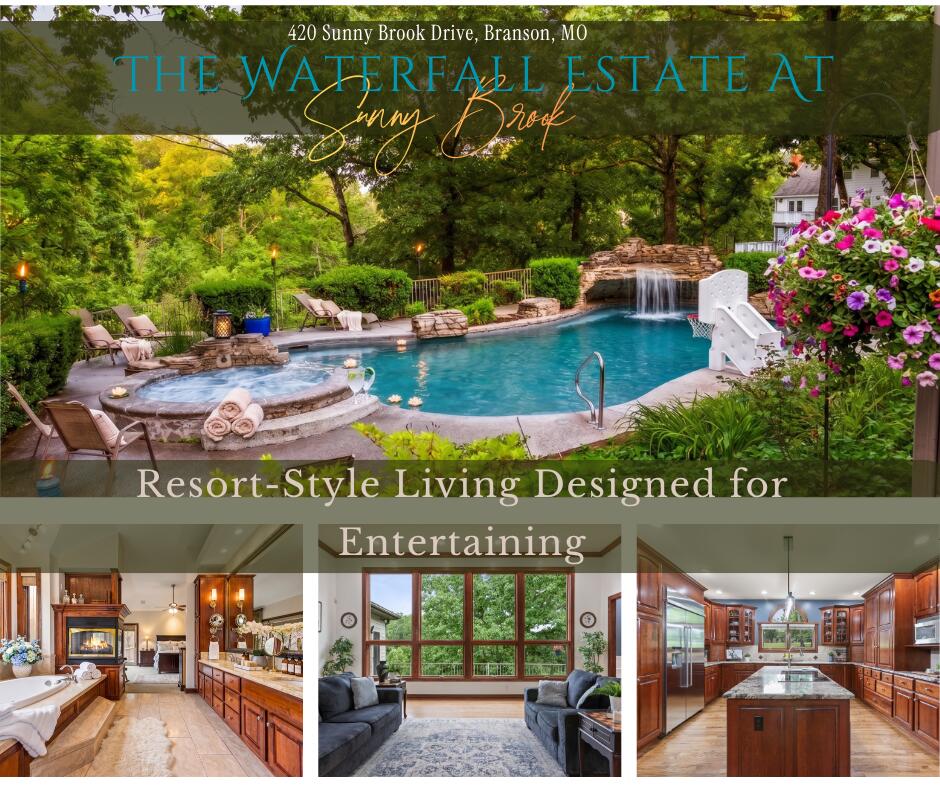
$939,900 | 6 beds | 4 full baths | 2 half baths | 6,313 sqft
Branson, MO 65616
- 6Beds
- 4Full Baths
- 2Half Baths
- 6,313SqFt
- 1996Year Built
- 1.00Acres
- MLS# 60324936
- Residential
- Single Family Residence
- Active
- Approx Time on Market1 month, 9 days
- AreaTaney
- CountyTaney
- Subdivision Garland Meadows
Overview
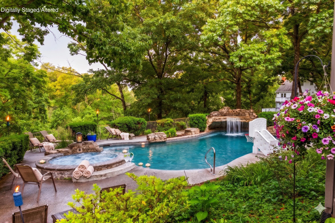
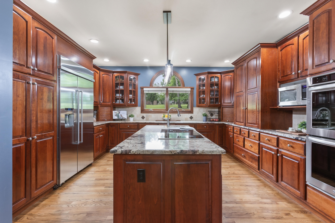
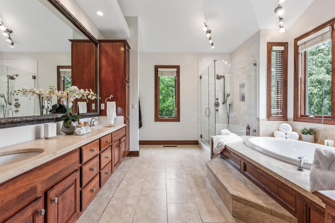
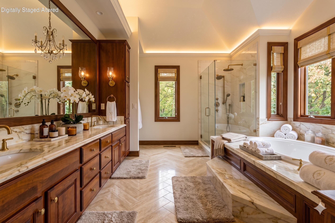
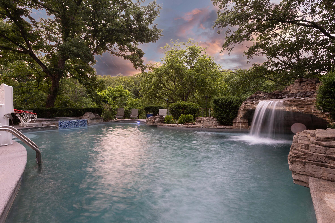
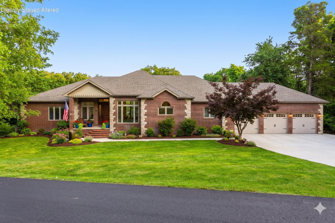
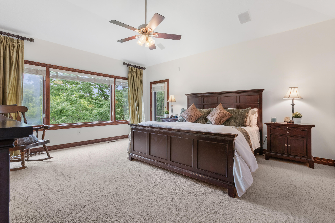
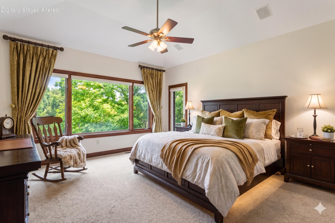
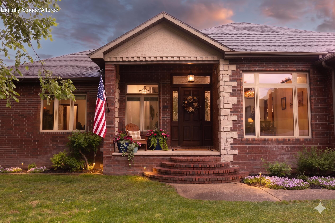
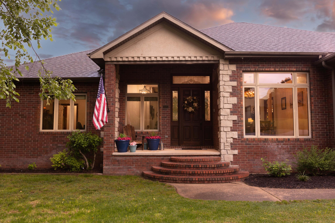
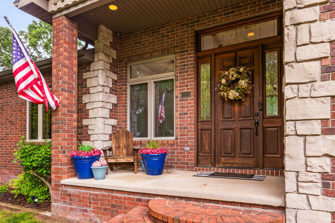
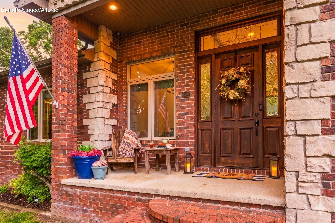
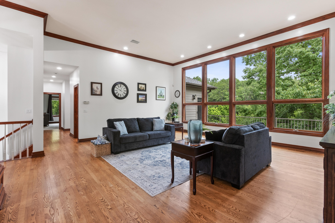
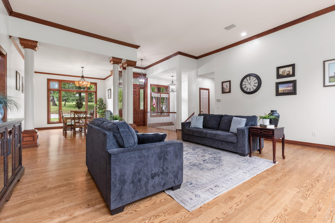
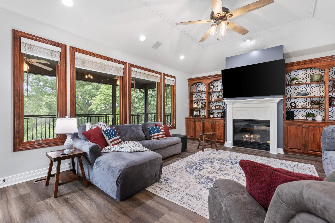
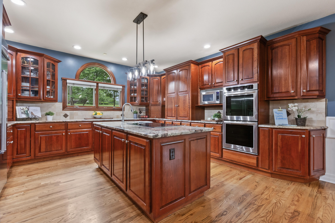
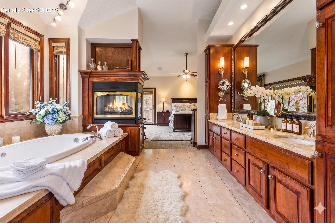
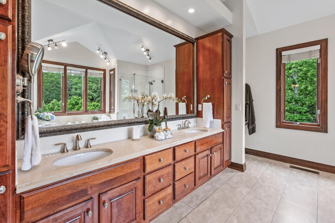
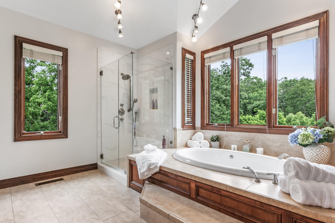
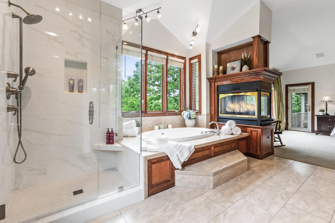
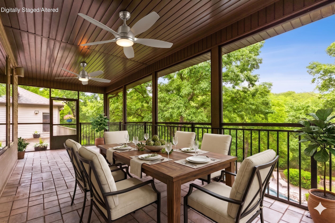
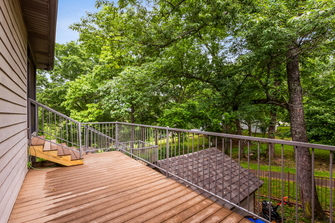
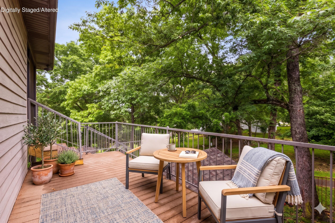
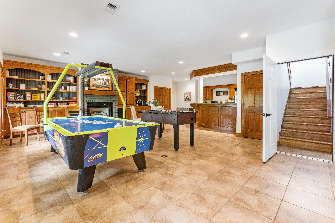
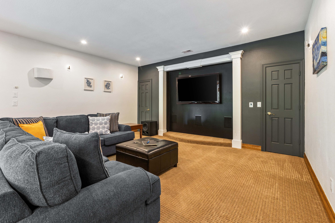
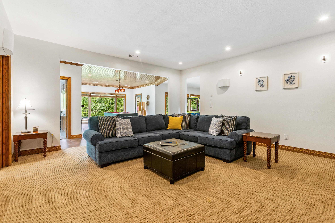
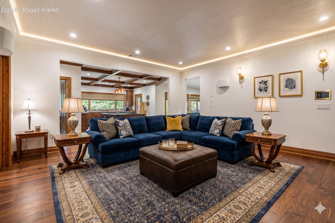
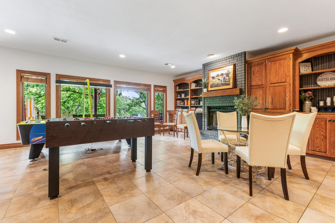
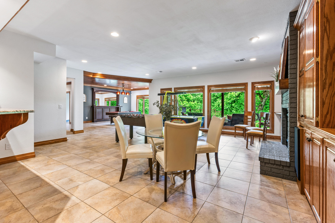
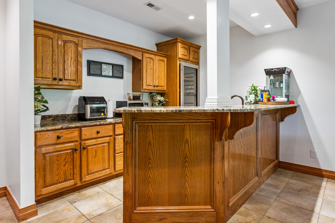
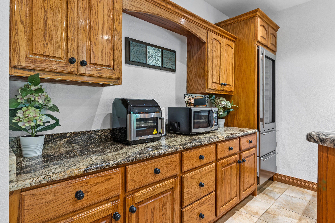
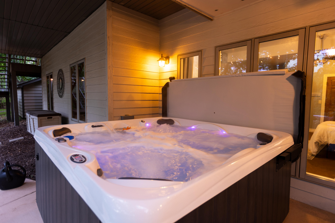
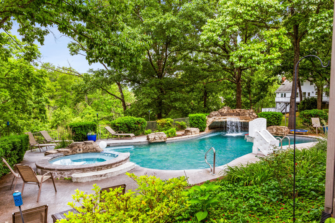
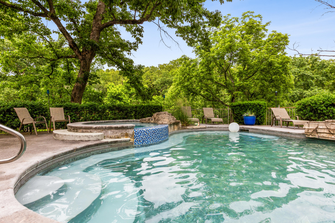
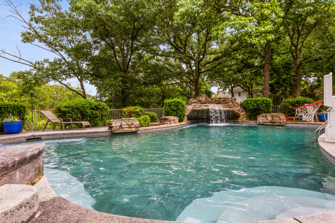
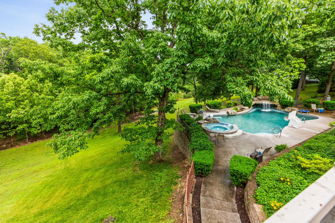
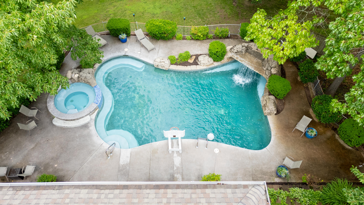
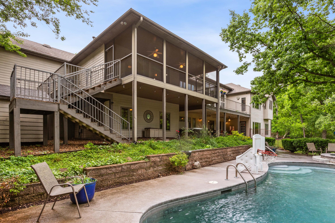
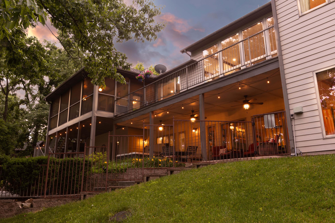
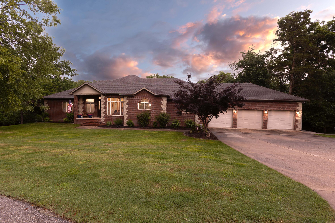
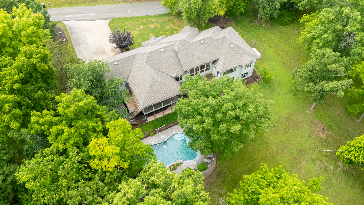
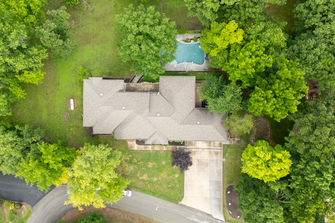
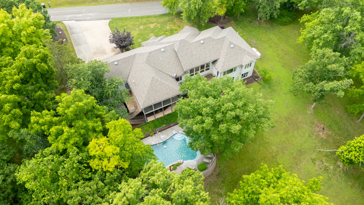
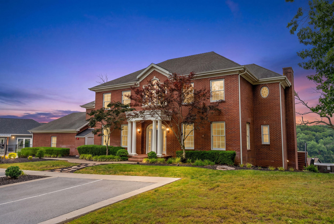
An entertainer`s retreat! This custom-built luxury residence offers over 6,300 finished square feet designed for elevated everyday living & exceptional entertaining. A resort-style private pool anchors the outdoor living space, complemented by panoramic wooded views, multiple covered decks, and a screened porch, creating a true year-round retreat just minutes from Branson`s dining, golf, and entertainment.Inside, soaring ceilings, rich custom millwork, & dramatic walls of windows set a warm yet sophisticated tone throughout. The chef`s kitchen is built for both quiet mornings & large-scale entertaining, featuring granite countertops, extensive custom cabinetry, double ovens, an oversized island, & walk-in pantries, flowing seamlessly into multiple dining & gathering spaces.The main-level owner`s retreat delivers a true spa-inspired experience, w/a beautifully updated 2024 bath featuring travertine finishes, a soaking tub, walk-in shower, dual vanities, & a private fireplace. Additional main-level bedrooms offer generous layouts and Jack-and-Jill bath access.The fully finished walk-out lower level was designed for entertaining & multi-generational living, anchored by a full entertaining bar w/Sub-Zero wine fridge, a private theater & game room, & a private guest wing w/its own entrance, ideal for extended family or guests seeking their own retreat within the home.Additional signature features:Private in-ground pool on a private, wooded acre-plus settingPanoramic views & multiple indoor/outdoor entertaining spacesFull entertaining bar with Sub-Zero wine fridge & theater/game roomPrivate guest wing with separate entrance6 bedrooms | 6 baths | multiple fireplacesOversized garage with workshop/storage spaceZoned HVAC & energy-efficient ICF construction throughoutThis is a rare opportunity to own one of Branson`s most privately positioned luxury estates. Schedule your private showing today.
Association Fees / Info
Association Type: None
Hoa: No
Room Dimensions
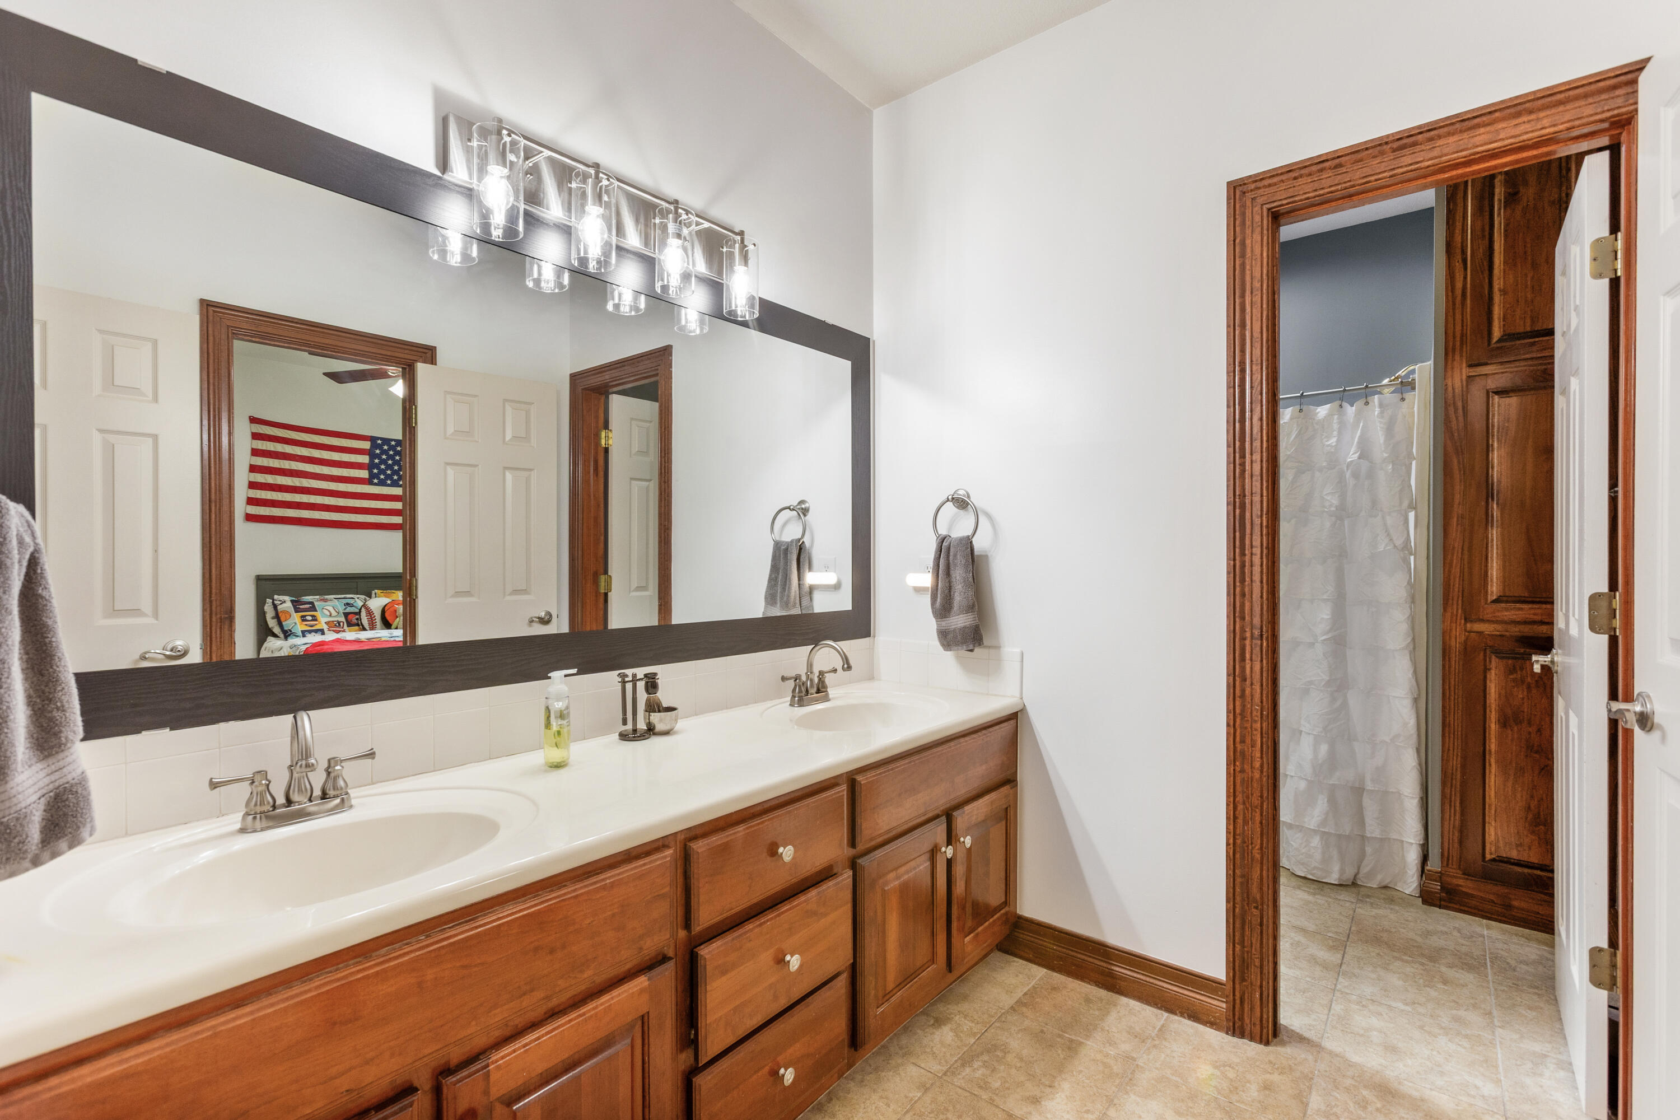
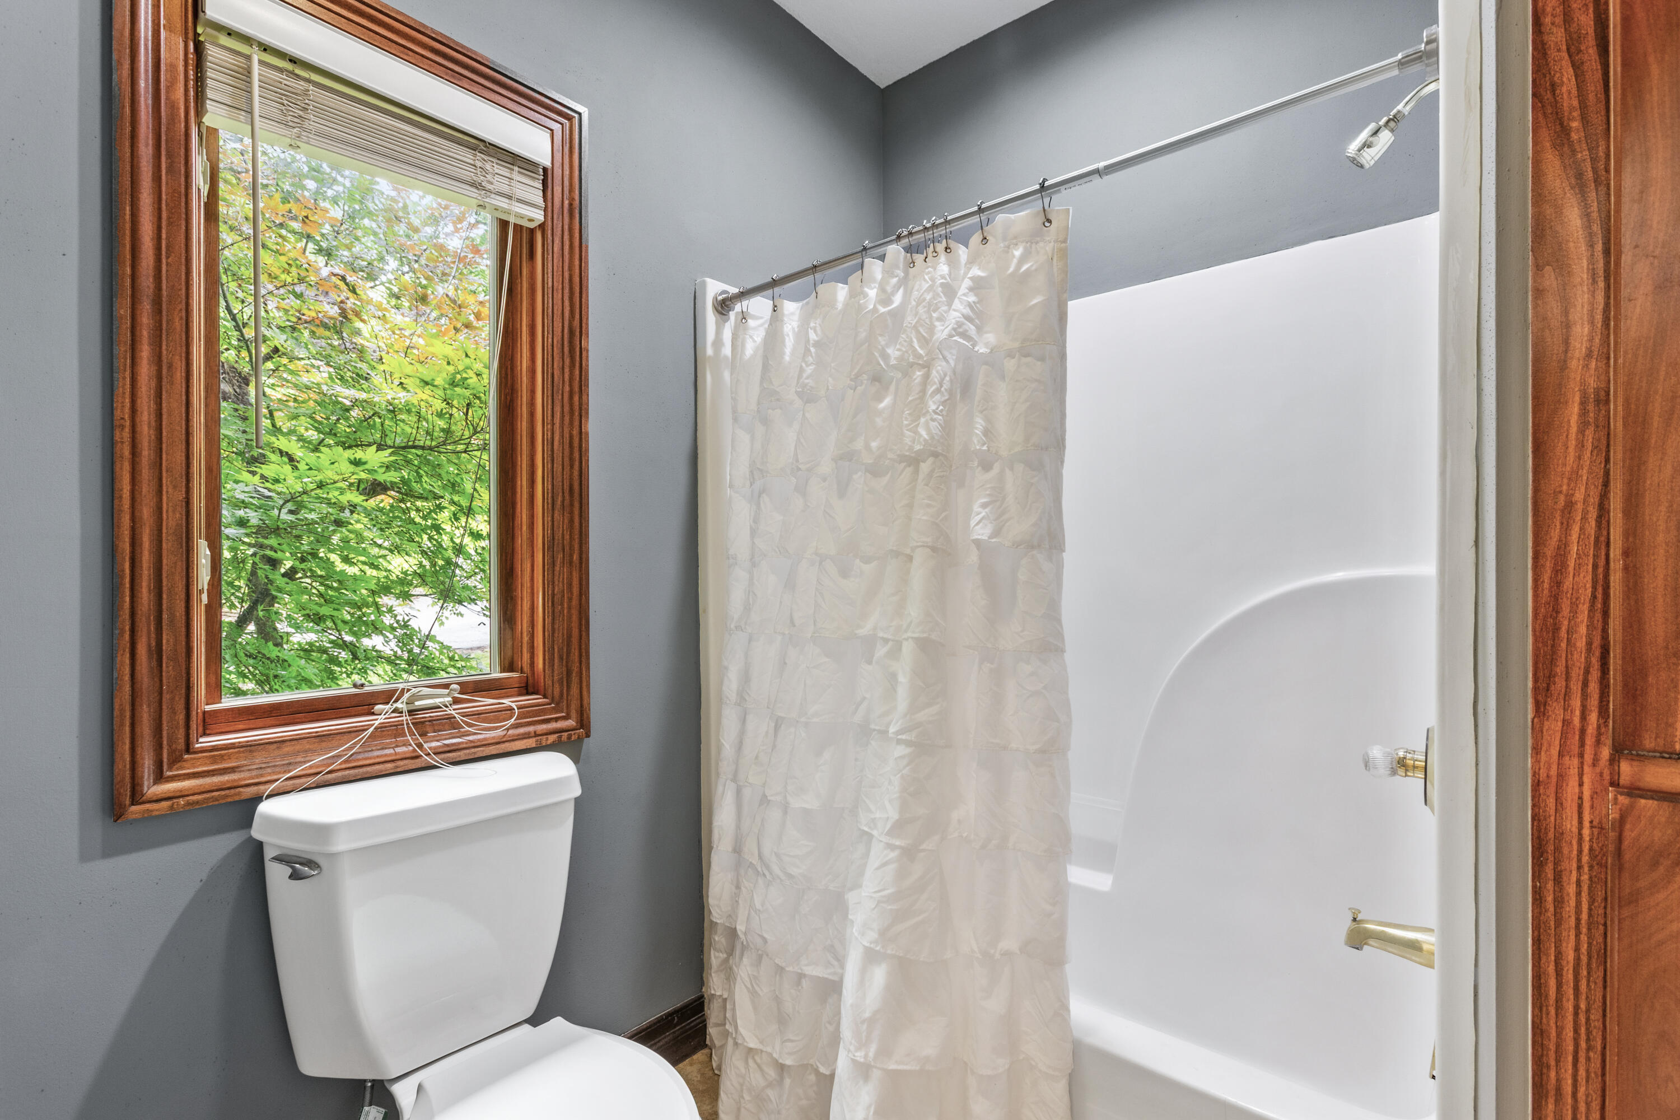
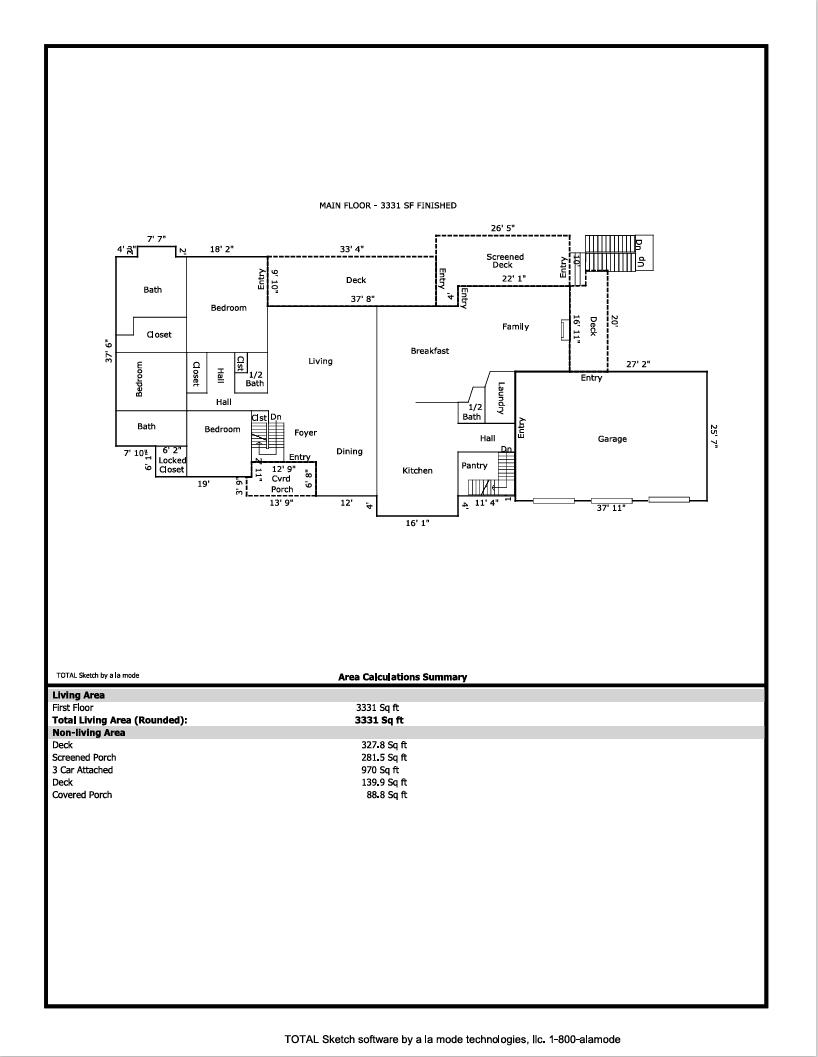
Bathroom Full: 14 x 12
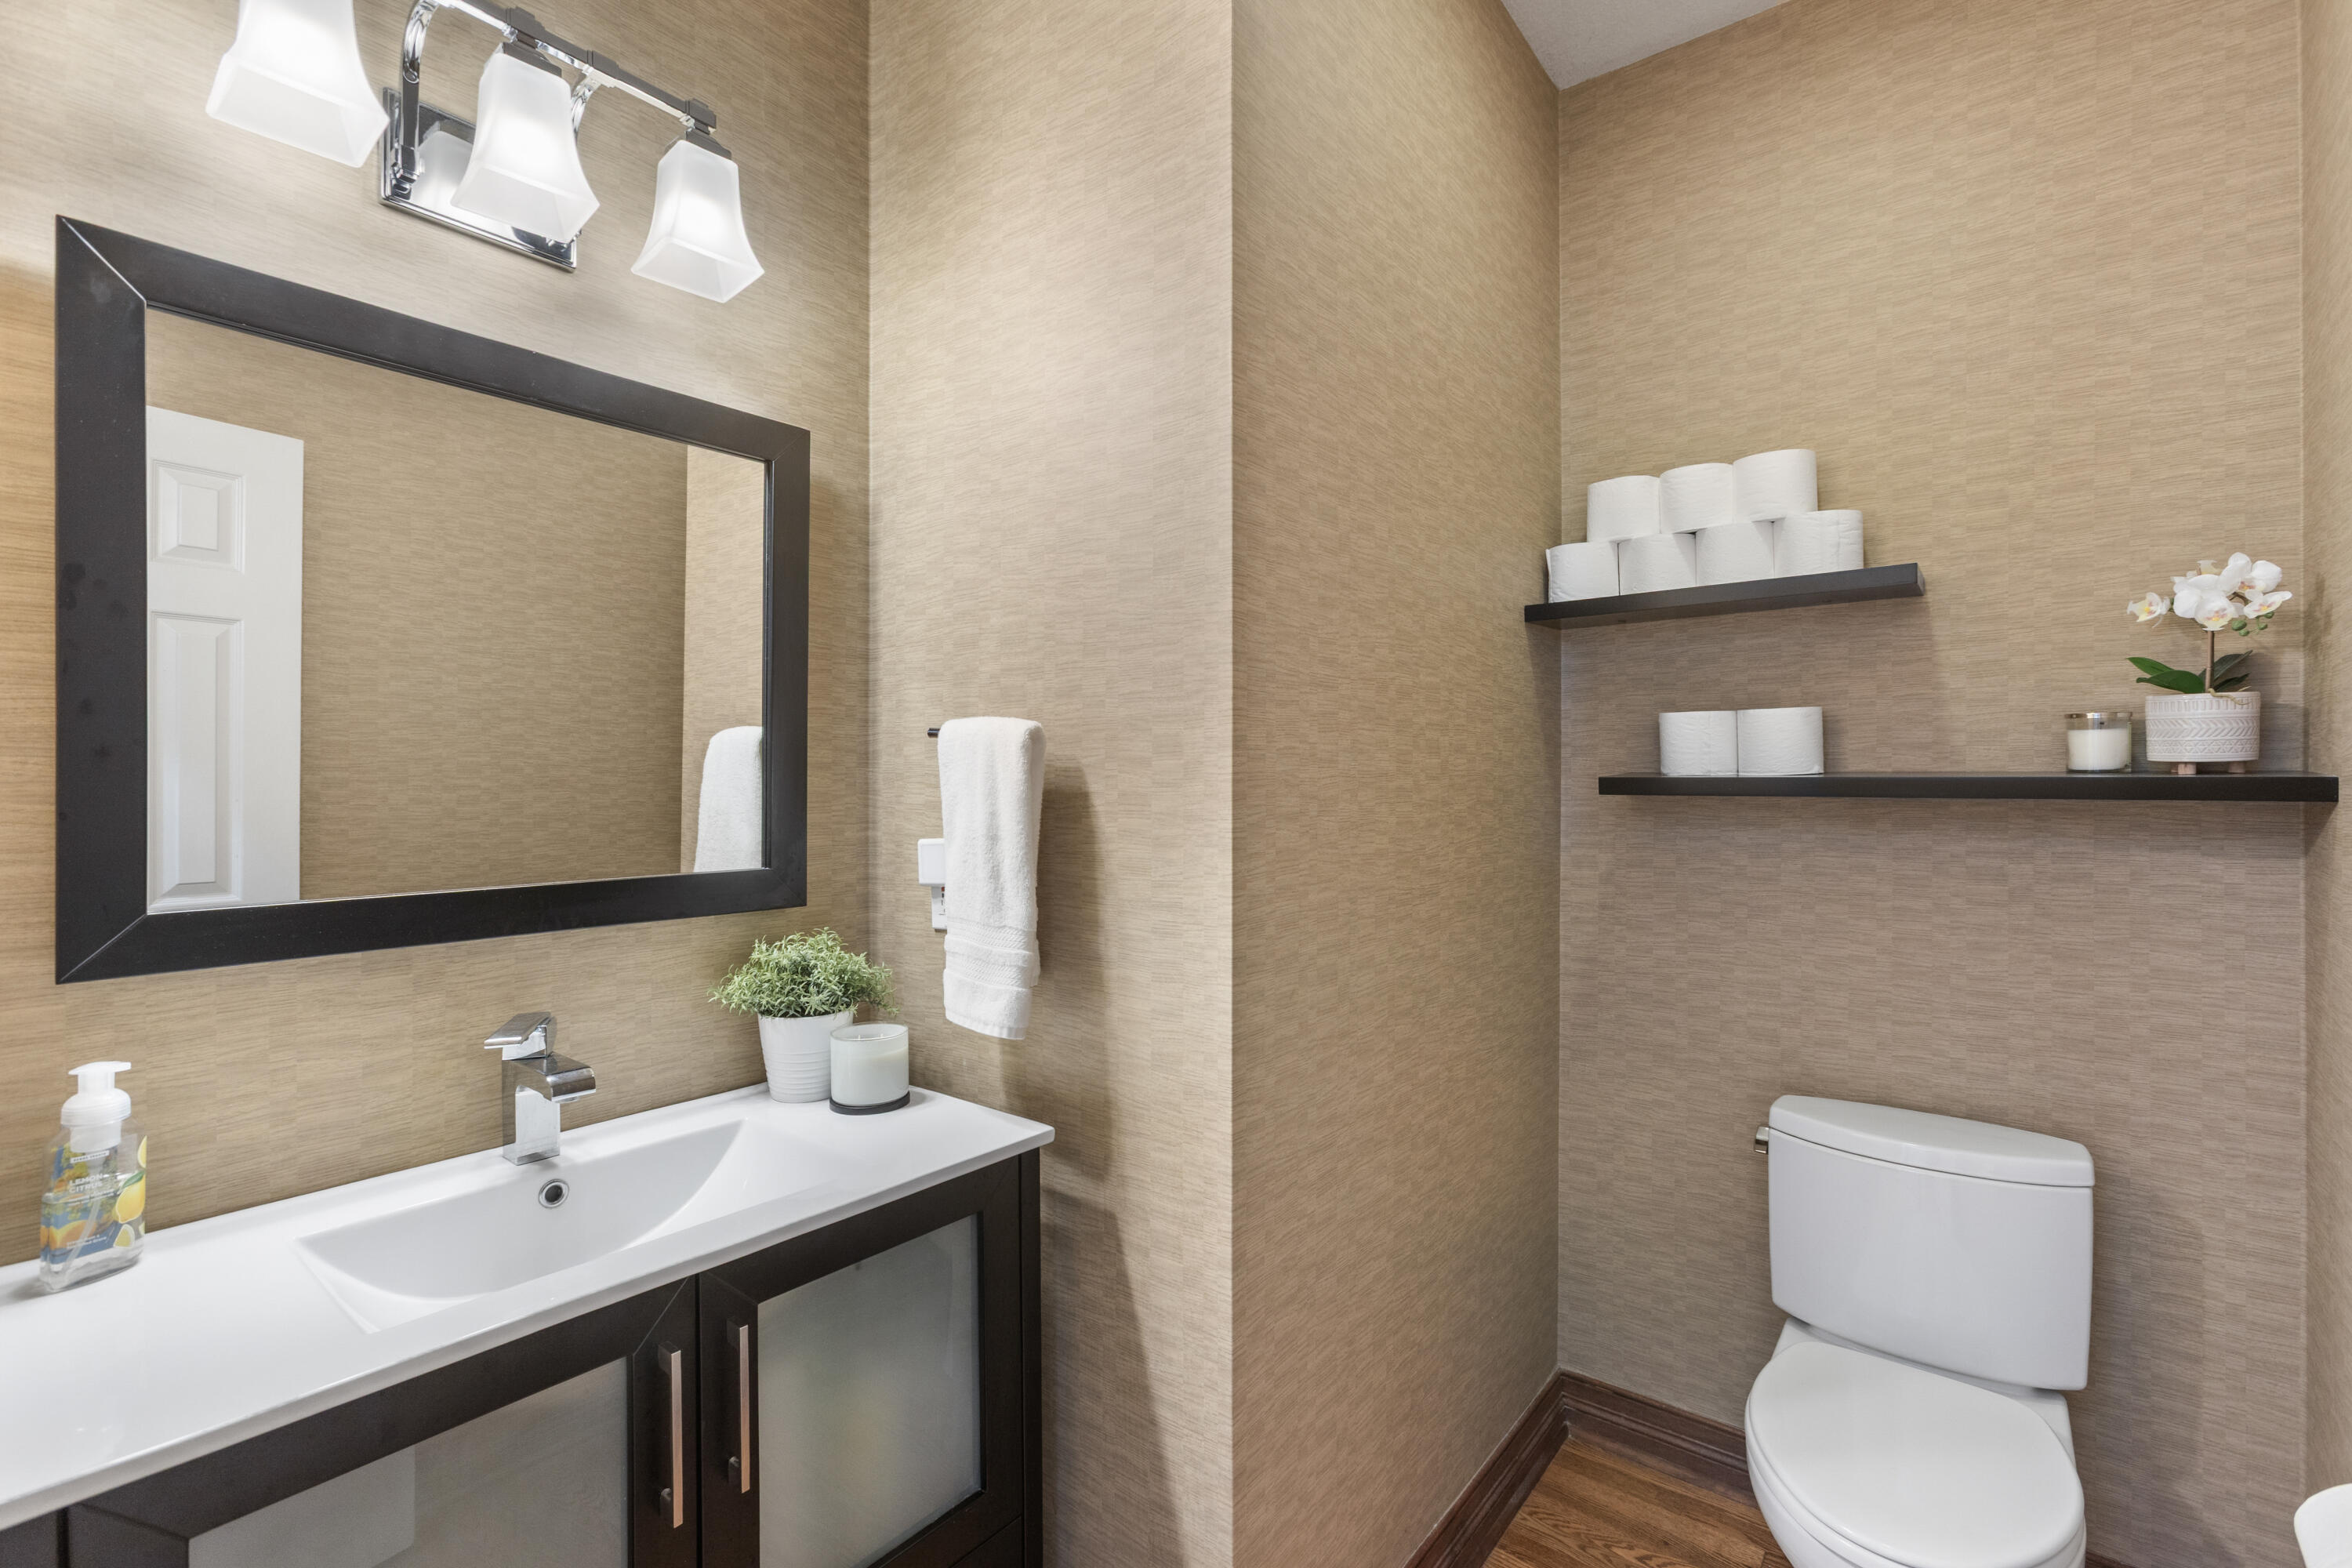
Bathroom Half: 4 x 5
Bedroom 2: 13 x 12
Bedroom 3: 13 x 11
Bedroom 4: 19 x 16
Bedroom 5: 17 x 15
Bedroom 6: 15 x 14
Dining Area: 18 x 16
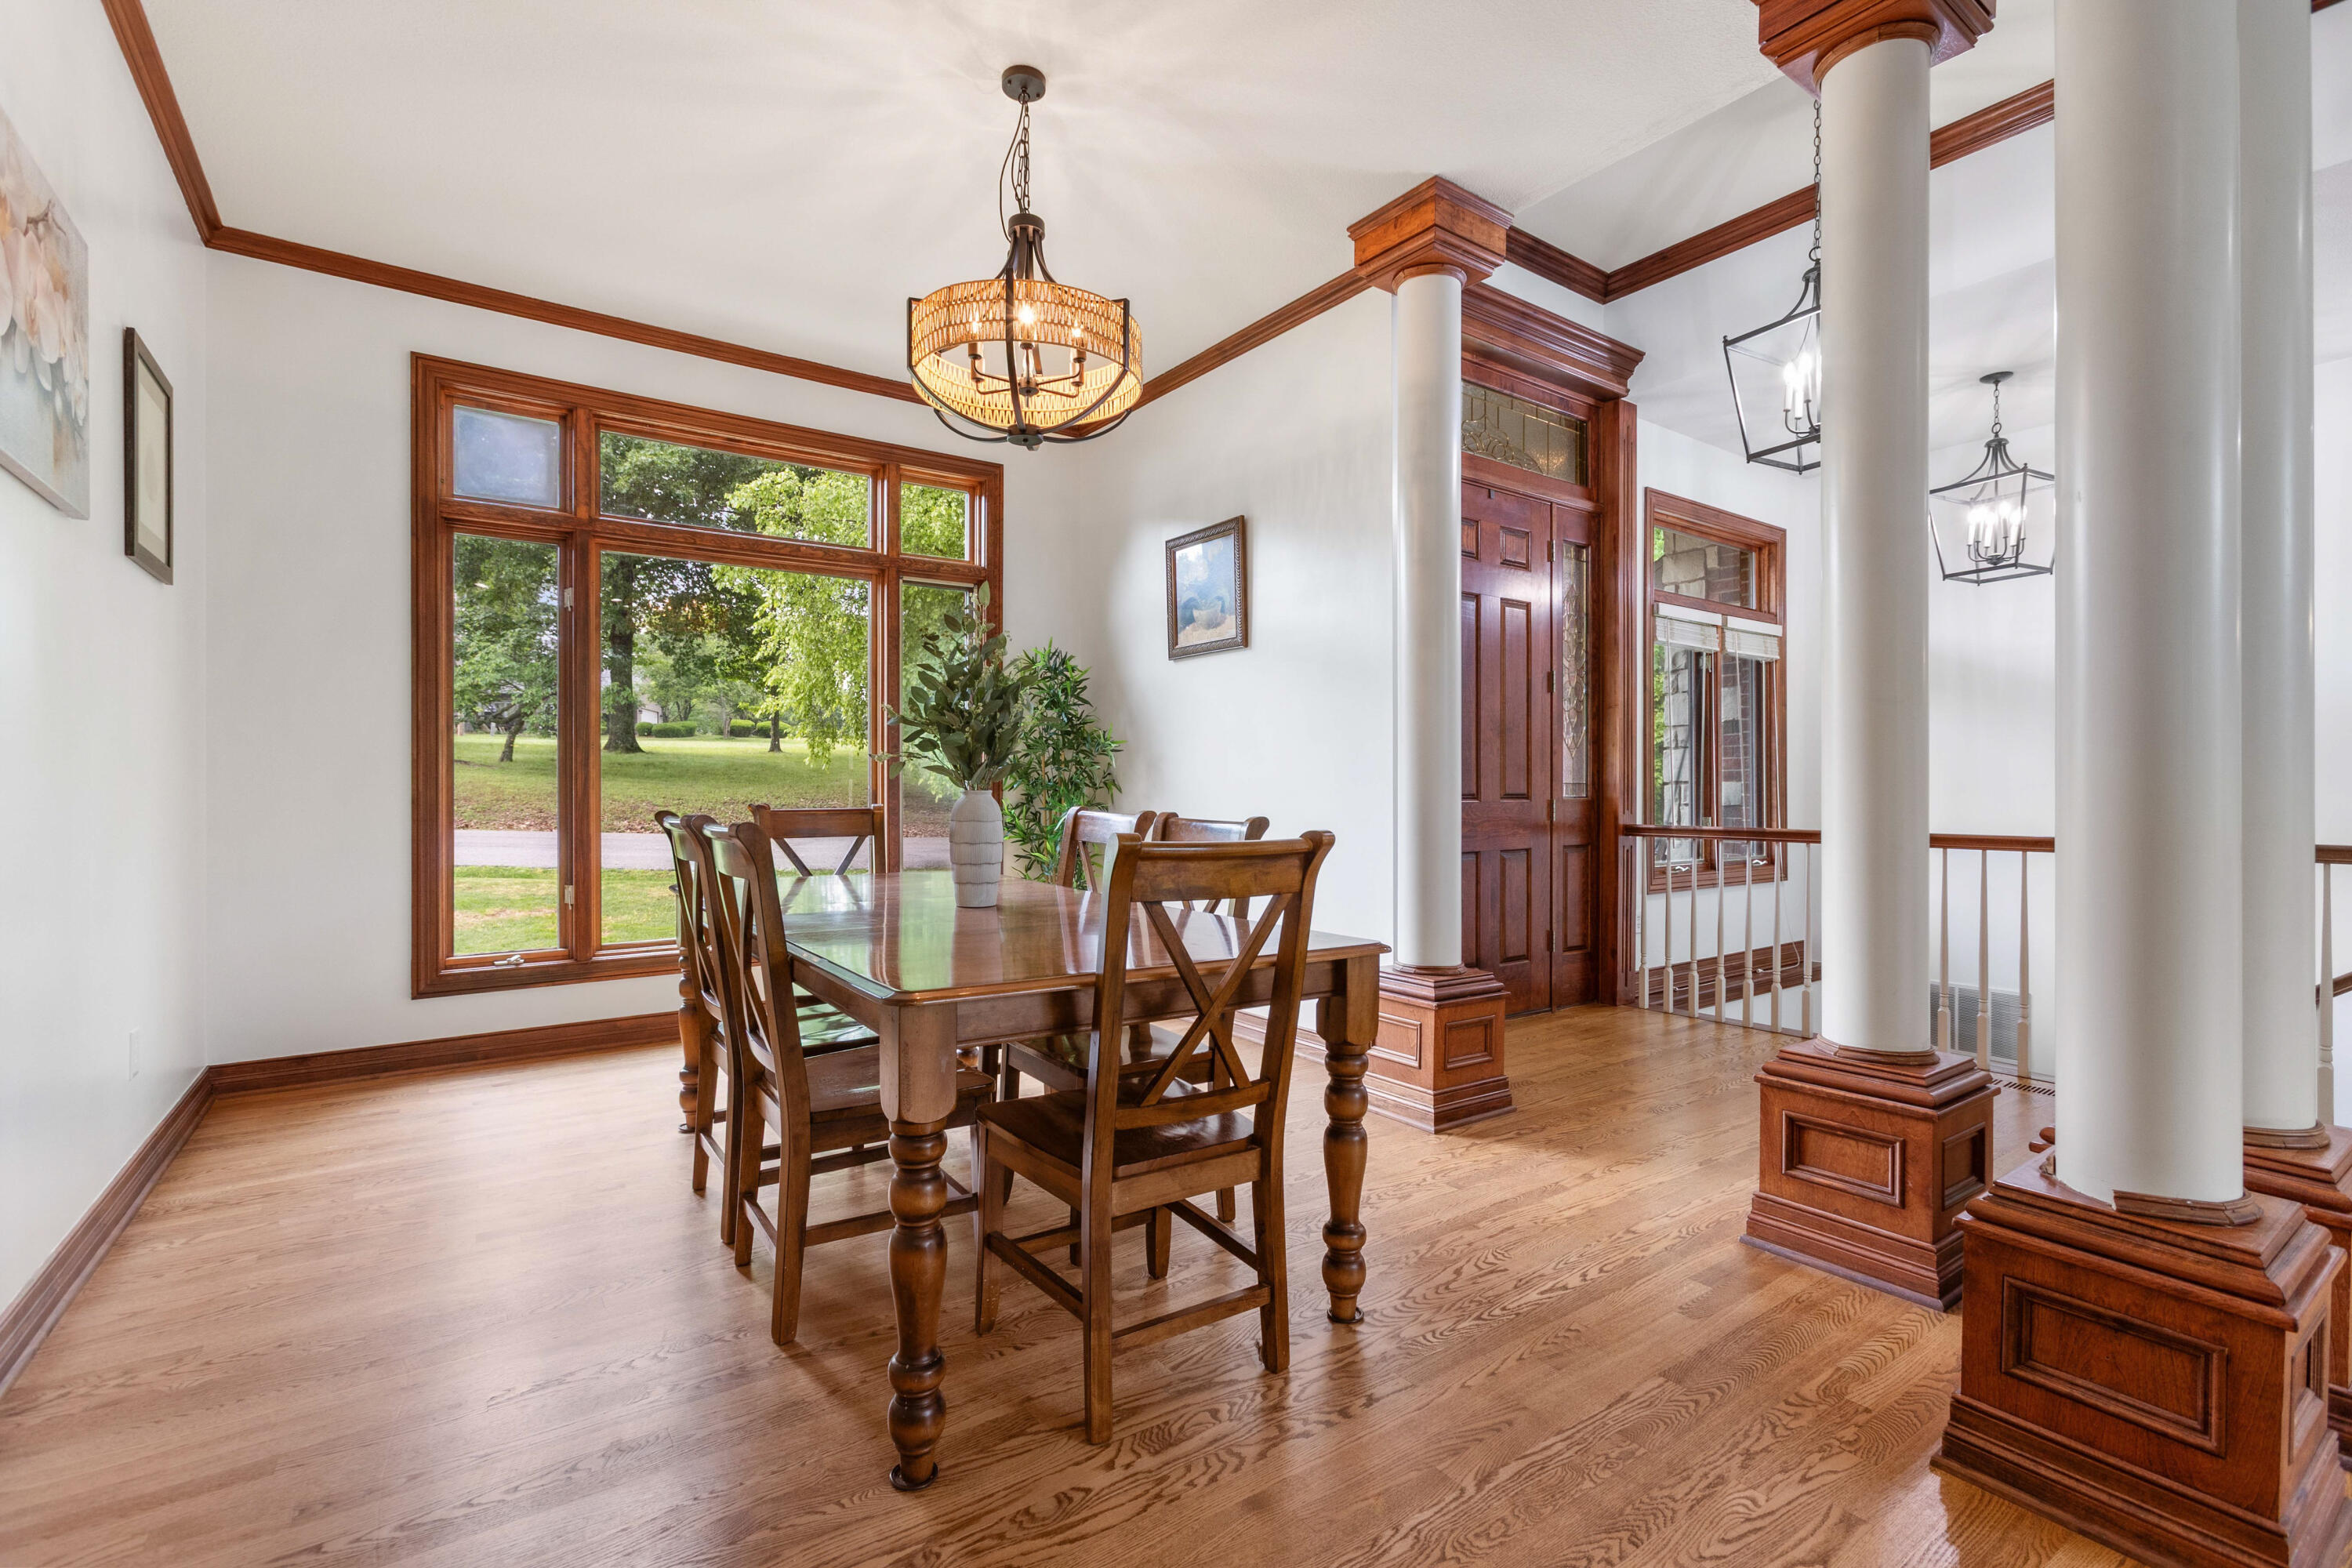
Dining Room: 15 x 12
Family Room: 21 x 20
Kitchen: 21 x 16
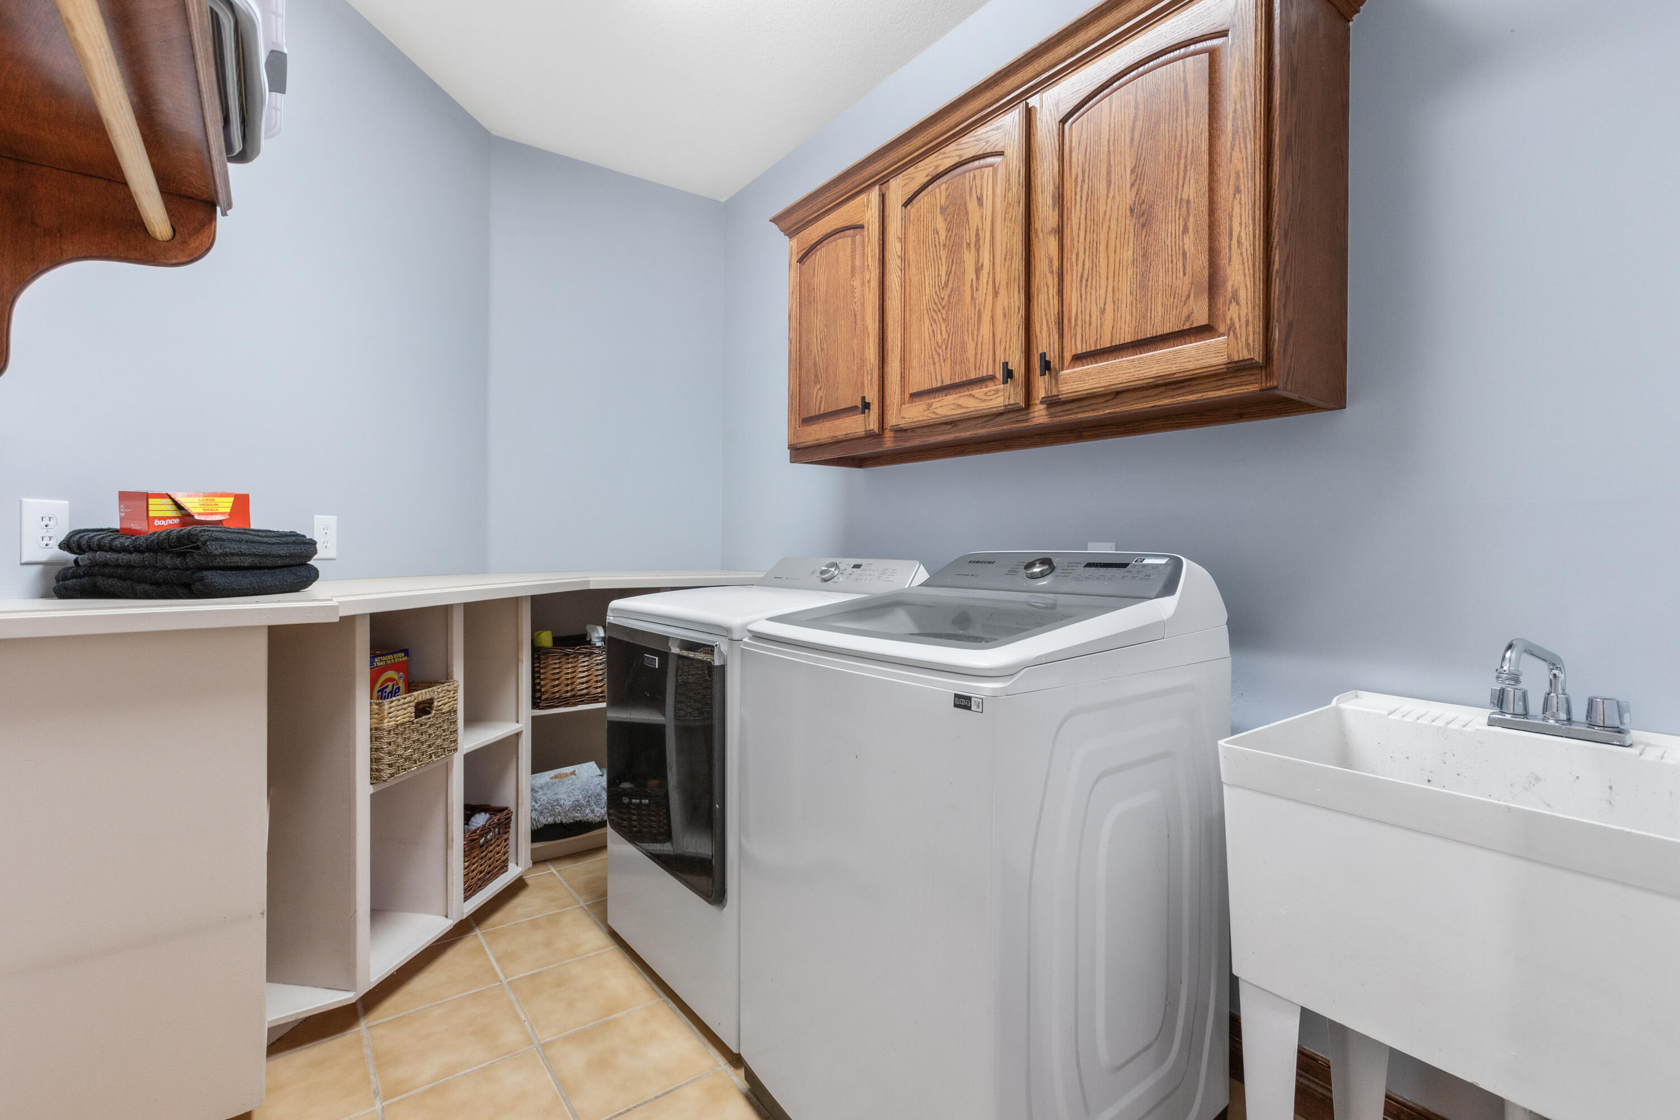
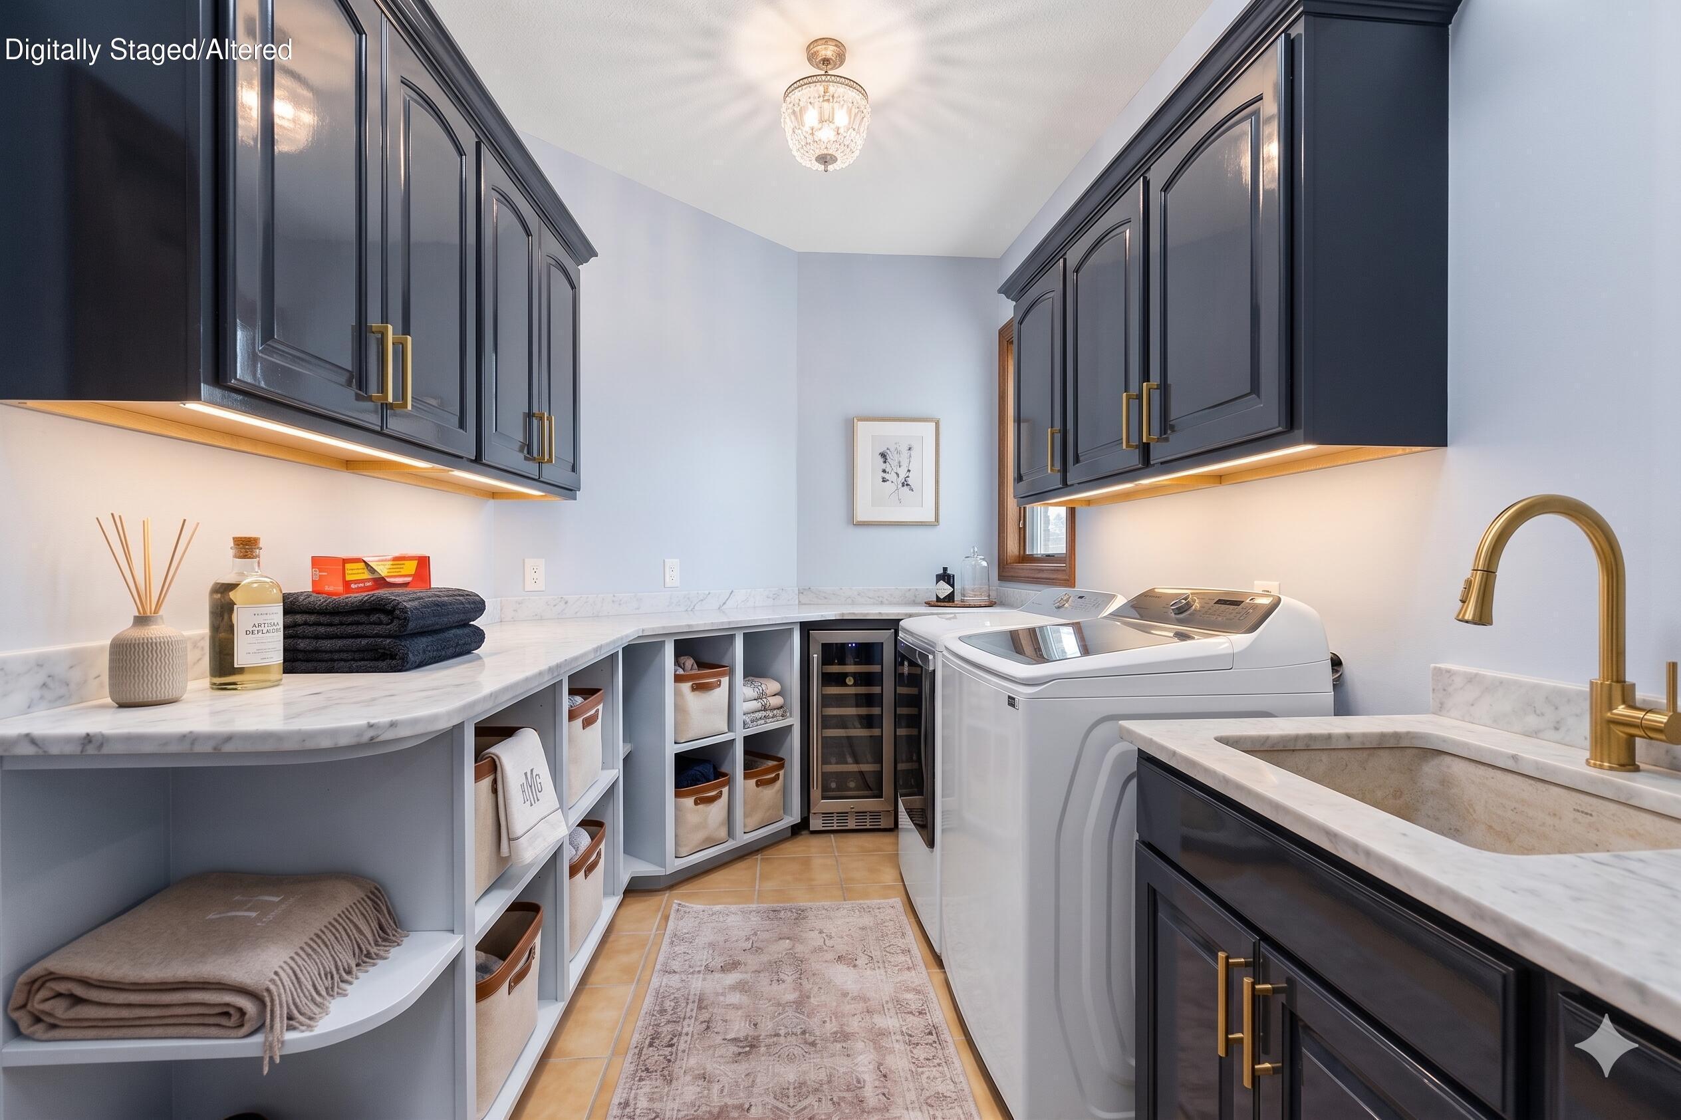
Laundry: 11 x 7
Living Room: 22 x 20
Master Bathroom: 13 x 14
Master Bedroom: 17 x 15
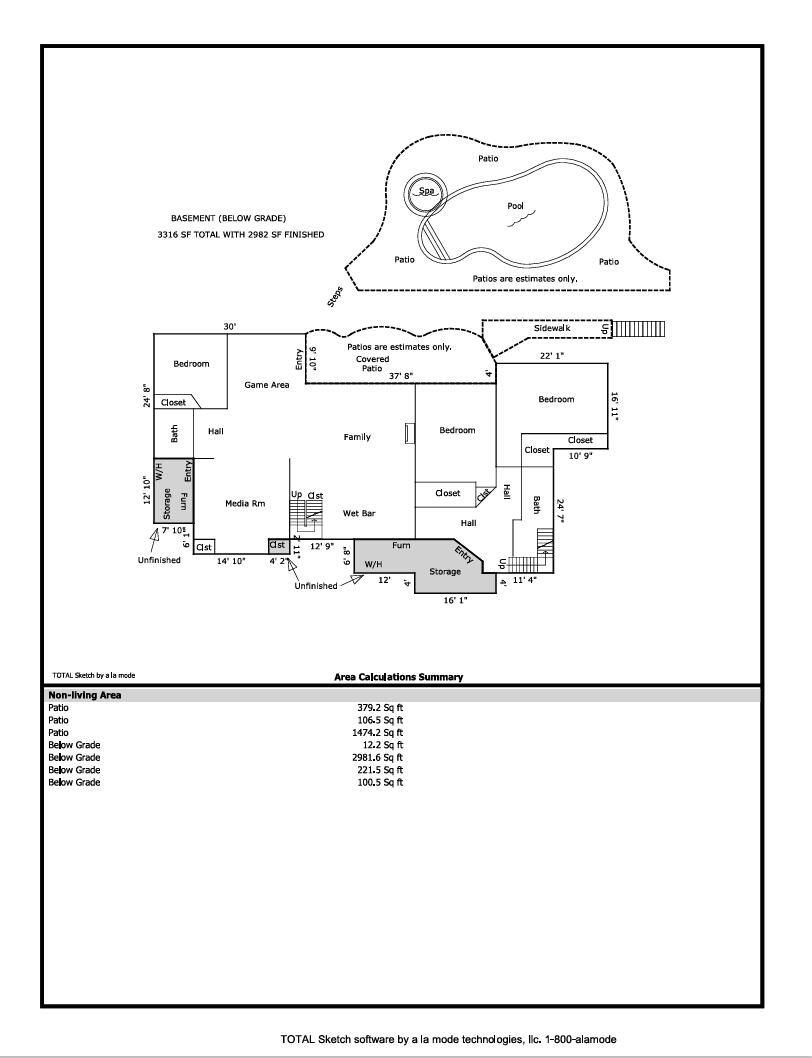
Media Room: 17 x 17
Room Area
Bathroom Full: 168 SqFt
Bathroom Half: 20 SqFt
Bedroom 2: 156 SqFt
Bedroom 3: 143 SqFt
Bedroom 4: 304 SqFt
Bedroom 5: 255 SqFt
Bedroom 6: 210 SqFt
Dining Area: 288 SqFt
Dining Room: 180 SqFt
Family Room: 420 SqFt
Kitchen: 336 SqFt
Laundry: 77 SqFt
Living Room: 440 SqFt
Master Bathroom: 182 SqFt
Master Bedroom: 255 SqFt
Media Room: 289 SqFt
Room Description
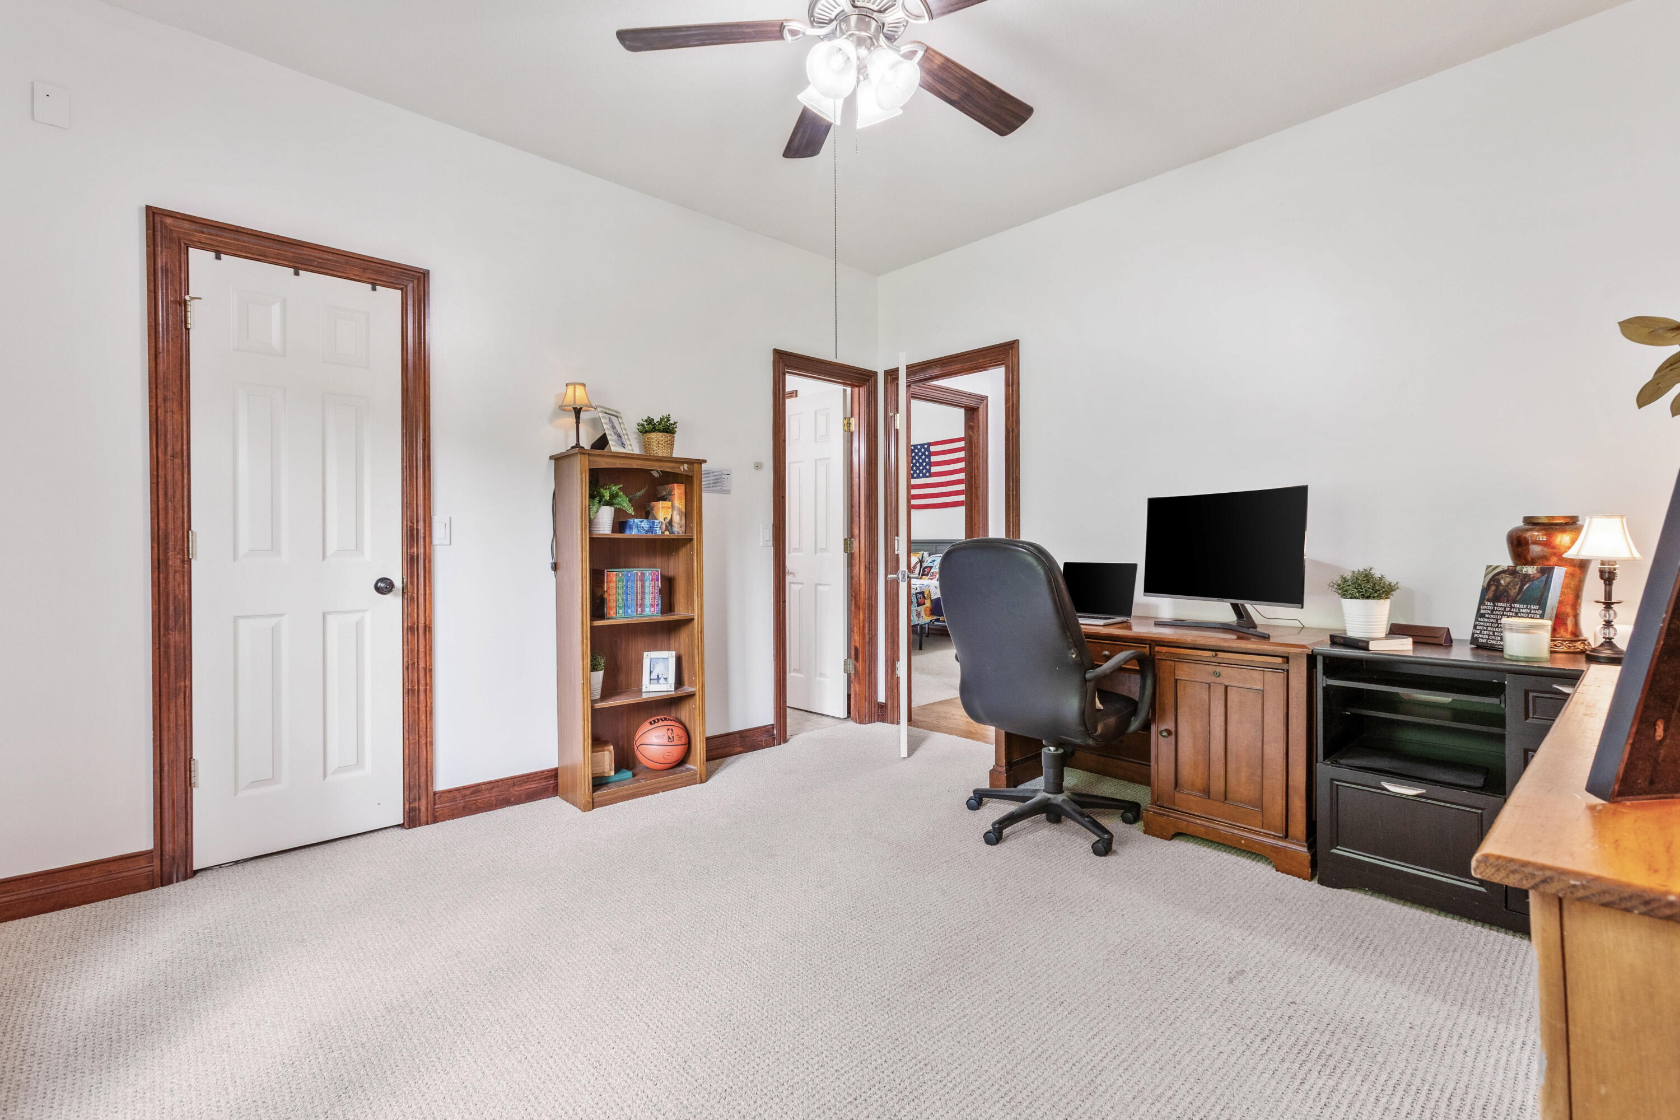
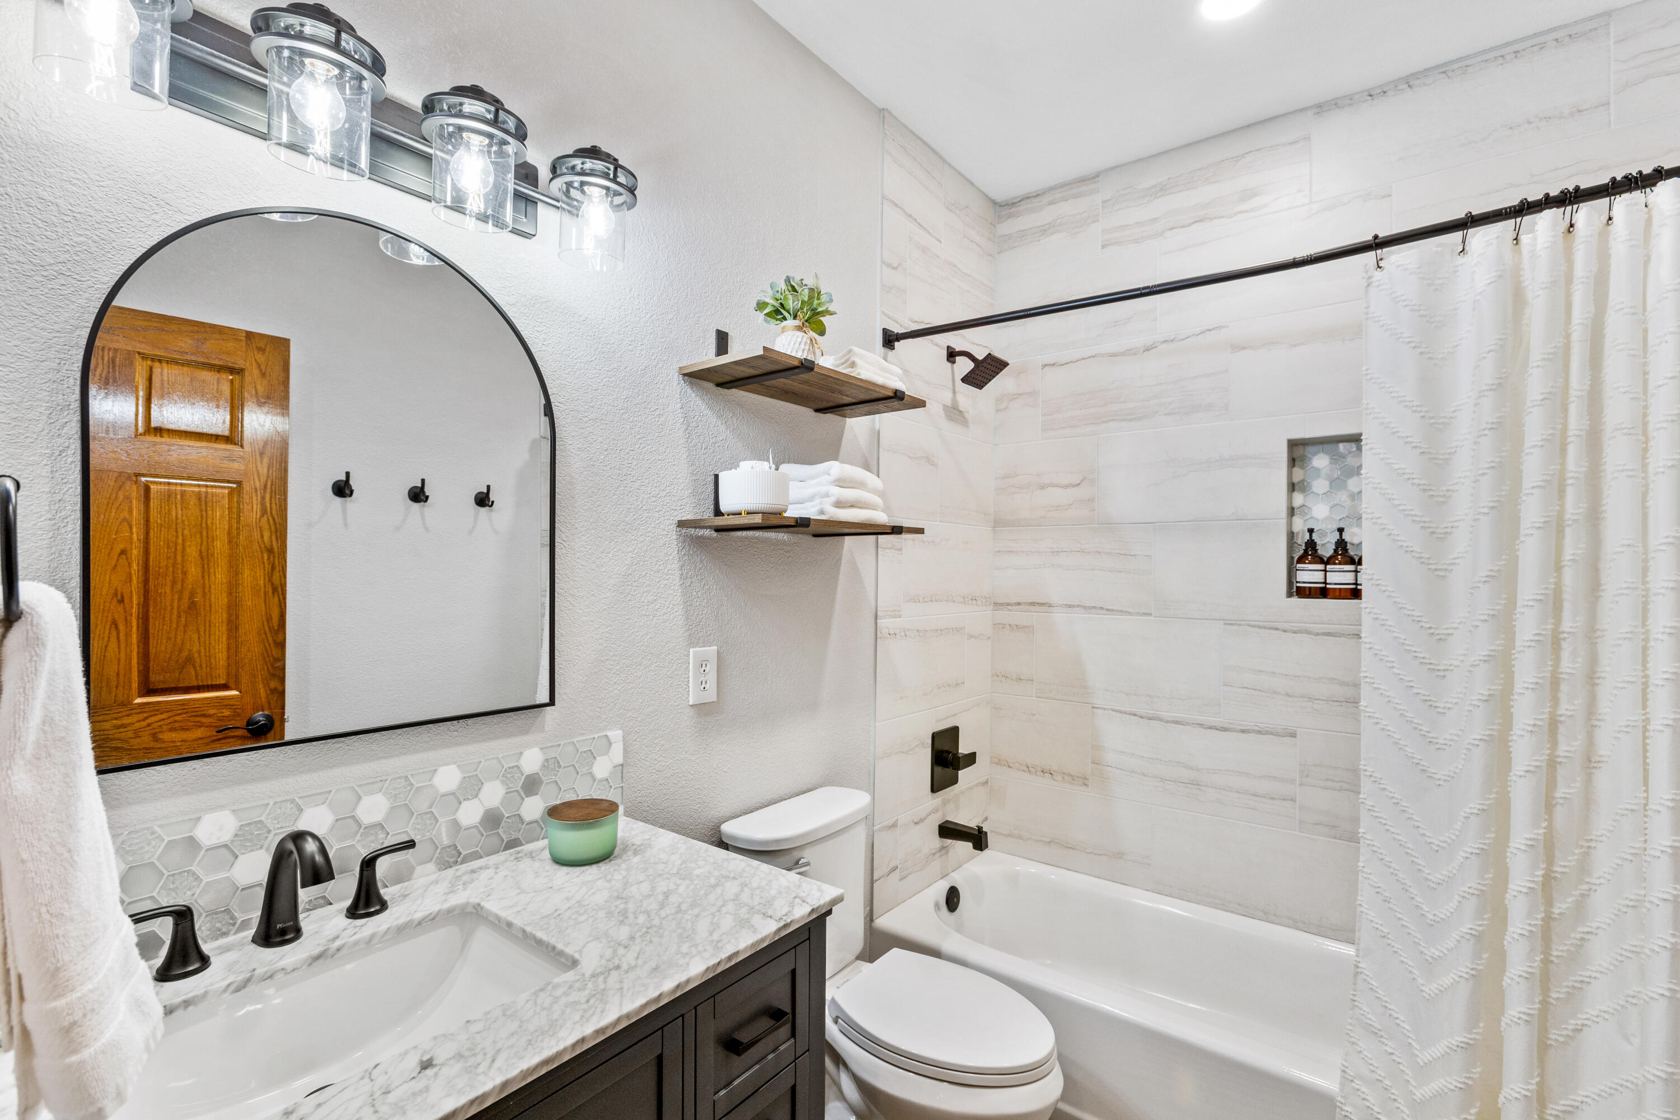
Bathroom Full: Jack-n-Jill Bath adjoins to BR 2 & 3
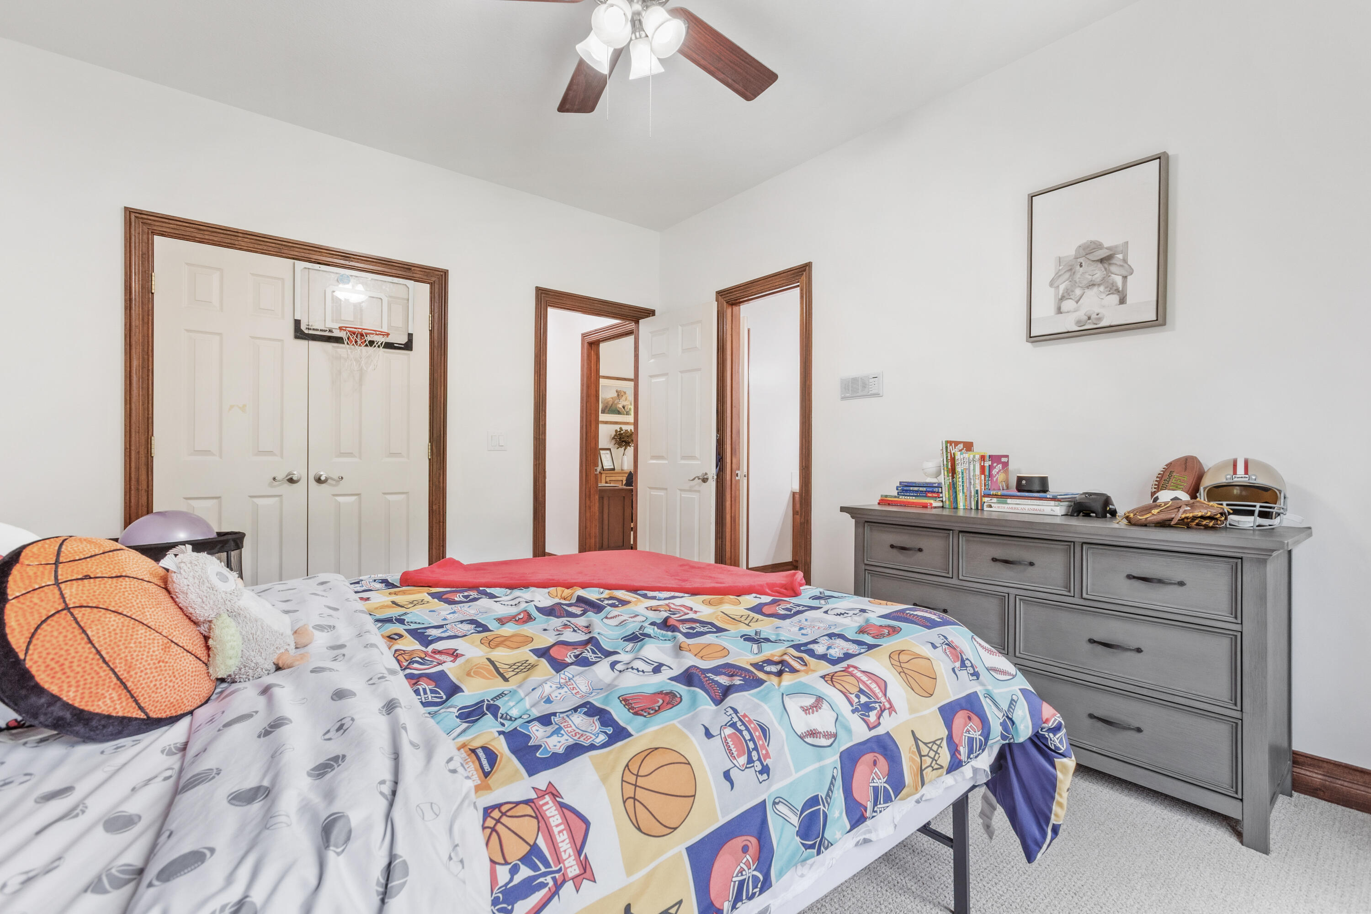
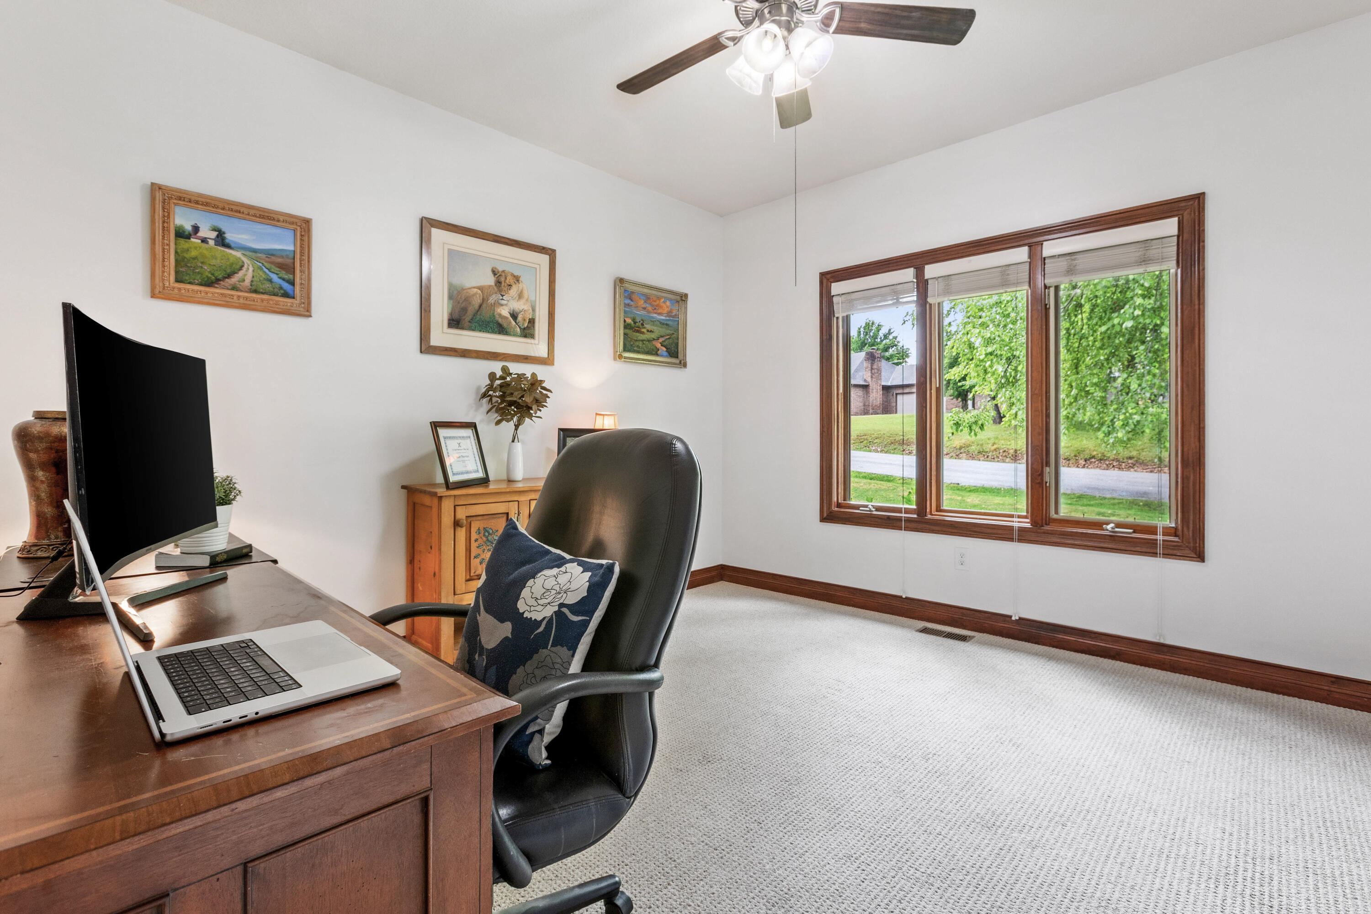
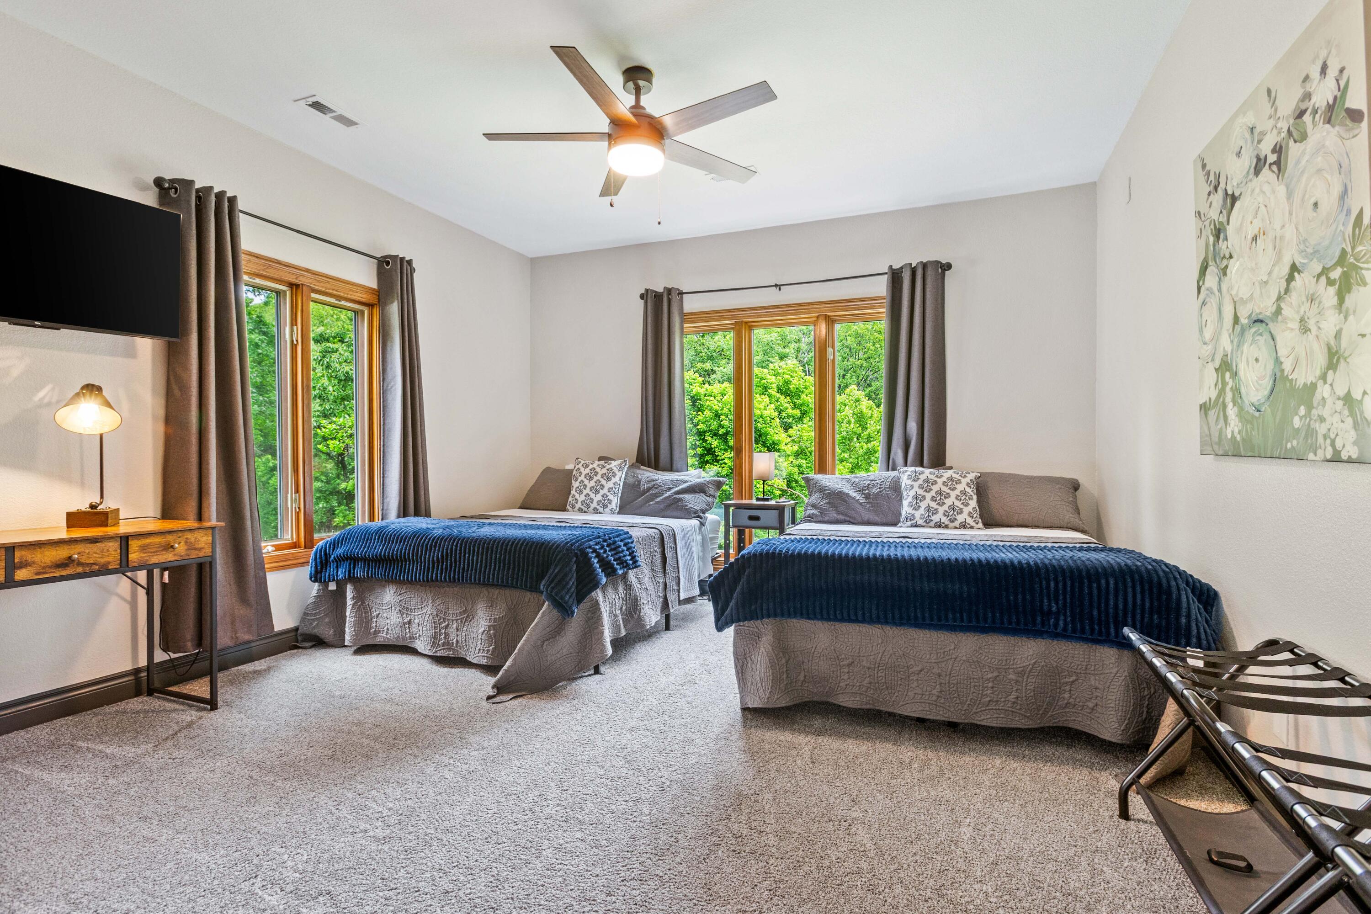
Bedroom 2: Staged as Office, Adjoins to a Jack-n-Jill Full Bath, W/I Closet
Bedroom 3: Adjoins to Jack-n-Jill Full Bath, WI Closet w/ Custom Built-Ins
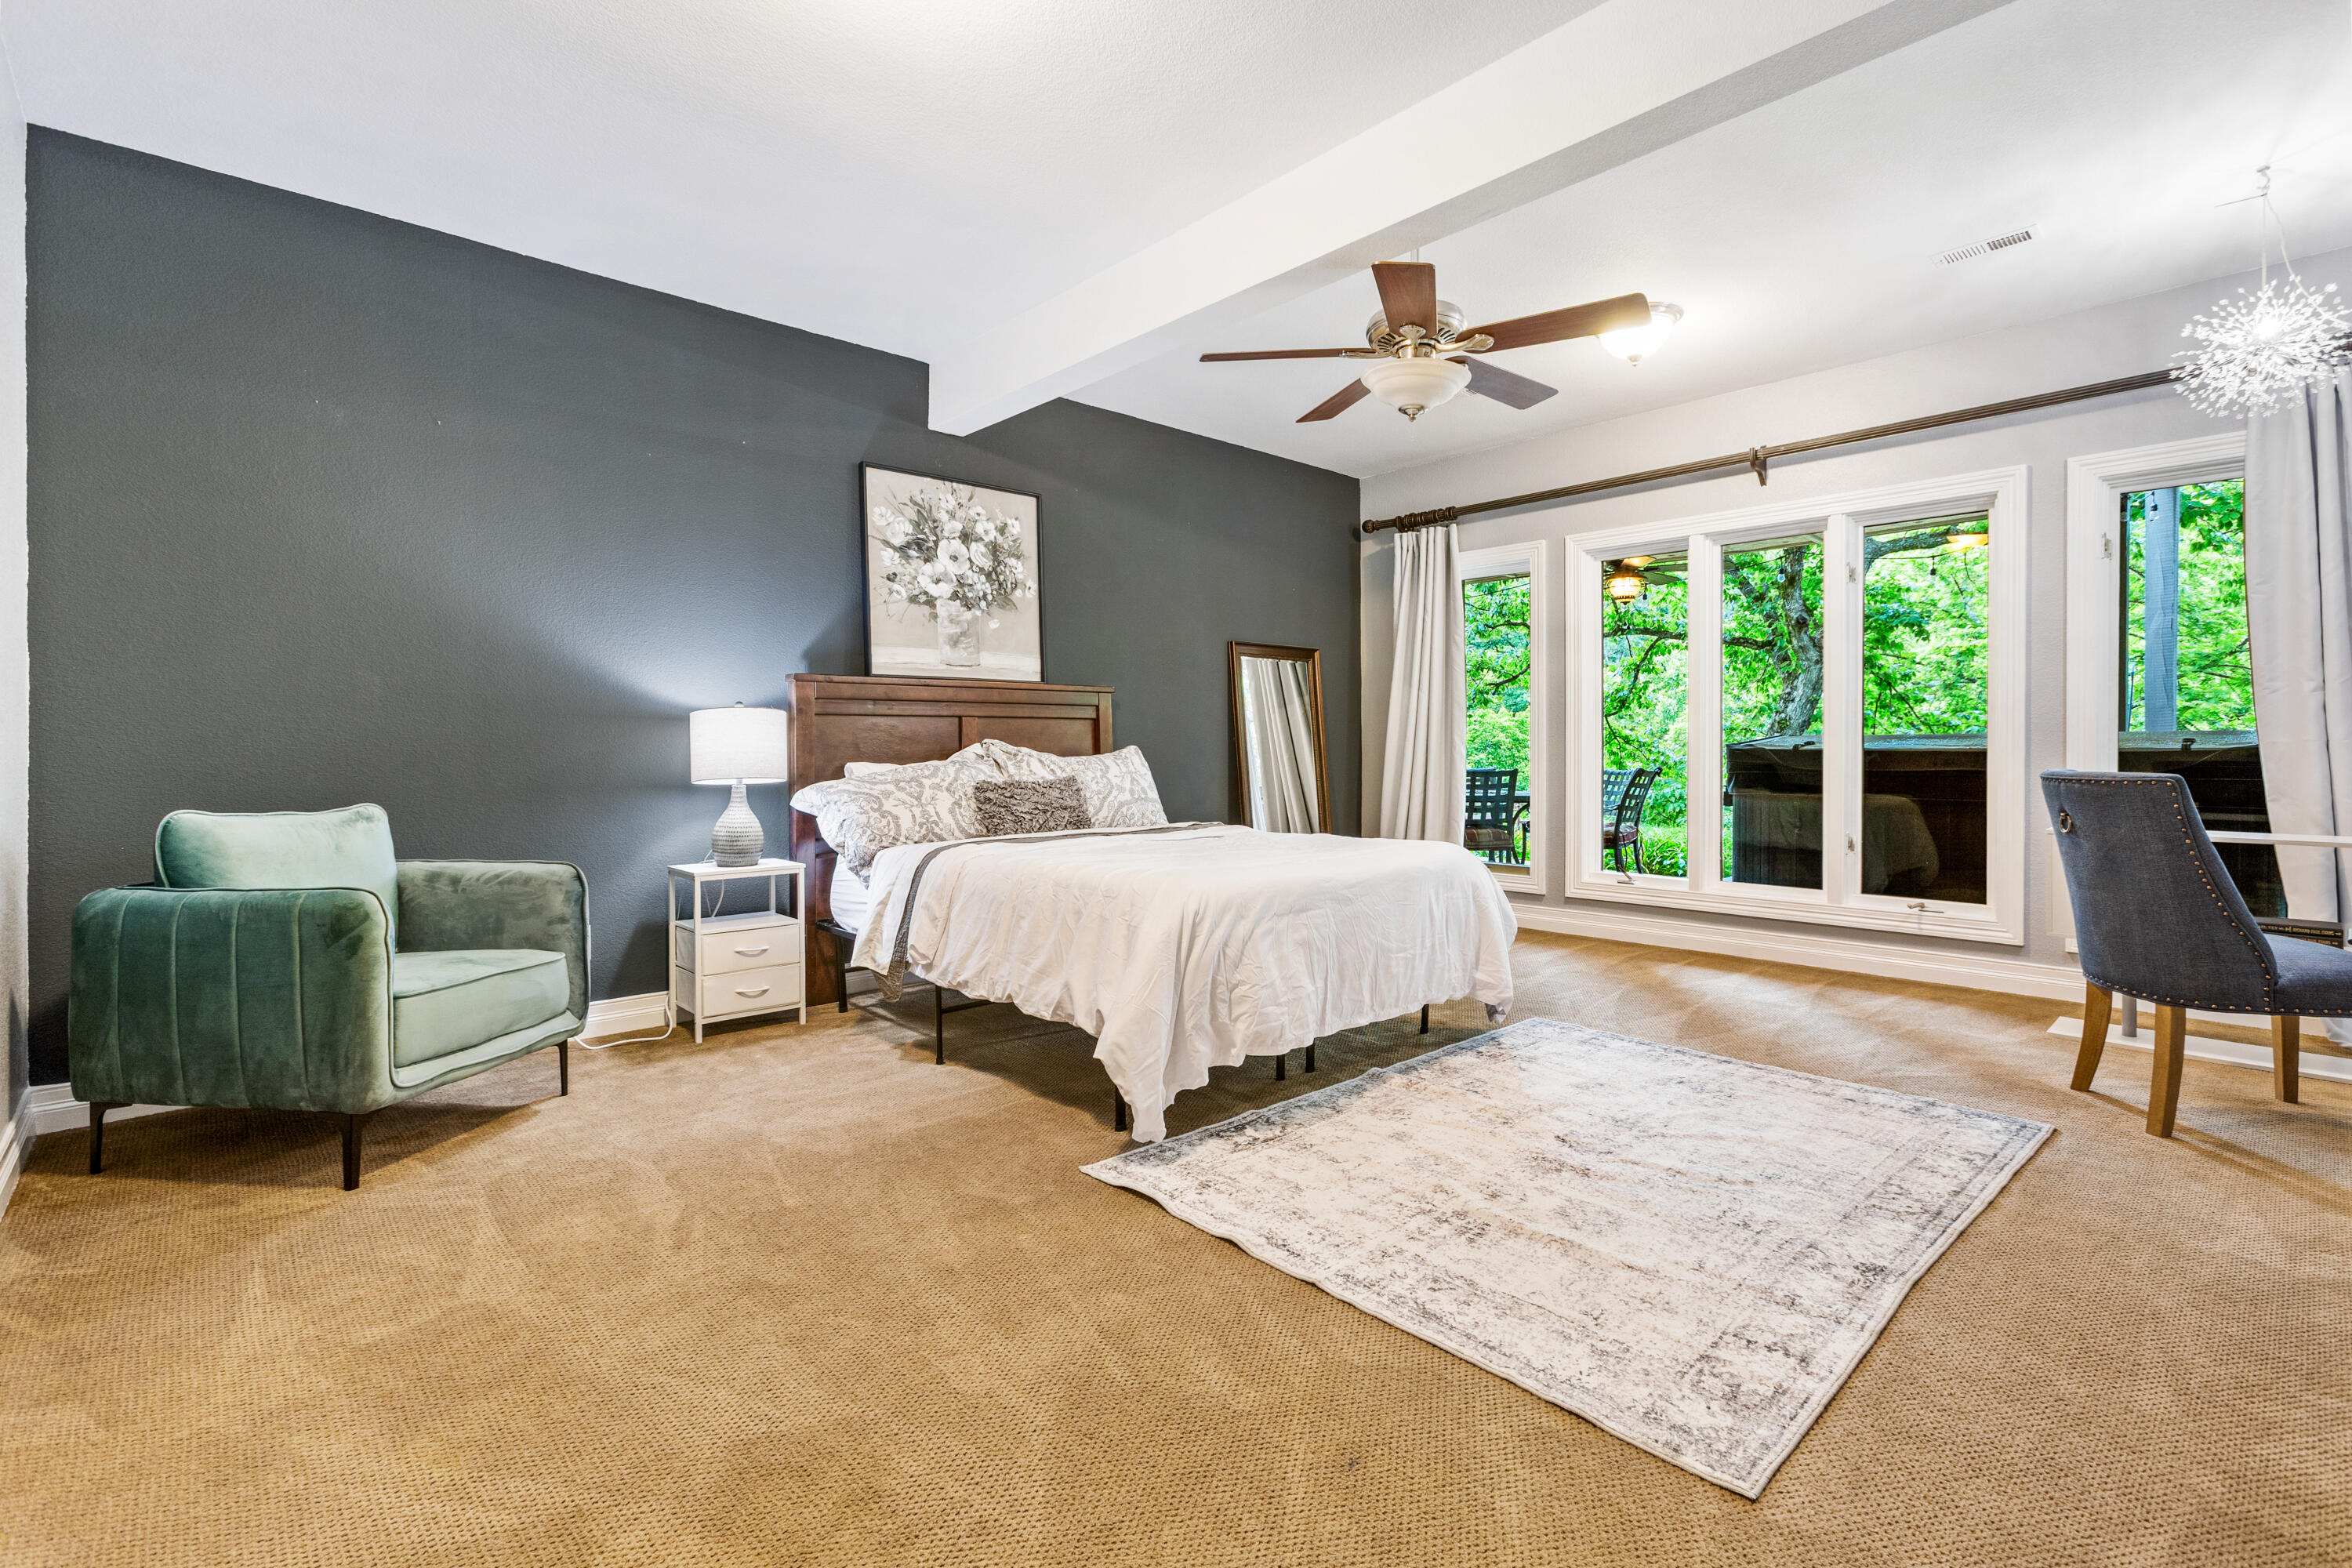
Bedroom 4: MIL Suite w/ 9' Ceilings, WI Closet 12X5, Large Windows, private entrance foyer 16X4
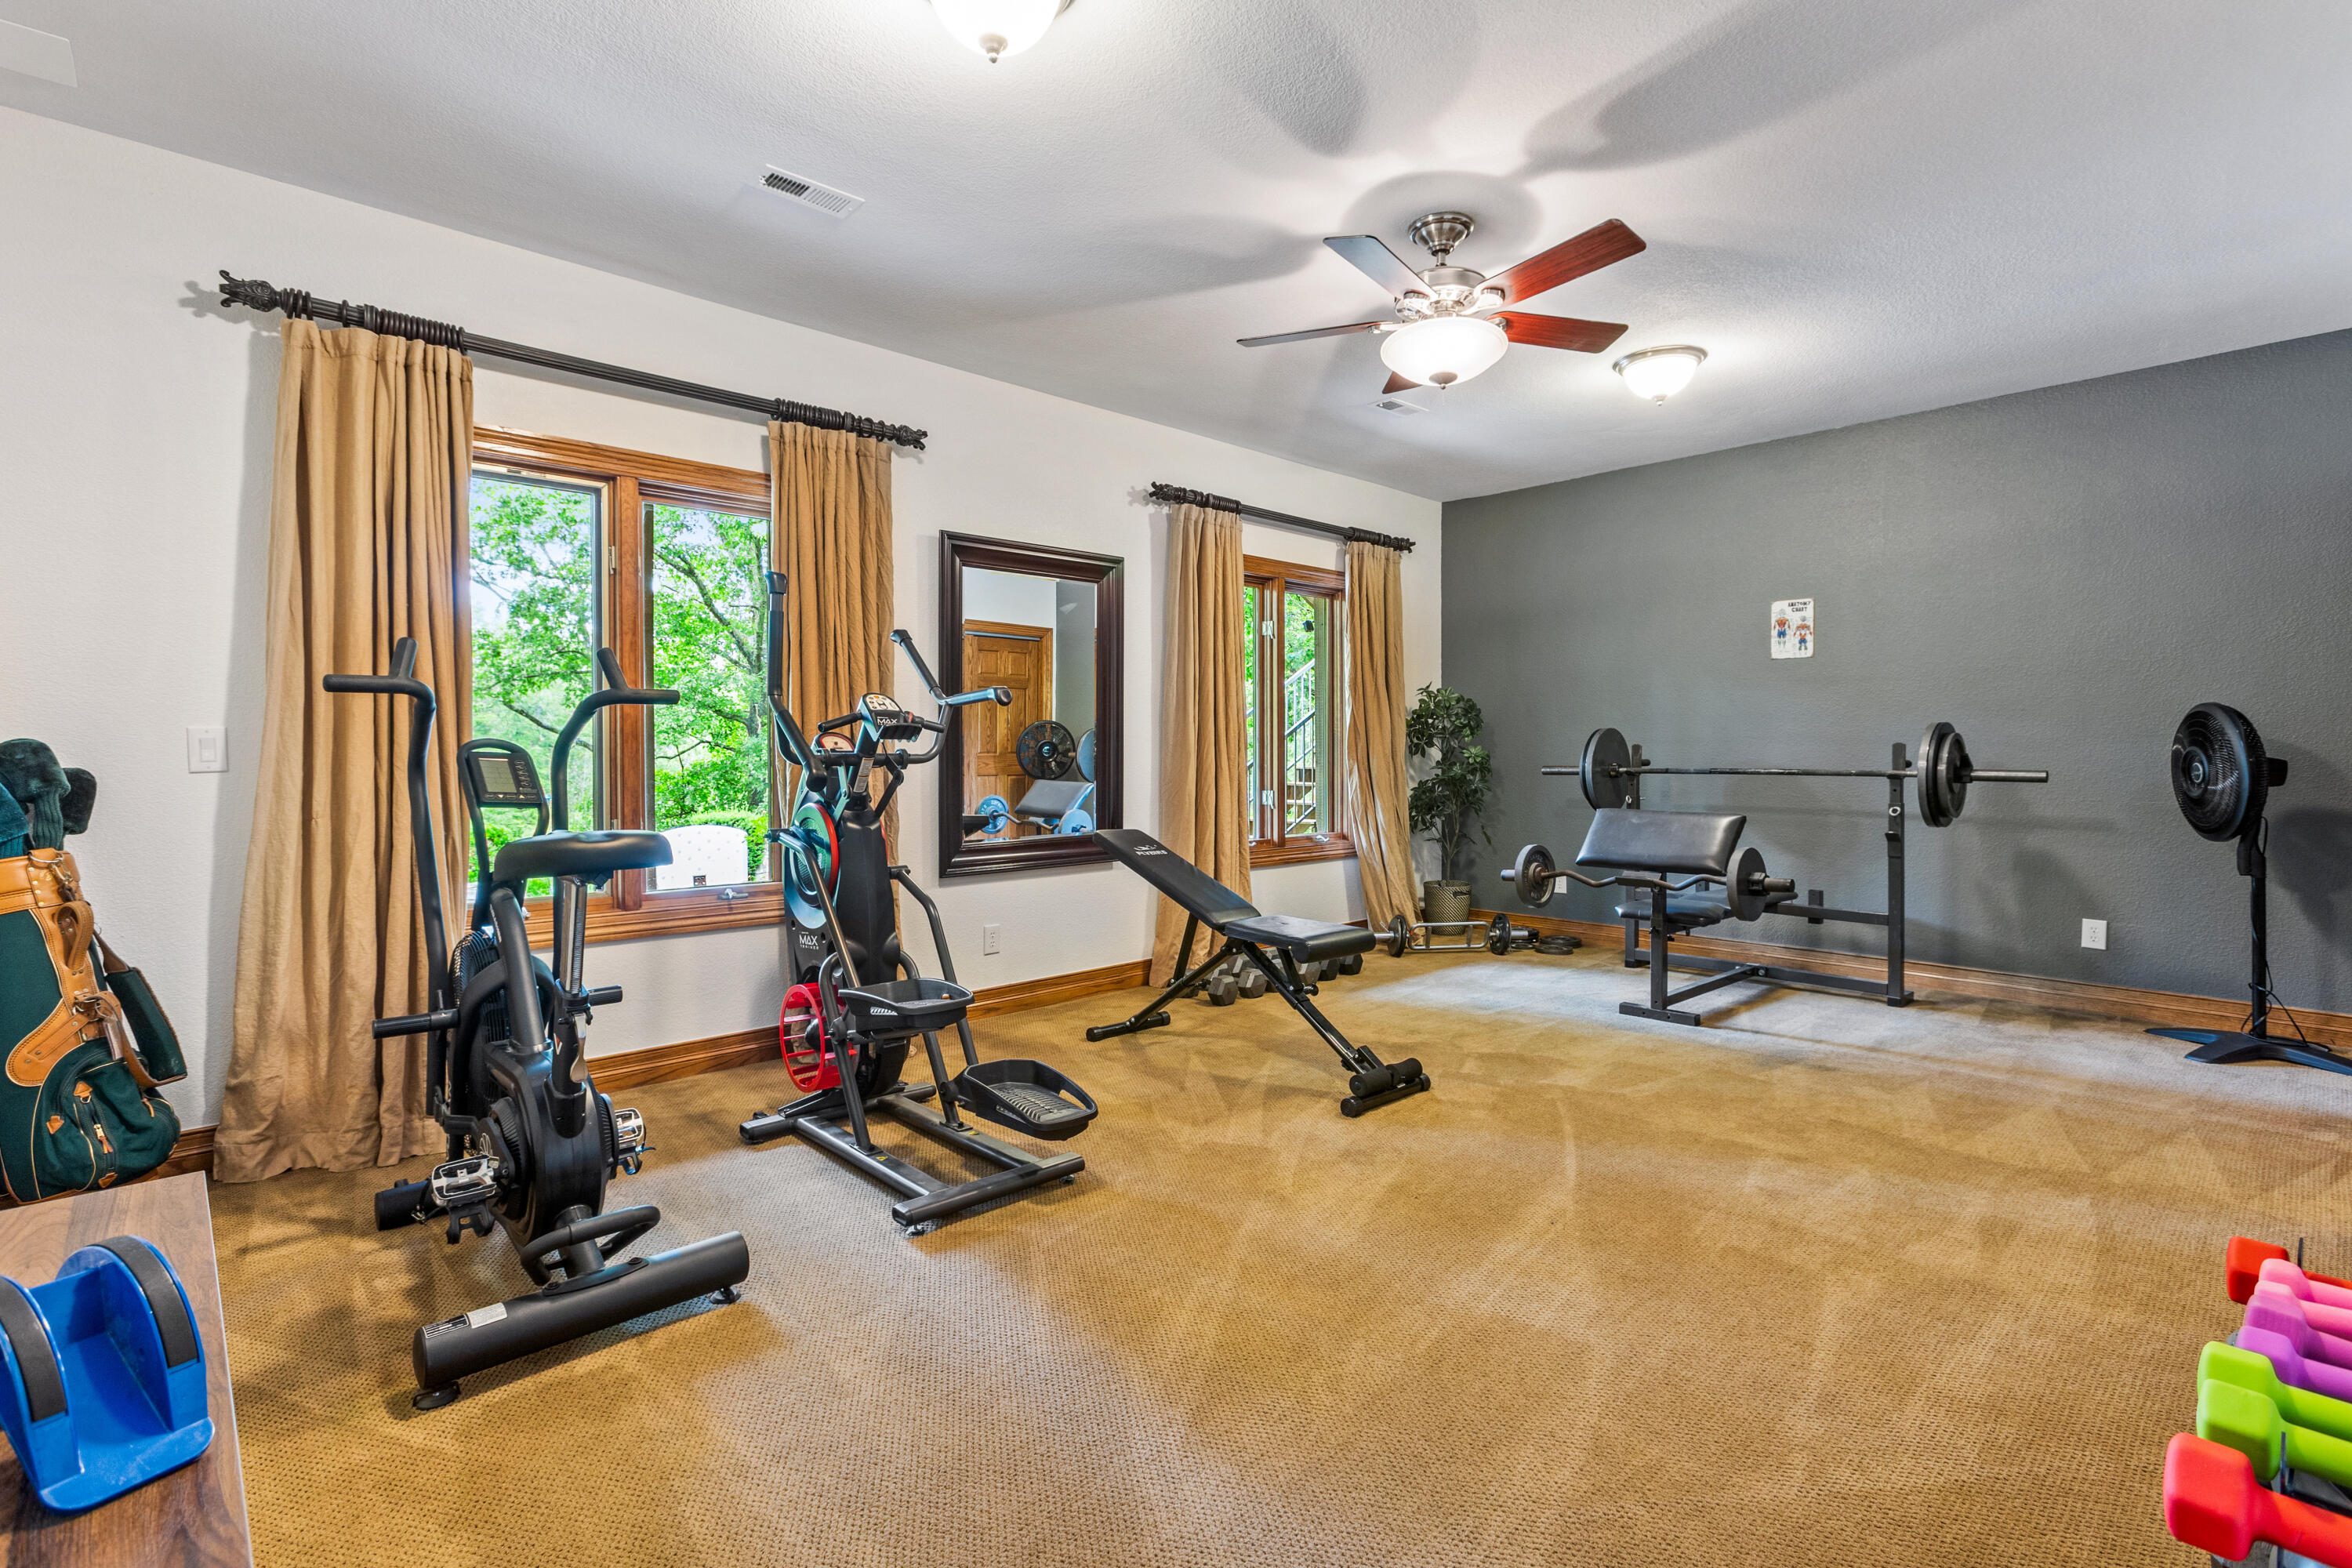
Bedroom 6: Staged as a workout room. Double closets
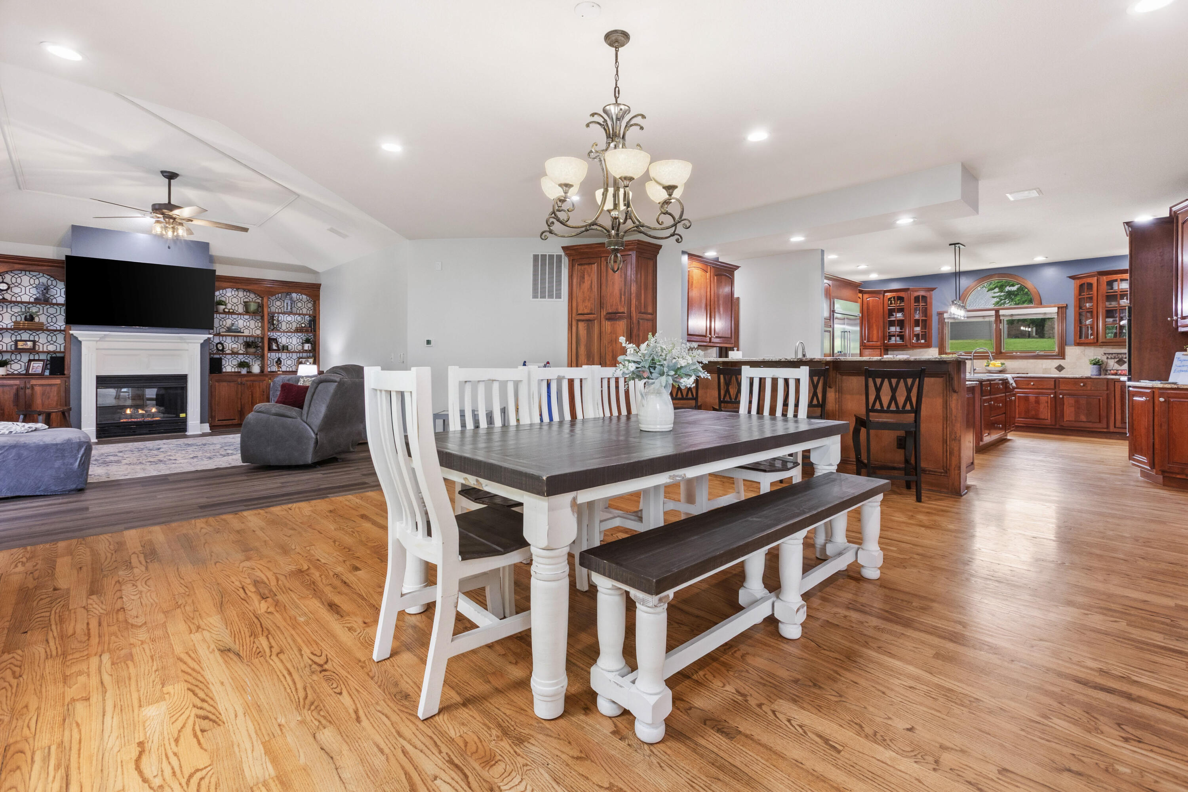
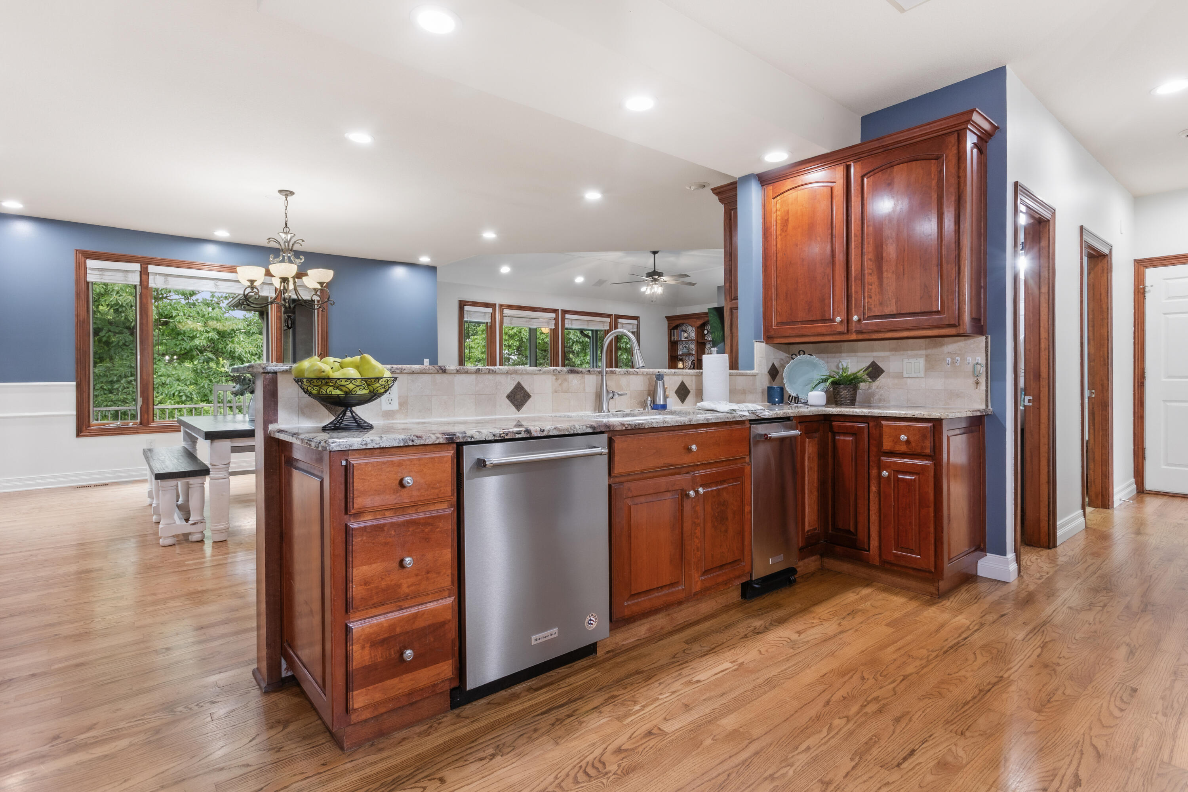
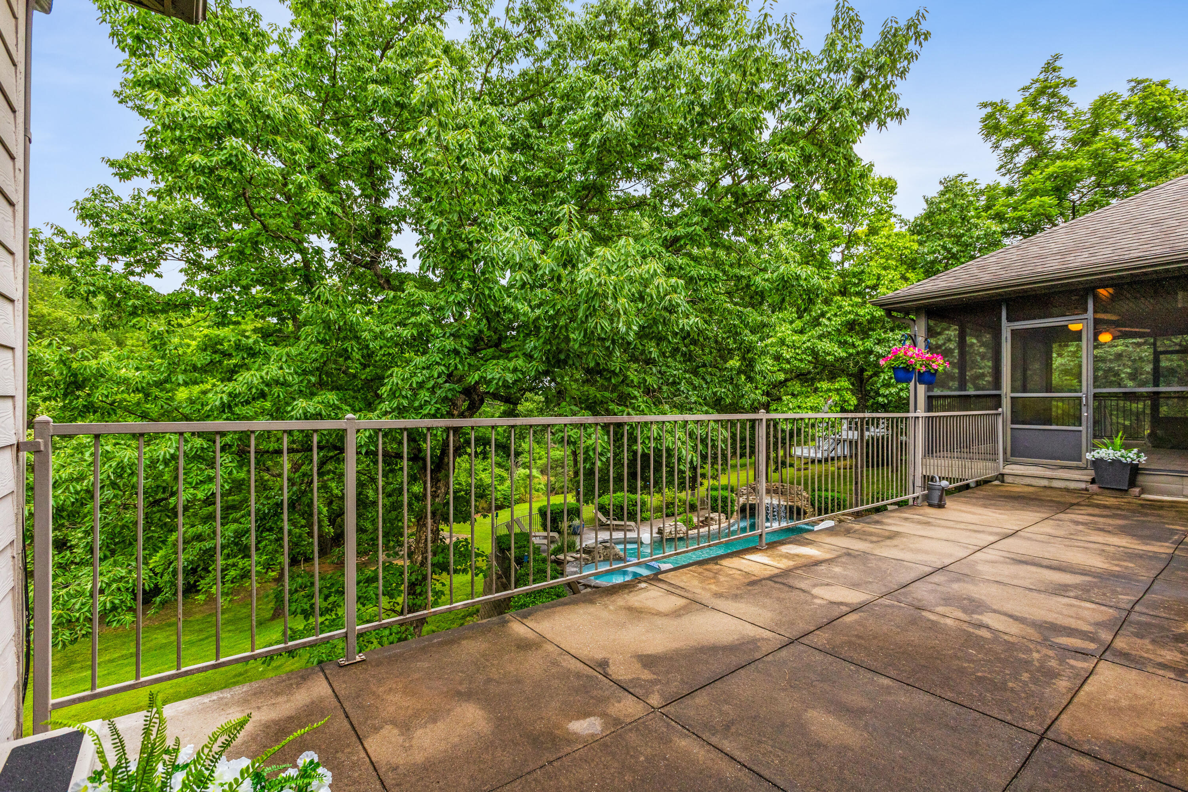
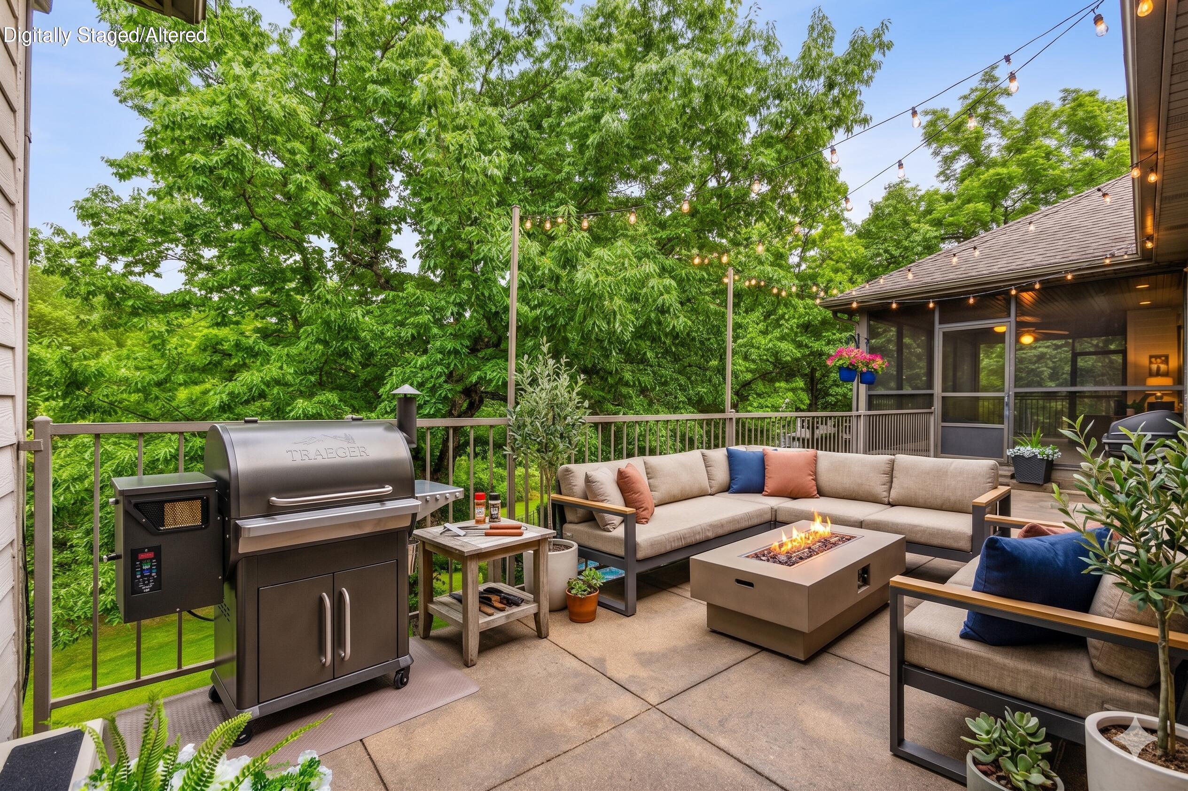
Dining Area: W/O Concrete 26X14 Sun Deck, Custom Coffee Bar/Pet Station/Hutch
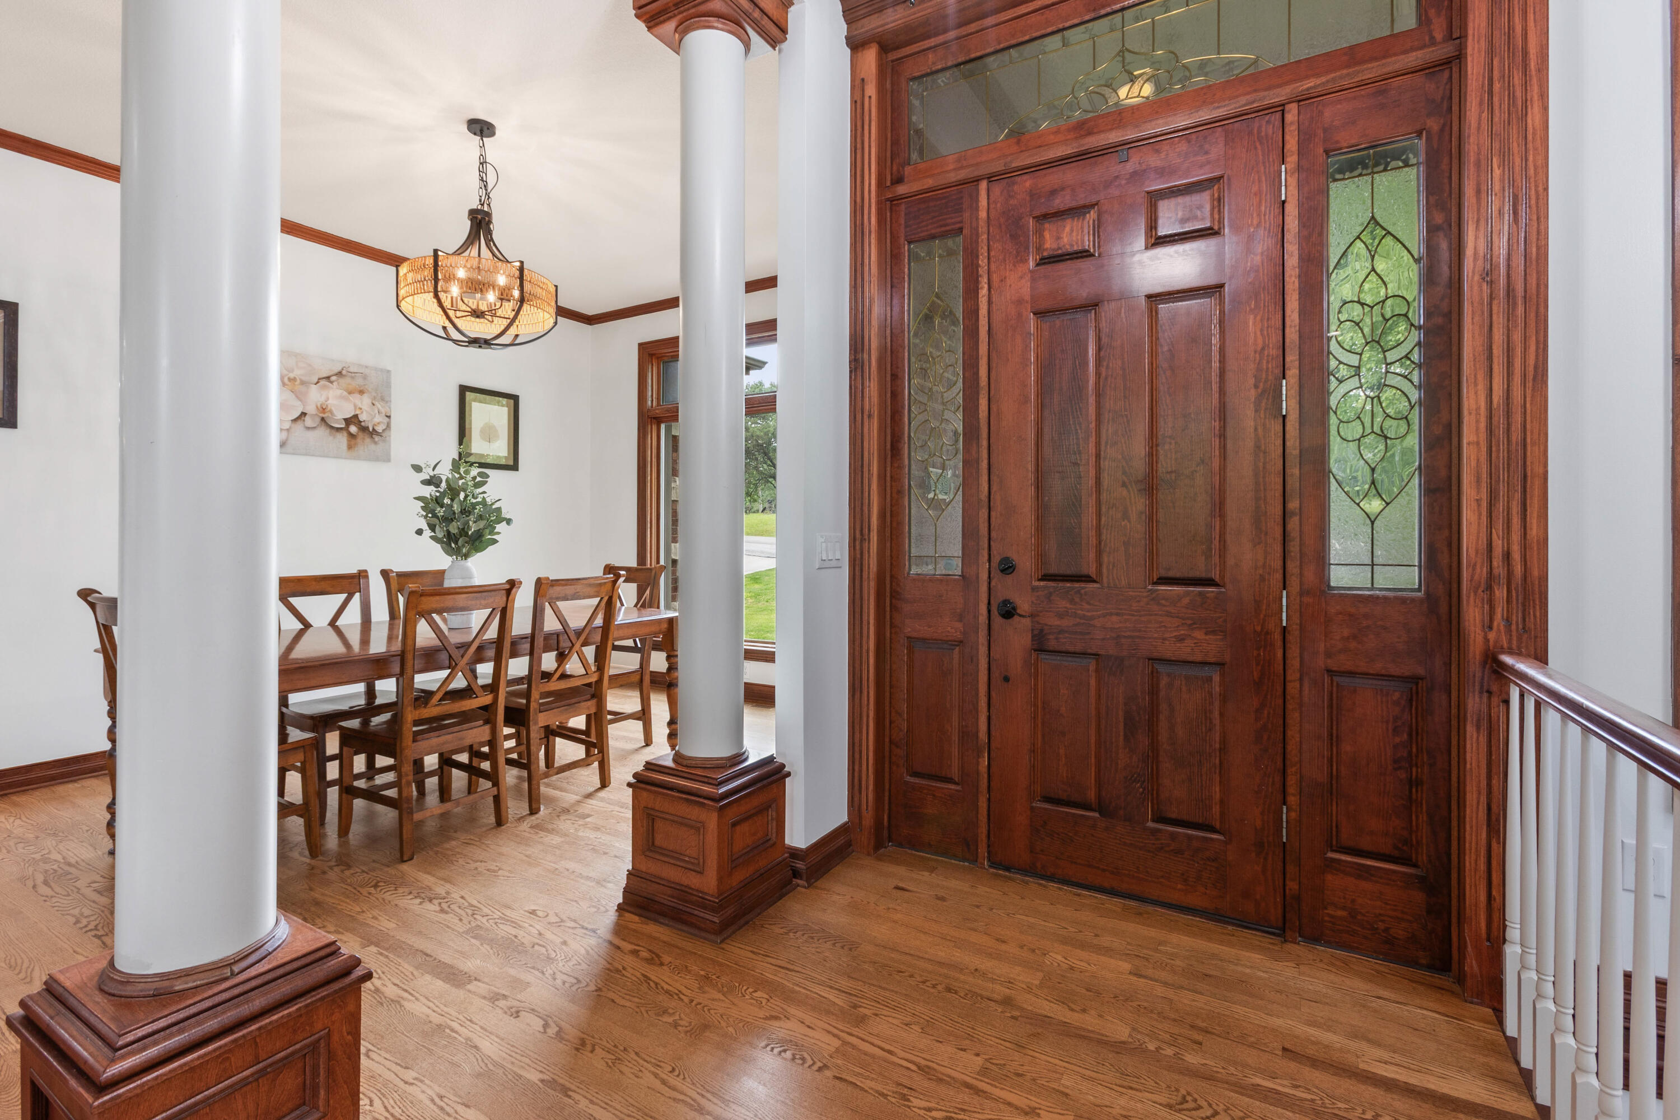
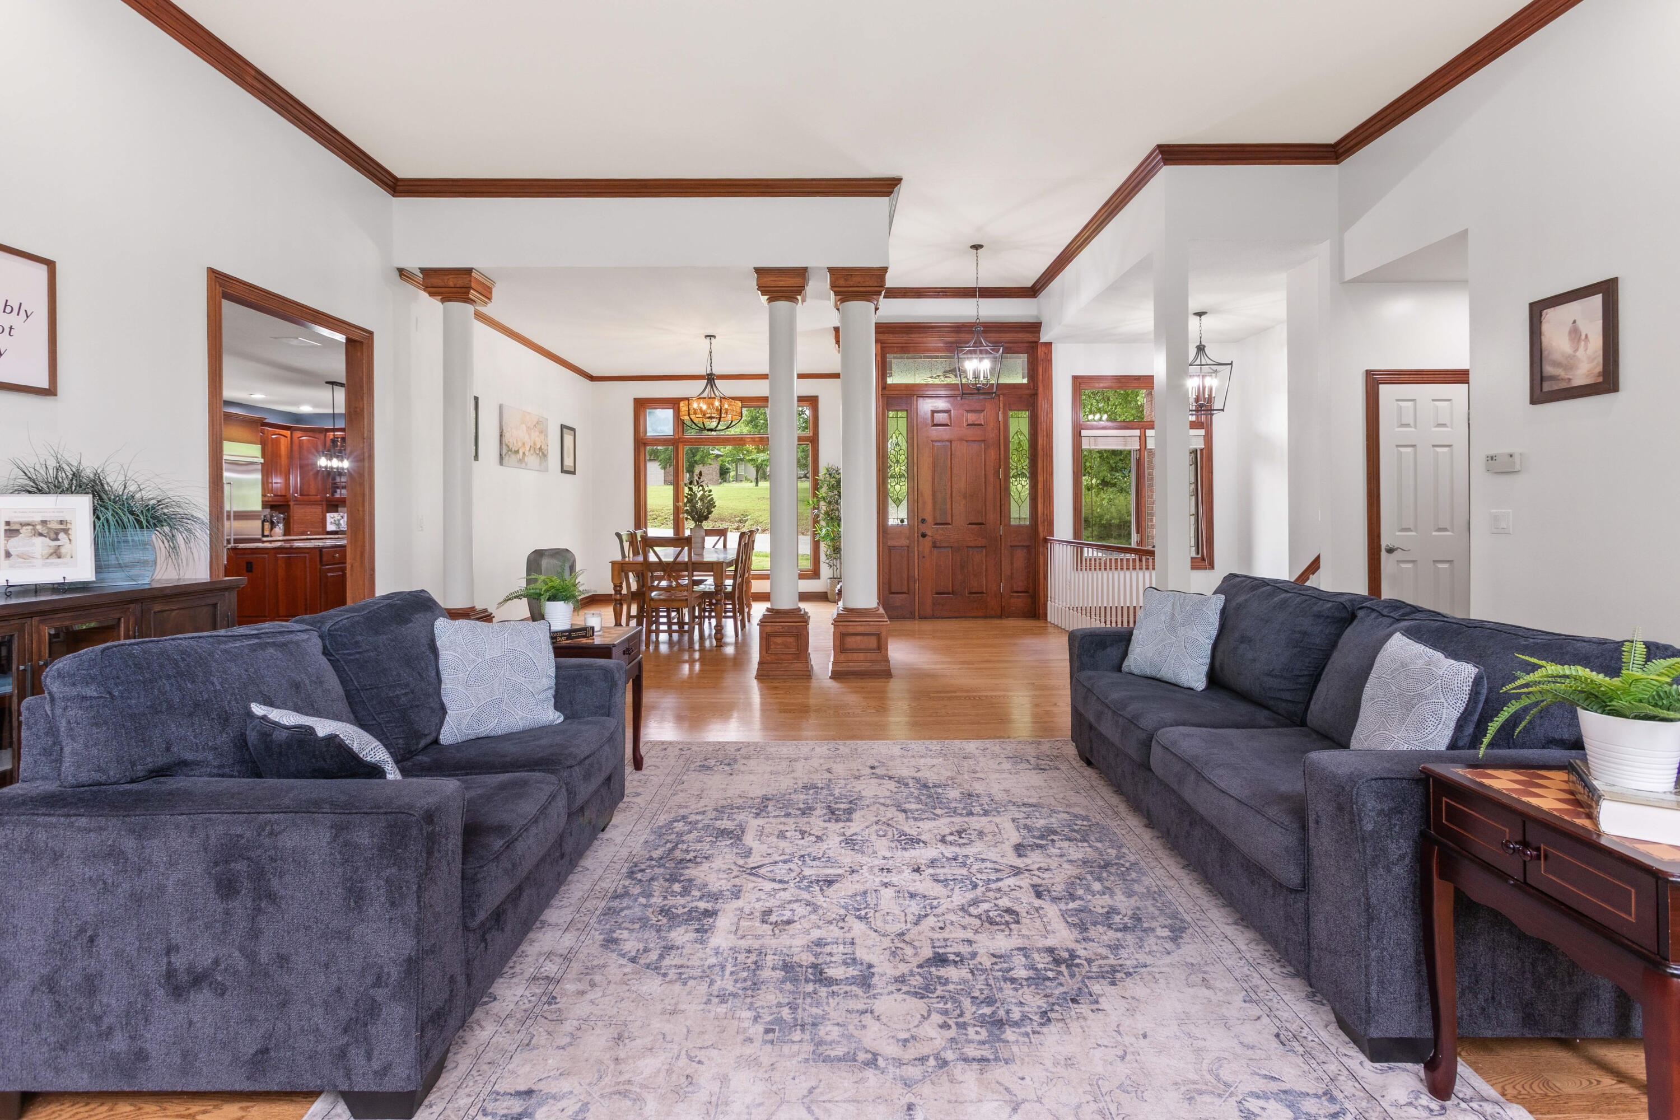
Dining Room: New Chandelier, Crown Molding
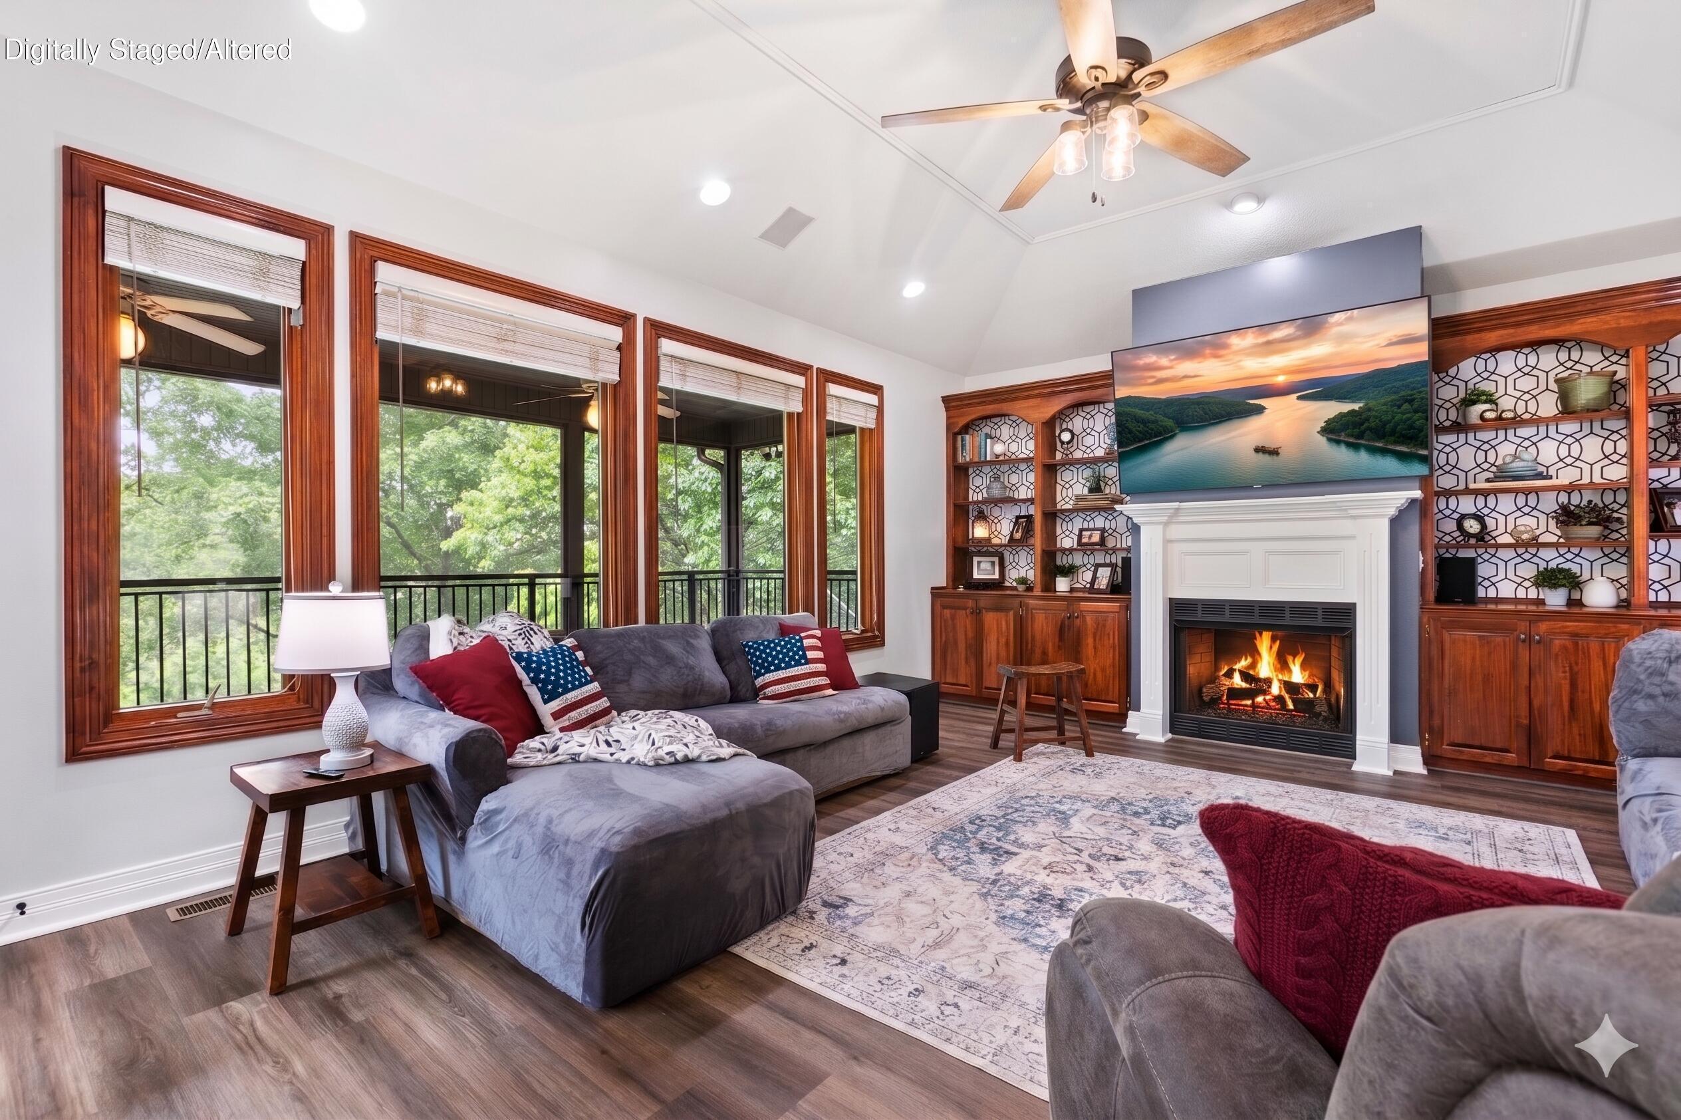
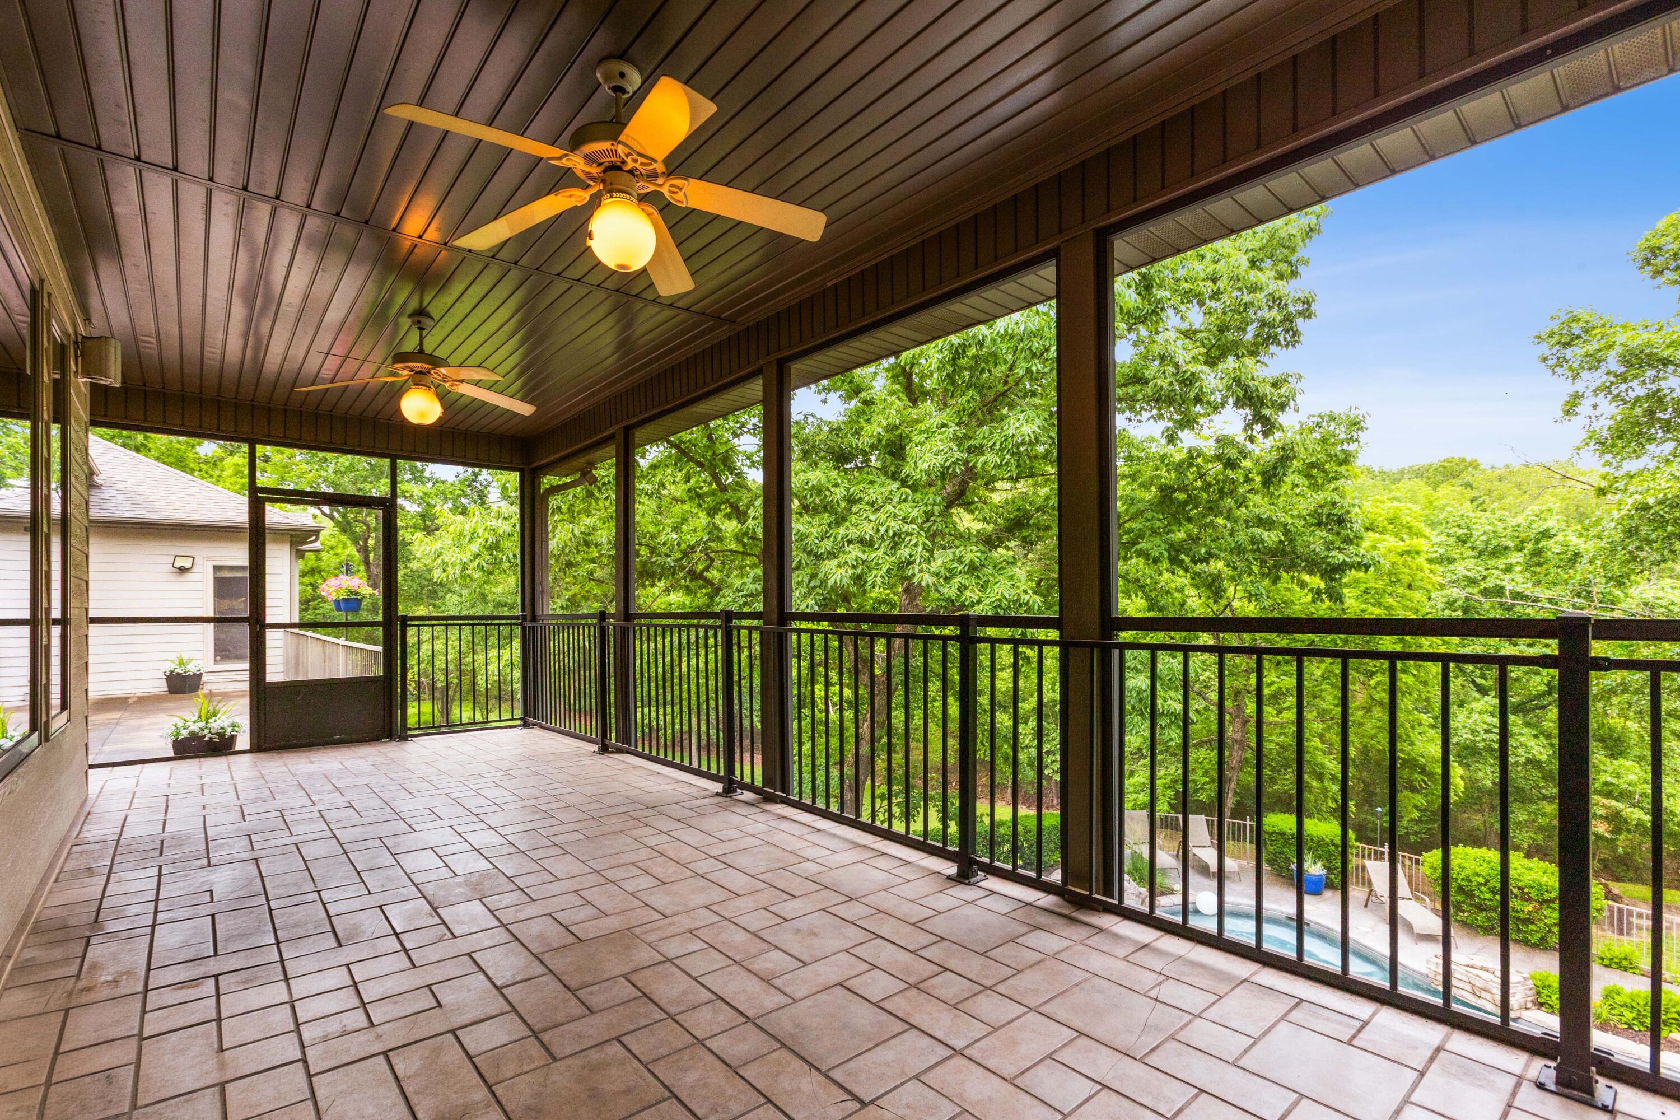
Family Room: 5' Baseboards, New LVP. Custom Built-Ins, Gas Fireplace, Coffered Ceilings, WO to Screened in 14X26 Deck
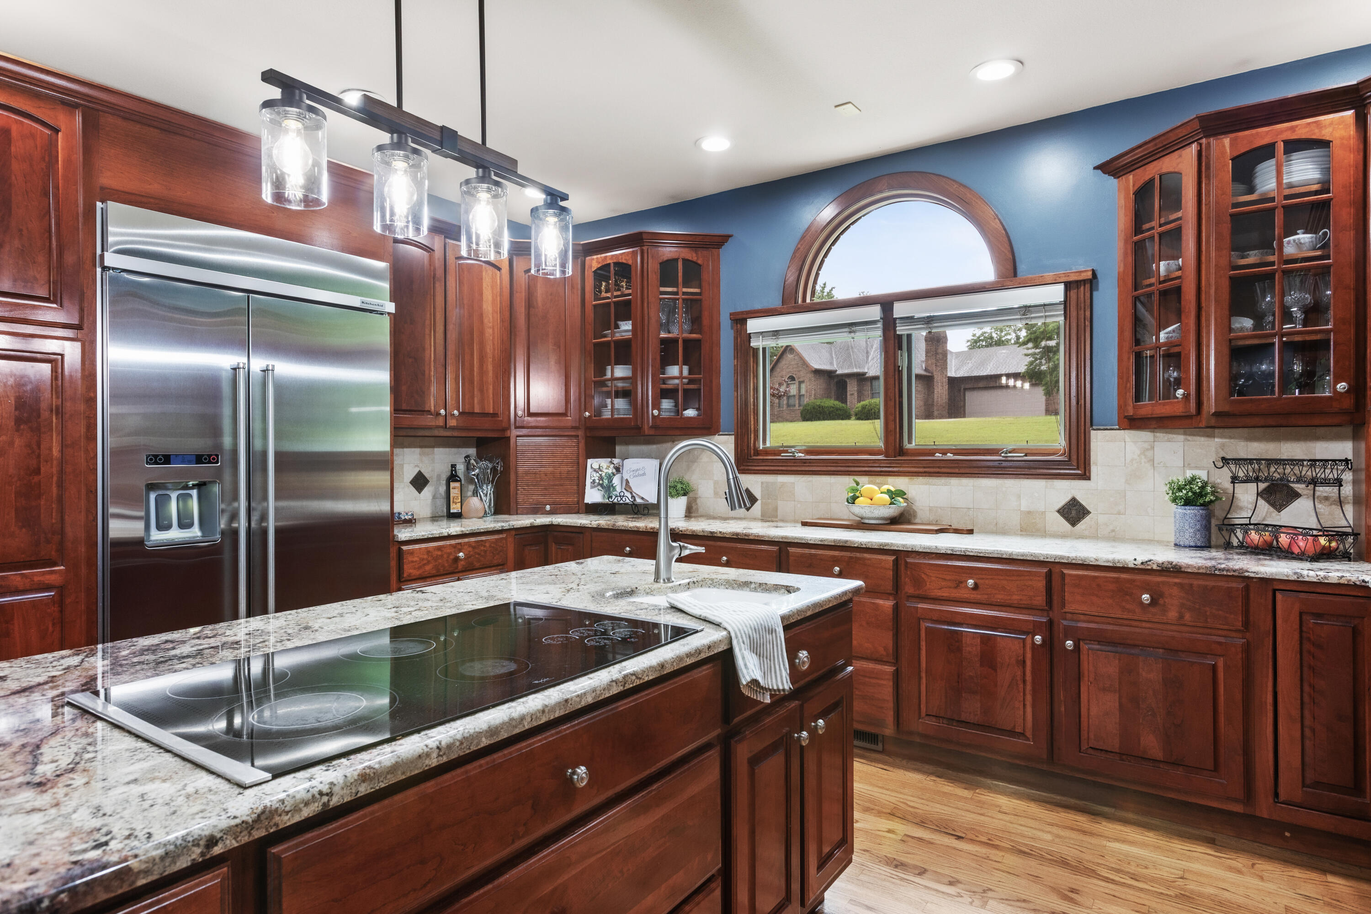
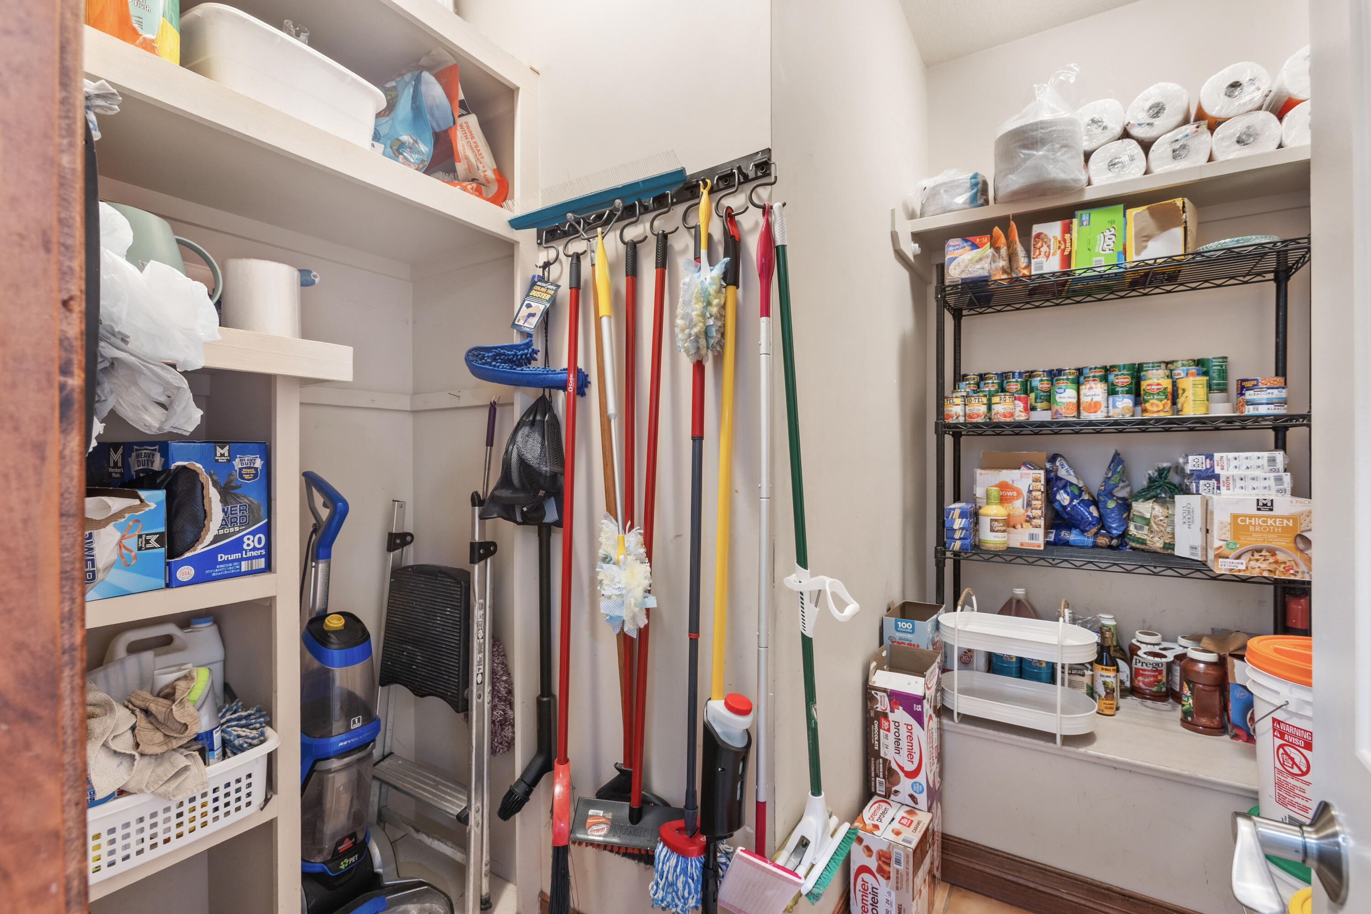
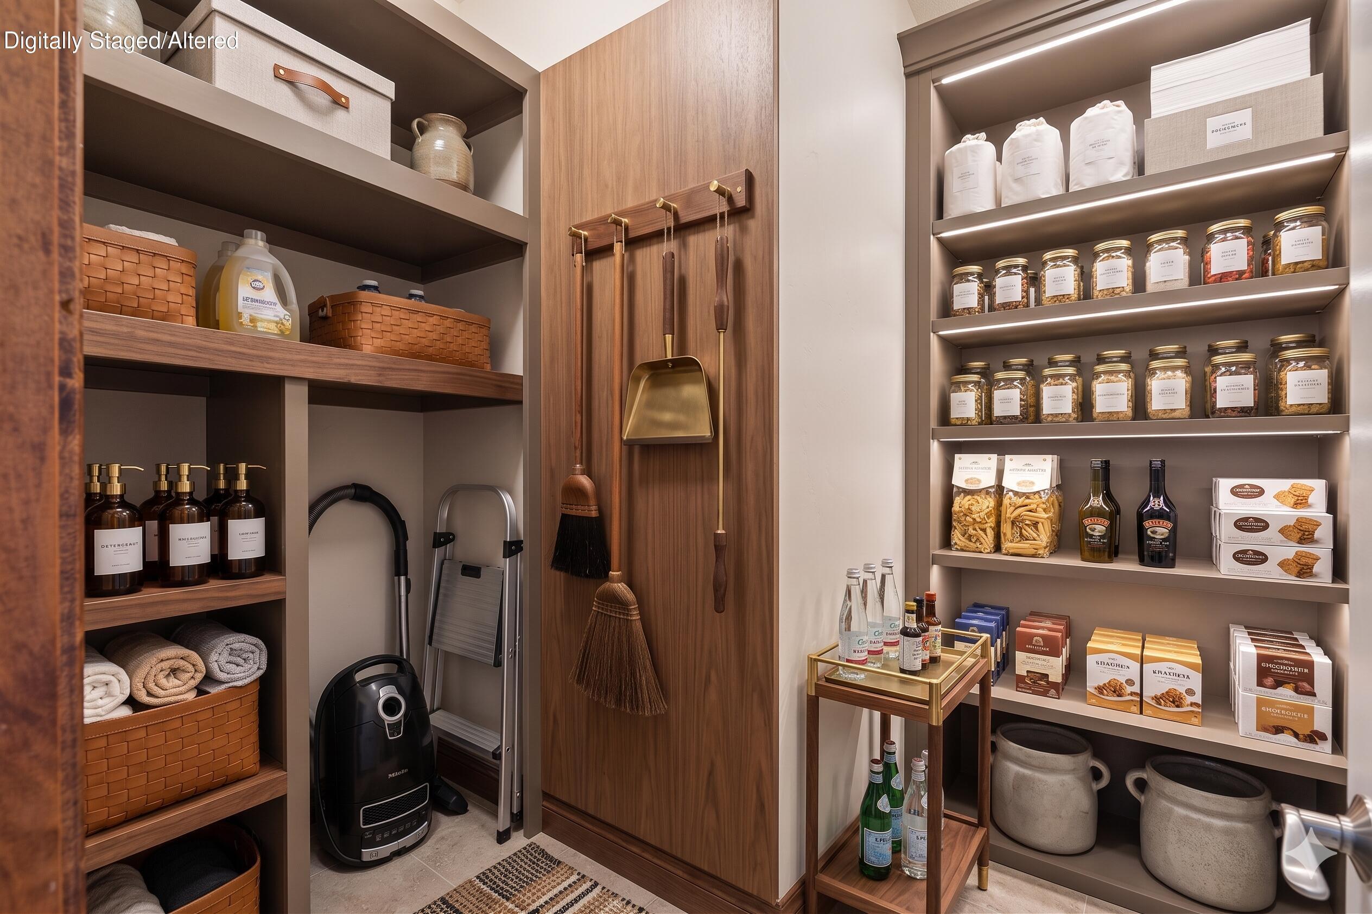
Kitchen: Granite Counters, 9X4 Breakfast Bar, 2 Pantries, Custom Maple Cabinets, DBL Oven, Vegi Sink
Laundry: Custom Cabinets w/ Drying Bar and sink
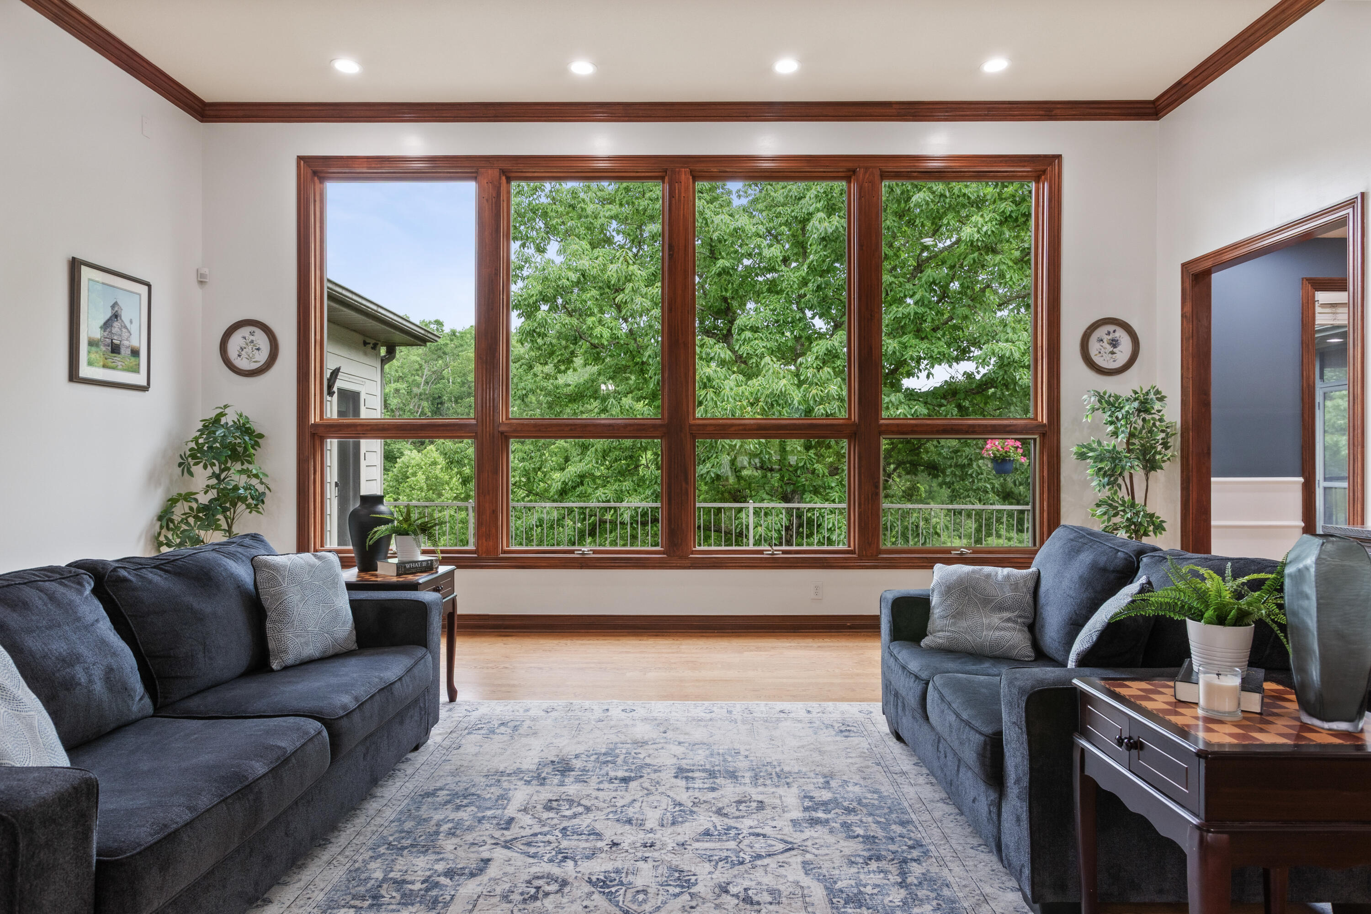
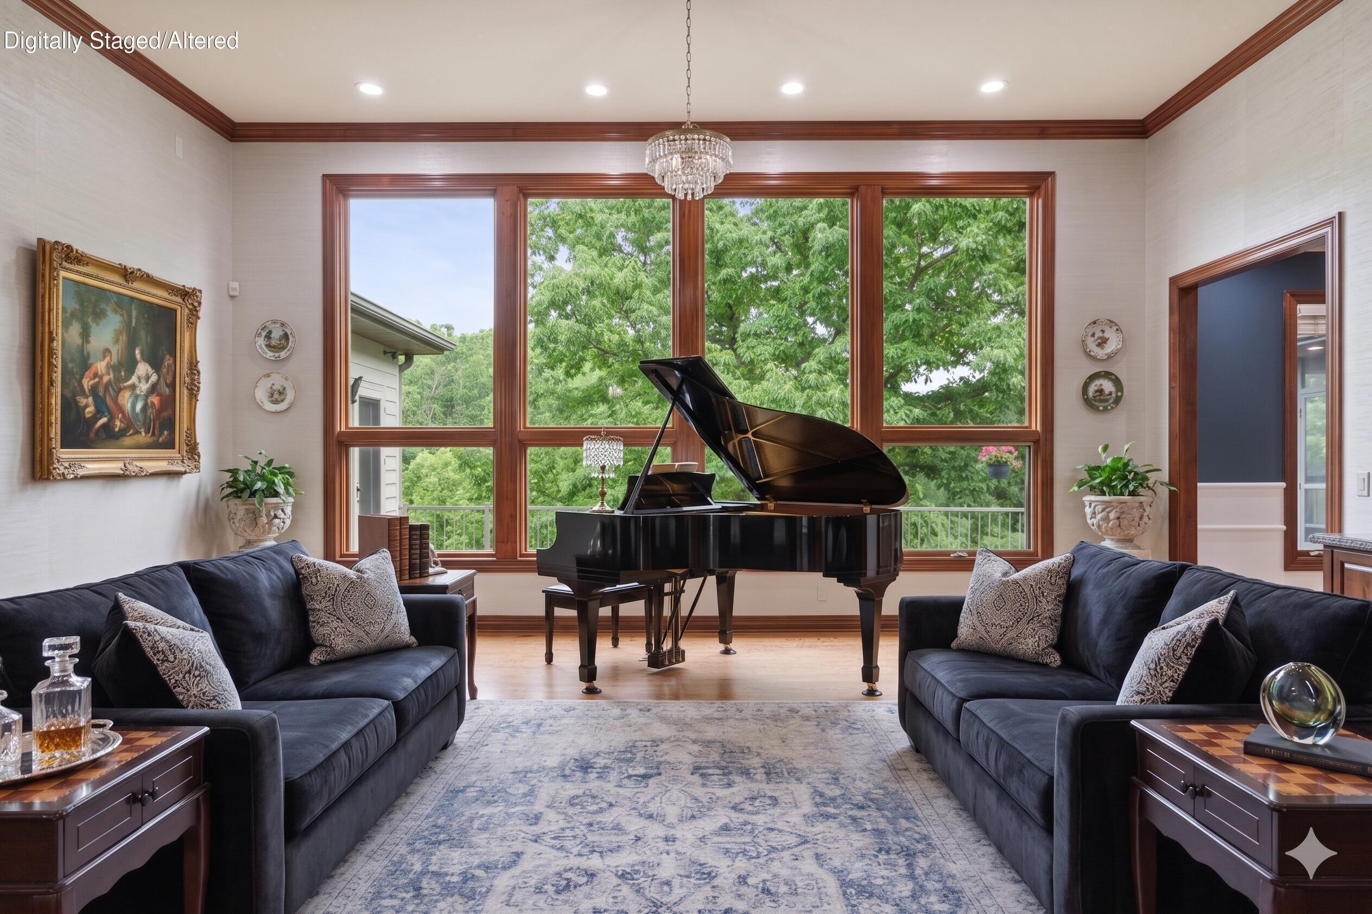
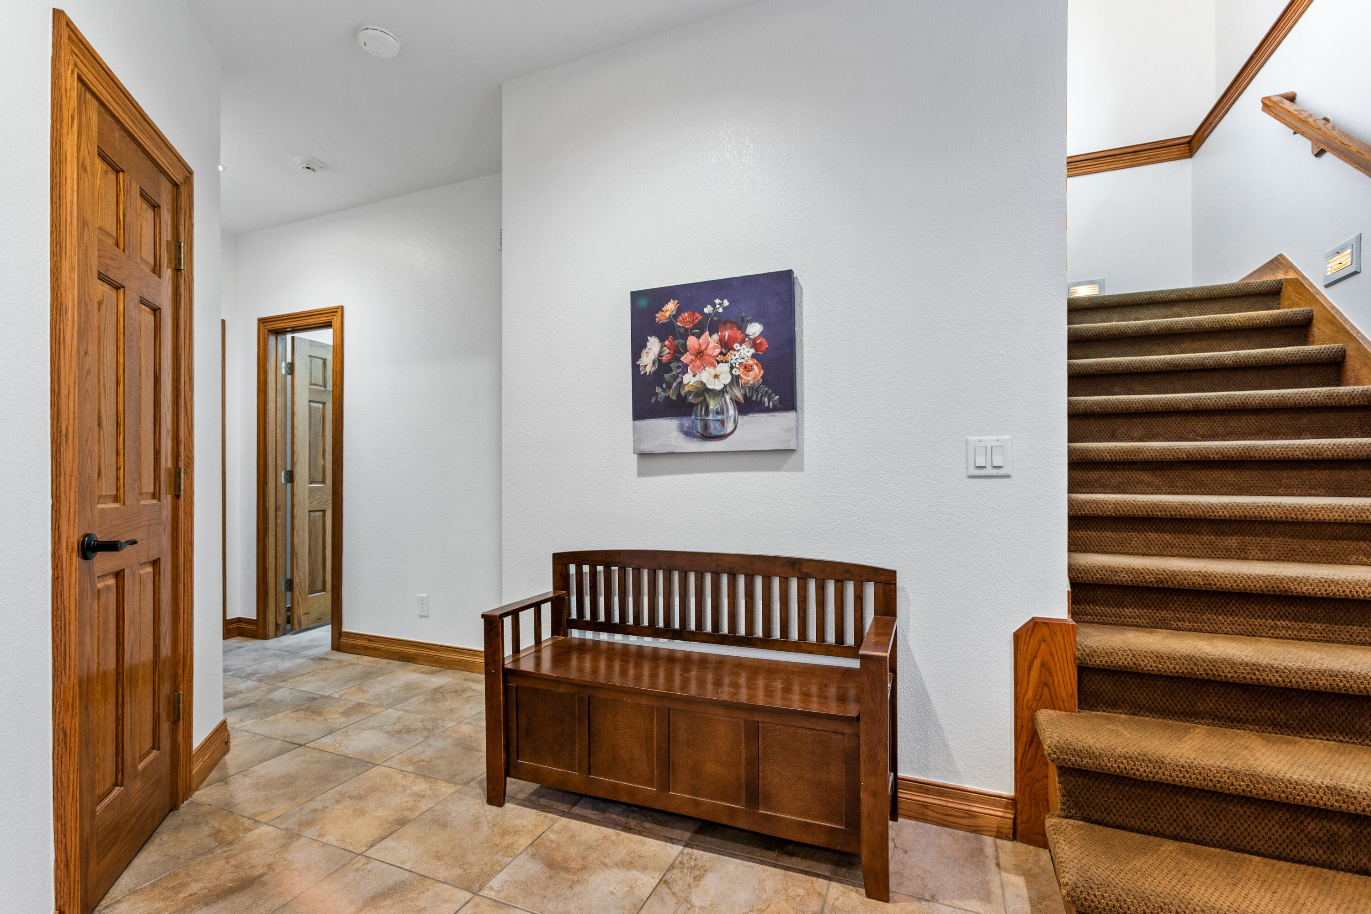
Living Room: Large Picture Window, Chandelier, Adjoins to 6X10 Foyer
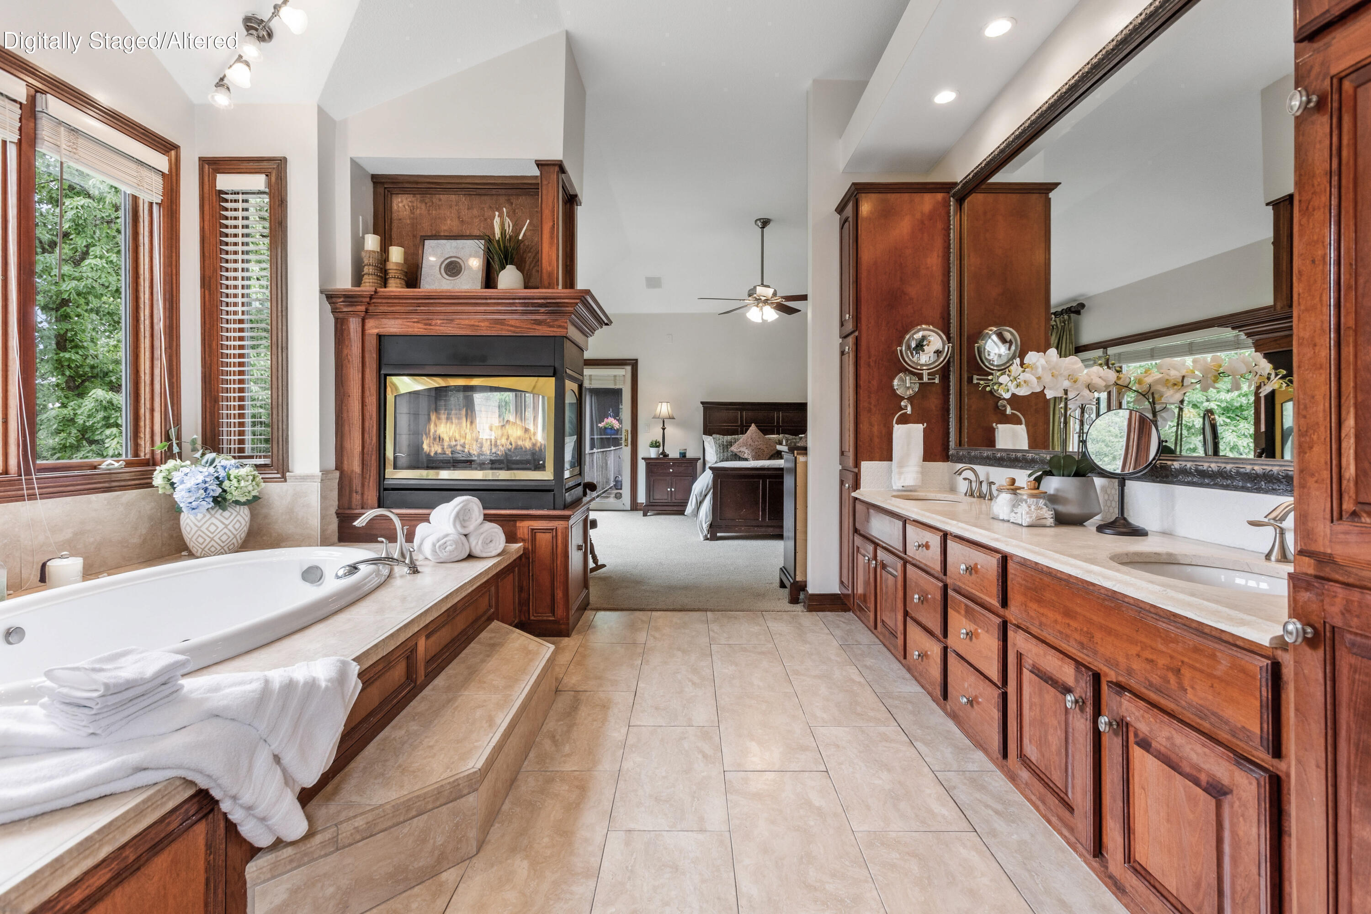
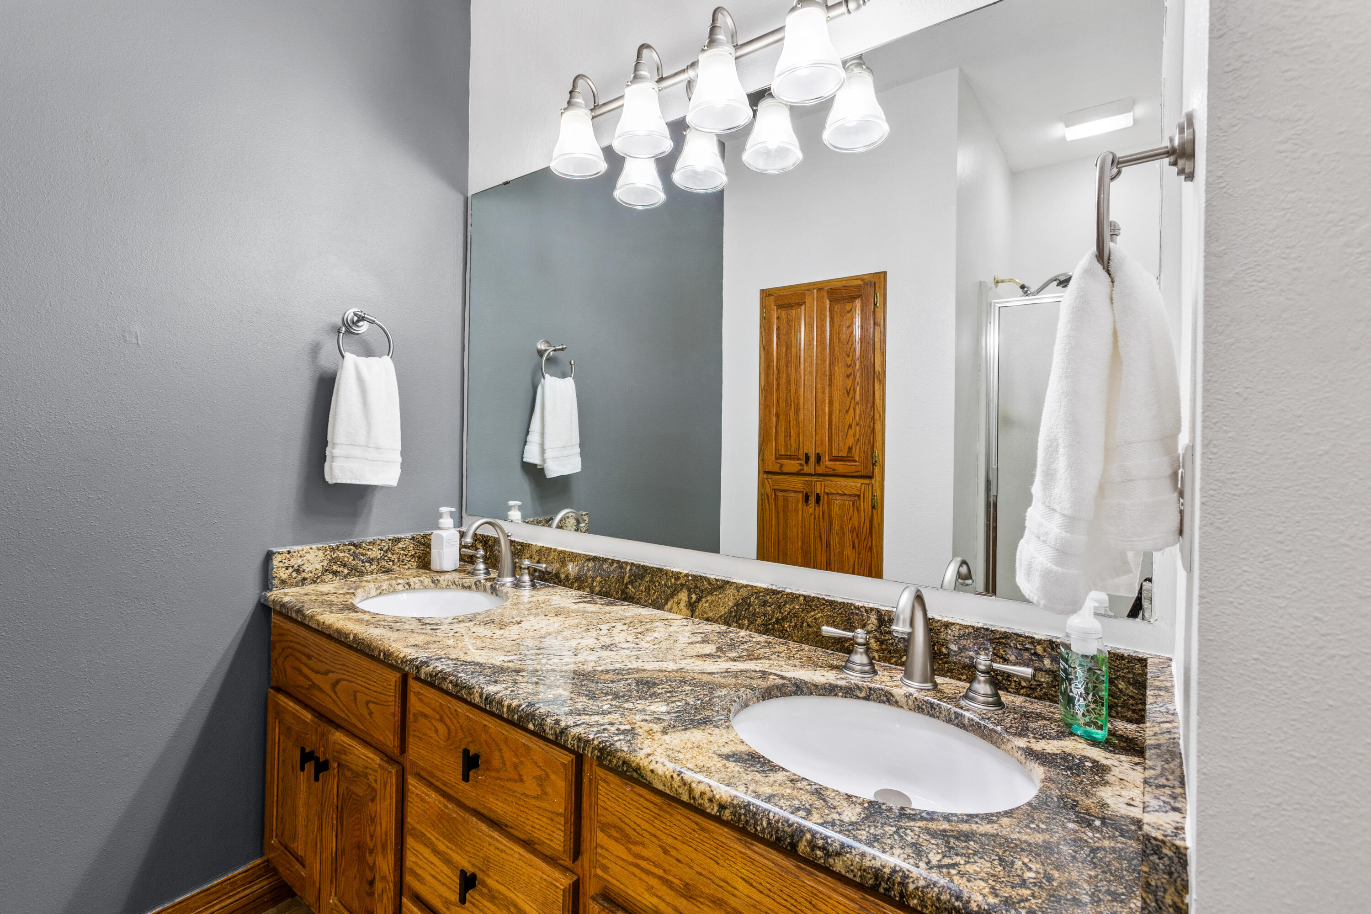
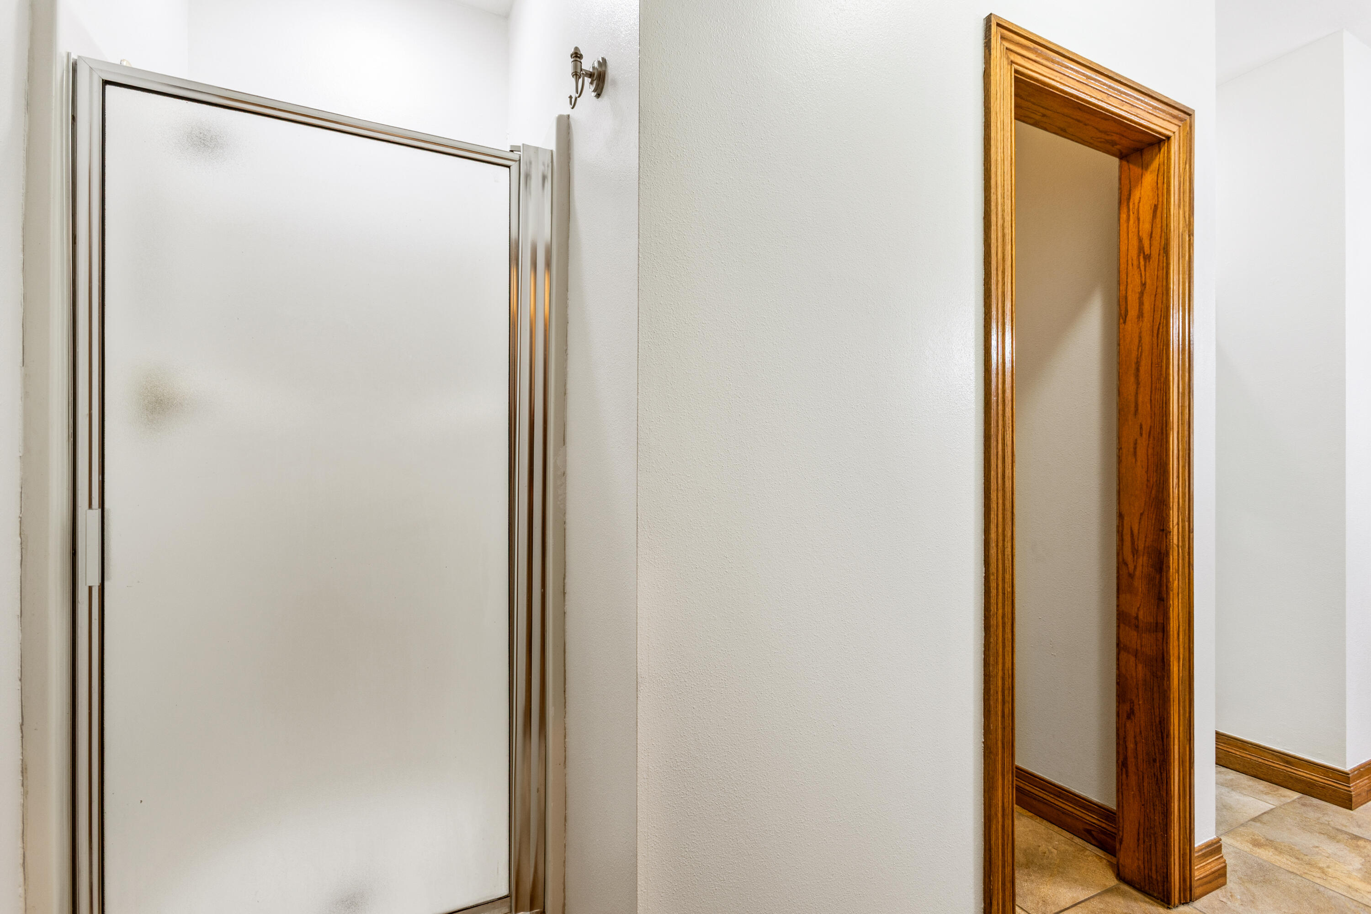
Master Bathroom: 5-pc Updated 2024, Travertine Tile, Jetted soaking Tub
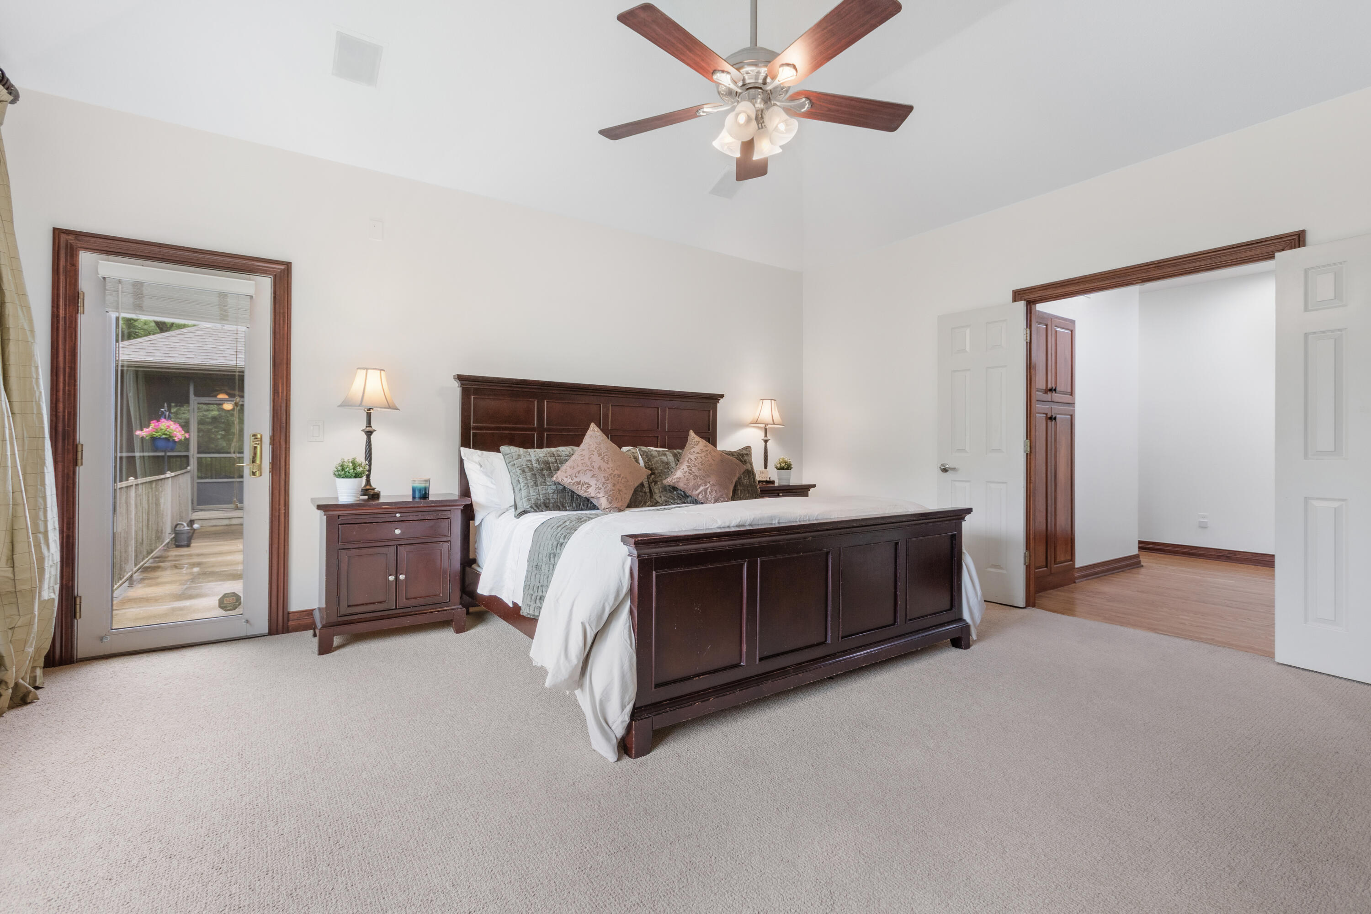
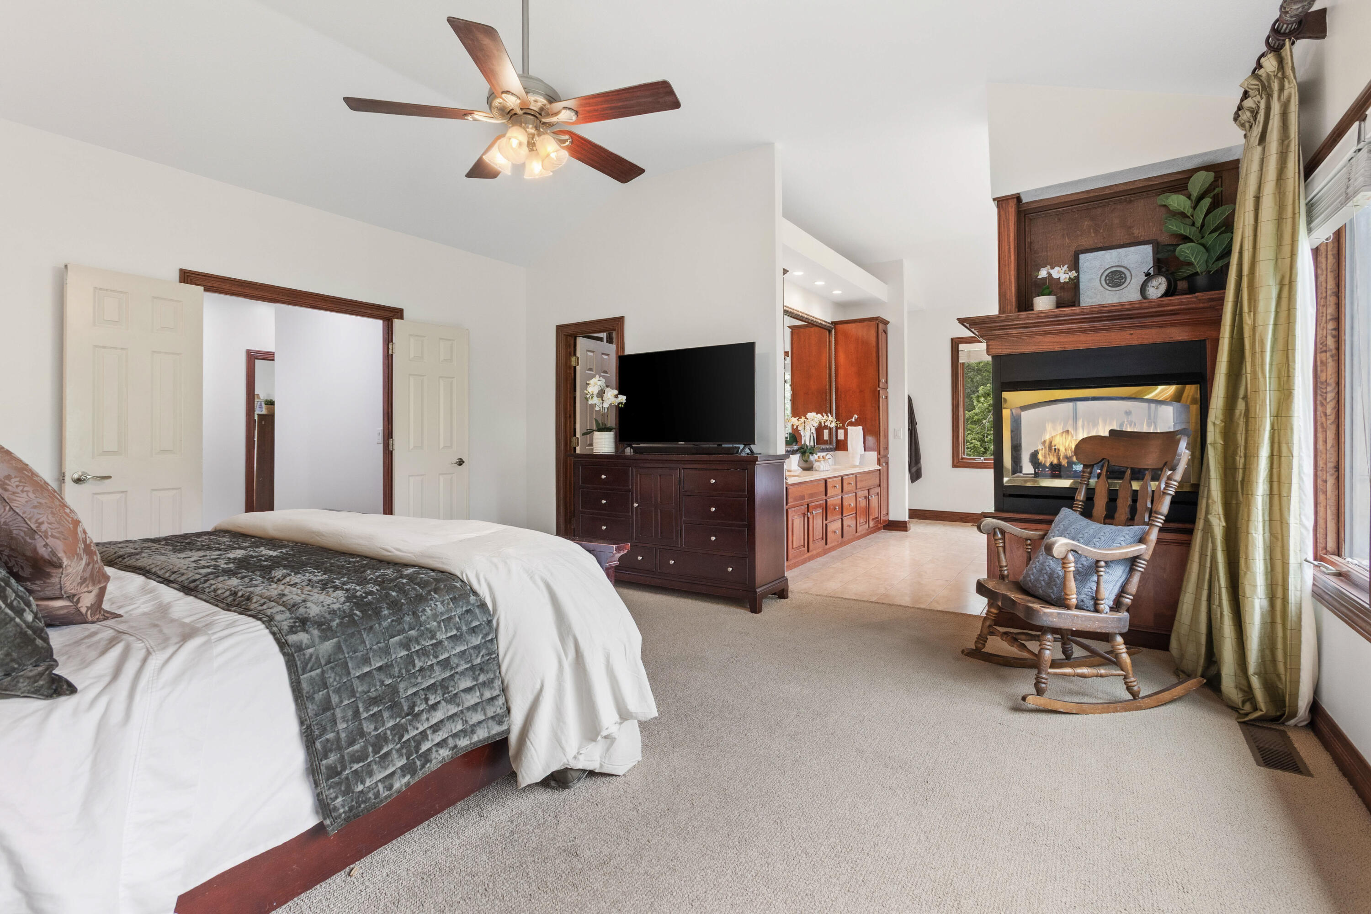
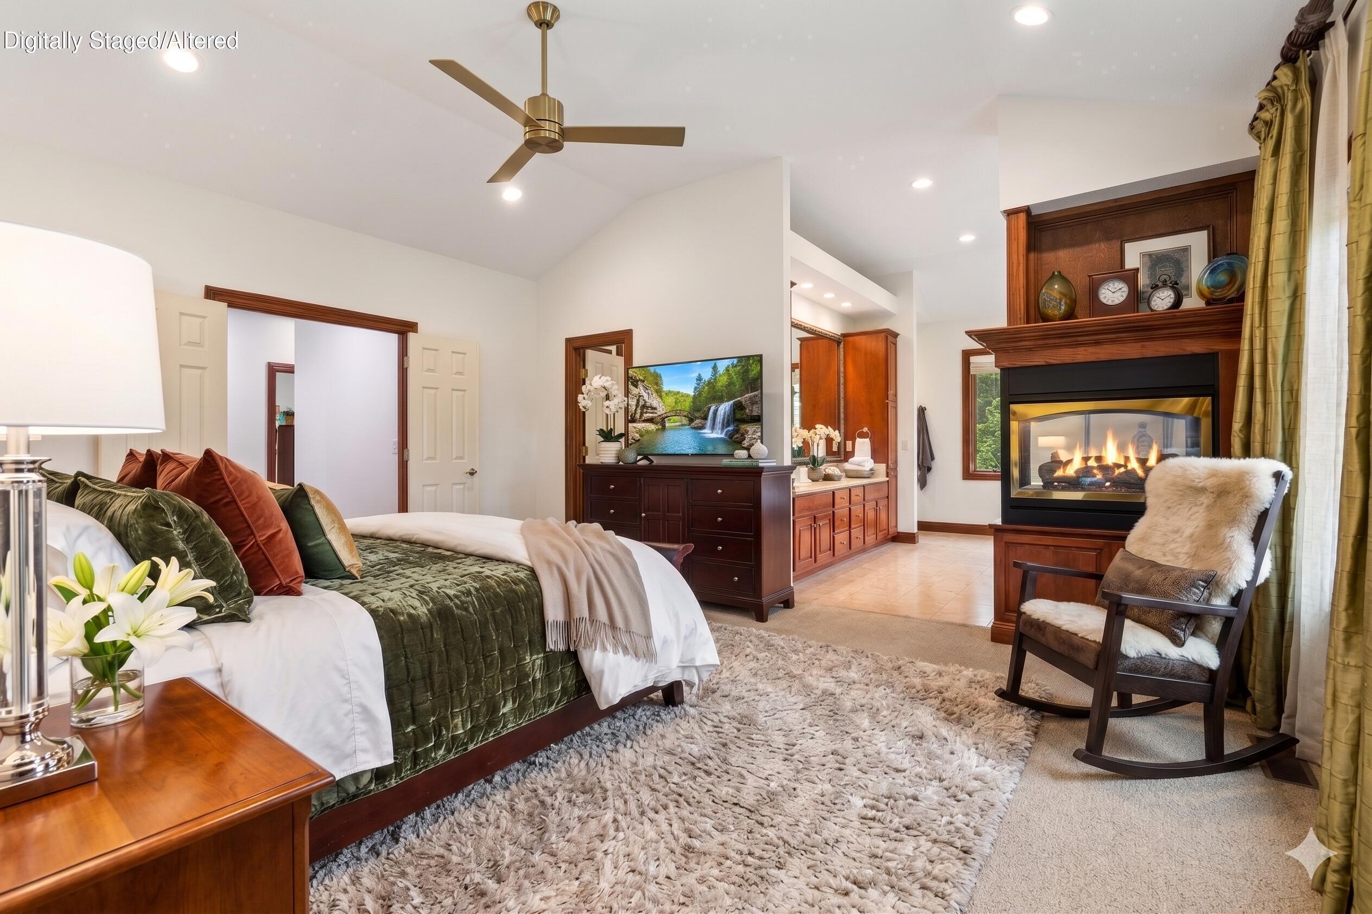
Master Bedroom: Coffered Ceiling, Adjoins to Master Bath, 3 sided Fireplace, French Doors, WI CLOSET 14X6, Custom Built-ins, WO to Sun Deck
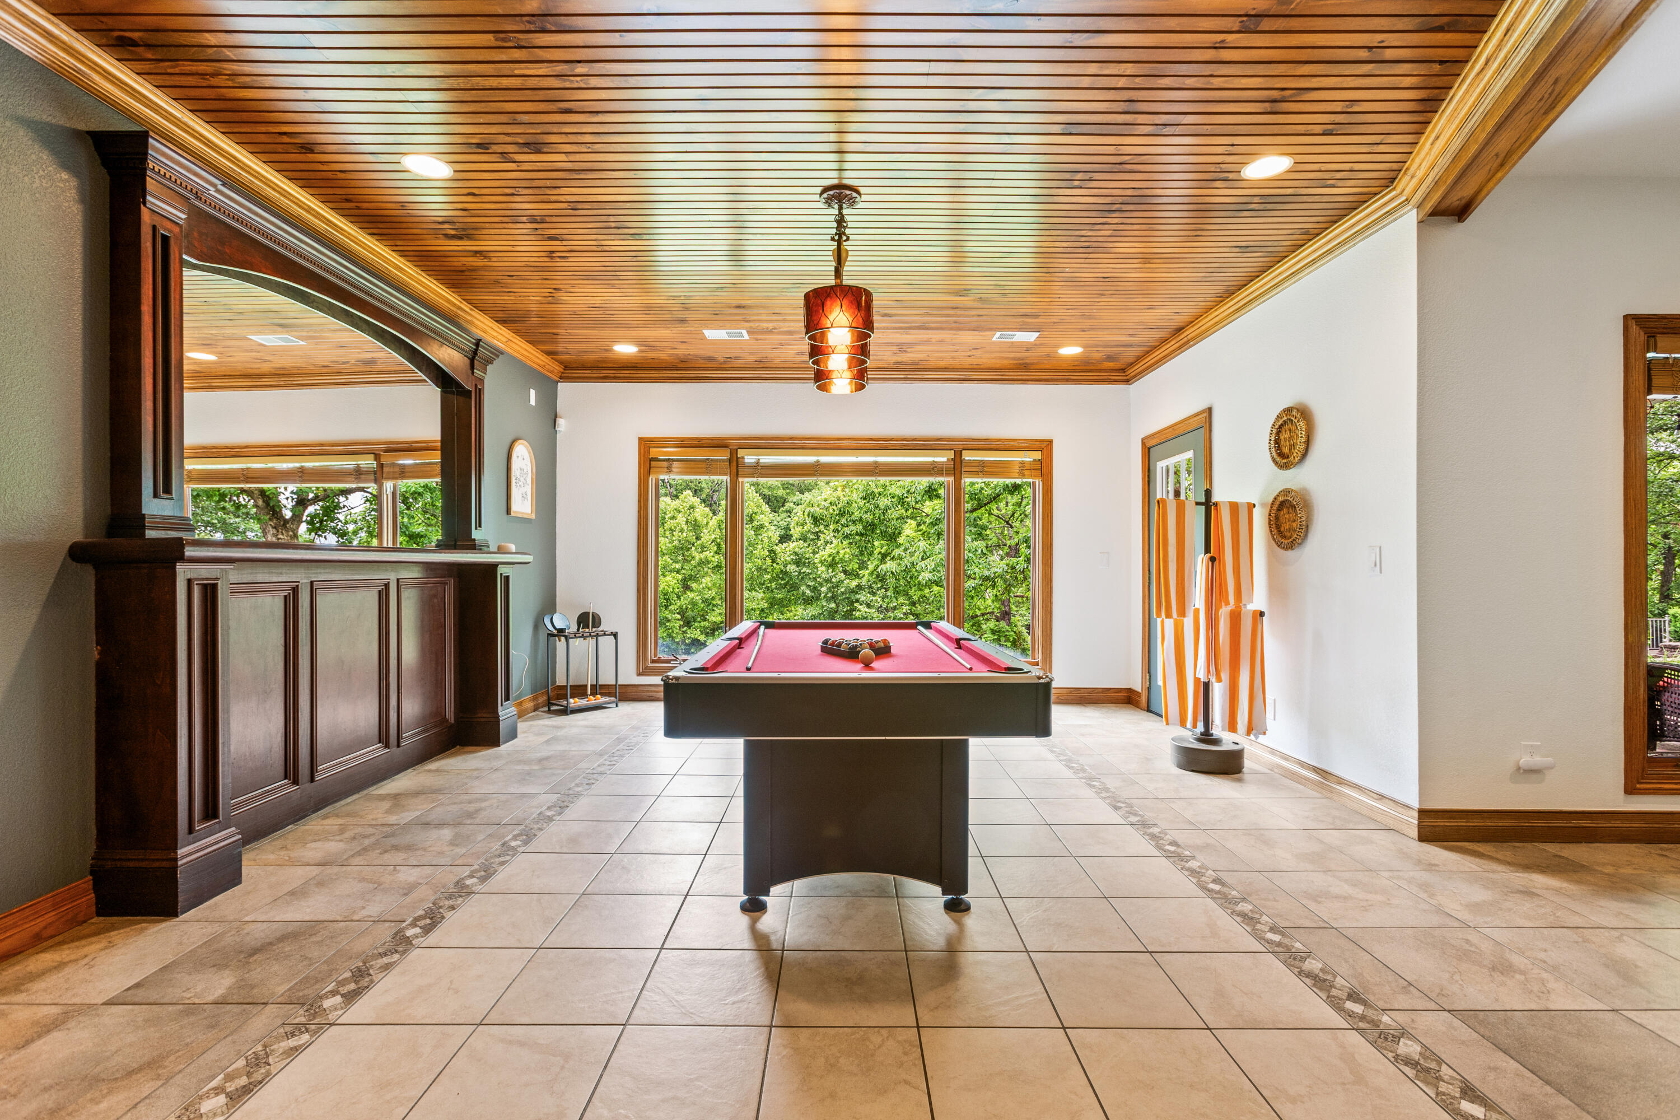
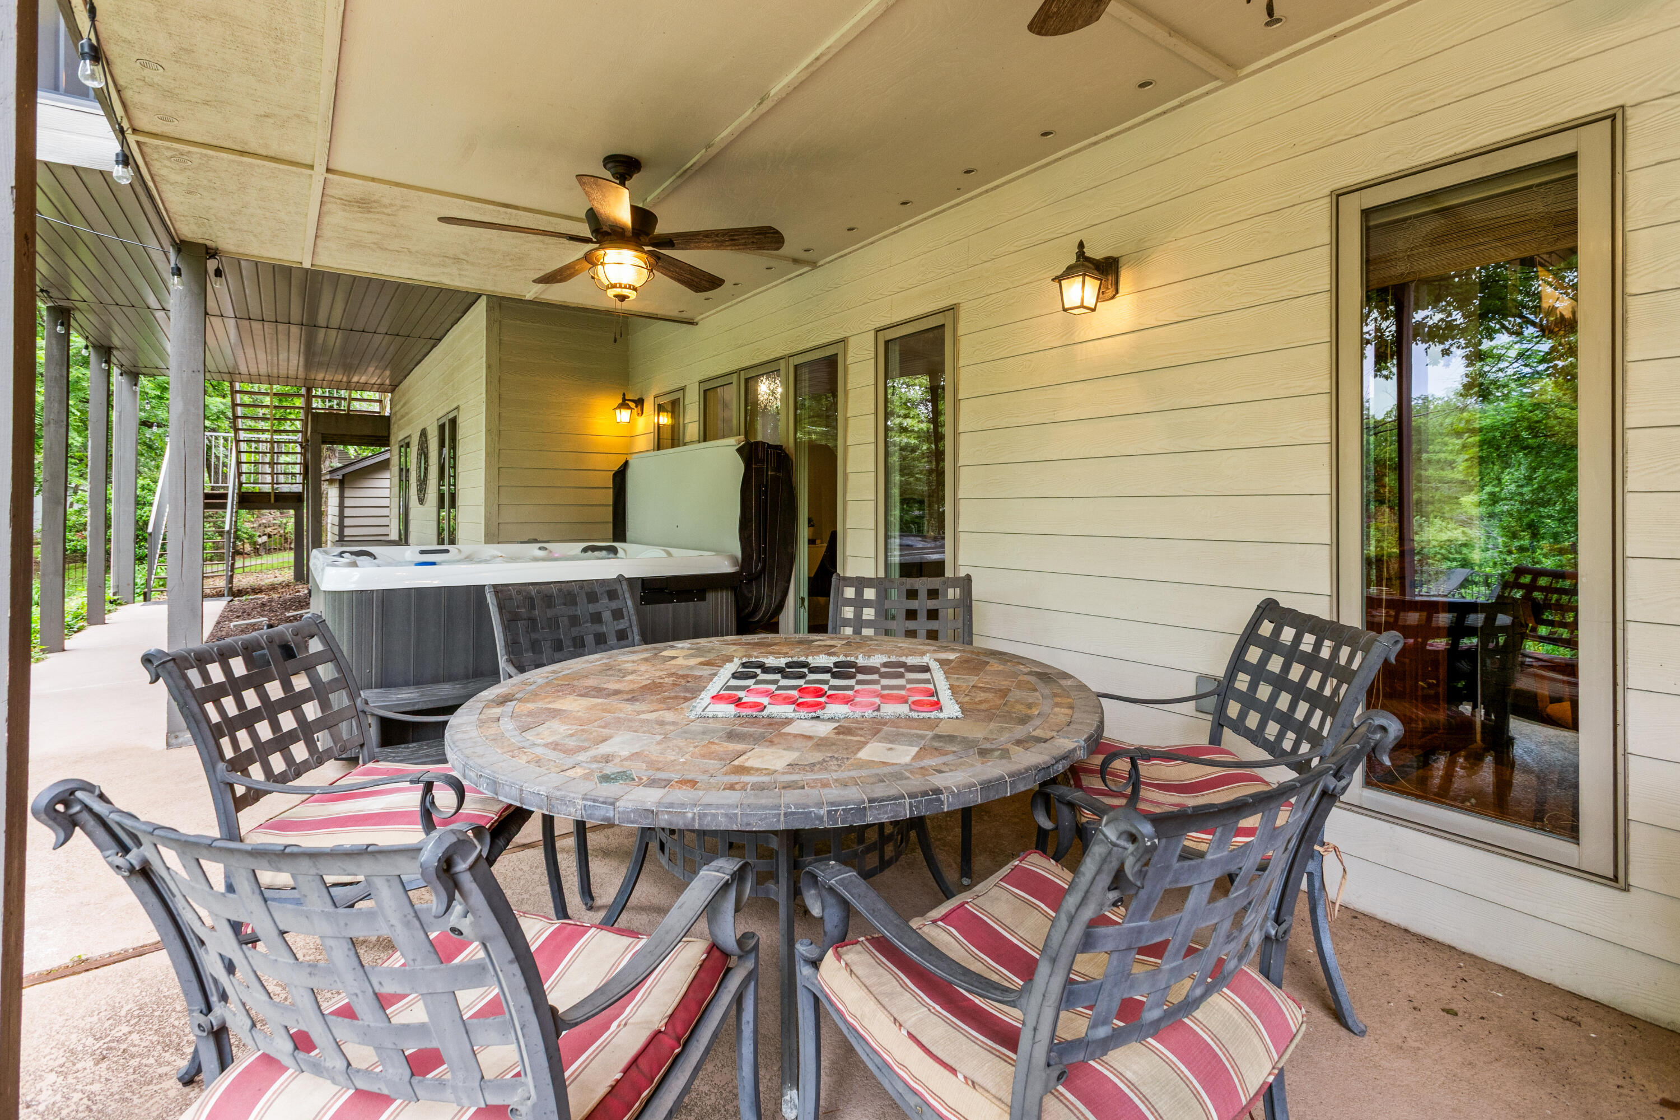
Media Room: 55' Flat Screen TV included(17X15 Seprate Game Area w/ Tile Floors, Pool TableW/O to Covered Patio, Custom Built-Ins w/ Mirror, T&G Ceiling, 3' Crown Molding)
**Building Info
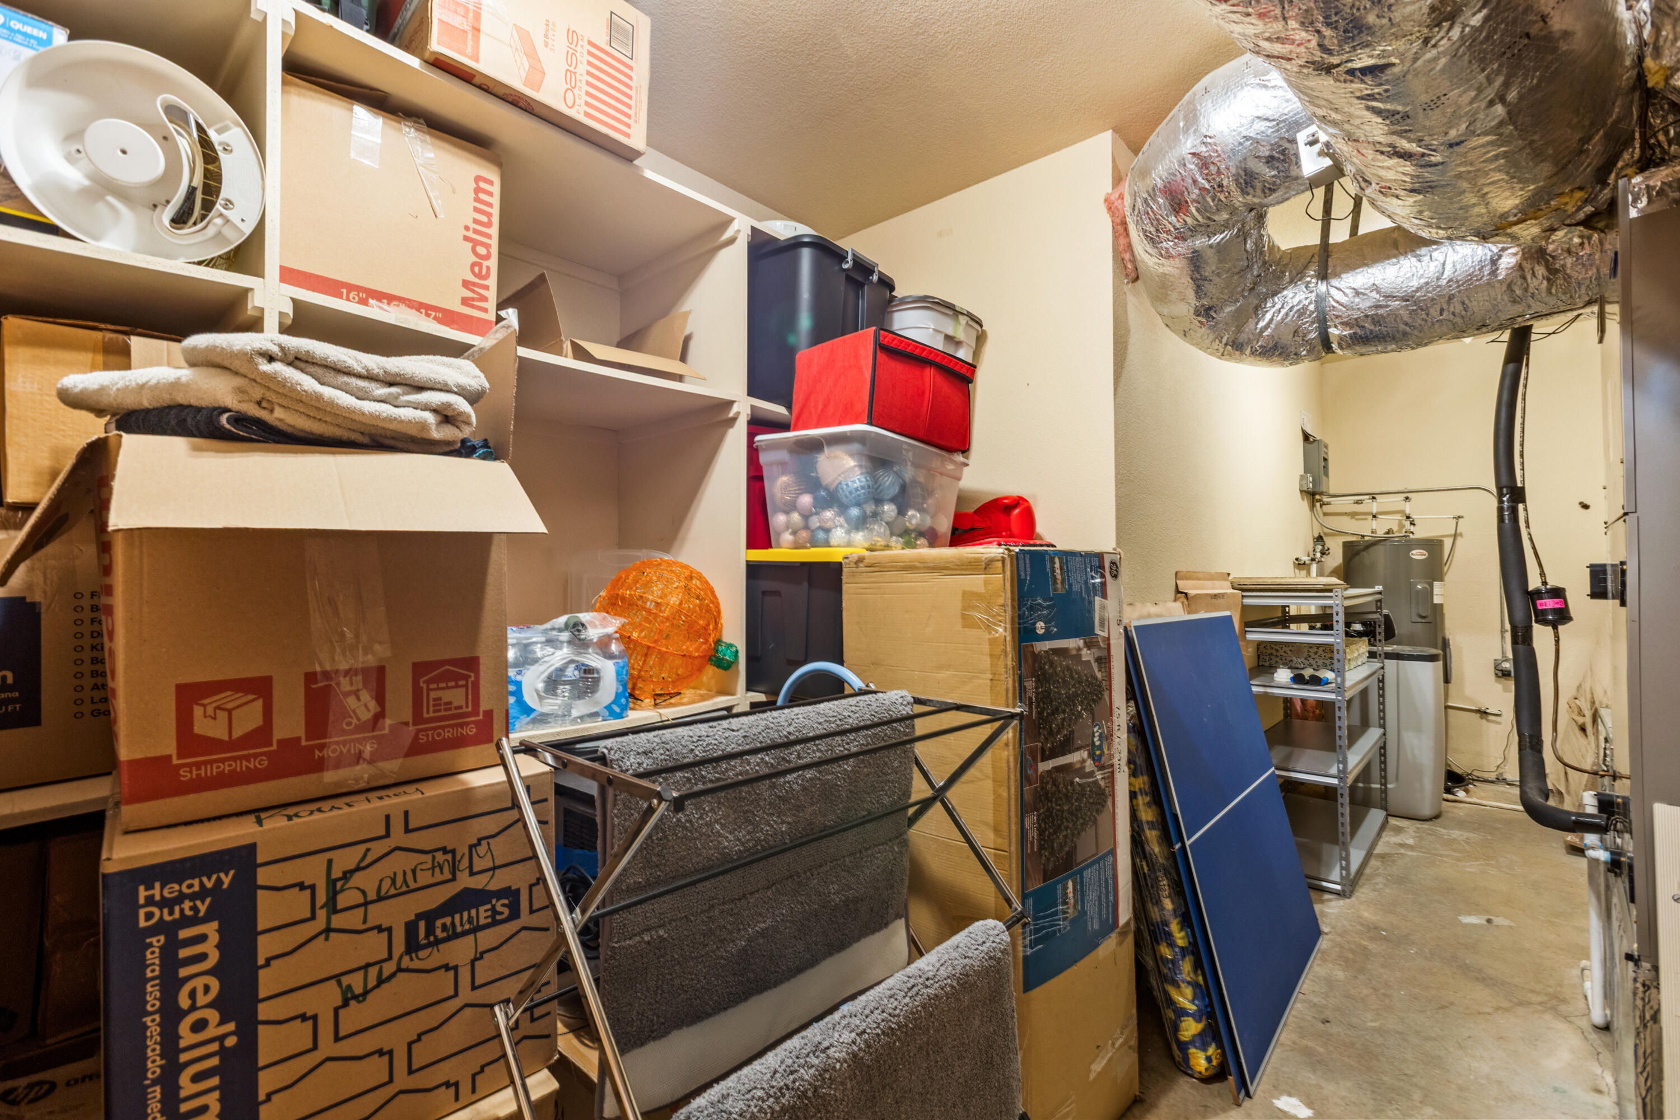
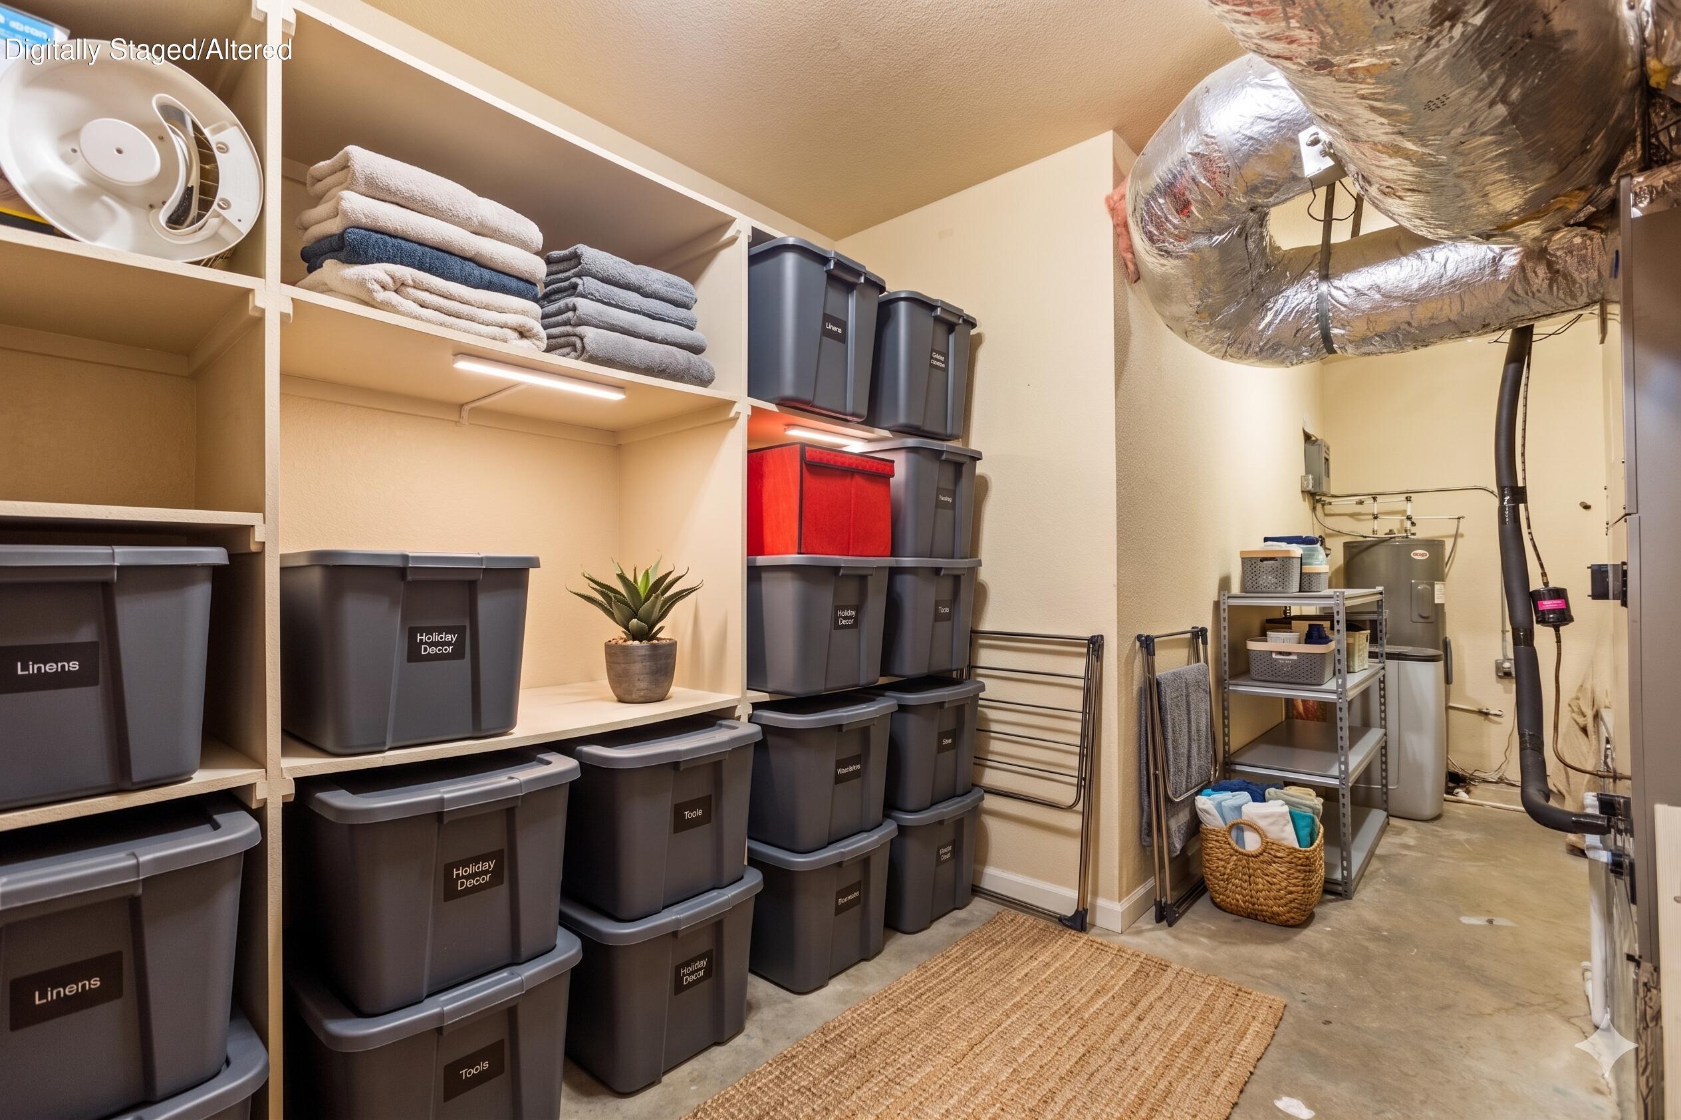
Basement: Concrete, Utility, Storage Space, Interior Entry, French Drain, Finished, Exterior Entry, Walk-Out Access, Full
Basement: Yes
Below Grade Finished Area: 2982
Attic: Access Only:No Stairs
Below Grade Unfinished Area: 334
Construction: No
Building Area Total: 6647
Architecture: Traditional, Ranch, Raised Ranch
Roof: Composition
Construction Materials: Frame, Brick, Fiber Cement
Foundation: Poured Concrete
Fireplace Type: Bedroom, Blower Fan, Propane, Basement, Two or More, Recreation Room, Other, Stone, Two Sided, Family Room
Levels: Two
Stories: 2
Exterior Features
Entry: Walk In
Exteriorextras: Rain Gutters, Other
Fencing: Metal
Building Class: Assessors
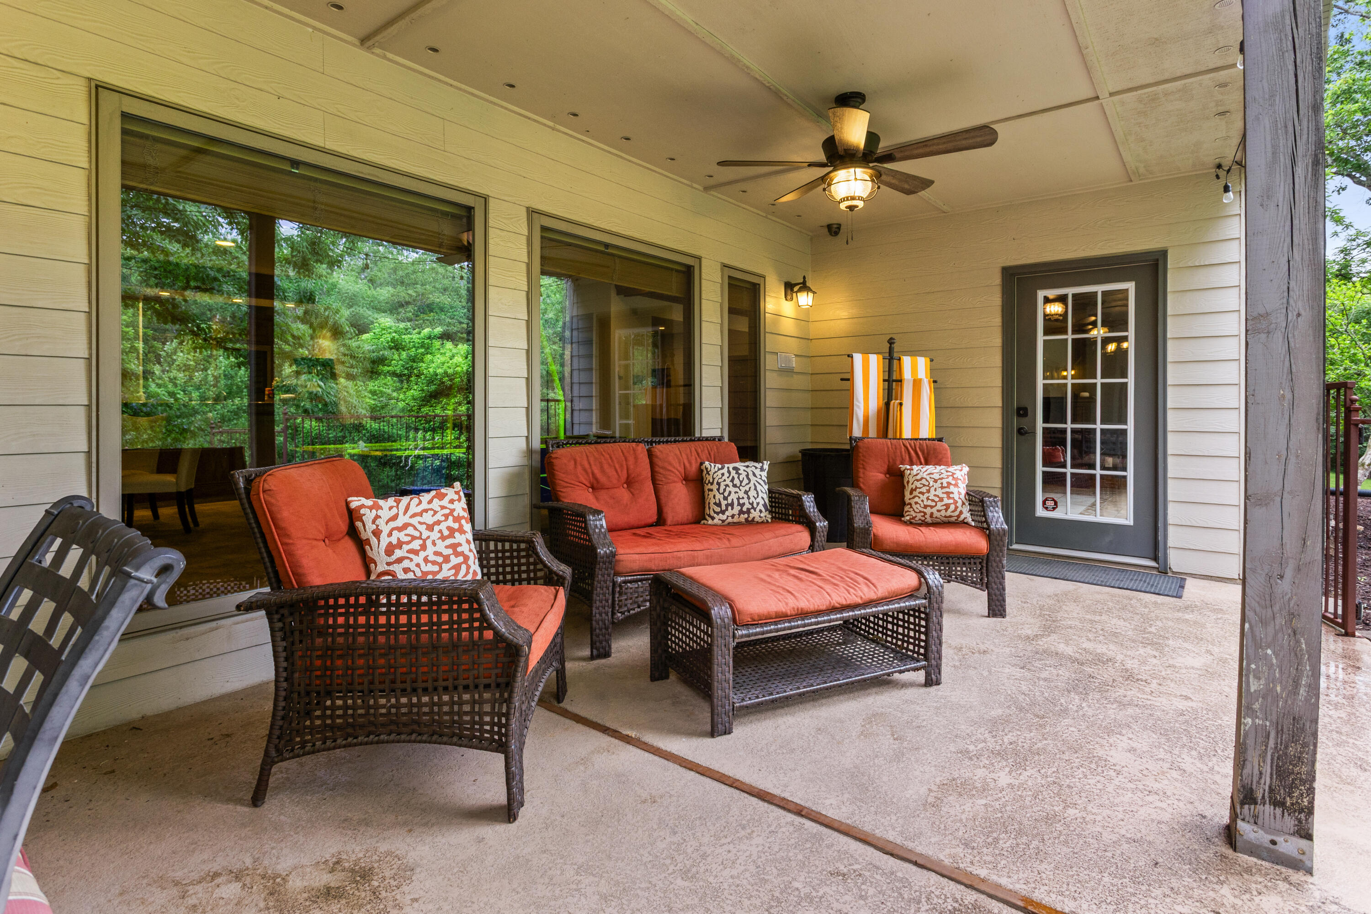
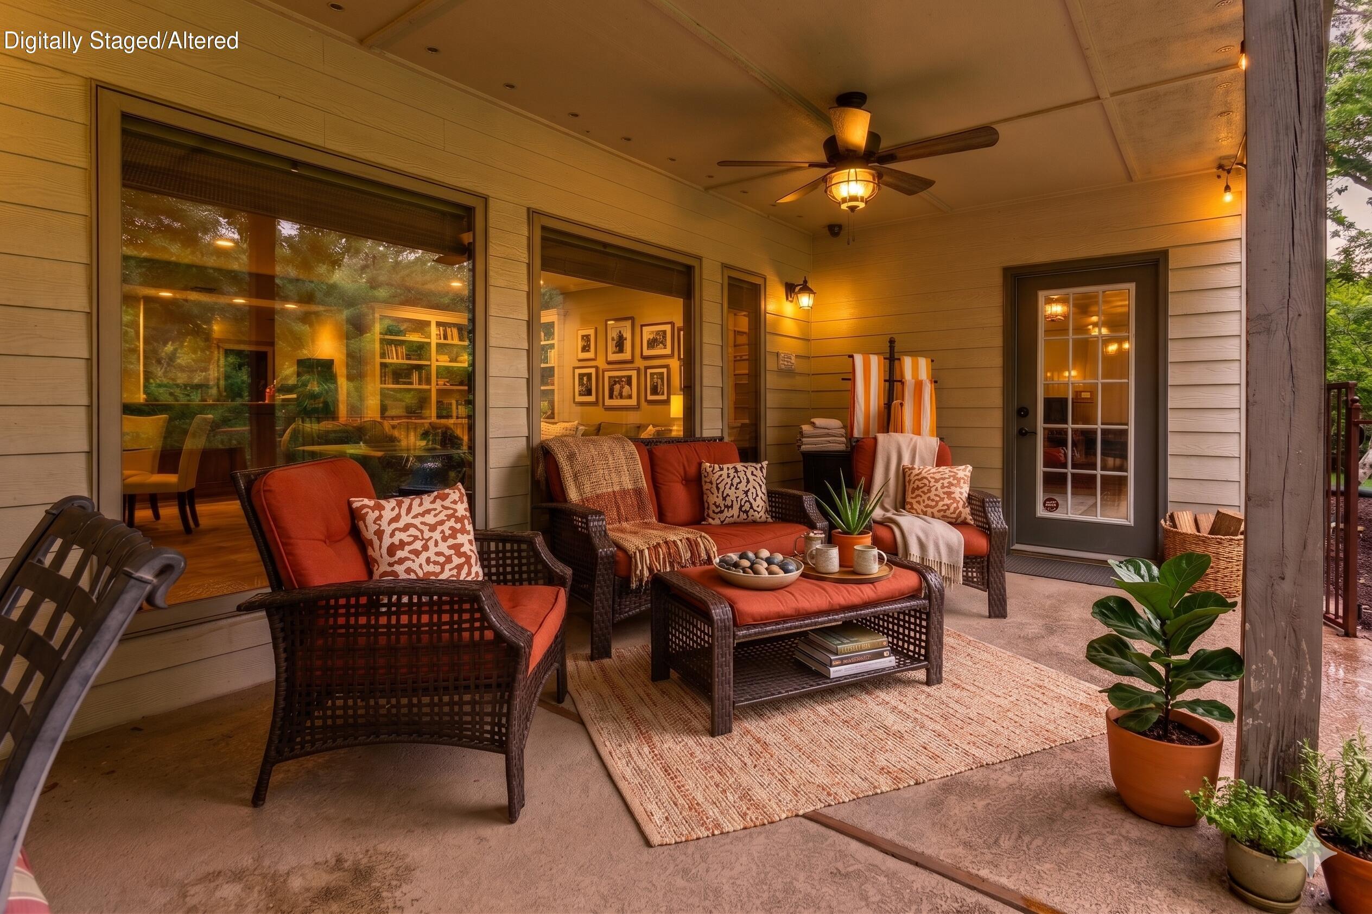
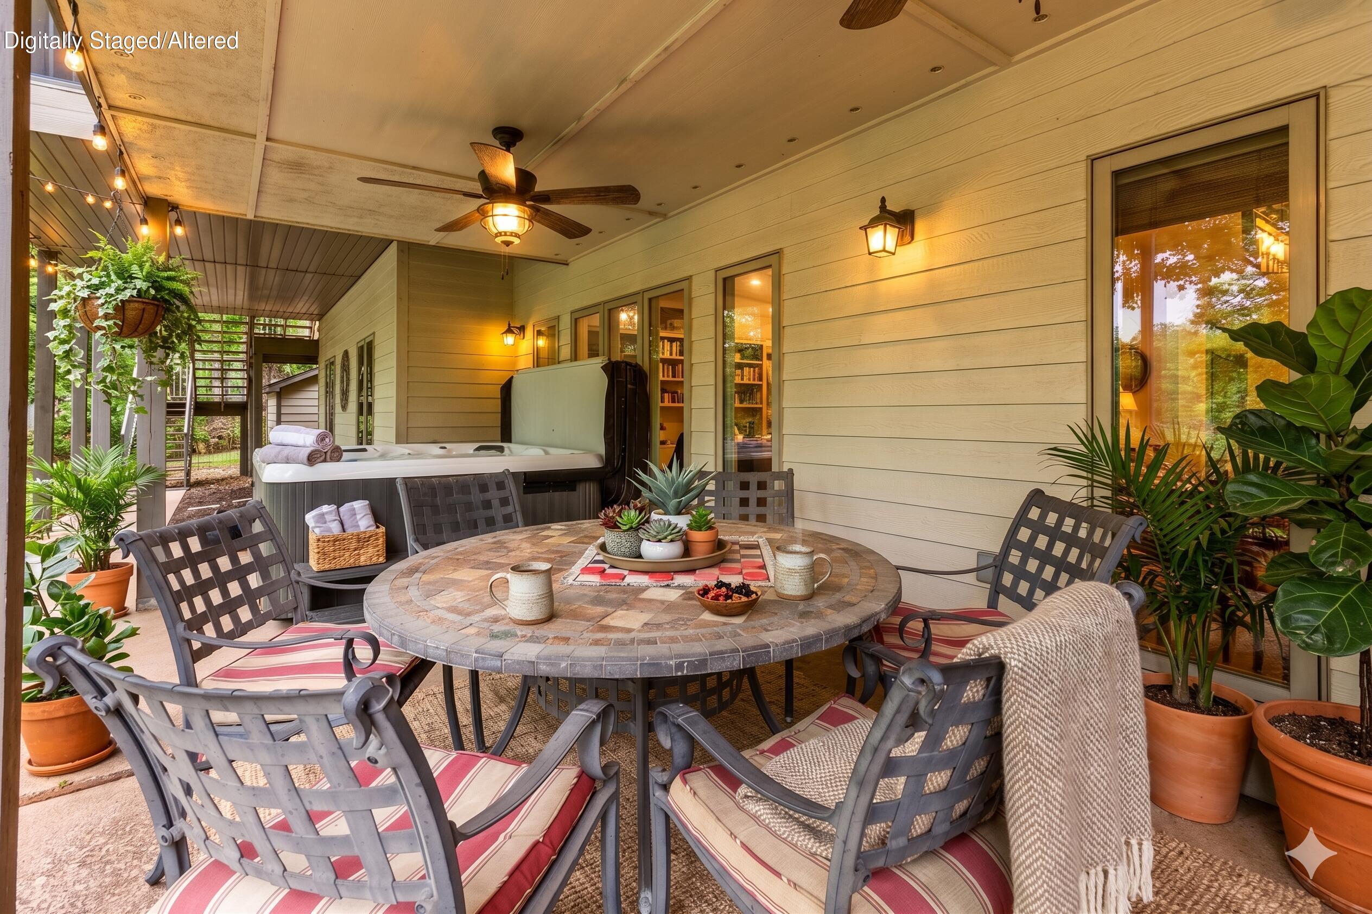
Patio and Porch: Patio, Covered, Rear Porch, Deck, Screened
Pool Features: In Ground, Private
Shop Building Features: No
Fees / Restrictions
Financial
Som Price Per Square Foot: $141.40
Garage / Parking
Garagetype: Driveway, Workshop in Garage, Storage, See Remarks, Paved, Oversized, Garage Door Opener
Garage Spaces: 3
Garage: Yes
Garage: 3.00
Garage Attached: 0.00
Green / Env Info
Green Energy Efficient: HVAC,Insulated Concrete Form (ICF),Thermostat,Lighting
Handicap
Interior Features
Fireplaces: Yes
Laundry Features: In Basement
Flooring: Carpet, Luxury Vinyl, Stone, Tile, See Remarks, Hardwood
Interior Amenities: Crown Molding, In-Law Floorplan, Internet - Cable, High Ceilings, Soaking Tub, Granite Counters, Tray Ceiling(s), Raised or Tiered Entry, Cathedral Ceiling(s), Walk-In Closet(s), W/D Hookup, Walk-in Shower, Wired for Sound, Sound System, Radon Mitigation System, Jetted Tub, Other, Wet Bar, High Speed Internet
Appliances: Electric Cooktop, Built-In Electric Oven, Additional Water Heater(s), Ice Maker, See Remarks, Microwave, Water Softener Owned, Trash Compactor, Refrigerator, Electric Water Heater, Disposal, Dishwasher
Lot Info
Lot: Sprinklers In Front, Rolling Slope, Sprinklers In Rear, Wooded/Cleared Combo, Acreage
Acres: 1.00
Lot Size: 156.2X326.7
Marina Info
Docks Dock Slip: No
Misc
Above Grade Finished Area: 3331
Historical District: No
Insidecitylimits: Yes
Other
Som Propane Tank: Yes
Som Propane Tank Ownership: Owned
Som Related To Owner: No
Som Reserve Item: Yes
Fire District: Western
Other Structures: Storage Shed
Split Bedroom: Yes
Foreclosure: No
Property Info
Township: 21
Year Built: 1996
View: Panoramic
Road Surface: Asphalt, Concrete
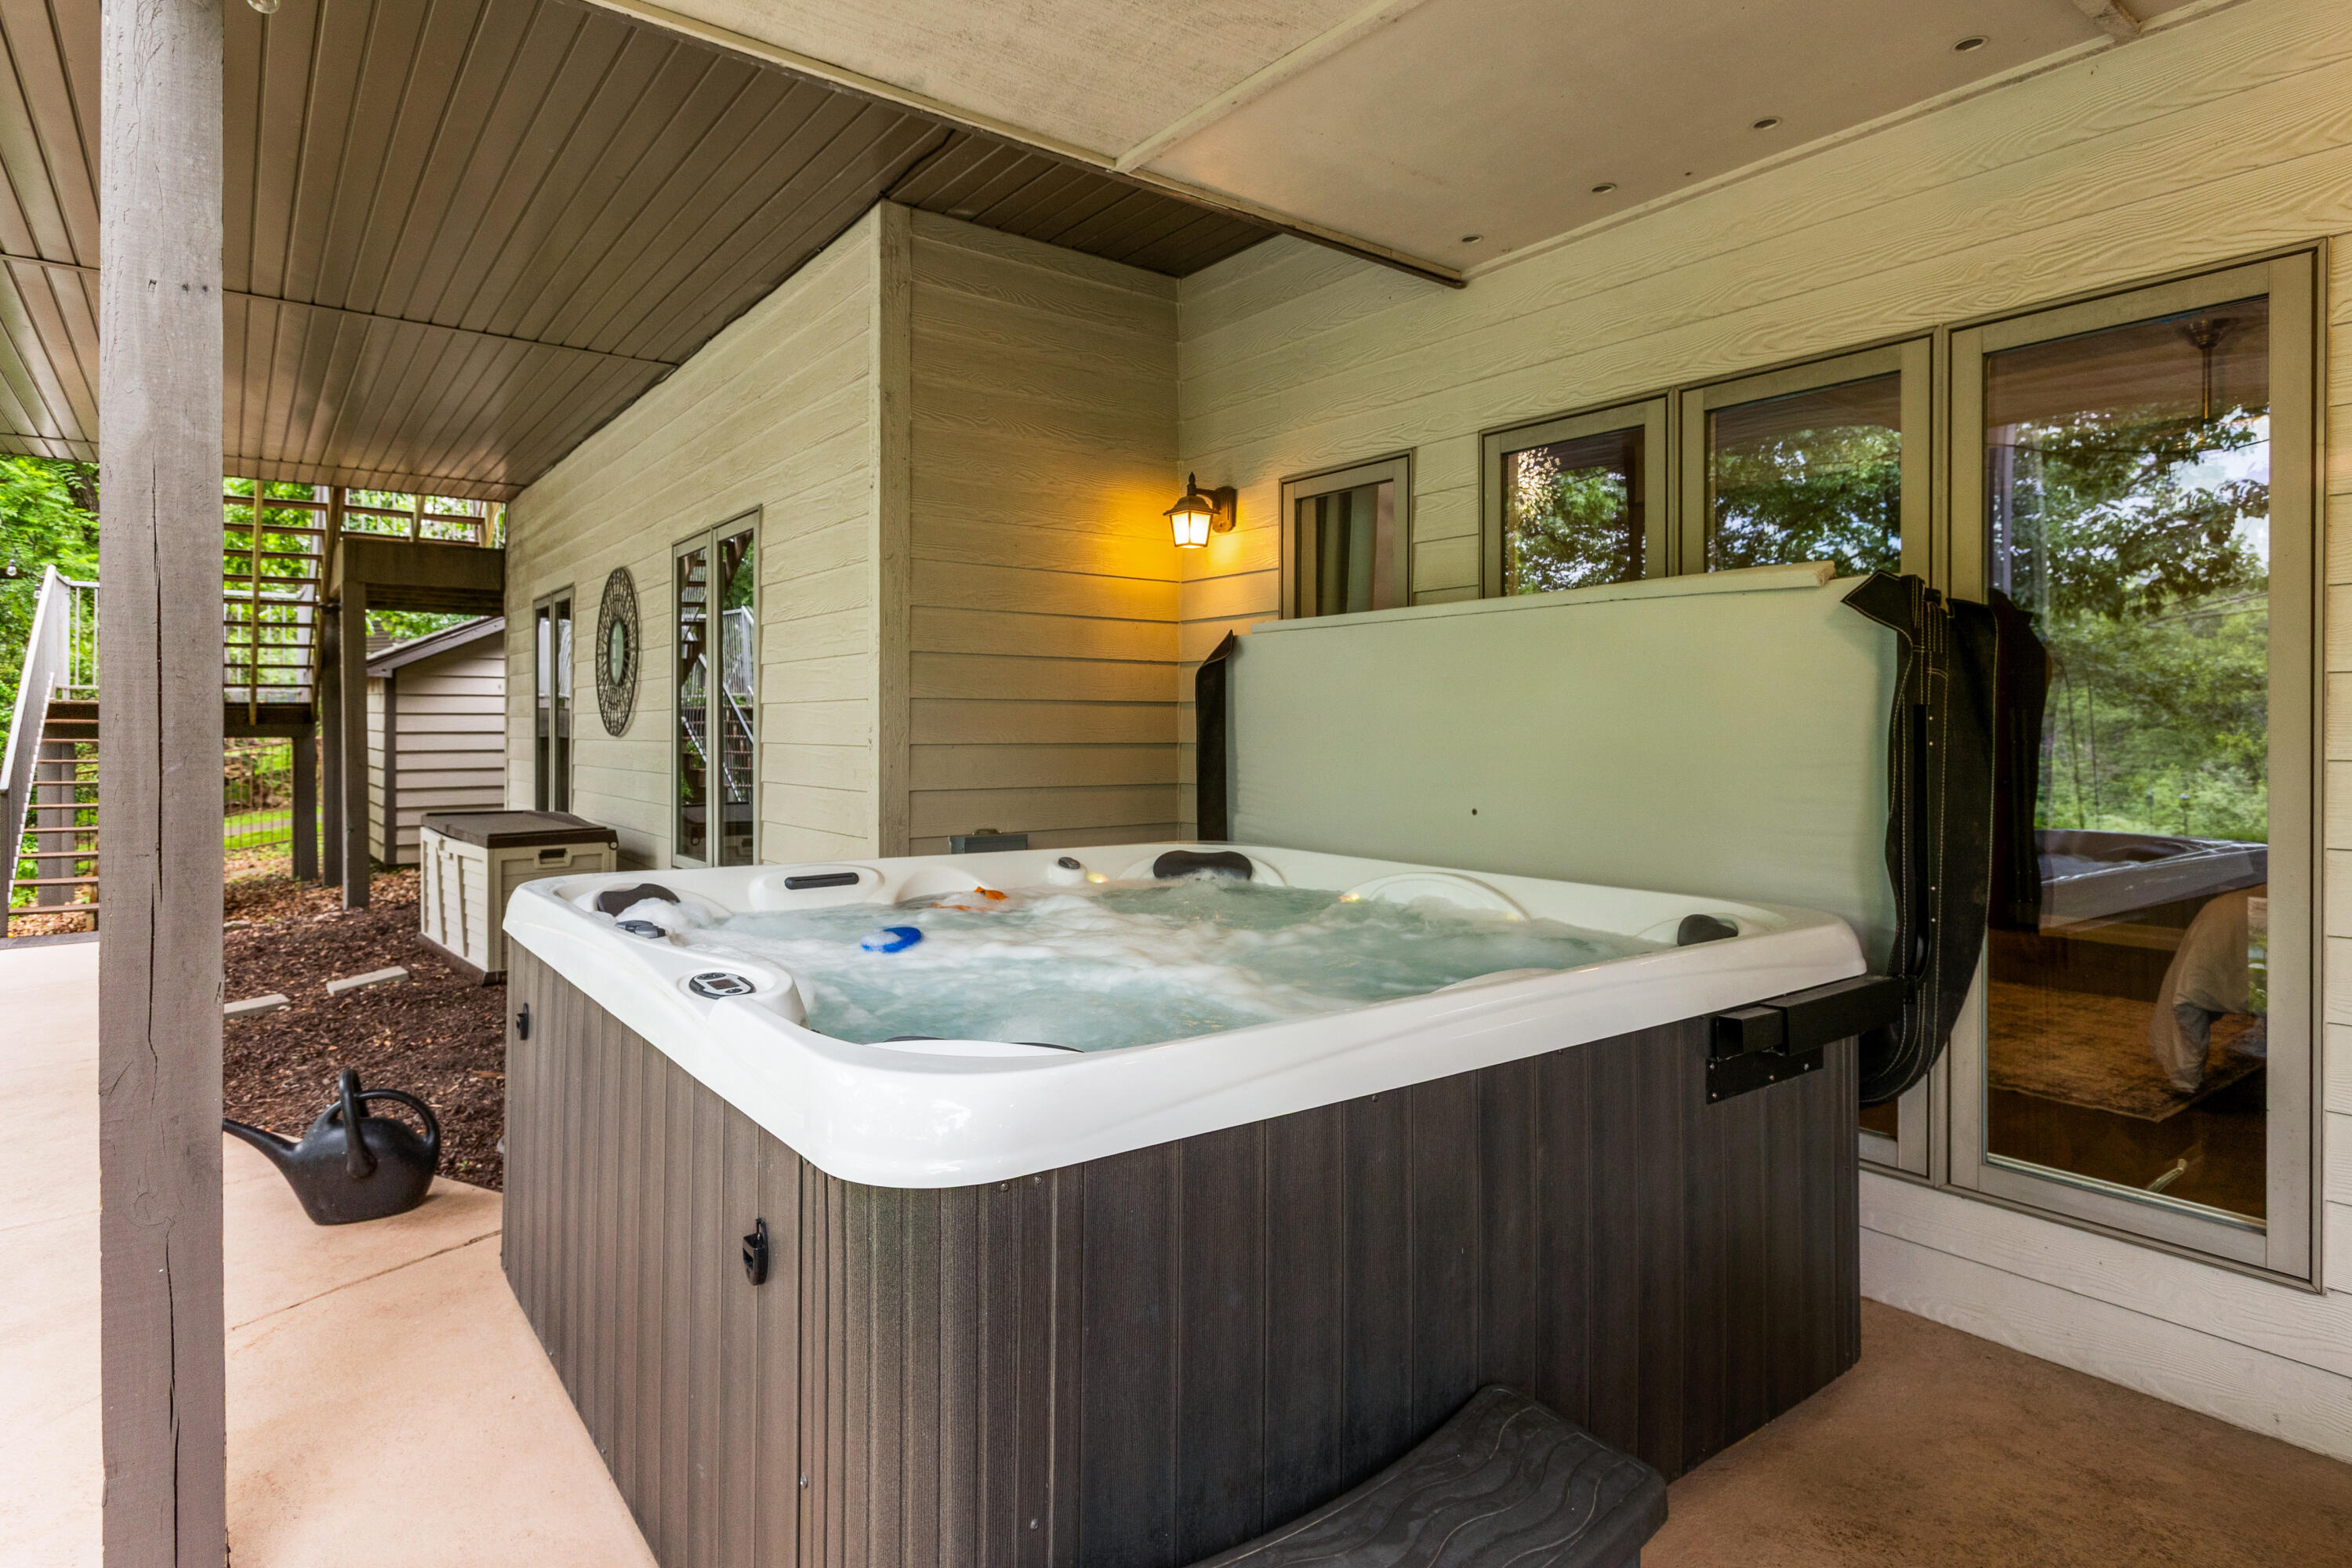
Equipment: Hot Tub, Water Filtration, See Remarks
Security Features: Carbon Monoxide Detector(s), Smoke Detector(s)
County: Taney
Rental Info
Vacation Rental: No
Room Info
Room Type: Bedroom, Exercise Room, Pantry, Foyer, Kitchen- 2nd, Media Room, Mud Room, Office, Recreation Room, Workshop, In-Law Suite, Formal Living Room, Family Room, Family Room - Down, Master Bedroom
Sqft Info
Sqft: 6313
Tax Info
Tax Legal Description: GARLAND MEADOWS GARLAND MEADOWS LT 1
Tax Year: 2025
Tax Amount Annual: 4027.77
Tax Provided By: Assessor Records
Unit Info
Utilities / Hvac
Sewer: Public Sewer
Cooling Oth: Electric
Cooling: Central Air, Ceiling Fan(s), Zoned, Heat Pump
Water Source: City
Heating Source: Electric, Wood
Heating: Forced Air, Central, Fireplace(s), Zoned, Heat Pump
Waterfront / Water
Waterfront View: None
Lake River: None
Directions
From Springfield take US-65 S, to MO-248/State Hwy 248/Shepherd of the Hills Expy in Branson. Take Red Route/MO-248 W/Shepherd of the Hills Expy exit toward MO-165 S, Use any lane to turn slightly right onto MO-248/State Hwy 248/Shepherd of the Hills Expy, right onto Hummingbird Ln, Continue straight on Sunny Brook Drive, House will be on the Right.Listings courtesy of Weichert, Realtors-the Griffin Company
 MLS# 60324978