

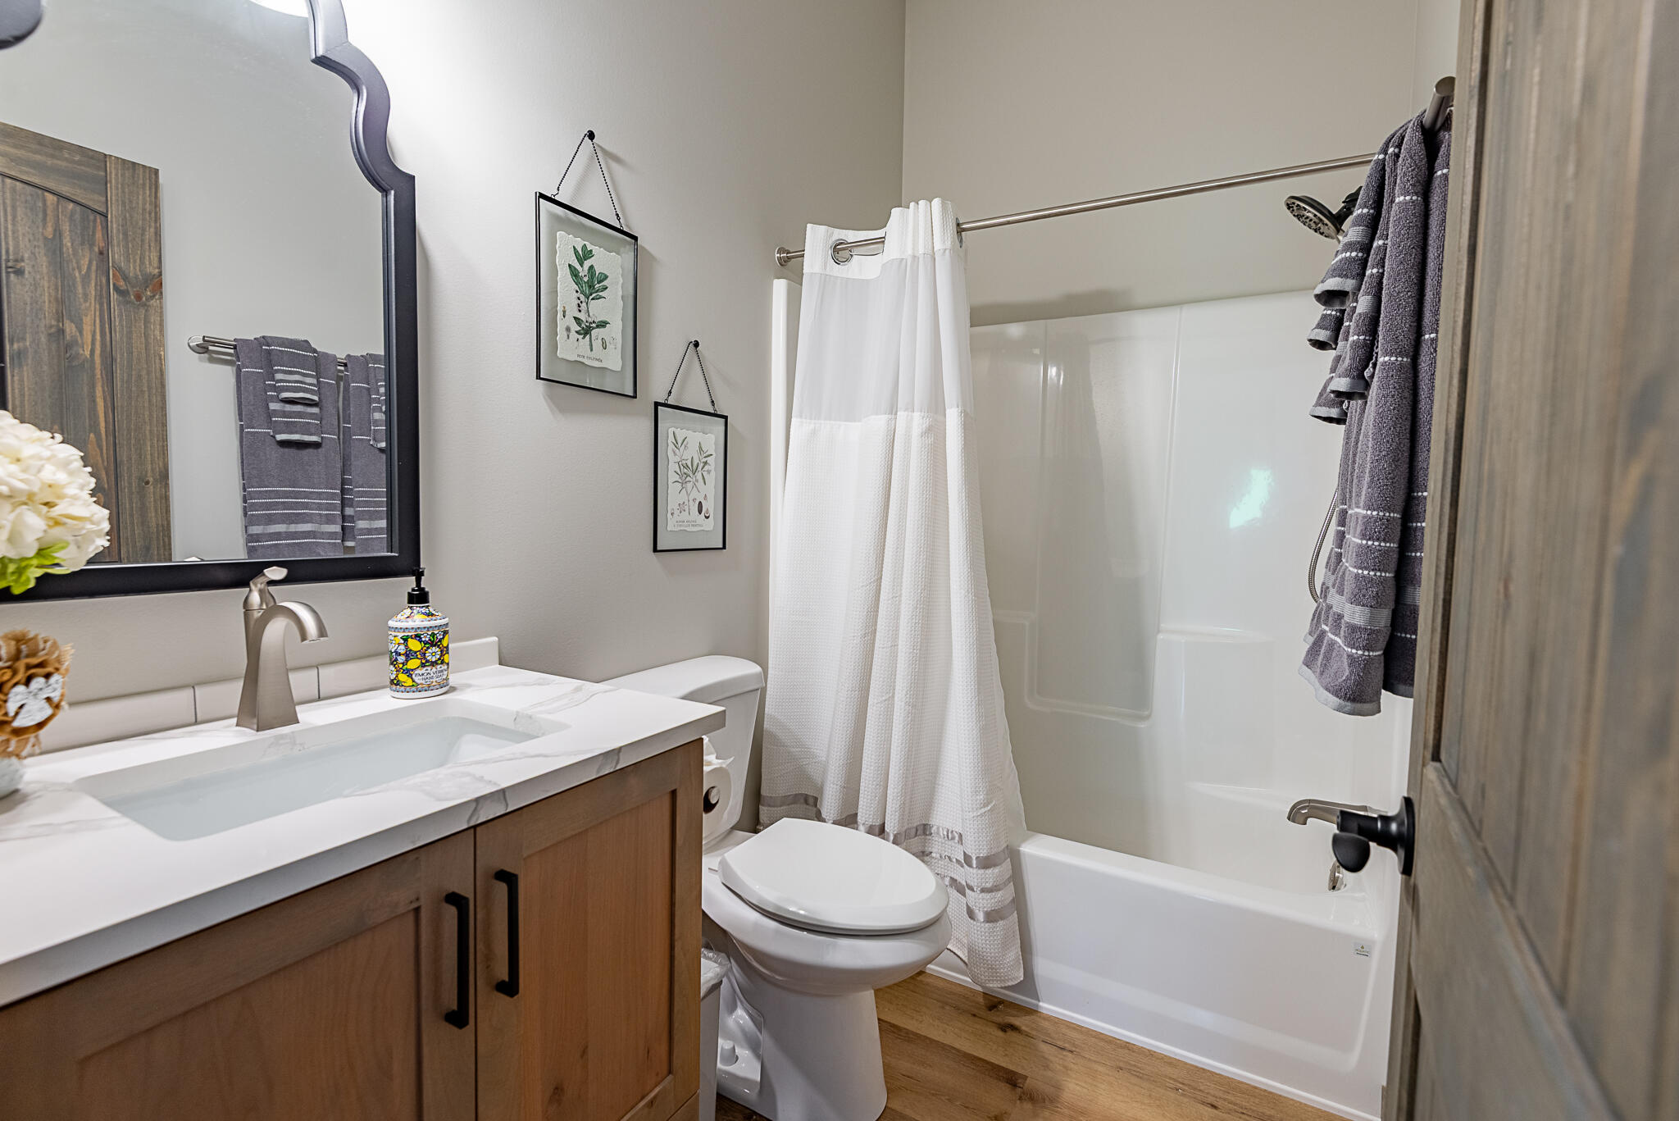
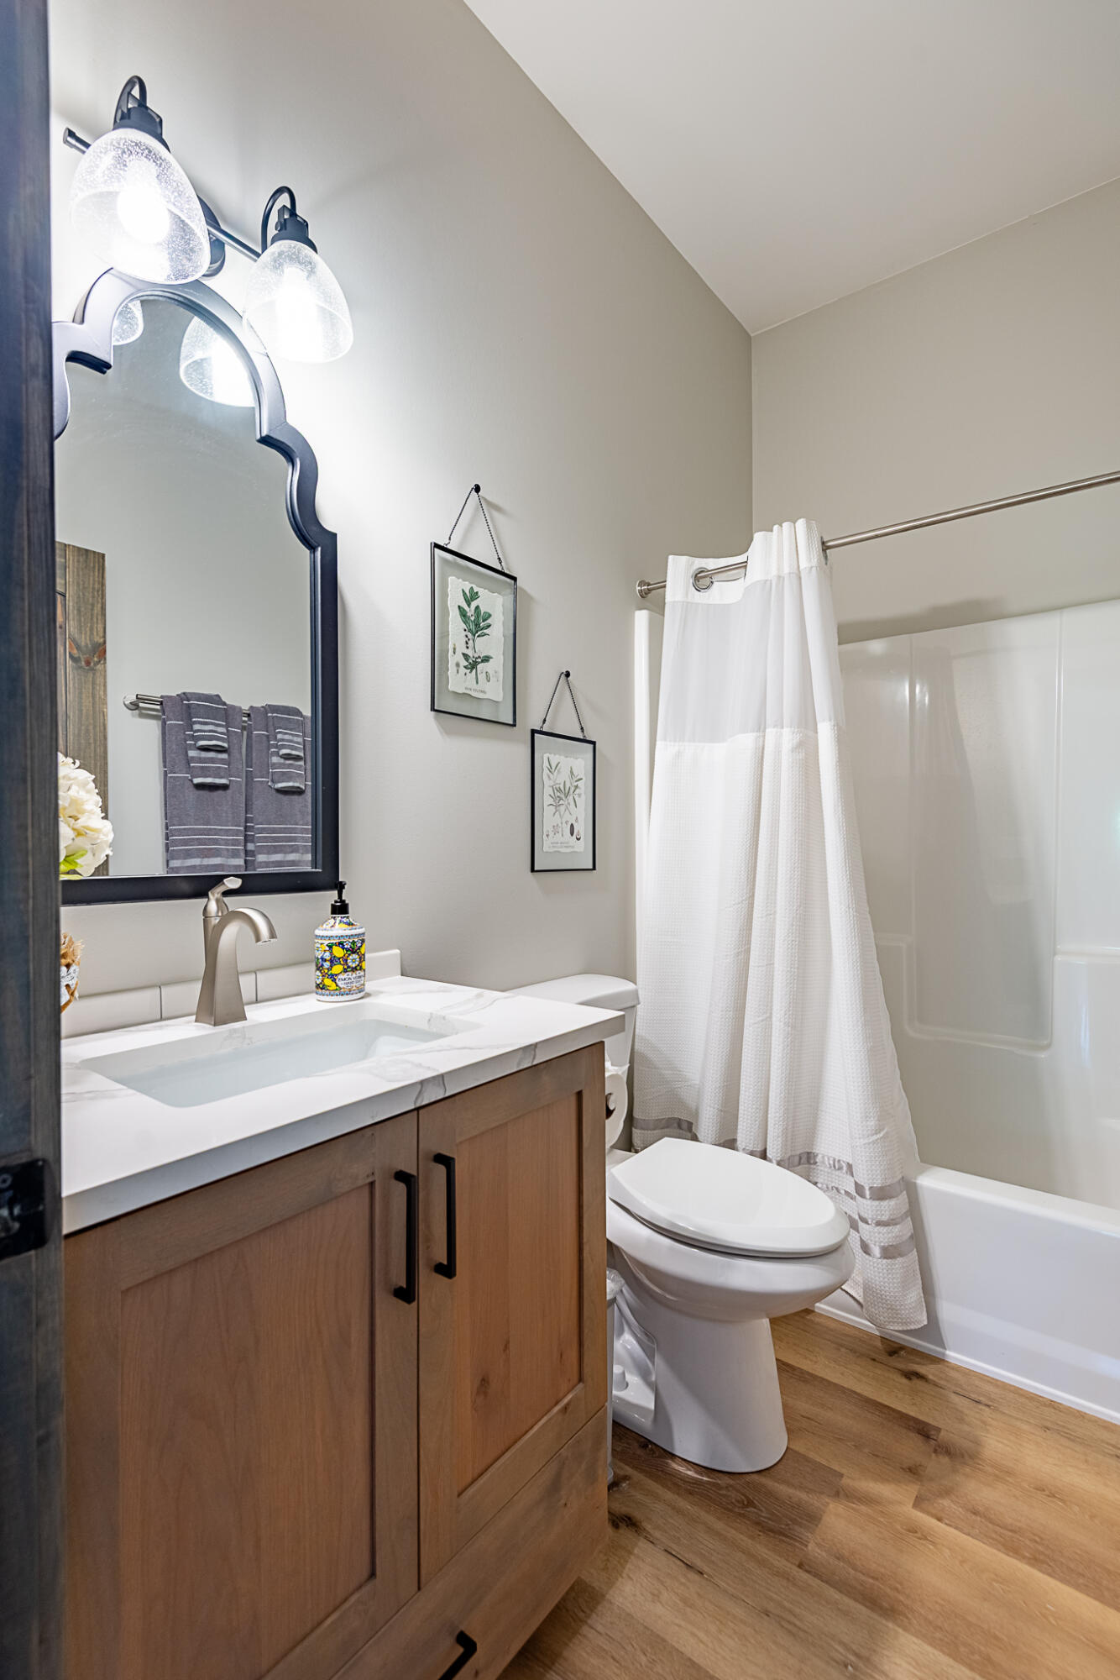
$675,000 | 3 beds | 2 full baths | N/A half baths | 1,980 sqft
Fordland, MO 65652
- 3Beds
- 2Full Baths
- N/AHalf Baths
- 1,980SqFt
- 2022Year Built
- 8.58Acres
- MLS# 60325203
- Residential
- Single Family Residence
- Active
- Approx Time on Market1 month, 19 days
- AreaWebster
- CountyWebster
- Subdivision Webster-not In List
Overview
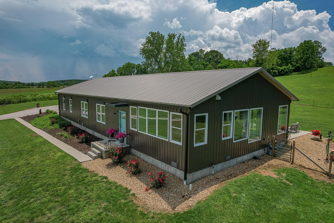
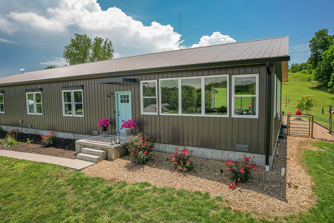
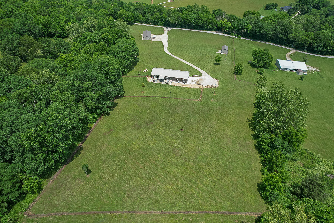
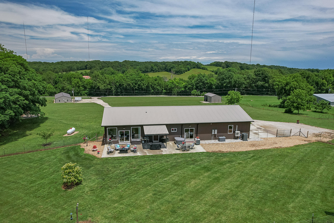
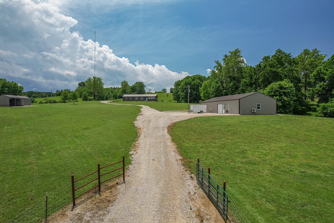
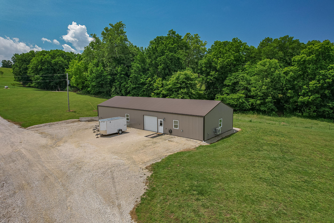
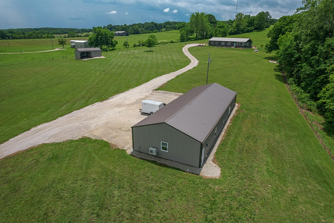
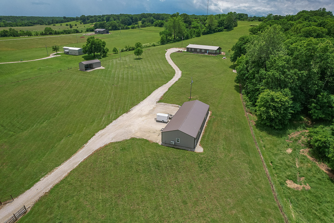
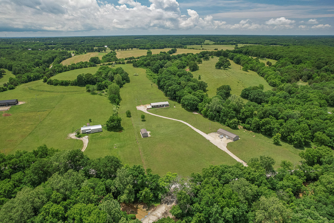
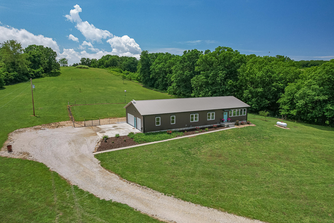
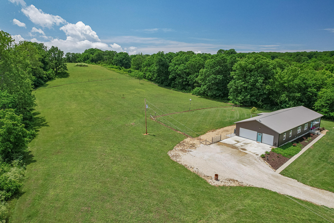
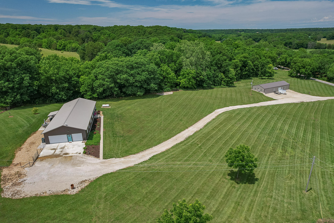
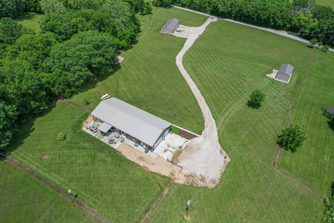
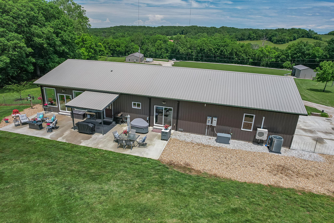
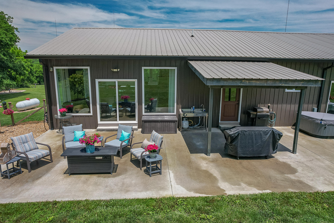
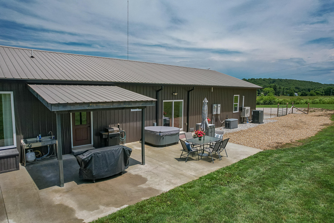
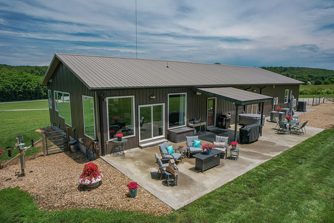
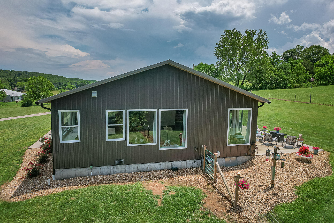
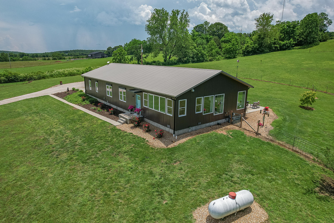
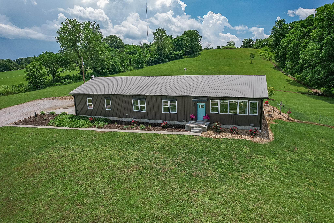
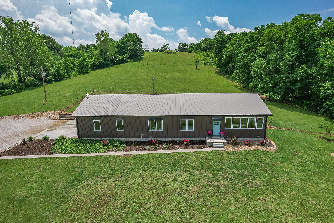
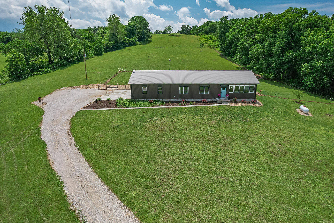
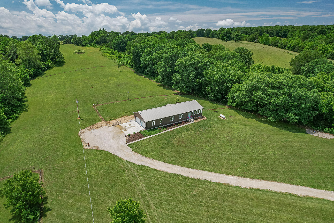
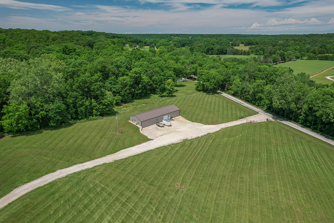
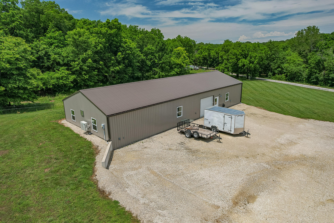
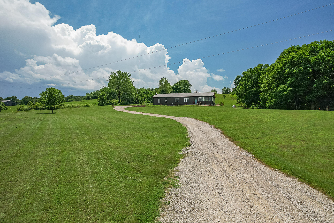
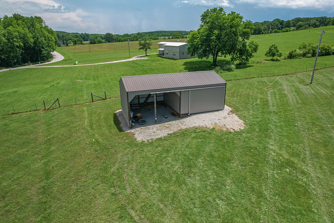
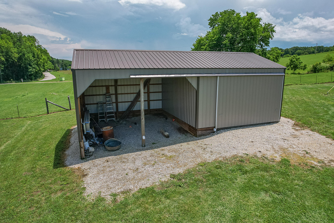
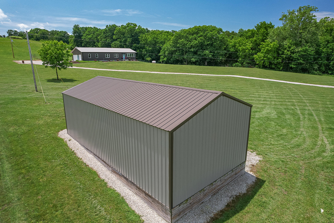
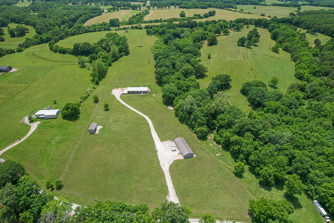
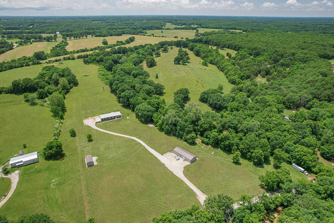
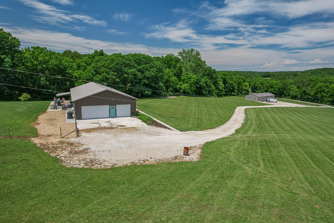
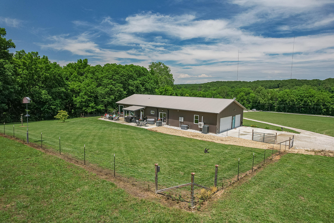
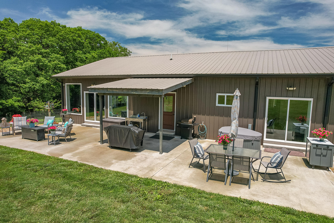
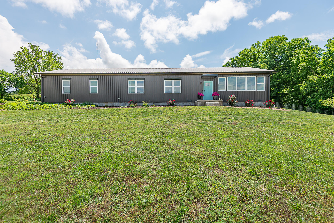
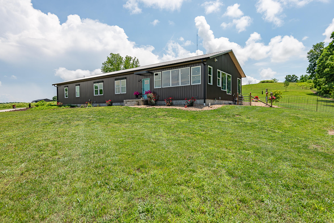
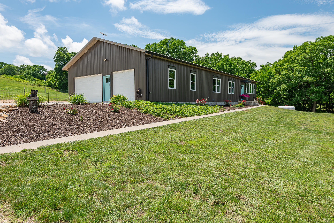
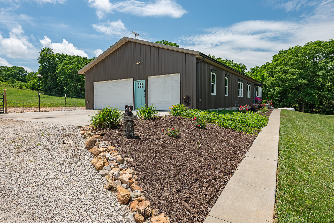
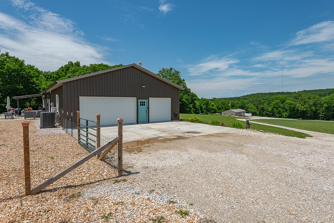
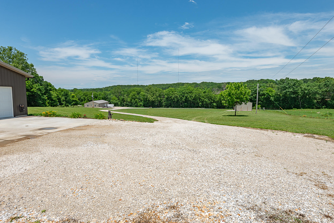
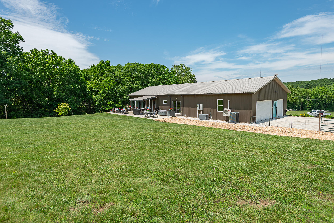
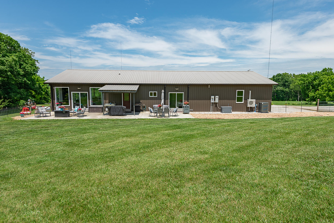
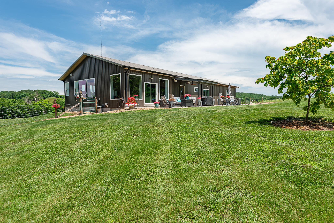
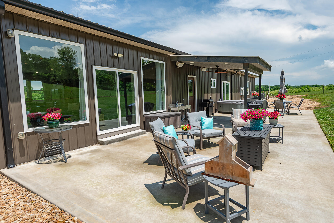
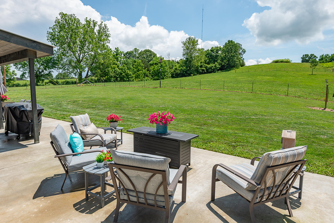
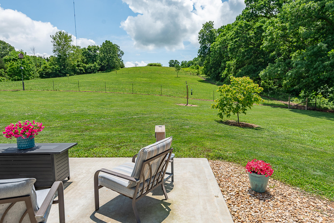
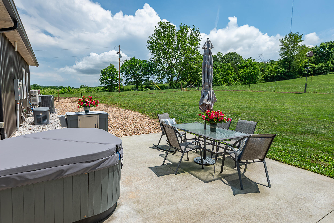
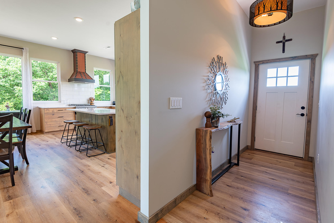
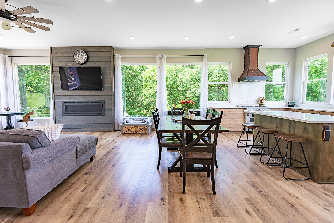
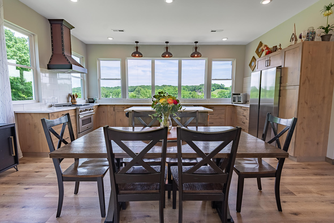
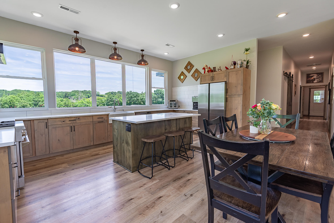
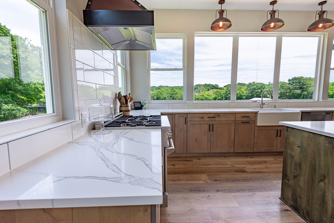
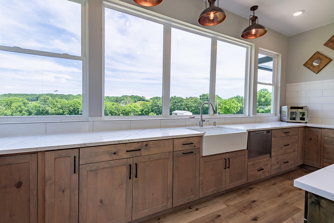
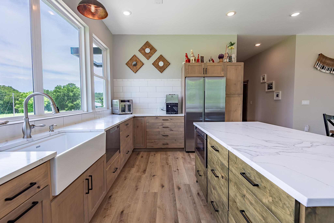
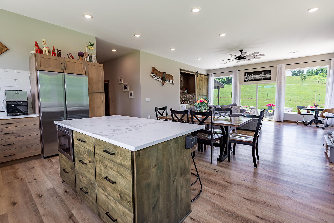
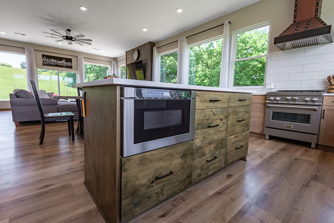
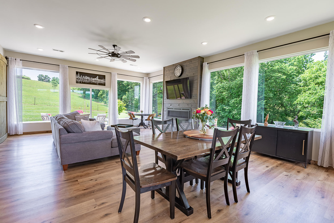
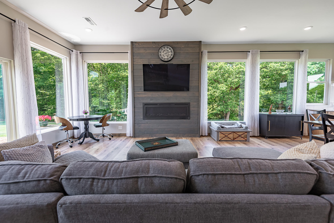
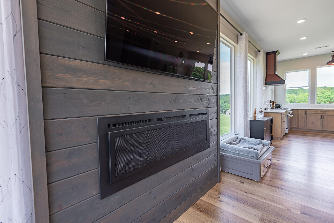
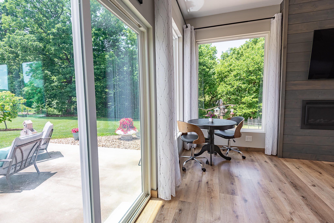
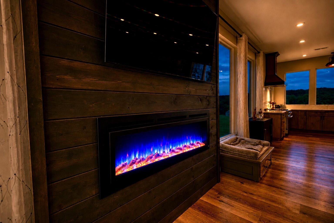
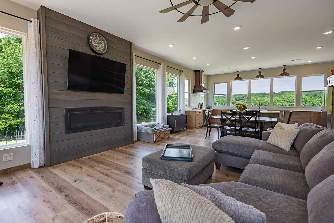
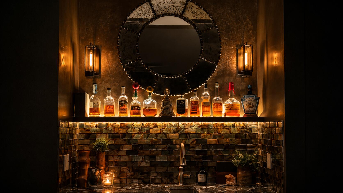
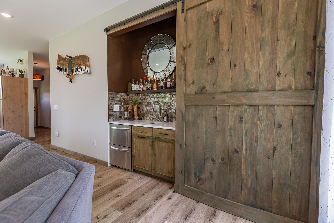
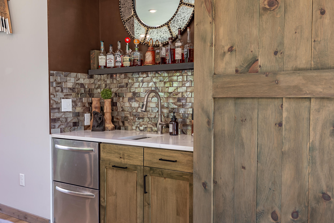
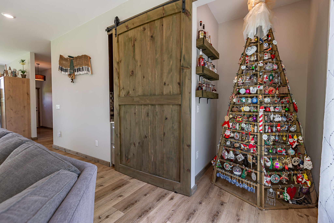
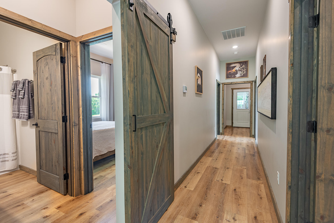
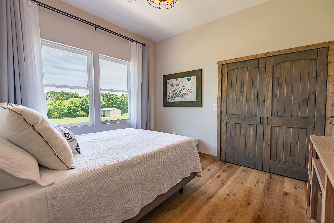
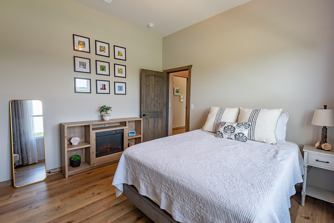
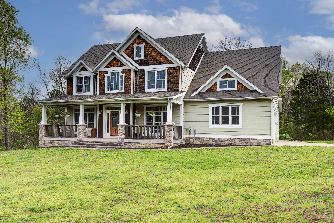
Come discover a home that spoils you from the moment you walk through the door. Every detail was intentionally designed to anticipate your needs, delight your senses, and reveal luxuries you`ll soon wonder how you ever lived without.Extraordinary custom home on 8.6 fully fenced acres. Designed to bring the outdoors in, the custom kitchen, dining, and great room capture more than 180 degrees of surrounding countryside through walls of windows. Enjoy smart home technology, a walk-in scullery, a dramatic linear fireplace, a wet bar, a boutique-style owner`s closet with direct laundry access, a versatile guest en-suite, and a massive heated/cooled three-car garage. PLUS, a remarkable 30` x 80` climate-controlled building with a full bath, laundry, and 9` overhead door offers exceptional space for a home-based business, hobbies, collections, guests, extended family, or the ultimate private retreat. A 20` x 30` machine shed completes this one-of-a-kind property just minutes from Springfield. Take the drive, it`s not as far as you think! All paved roads!
Association Fees / Info
Association Type: None
Hoa: No
**Building Info
Construction: No
Building Area Total: 1980
Architecture: Traditional, Ranch
Roof: Metal
Construction Materials: Metal Siding
Foundation: Poured Concrete, Crawl Space
Fireplace Type: Electric
Levels: One
Stories: 1
Exterior Features
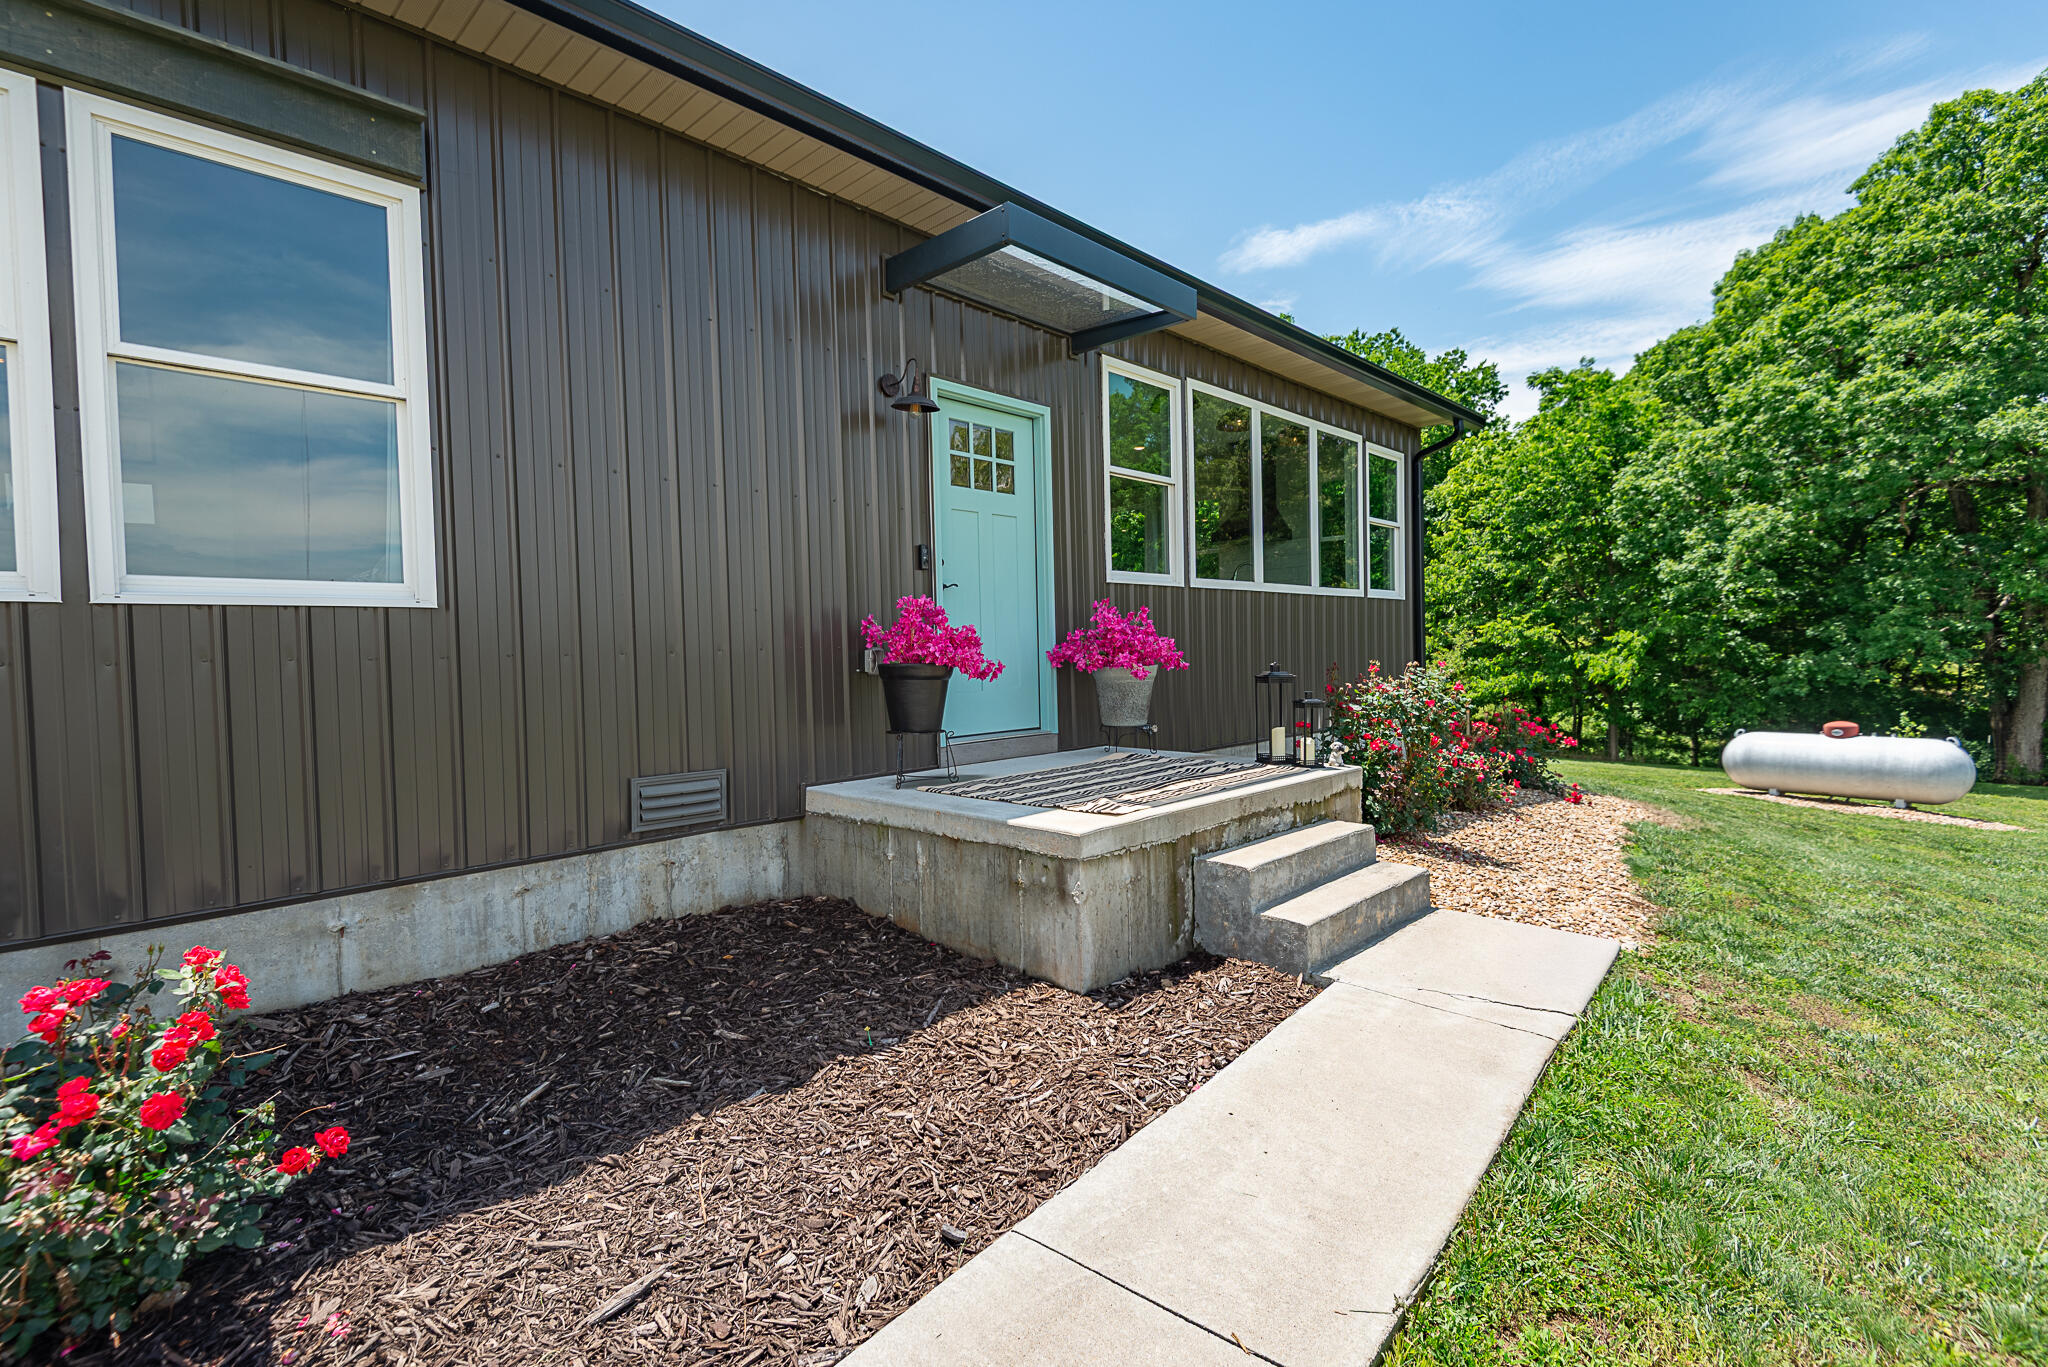
Entry: Walk In
Exteriorextras: Rain Gutters
Fencing: Wire, Barbed Wire
Building Class: Blue Print
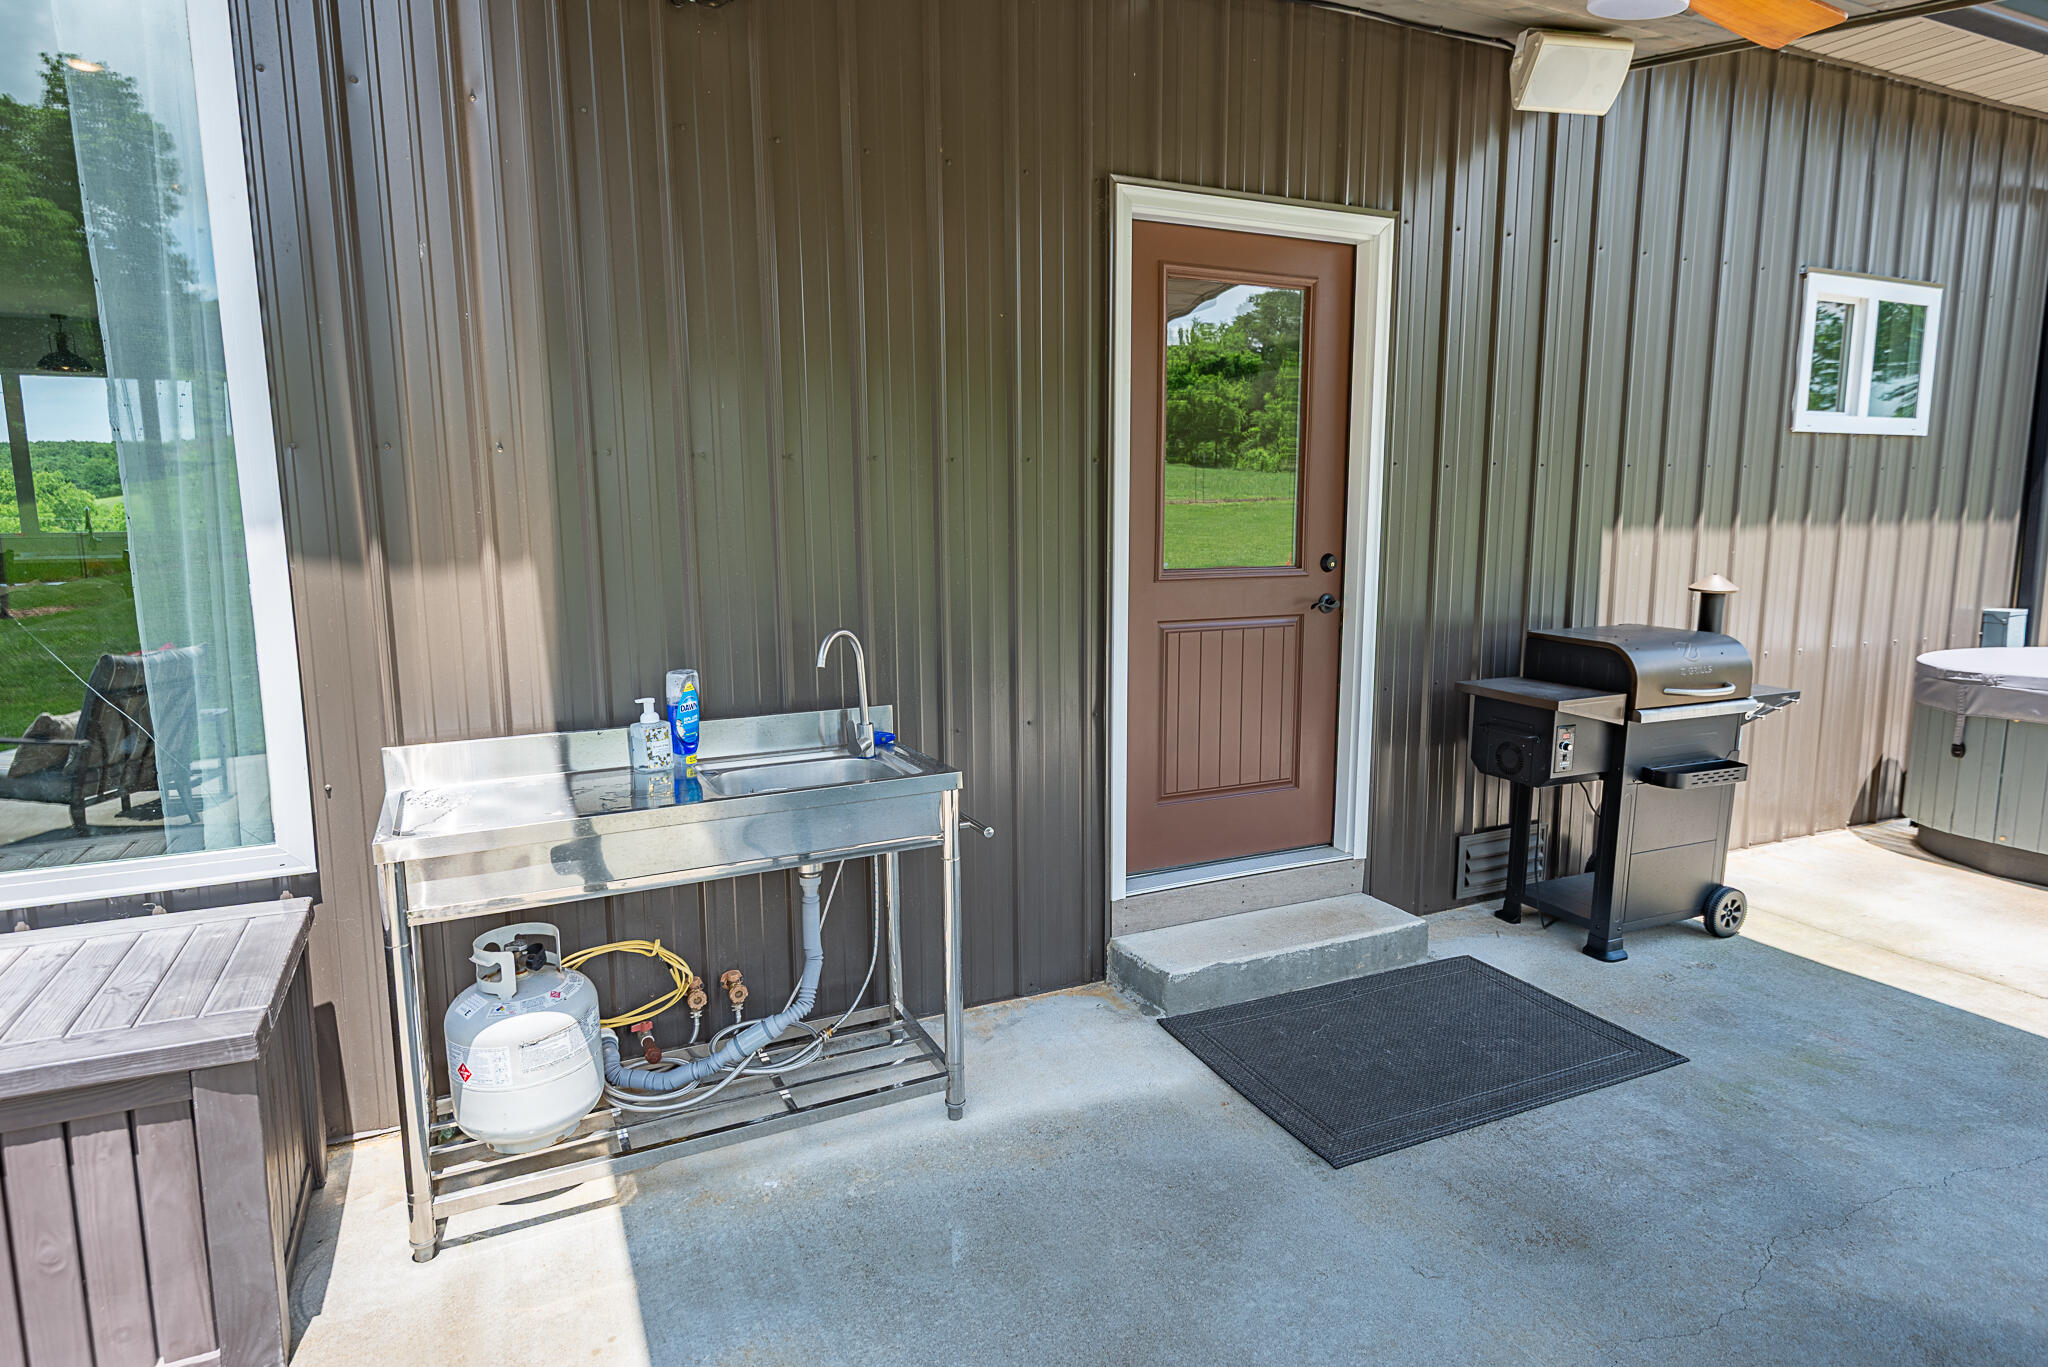
Patio and Porch: Patio, Covered
Window Features: Double Pane Windows
Shop Building Dimensions: 30x80
Shop Building Features: 220 Electric, Plumbed, Insulated, Electric, Cooling, Concrete Floor
Fees / Restrictions
Financial
Som Price Per Square Foot: $340.91
Garage / Parking
Garagetype: Garage Door Opener, Heated Garage, Garage Faces Side
Garage Spaces: 3
Garage: Yes
Garage: 3.00
Garage Attached: 0.00
Green / Env Info
Green Energy Efficient: High Efficiency - 90%+
Handicap
Interior Features
Fireplaces: Yes
Flooring: Luxury Vinyl
Interior Amenities: Internet - Satellite, Quartz Counters, W/D Hookup, High Ceilings, Walk-In Closet(s), Walk-in Shower, Wet Bar, High Speed Internet
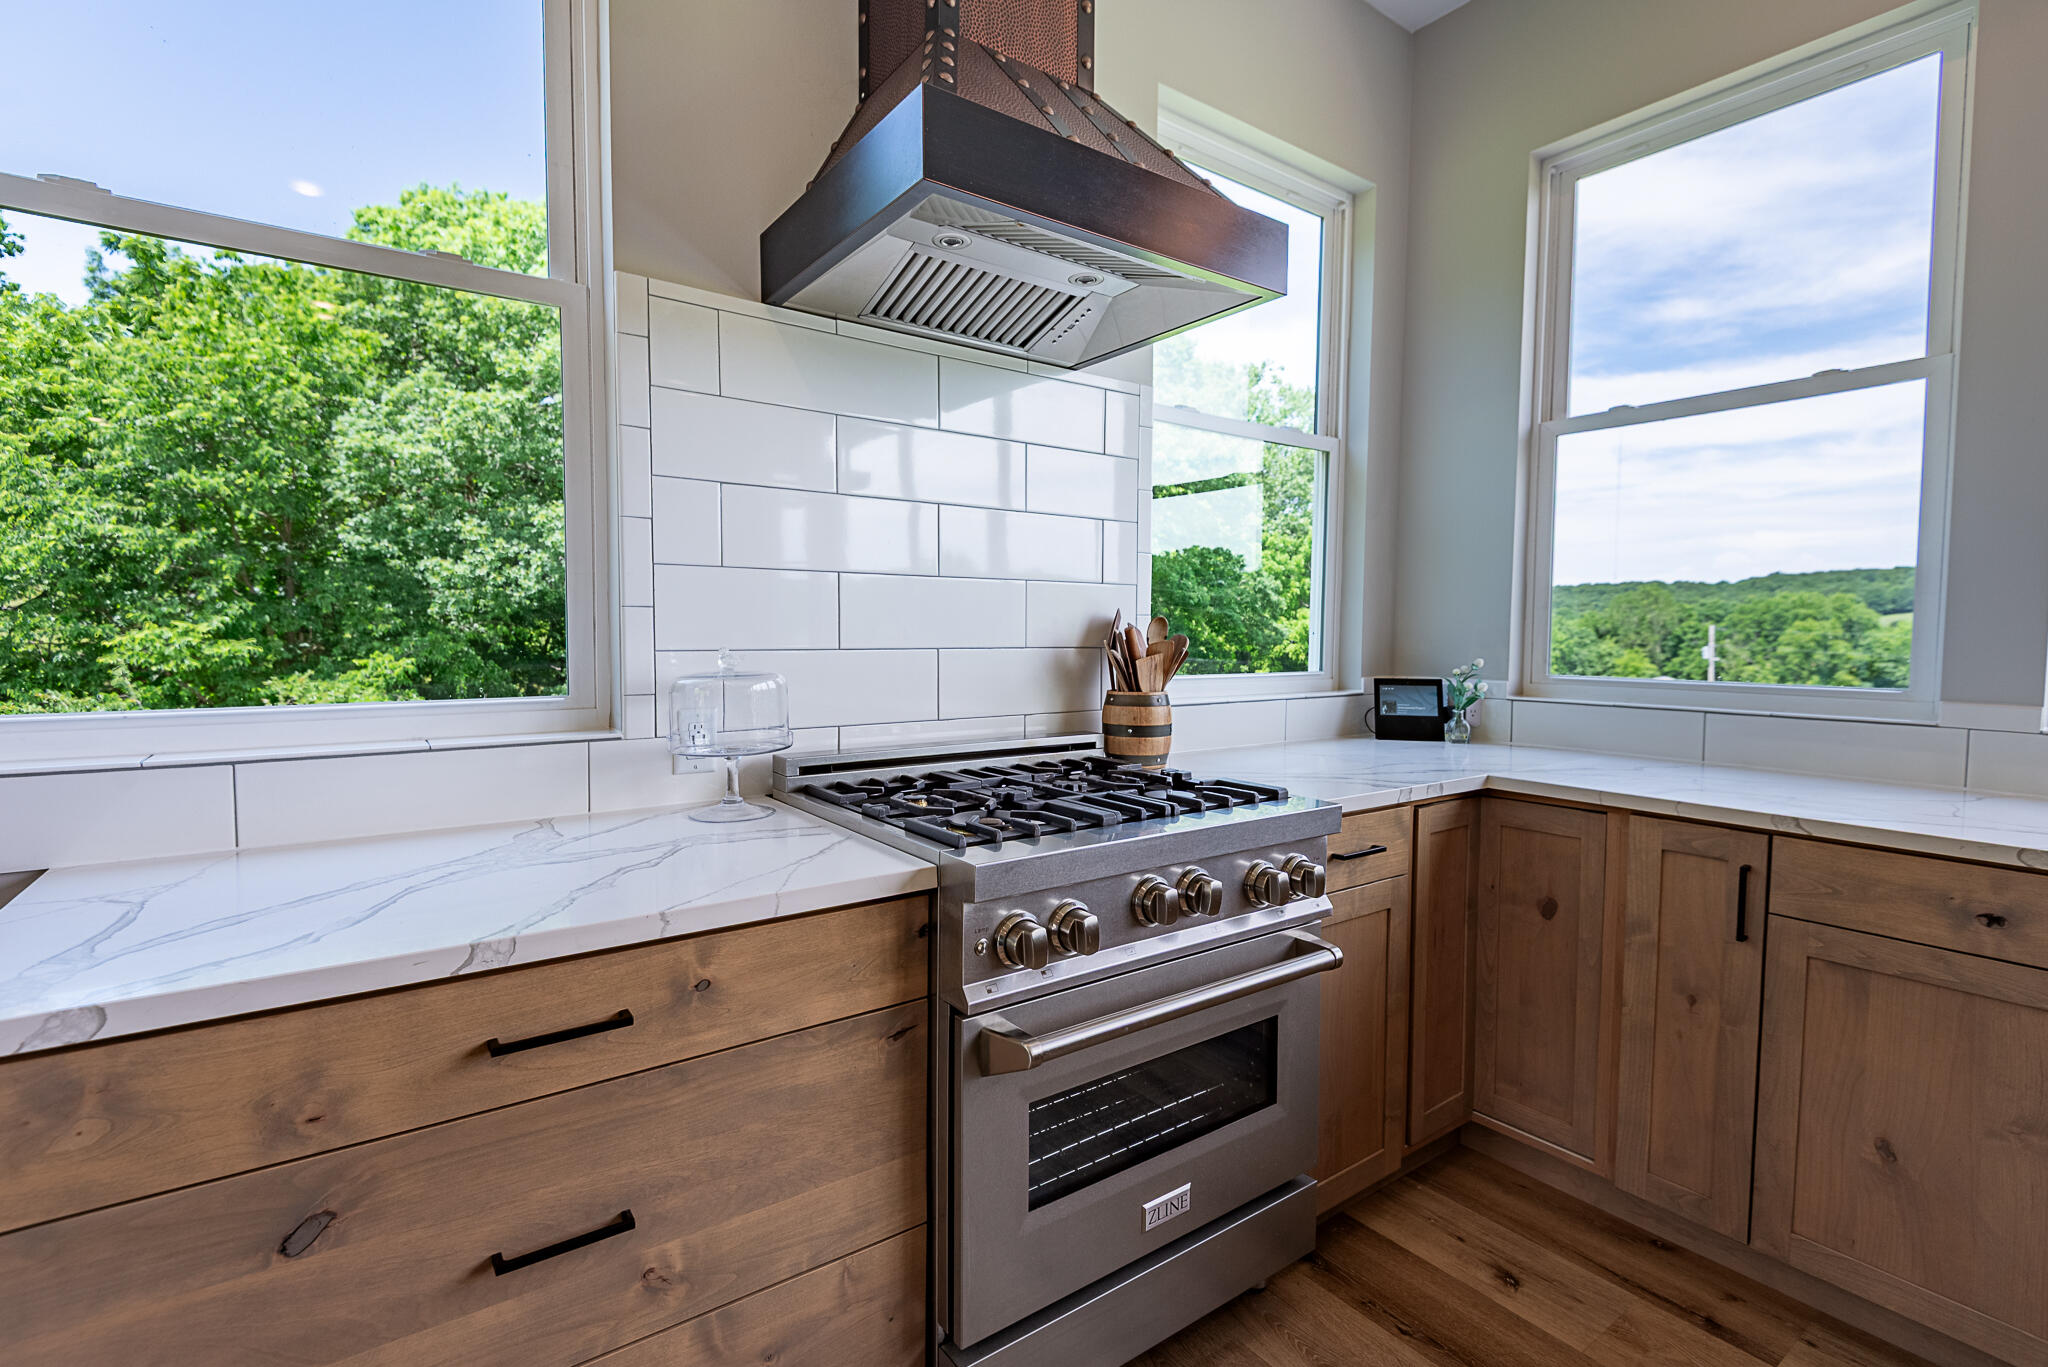
Appliances: Dishwasher, Free-Standing Propane Oven, Convection Oven, Exhaust Fan, Microwave, Refrigerator, Electric Water Heater, Disposal
Lot Info
Lot: Acreage, Wet Weather Creek, Horses Allowed, Landscaping
Acres: 8.58
Marina Info
Docks Dock Slip: No
Misc
Above Grade Finished Area: 1980
Insidecitylimits: No
Other
Som Propane Tank: Yes
Som Propane Tank Ownership: Leased
Som Related To Owner: No
Som Reserve Item: No
Other Structures: Outbuilding
Foreclosure: No
Property Info
Year Built: 2022
Road Surface: Asphalt
Equipment: Generator, Air Purifier
Security Features: Carbon Monoxide Detector(s), Smoke Detector(s)
Road Frontage Type: County Road
County: Webster
Rental Info
Vacation Rental: No
Room Info
Room Type: Master Bedroom, Workshop, Great Room, Family Room
Sqft Info
Sqft: 1980
Tax Info
Tax Year: 2025
Tax Amount Annual: 2997.49
Tax Provided By: Assessor Records
Unit Info
Utilities / Hvac
Sewer: Septic Tank
Cooling Oth: Electric
Cooling: Central Air, Mini-Splits
Water Source: Private
Heating Source: Electric, Propane
Heating: Forced Air, Mini-Splits, Heat Pump Dual Fuel, Central
Waterfront / Water
Waterfront View: None
Lake River: None
Directions
60 to FF left to Panther Creek.Listings courtesy of Murney Associates - Primrose
 MLS# 60320705