

$499,000 | 4 beds | 3 full baths | N/A half baths | 3,414 sqft
Branson, MO 65616
- 4Beds
- 3Full Baths
- N/AHalf Baths
- 3,414SqFt
- 1992Year Built
- 0.34Acres
- MLS# 60325303
- Residential
- Single Family Residence
- Active
- Approx Time on Market1 month, 18 days
- AreaTaney
- CountyTaney
- Subdivision Pointe Royale
Overview
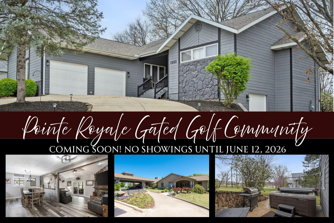
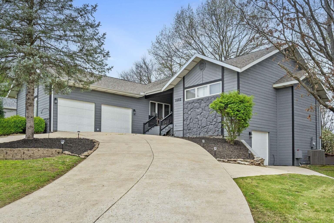
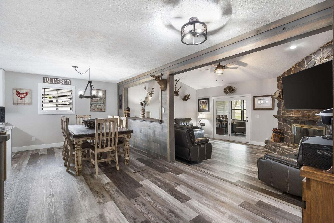
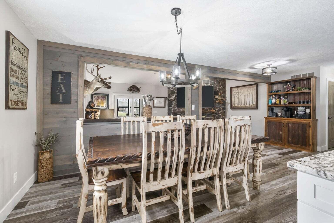
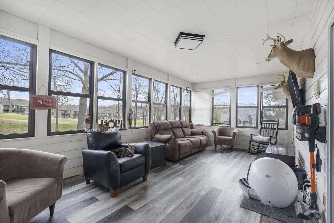
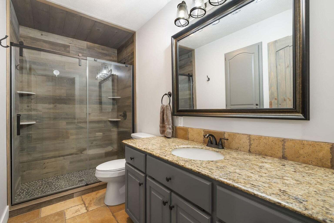
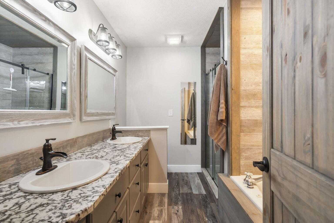
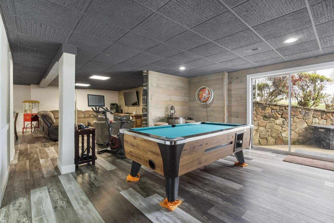
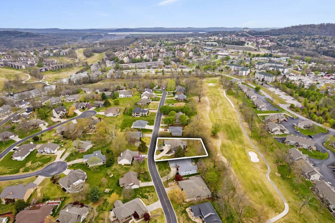
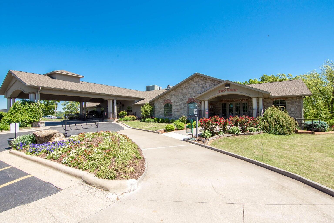
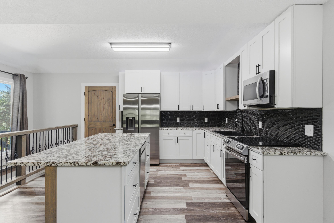
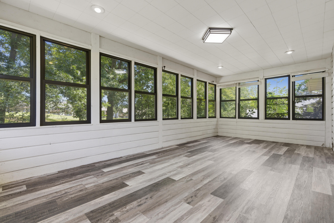
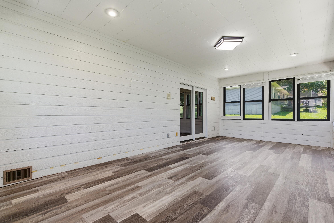
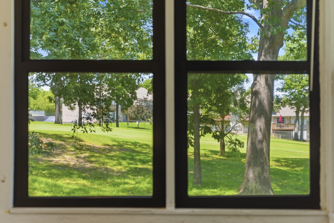
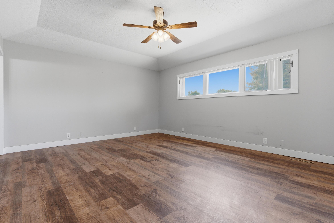
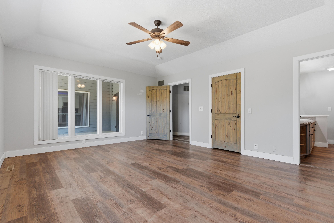
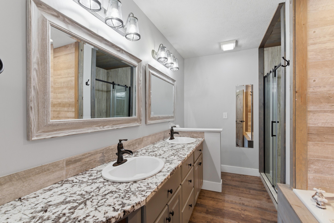
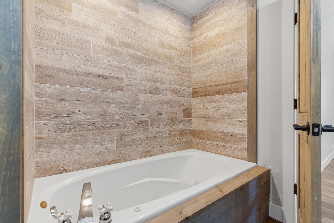
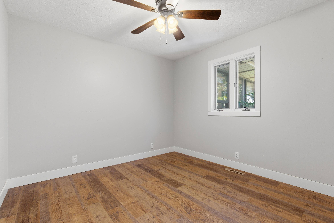
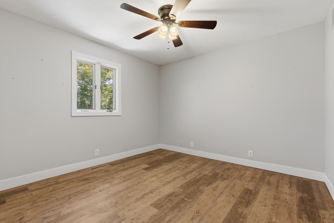
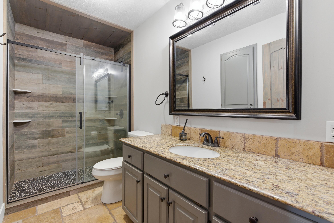
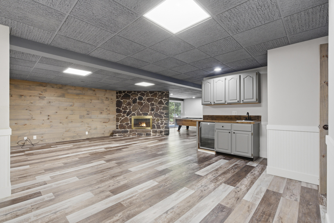
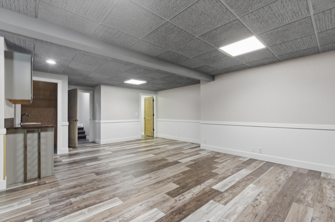
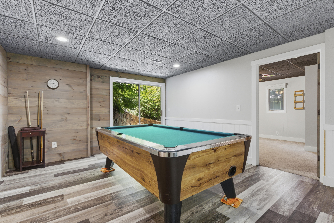
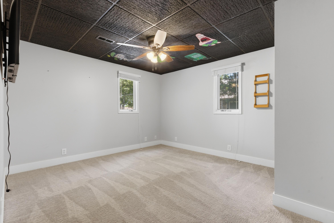
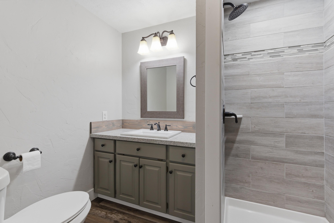
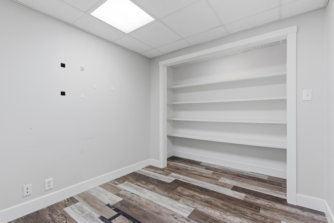
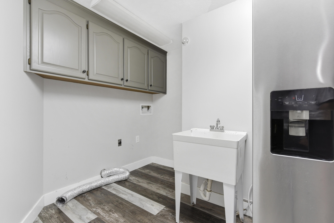
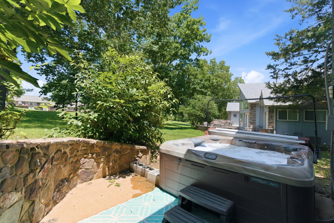
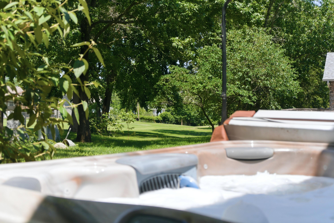
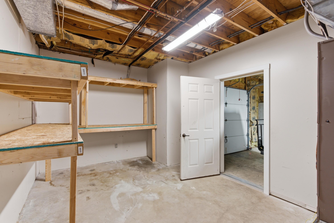
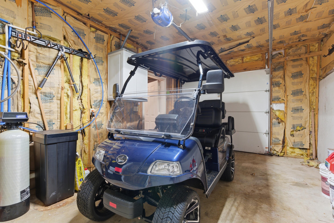
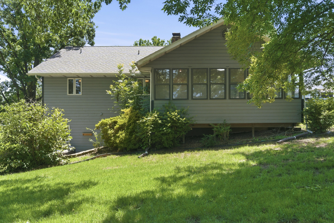
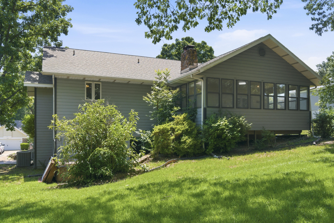
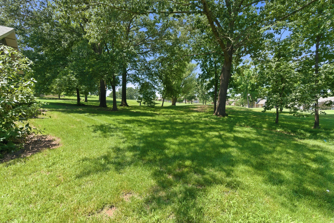
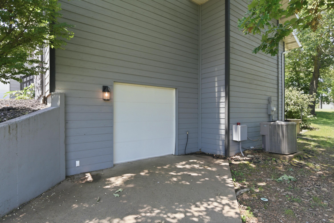
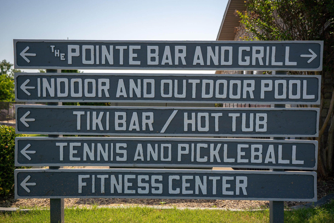
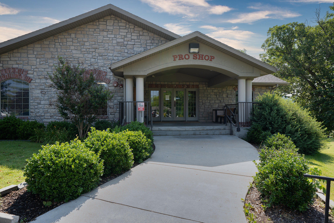
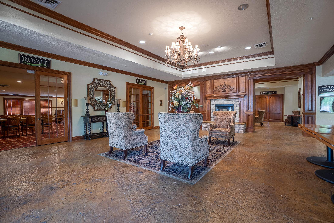
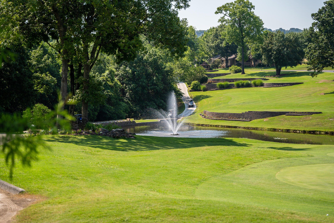
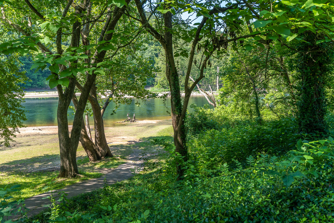
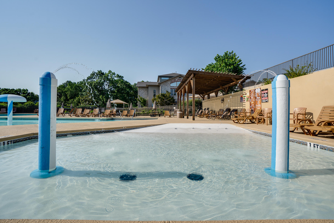
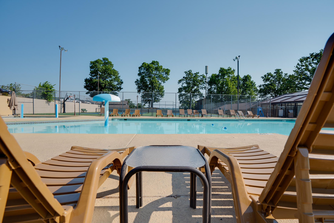
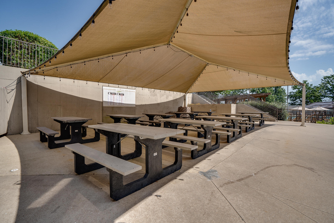
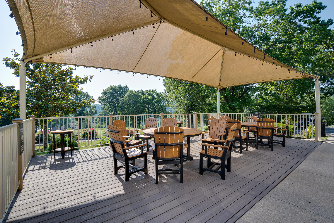
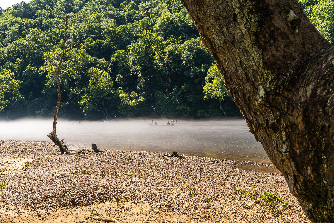
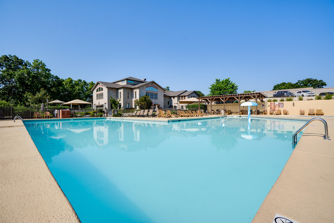
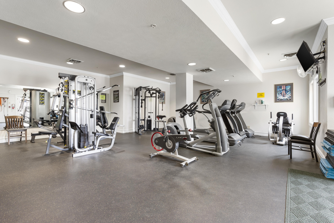
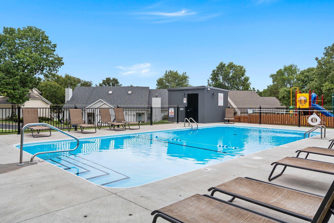
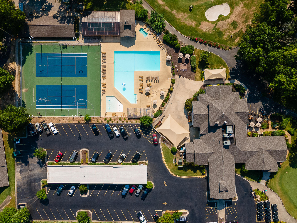
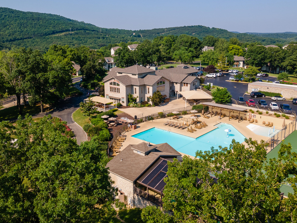
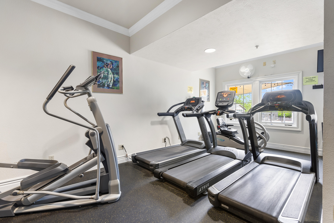
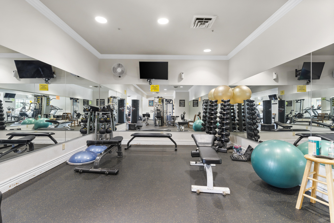
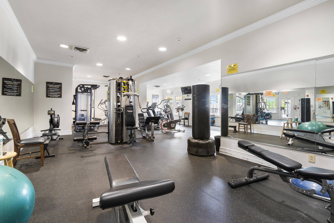
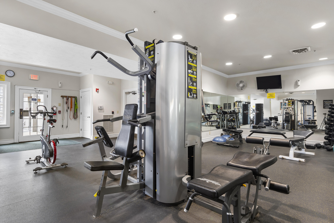
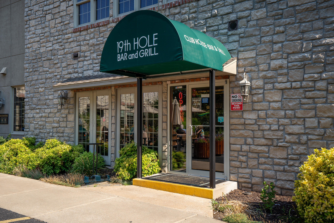
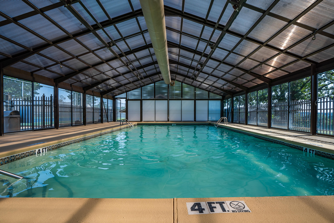
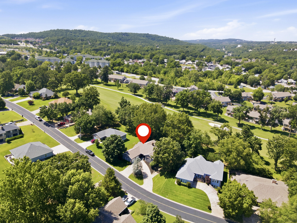
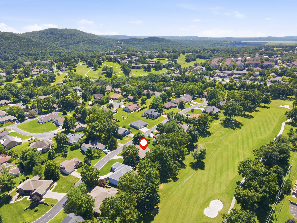
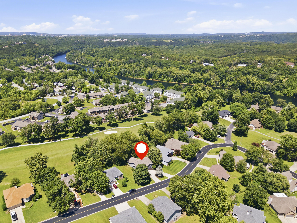
Welcome home to peaceful golf course views, beautifully updated living spaces, and the easy lifestyle that makes Pointe Royale one of Branson`s most desirable gated communities. Perfectly positioned on the 7th tee, this 4-bedroom, 3-bath home offers 3,614 square feet of comfortable, flexible living surrounded by mature trees for a welcome sense of privacy. The heated and cooled sunroom is the room that sets this home apart--an inviting year-round space for morning coffee, reading, relaxing, or simply enjoying the view. The main level features an updated kitchen with granite countertops, stainless steel appliances, abundant cabinetry, a large island, updated flooring, fresh paint, remodeled bathrooms, & a spacious primary suite with a beautifully remodeled walk-in shower and generous walk-in closet. The walkout lower level gives you options that are hard to find, with its own entrance, a large living area with fireplace, kitchenette, bedroom, full bath, laundry room, bonus room, & excellent storage. It works beautifully for guests, entertaining, hobbies, a home office, or simply having a second living space when you want room to spread out. A U-shaped driveway provides extra parking, and the John Deere garage with its own garage door is ideal for a golf cart, workshop, lawn equipment, or additional storage. Just a short walk or golf cart ride away, enjoy the golf course, clubhouse restaurant and pro shop, indoor & outdoor pools, fitness center, pickleball and tennis courts, walking trails, community events, and private access to Lake Taneycomo, one of the nation`s premier trout fishing lakes. HOA dues are approximately $210 per month, & an optional package of approximately $60 per month includes 1 Gig internet, cable, and trash service. With the updates already complete, all that`s left to do is move in and enjoy. A near-new golf cart with approximately 500 miles is available separately and is already waiting in the third garage.
Association Fees / Info
Association Other Details: Pickleball, Indoor Pool
Association Type: HOA
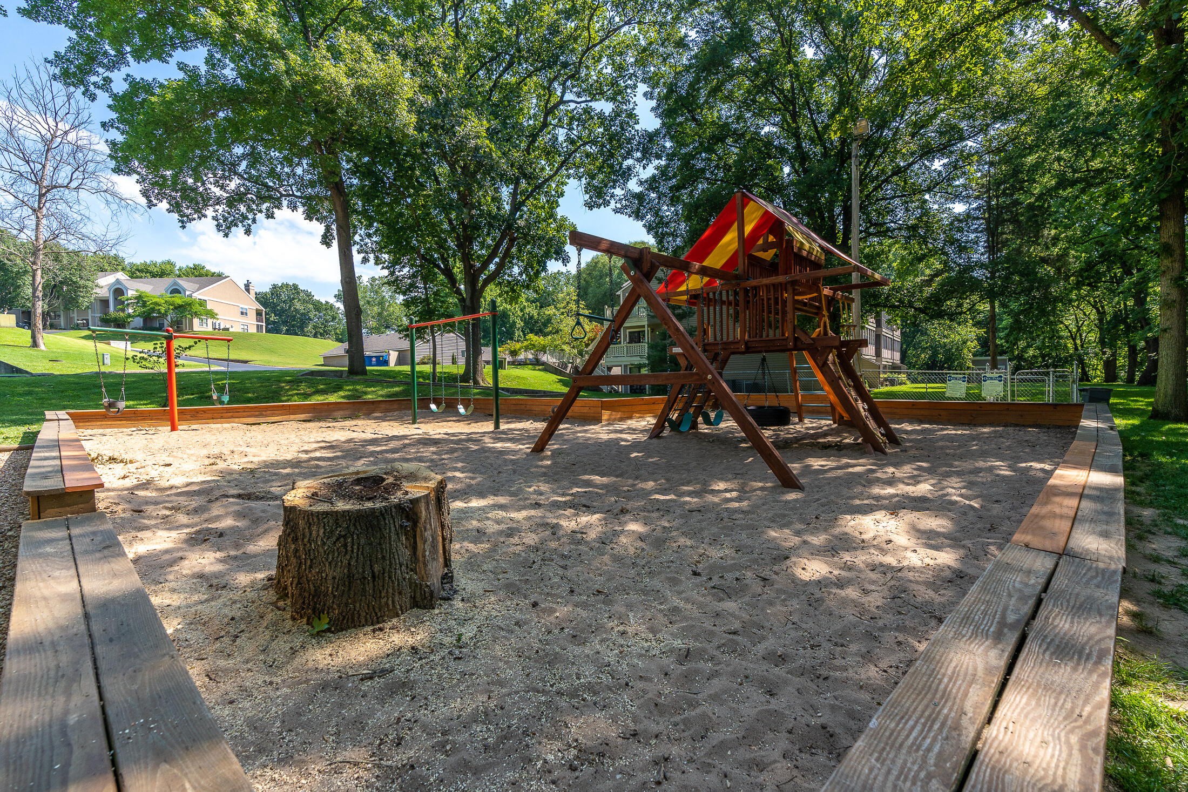
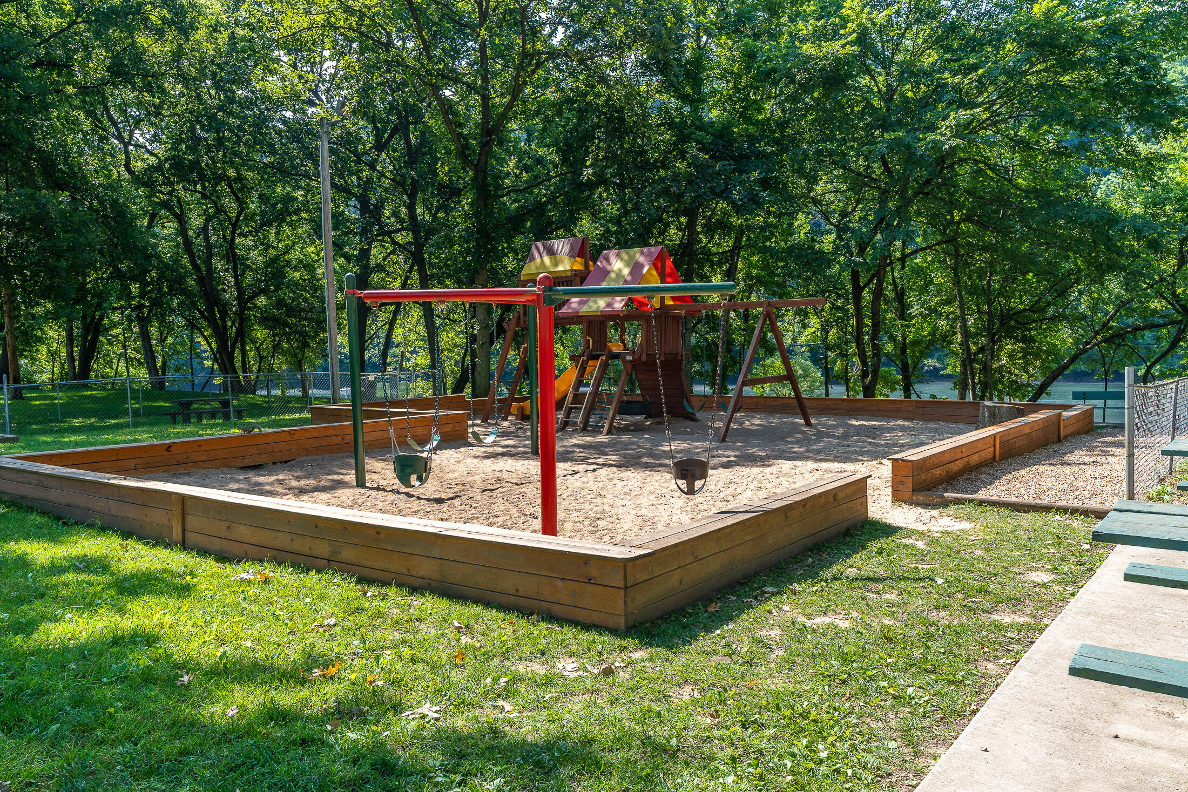
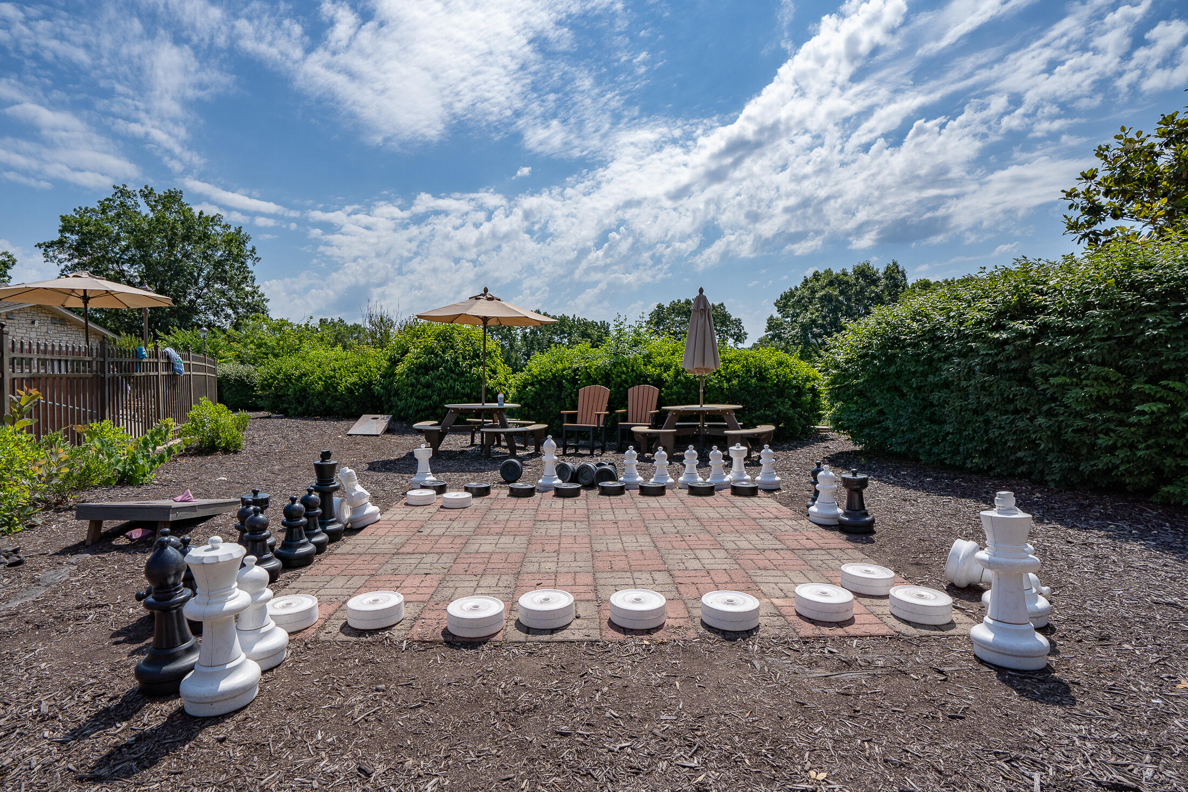
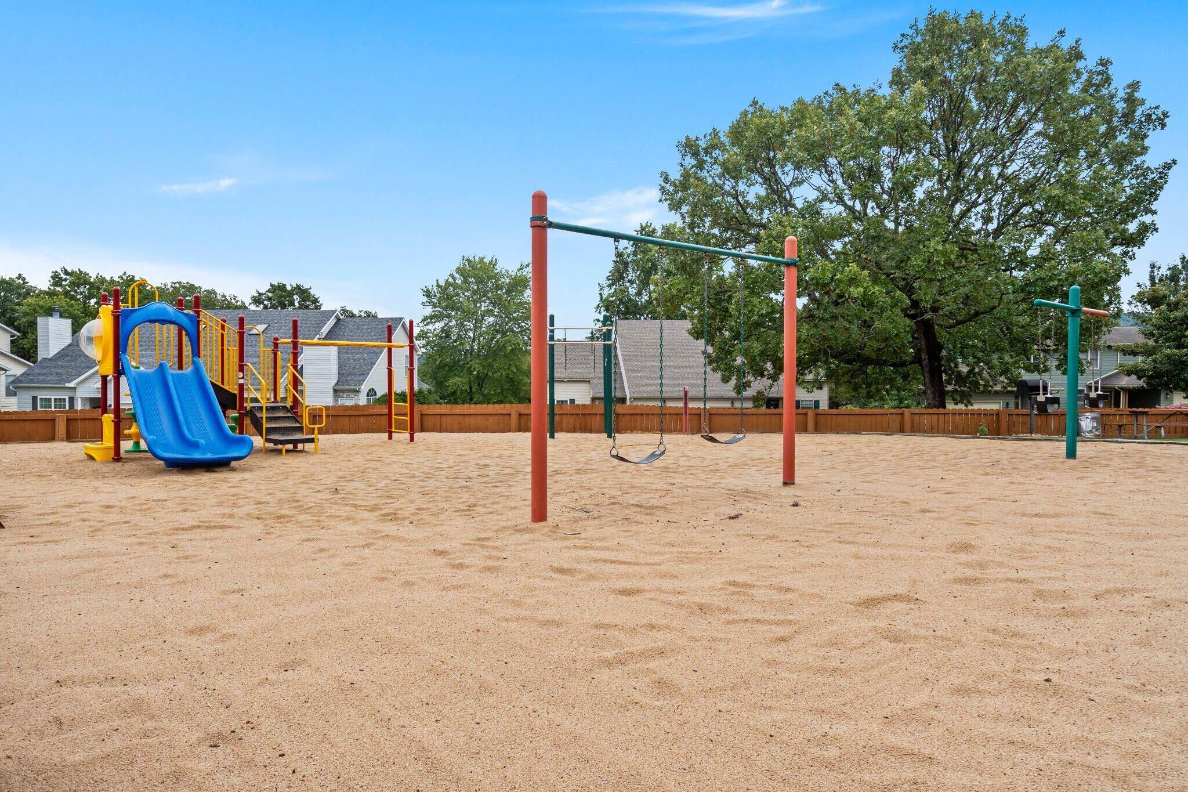
Association Includes: Play Area, Insurance, Hot Tub, Pool, Swimming, Lake/River Swimming Access, Basketball Court, Walking Trails, Exercise Room, Clubhouse, Building Maintenance, Other, Trash, Tennis Court(s), Security, Golf, Gated Entry, Community Center, Common Area Maintenance
Hoa Fees: 208.33
Hoa Fees Frequency: Monthly
Hoa: Yes
**Building Info
Basement: Walk-Out Access, Exterior Entry, Storage Space, Interior Entry, Walk-Up Access, Bath/Stubbed, Finished, Plumbed, Full
Basement: Yes
Below Grade Finished Area: 1463
Below Grade Unfinished Area: 200
Construction: No
Building Area Total: 3614
Architecture: Ranch
Roof: Composition
Construction Materials: Wood Siding
Fireplace Type: Living Room, Basement, Two or More, Wood Burning
Levels: One
Stories: 1
Exterior Features
Exteriorextras: Rain Gutters, Cable Access, Drought Tolerant Spc, Tennis Court(s)
Building Class: appraisal
Patio and Porch: Covered, Front Porch
Window Features: Double Pane Windows
Pool Features: Community
Shop Building Features: No
Fees / Restrictions
Financial
Som Price Per Square Foot: $138.07
Garage / Parking
Garagetype: Additional Parking, Storage, Golf Cart Garage, Garage Faces Side, Garage Faces Front, Garage Door Opener, Driveway, Circular Driveway, Basement
Garage Spaces: 3
Garage: Yes
Garage: 3.00
Garage Attached: 0.00
Green / Env Info
Handicap
Interior Features
Fireplaces: Yes
Laundry Features: In Basement
Flooring: Carpet, Vinyl, Tile
Interior Amenities: Internet - Satellite, Internet - Cellular/Wireless, Solid Surface Counters, Granite Counters, W/D Hookup, Walk-In Closet(s), Walk-in Shower, Jetted Tub, Wet Bar, High Speed Internet
Appliances: Electric Cooktop, Free-Standing Electric Oven, Exhaust Fan, Microwave, Electric Water Heater, Disposal, Dishwasher
Lot Info
Lot: Landscaping, Mature Trees, On Golf Course, Few Trees
Acres: 0.34
Lot Size: 121X123
Marina Info
Docks Dock Slip: No
Misc
Above Grade Finished Area: 1951
Insidecitylimits: Yes
Other
Som Propane Tank: No
Som Related To Owner: No
Foreclosure: No
Property Info
Year Built: 1992
View: Golf Course
Road Surface: Asphalt
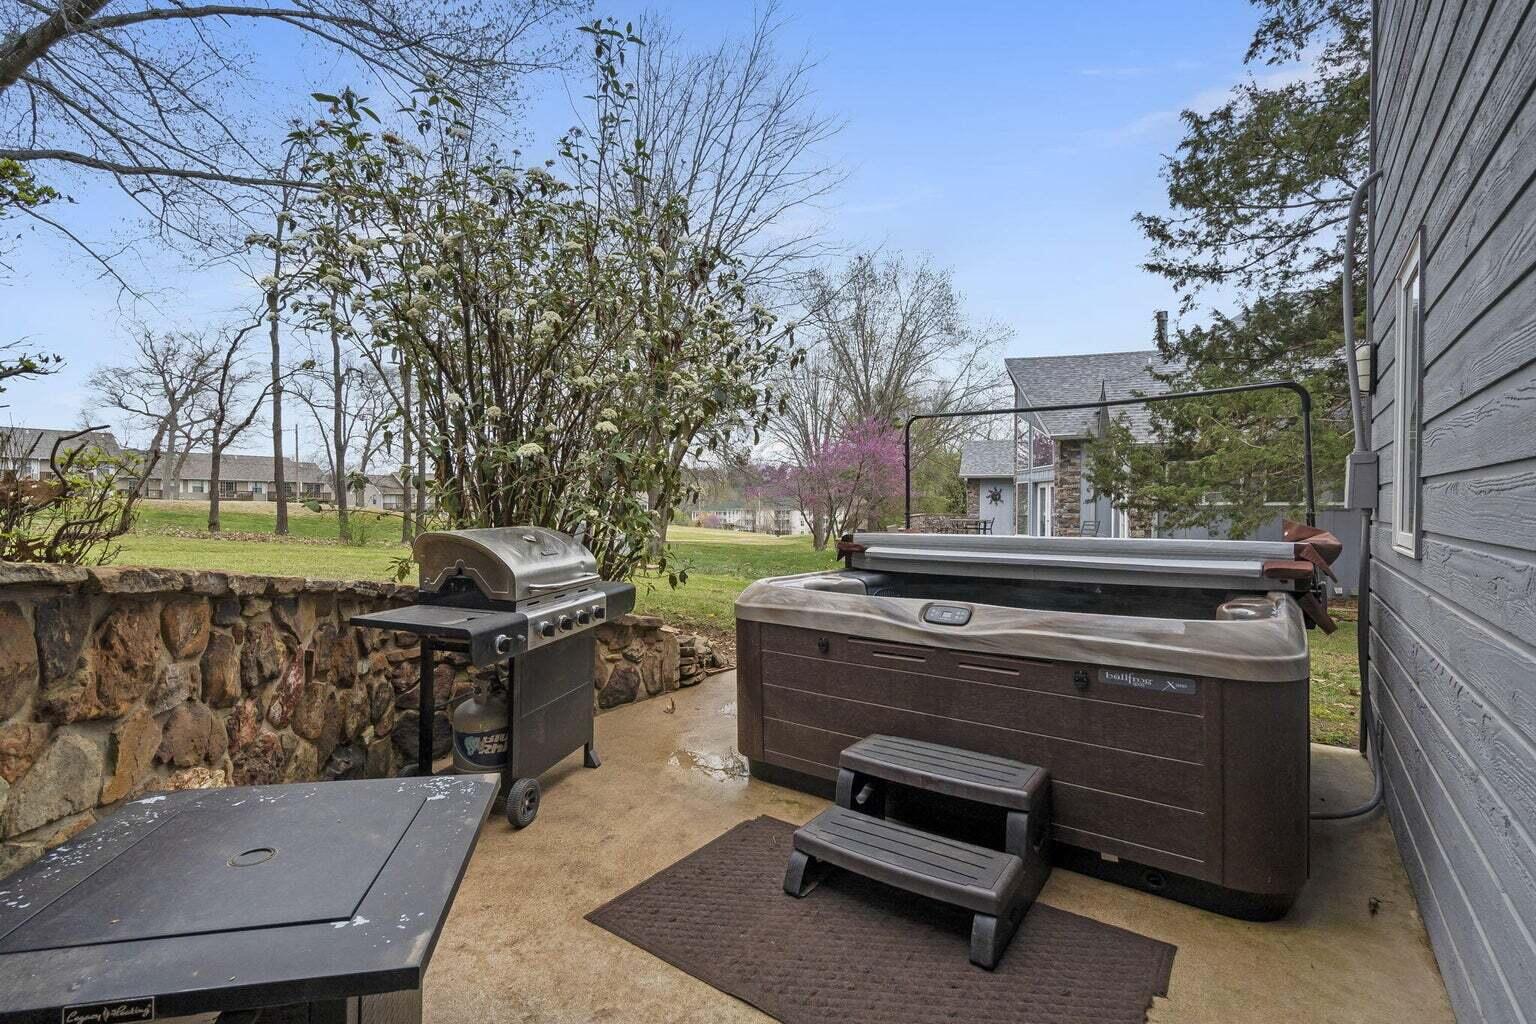
Equipment: Hot Tub
Security Features: Fire Alarm
County: Taney
Rental Info
Vacation Rental: No
Room Info
Room Type: Bedroom, John Deere, Den, Kitchen- 2nd, Sun Room, Exercise Room, Media Room, Bonus Room, Living Areas (3+), Mud Room, Office, Recreation Room, Study, In-Law Suite, Family Room, Family Room - Down, Master Bedroom
Sqft Info
Sqft: 3414
Tax Info
Tax Legal Description: Pointe Royale Pointe Royale- Lt 20, Blk 9; City Of Branson
Tax Year: 2025
Tax Amount Annual: 2313.89
Unit Info
Utilities / Hvac
Sewer: Public Sewer
Cooling Oth: Electric
Cooling: Central Air
Utilities: Cable Available
Water Source: City
Heating Source: Electric
Heating: Heat Pump, Central, Fireplace(s)
Waterfront / Water
Waterfront View: None
Lake River: None
Directions
SOUTH ON HWY 165 ,TURN LEFT ONTO POINTE ROYALE DR. , STAY ON POINTE ROYALE DR. , HOME WILL BE ON THE RIGHT.Listings courtesy of Murney Associates - Primrose

 MLS# 60328661