$289,900 | 3 beds | 2 full baths | N/A half baths | 1,744 sqft
Duenweg, MO 64841
- 3Beds
- 2Full Baths
- N/AHalf Baths
- 1,744SqFt
- 2025Year Built
- 0.21Acres
- MLS# 60325860
- Residential
- Single Family Residence
- Active
- Approx Time on Market1 month, 1 day
- AreaJasper
- CountyJasper
- Subdivision Southwind Trails
Overview
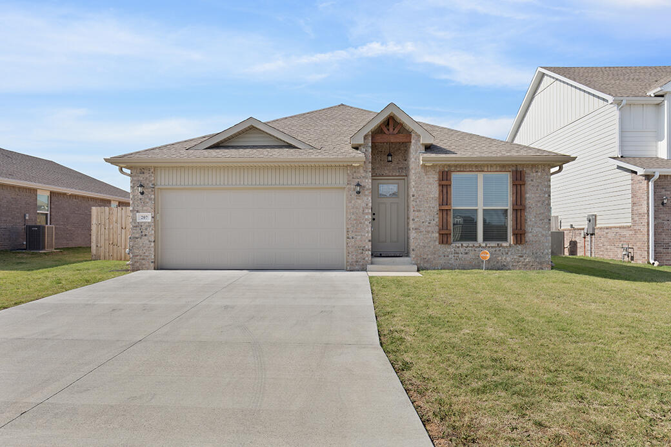
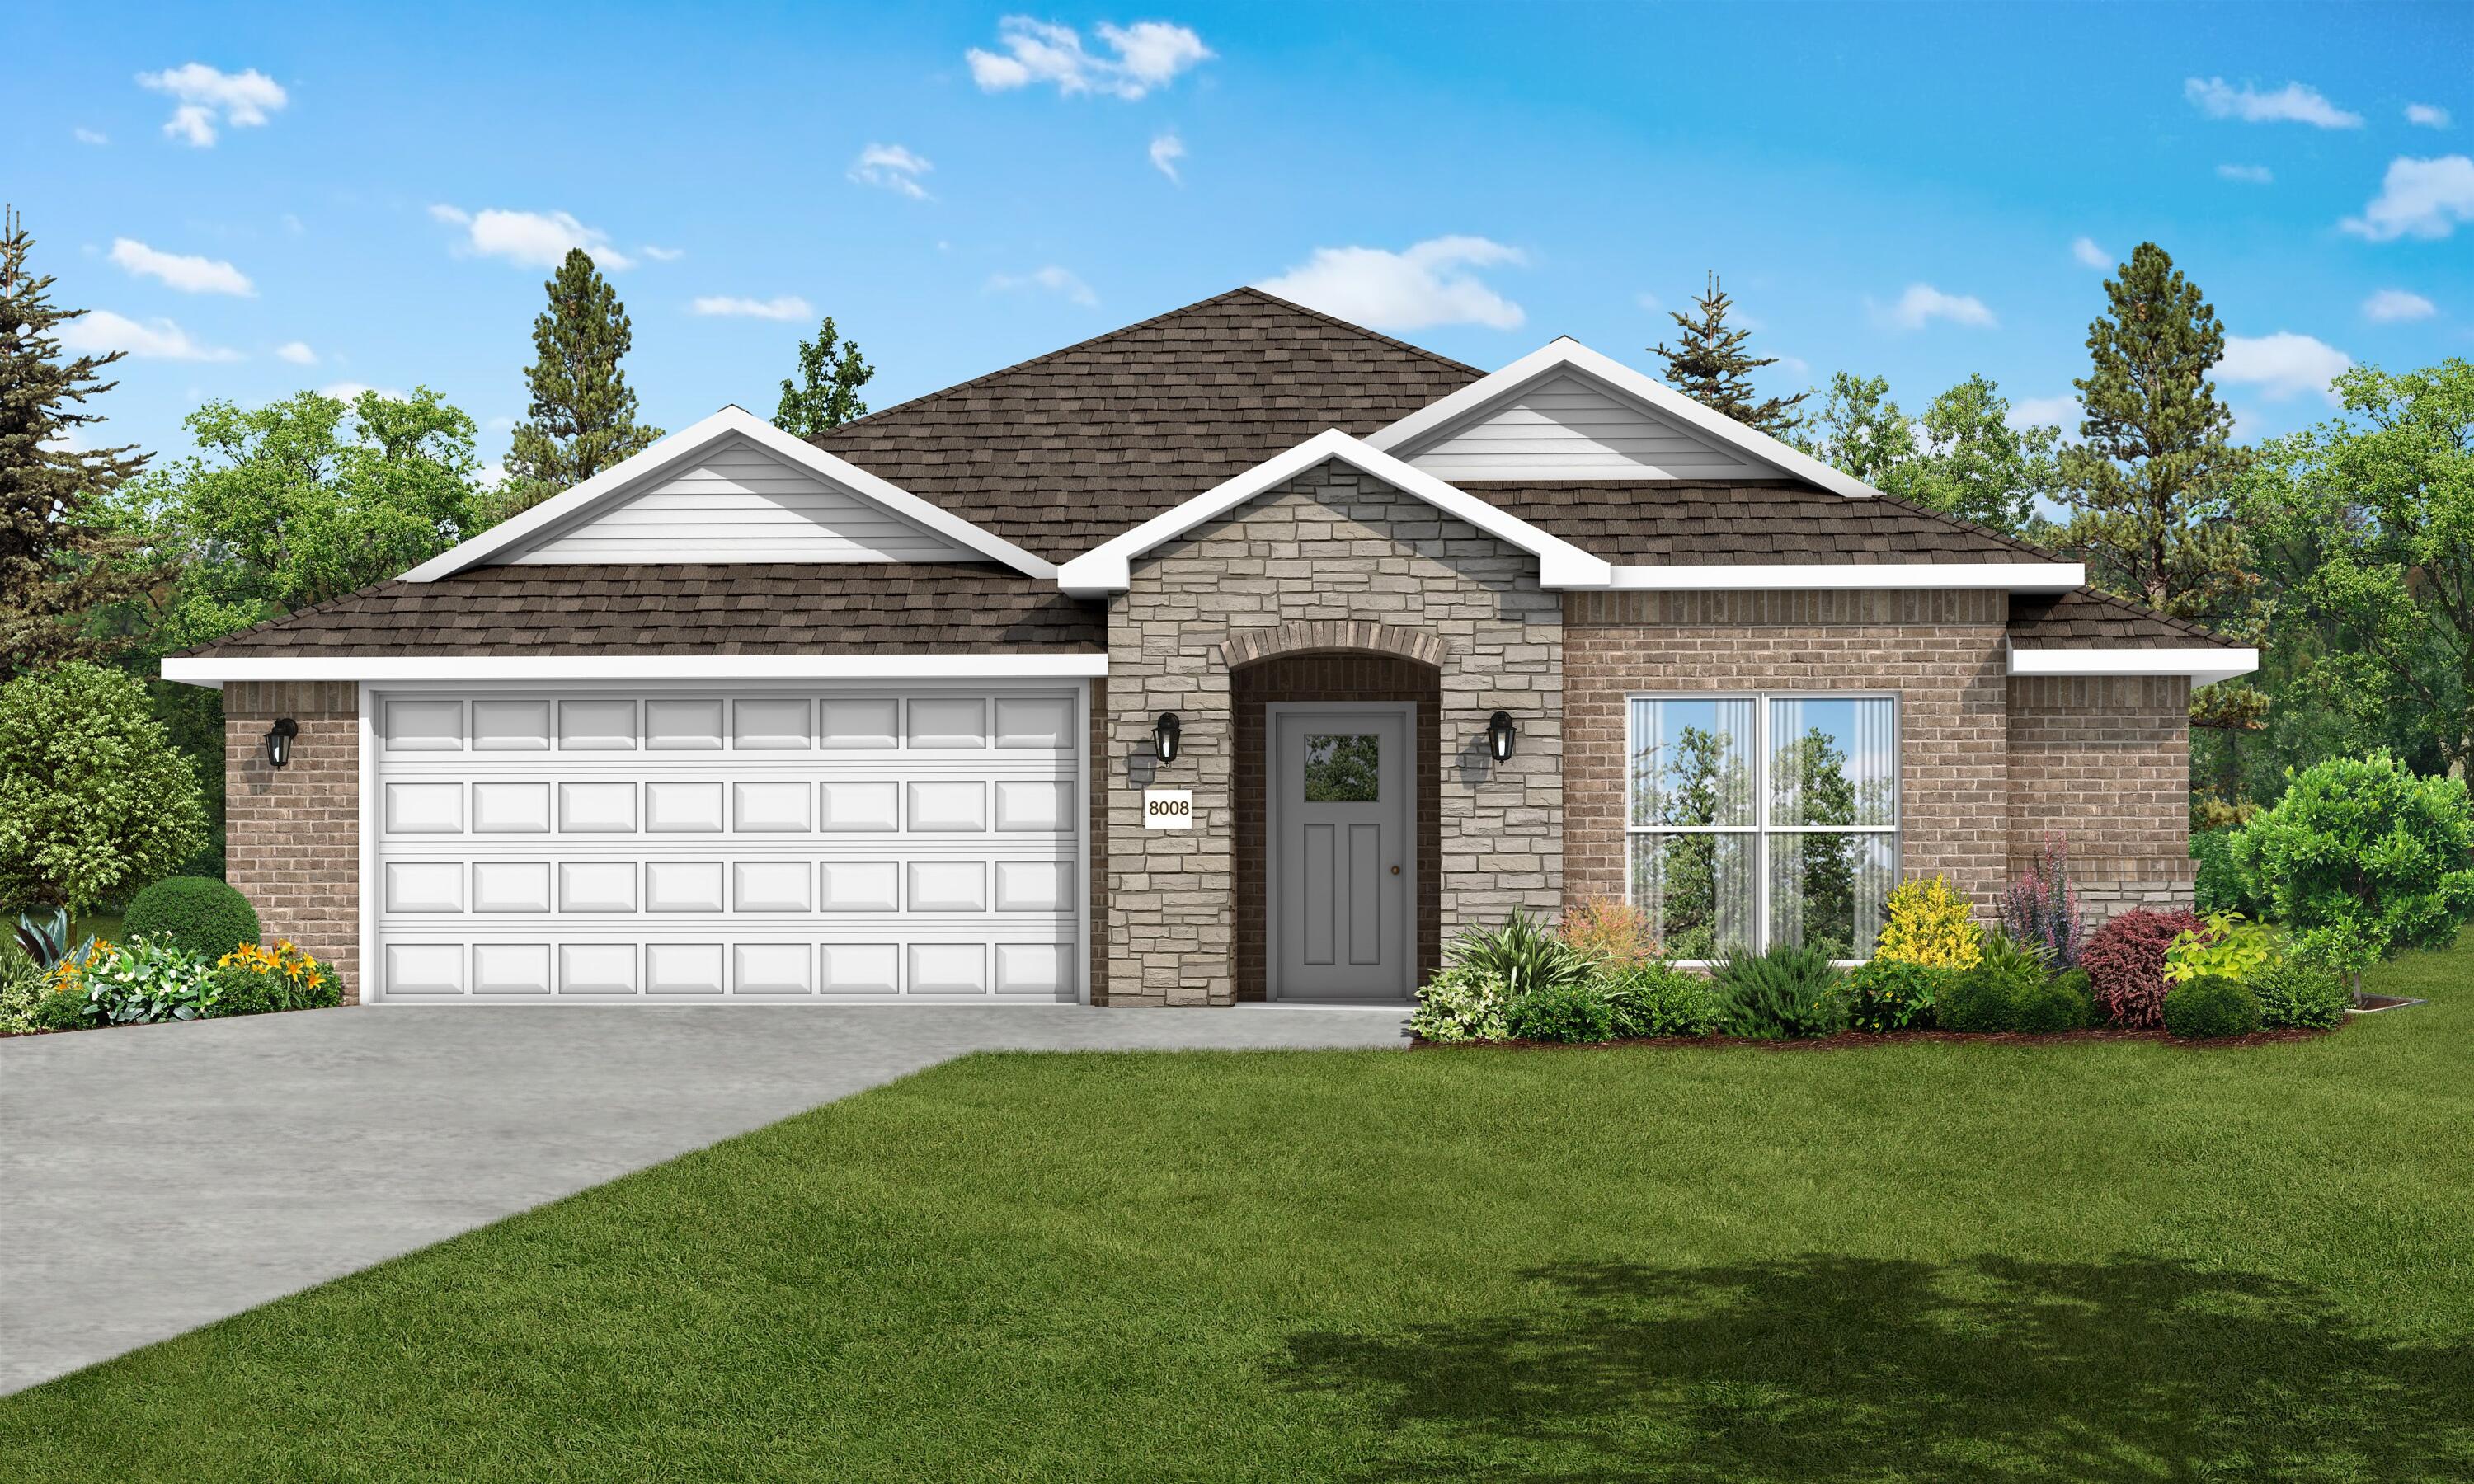
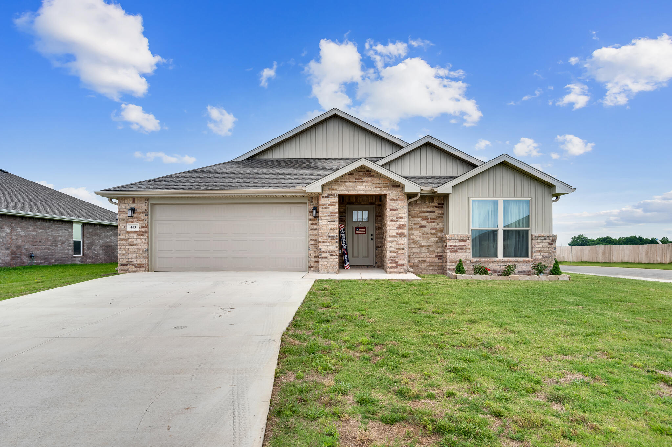
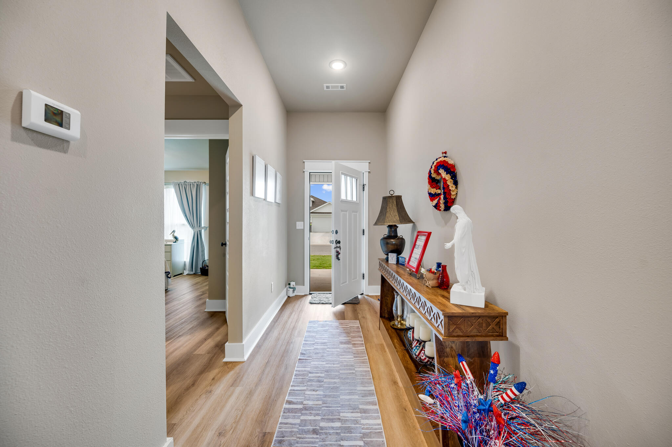
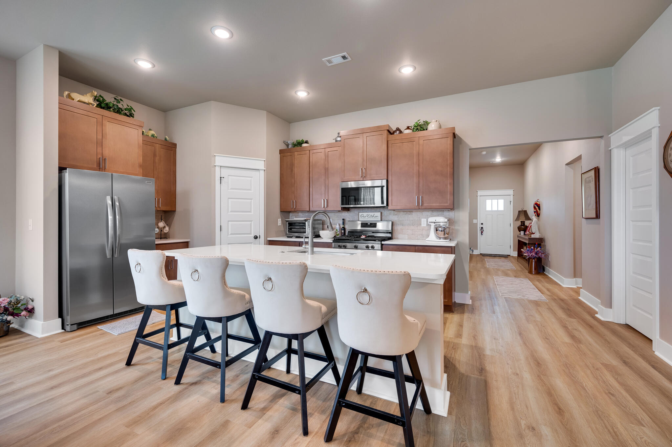
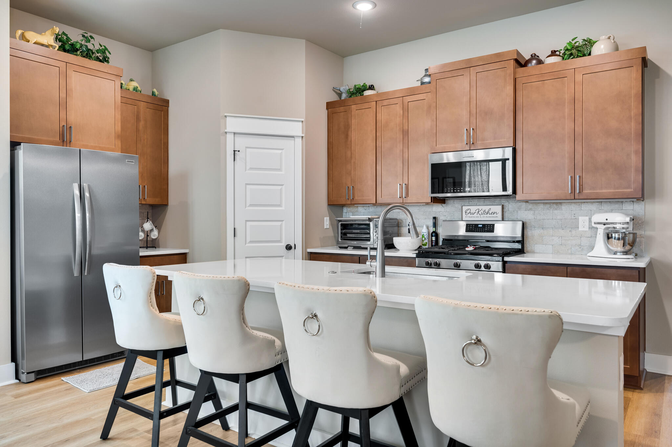
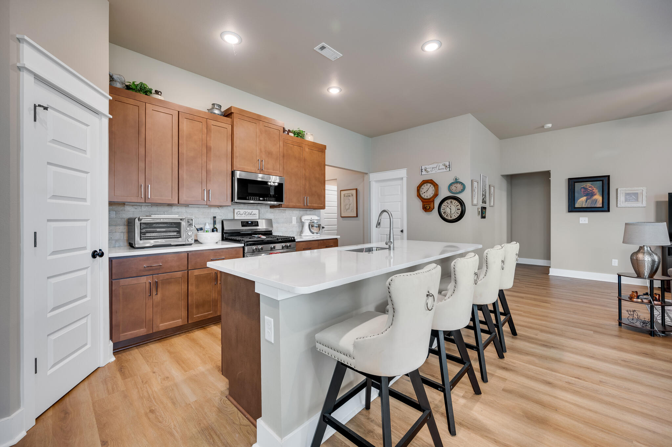
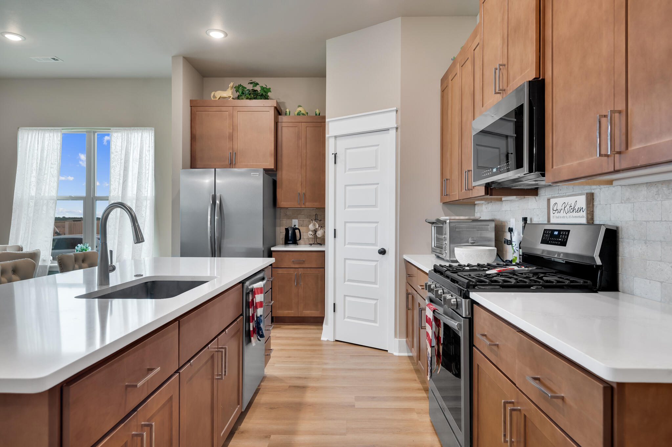
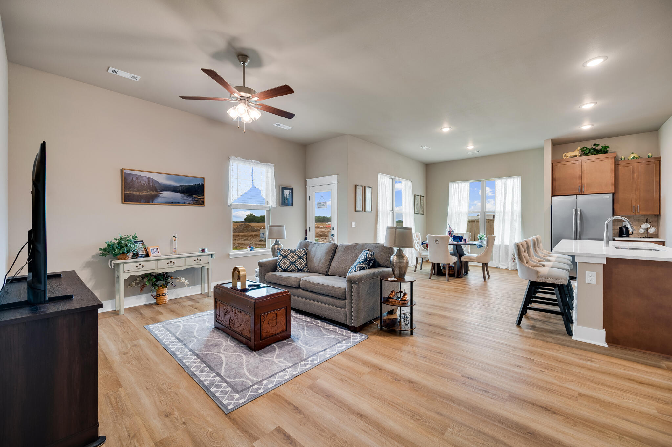
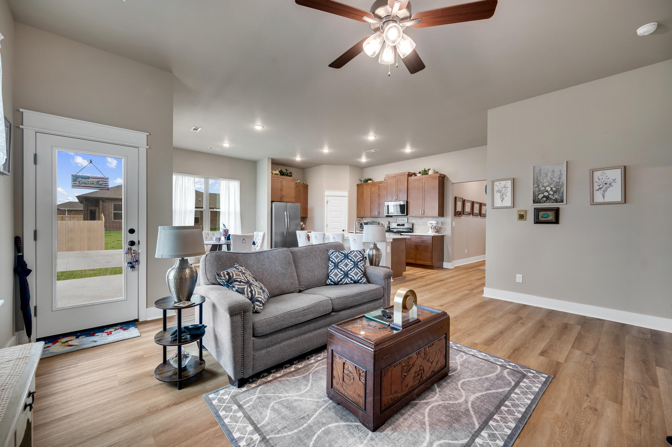
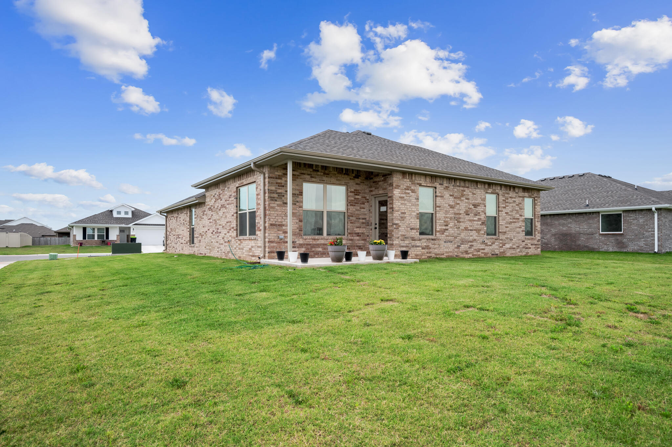
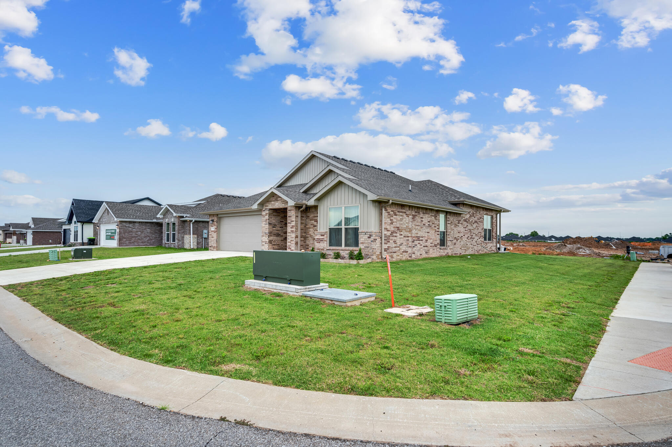
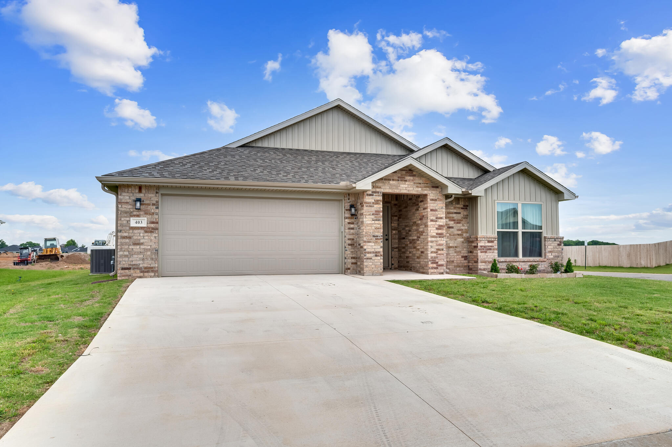
Built less than a year ago, this beautiful full-brick home offers style and a thoughtful design. From the inviting entryway, you'll appreciate the open, airy feel and desirable split-bedroom floor plan that provides privacy. The kitchen is a standout with tall wood cabinetry, a spacious walk-in pantry, and plenty of storage for everyday living, including a pocket office off the living area that could also be used as a second pantry or just extra space for storage. Gorgeous flooring flows throughout the main living areas, adding a warm feel. Step outside to enjoy the covered patio--an ideal space for morning coffee! This nearly new home delivers timeless finishes, and move-in-ready convenience. Builder home warranty included!
Association Fees / Info
Association Type: None
Hoa: No
Room Dimensions
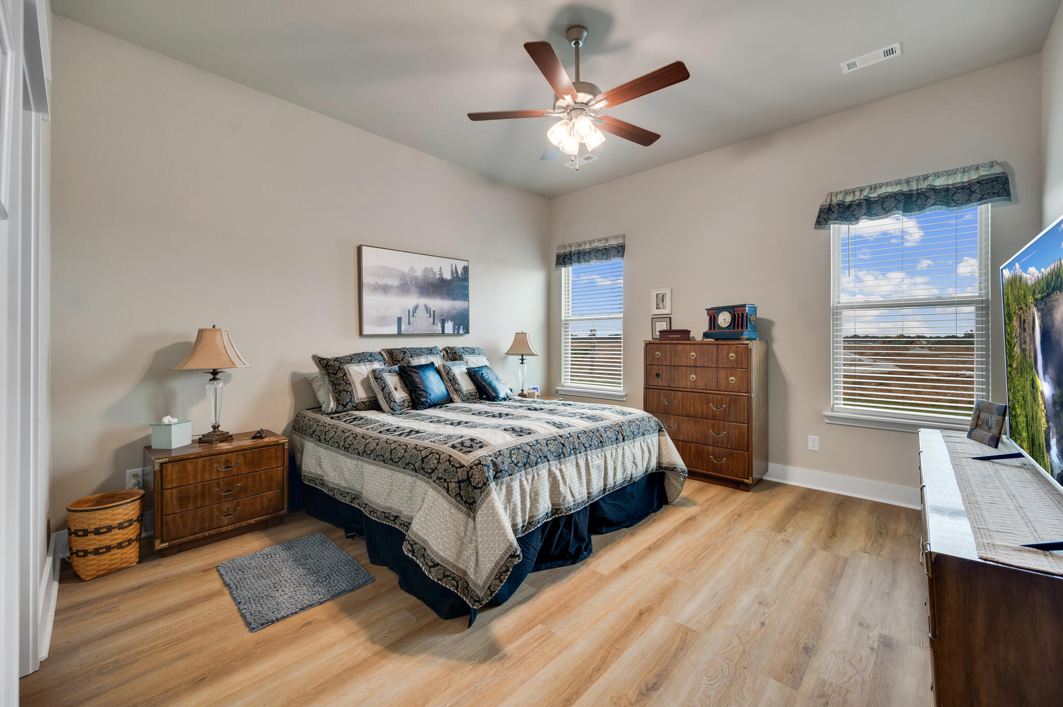
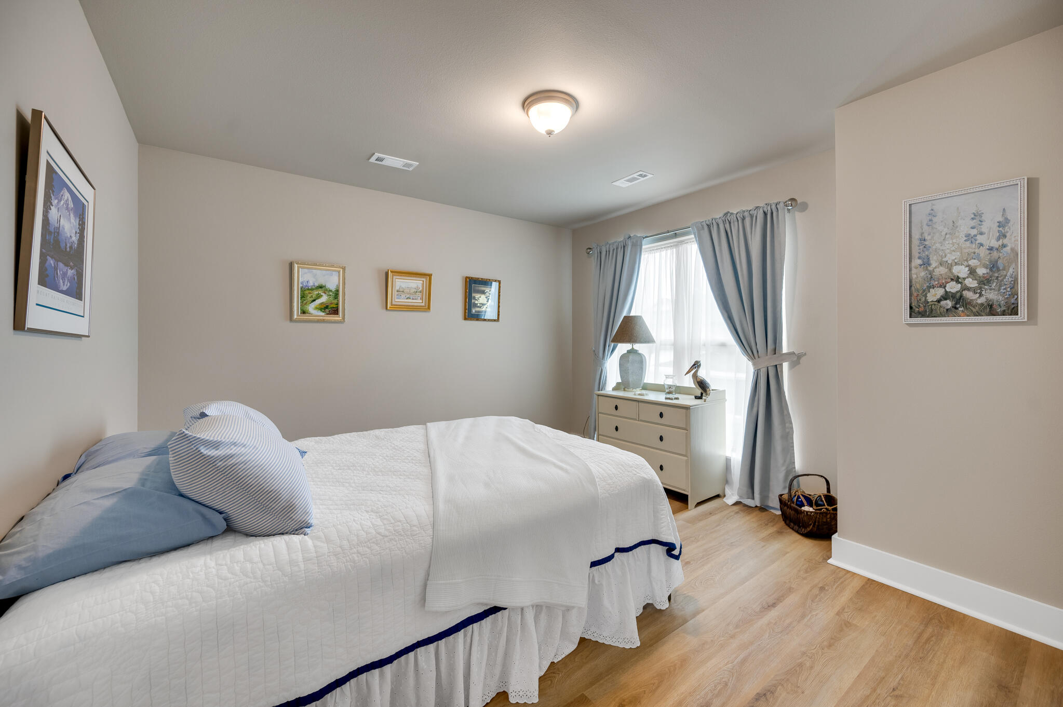
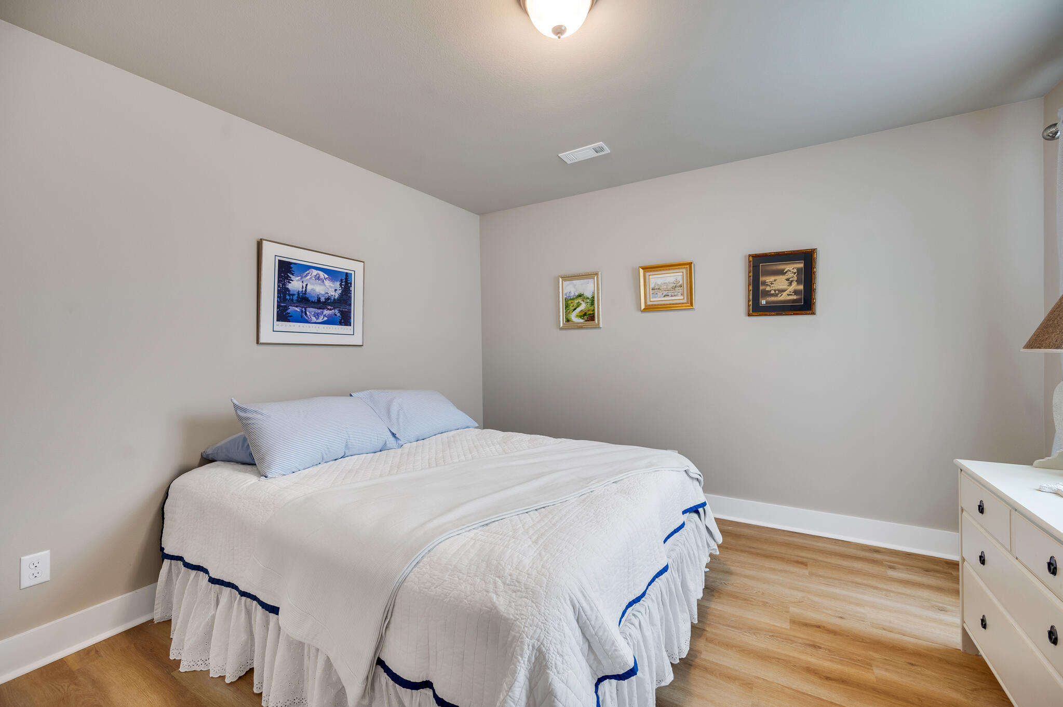
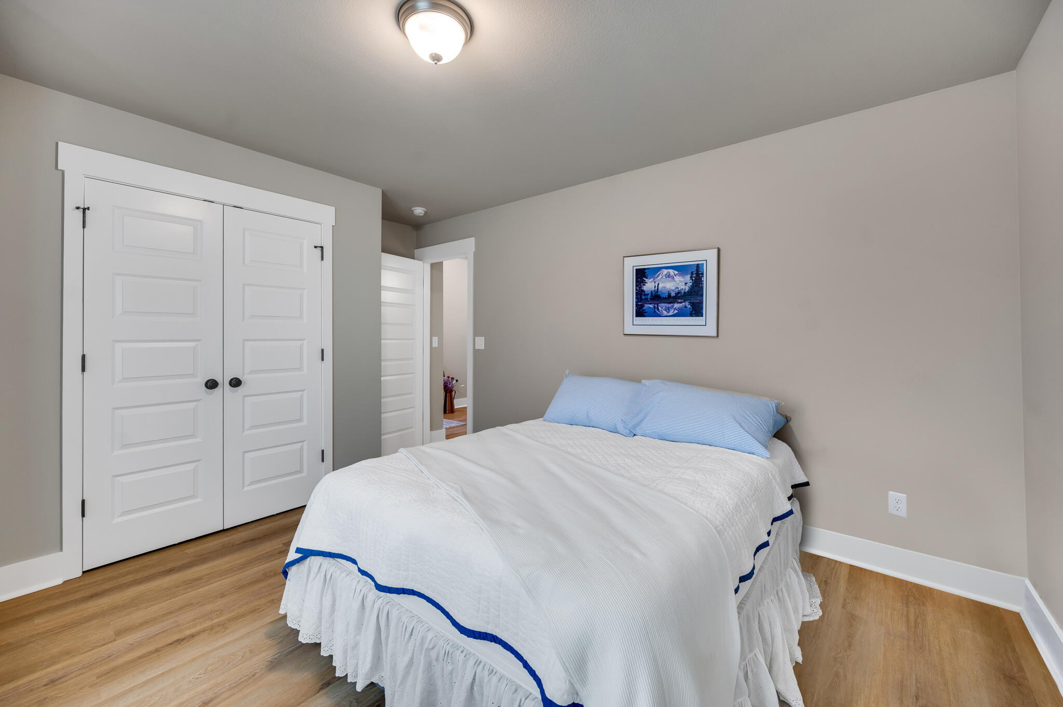
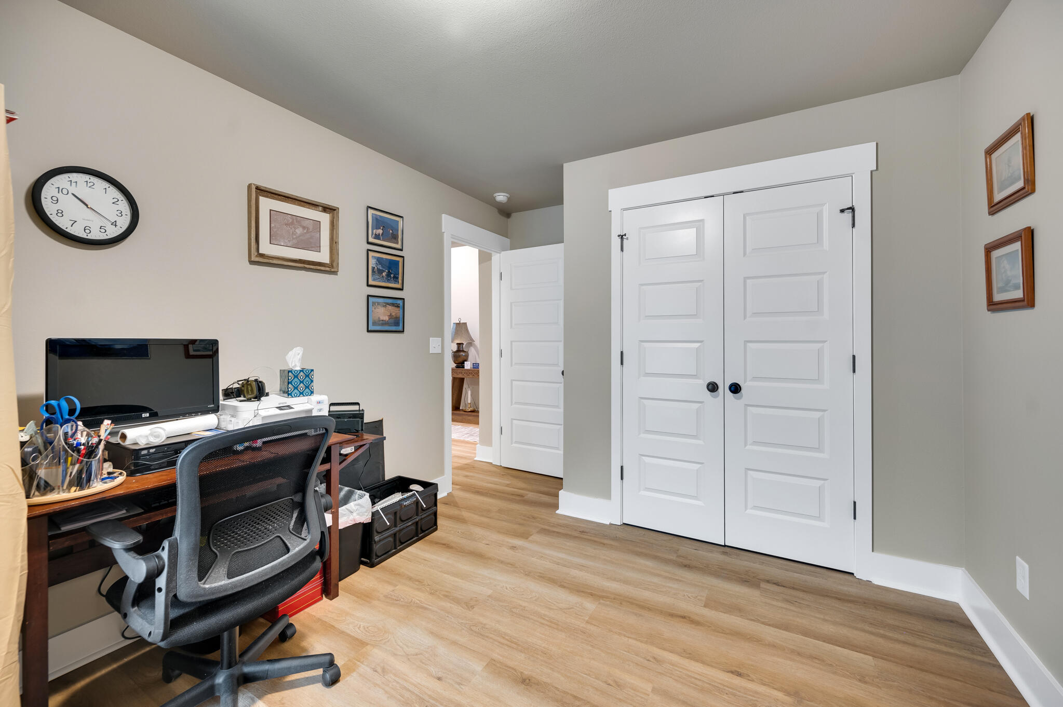
Bedroom 2: 12 x 10
Bedroom 3: 12 x 11
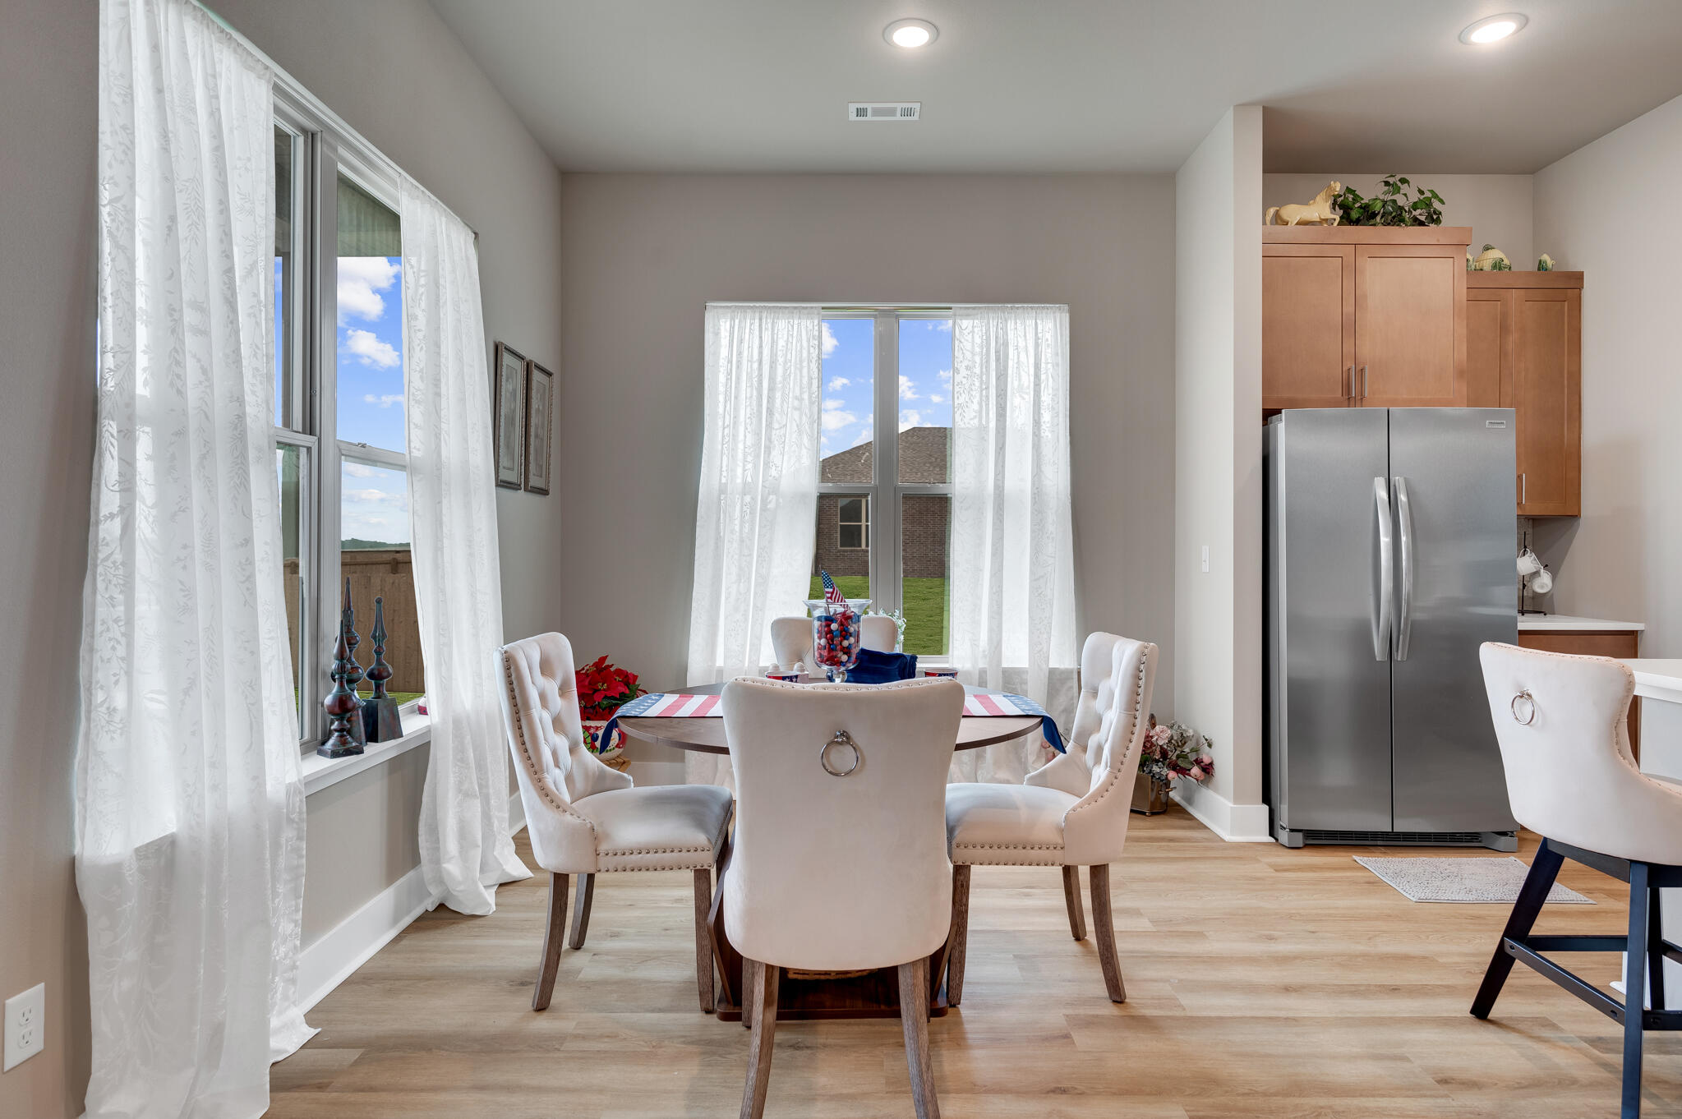
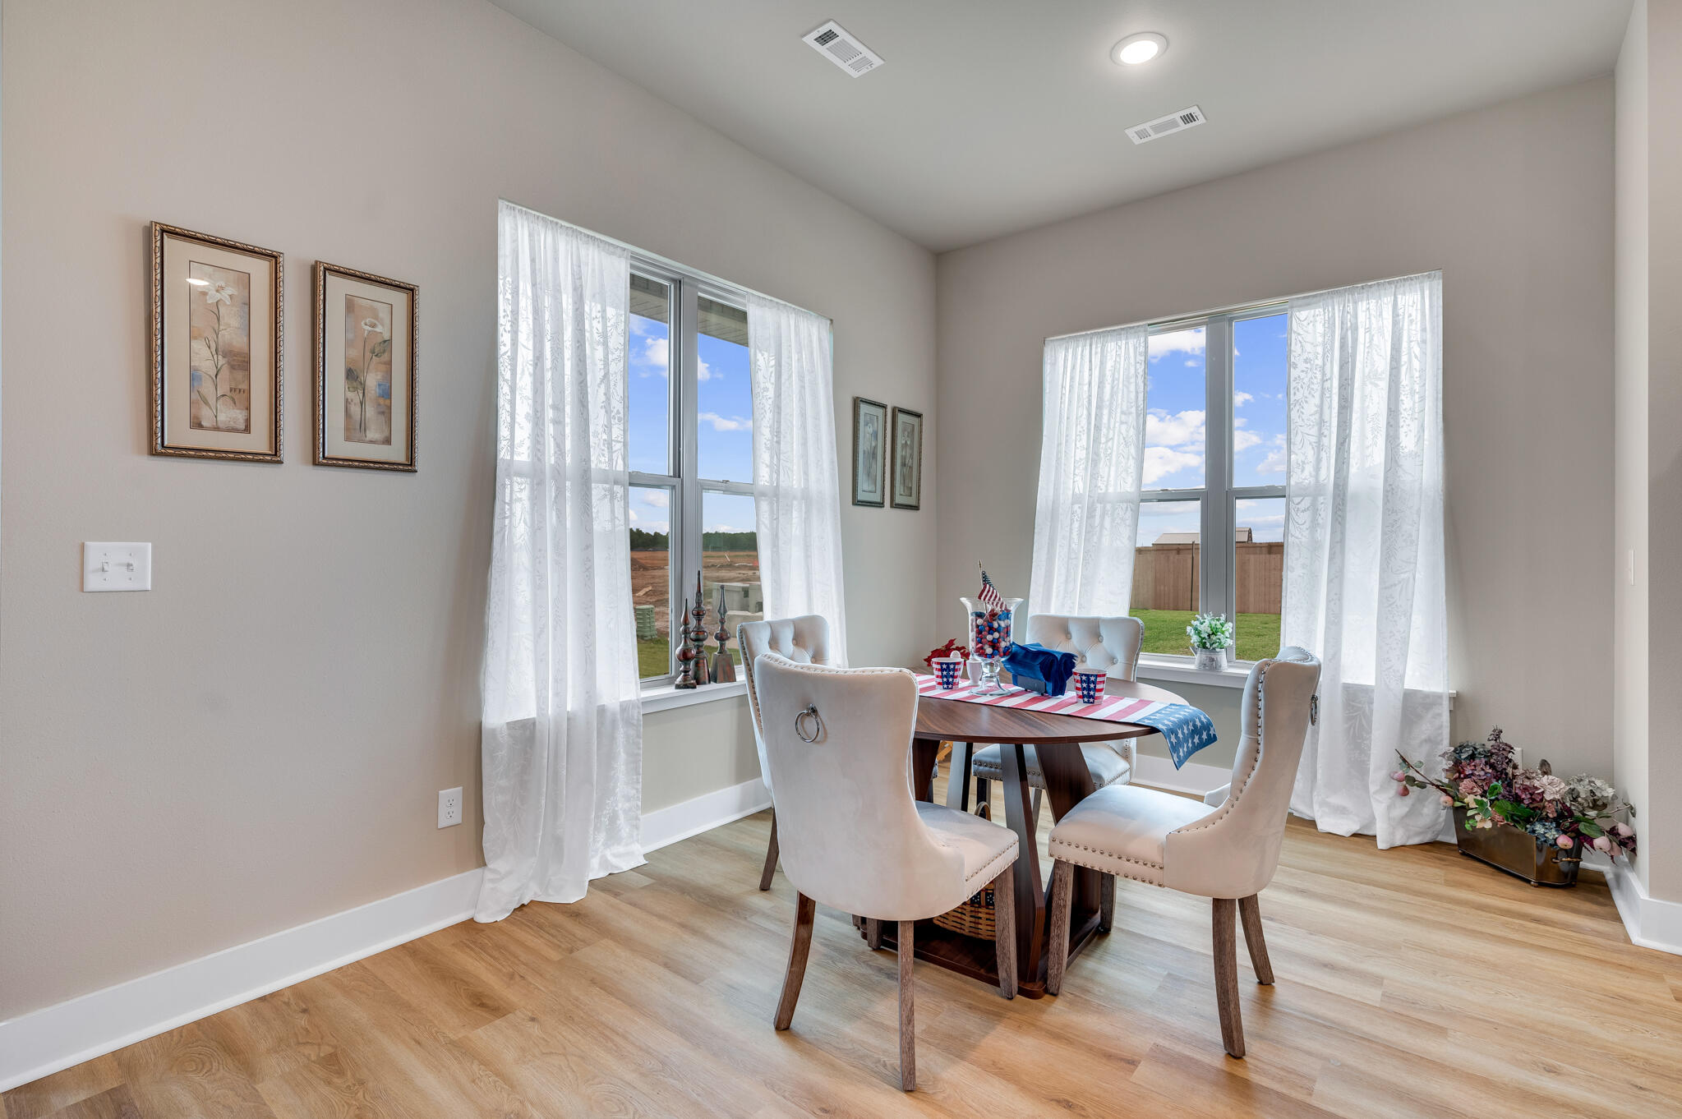
Dining Room: 12 x 11
Kitchen: 12 x 13
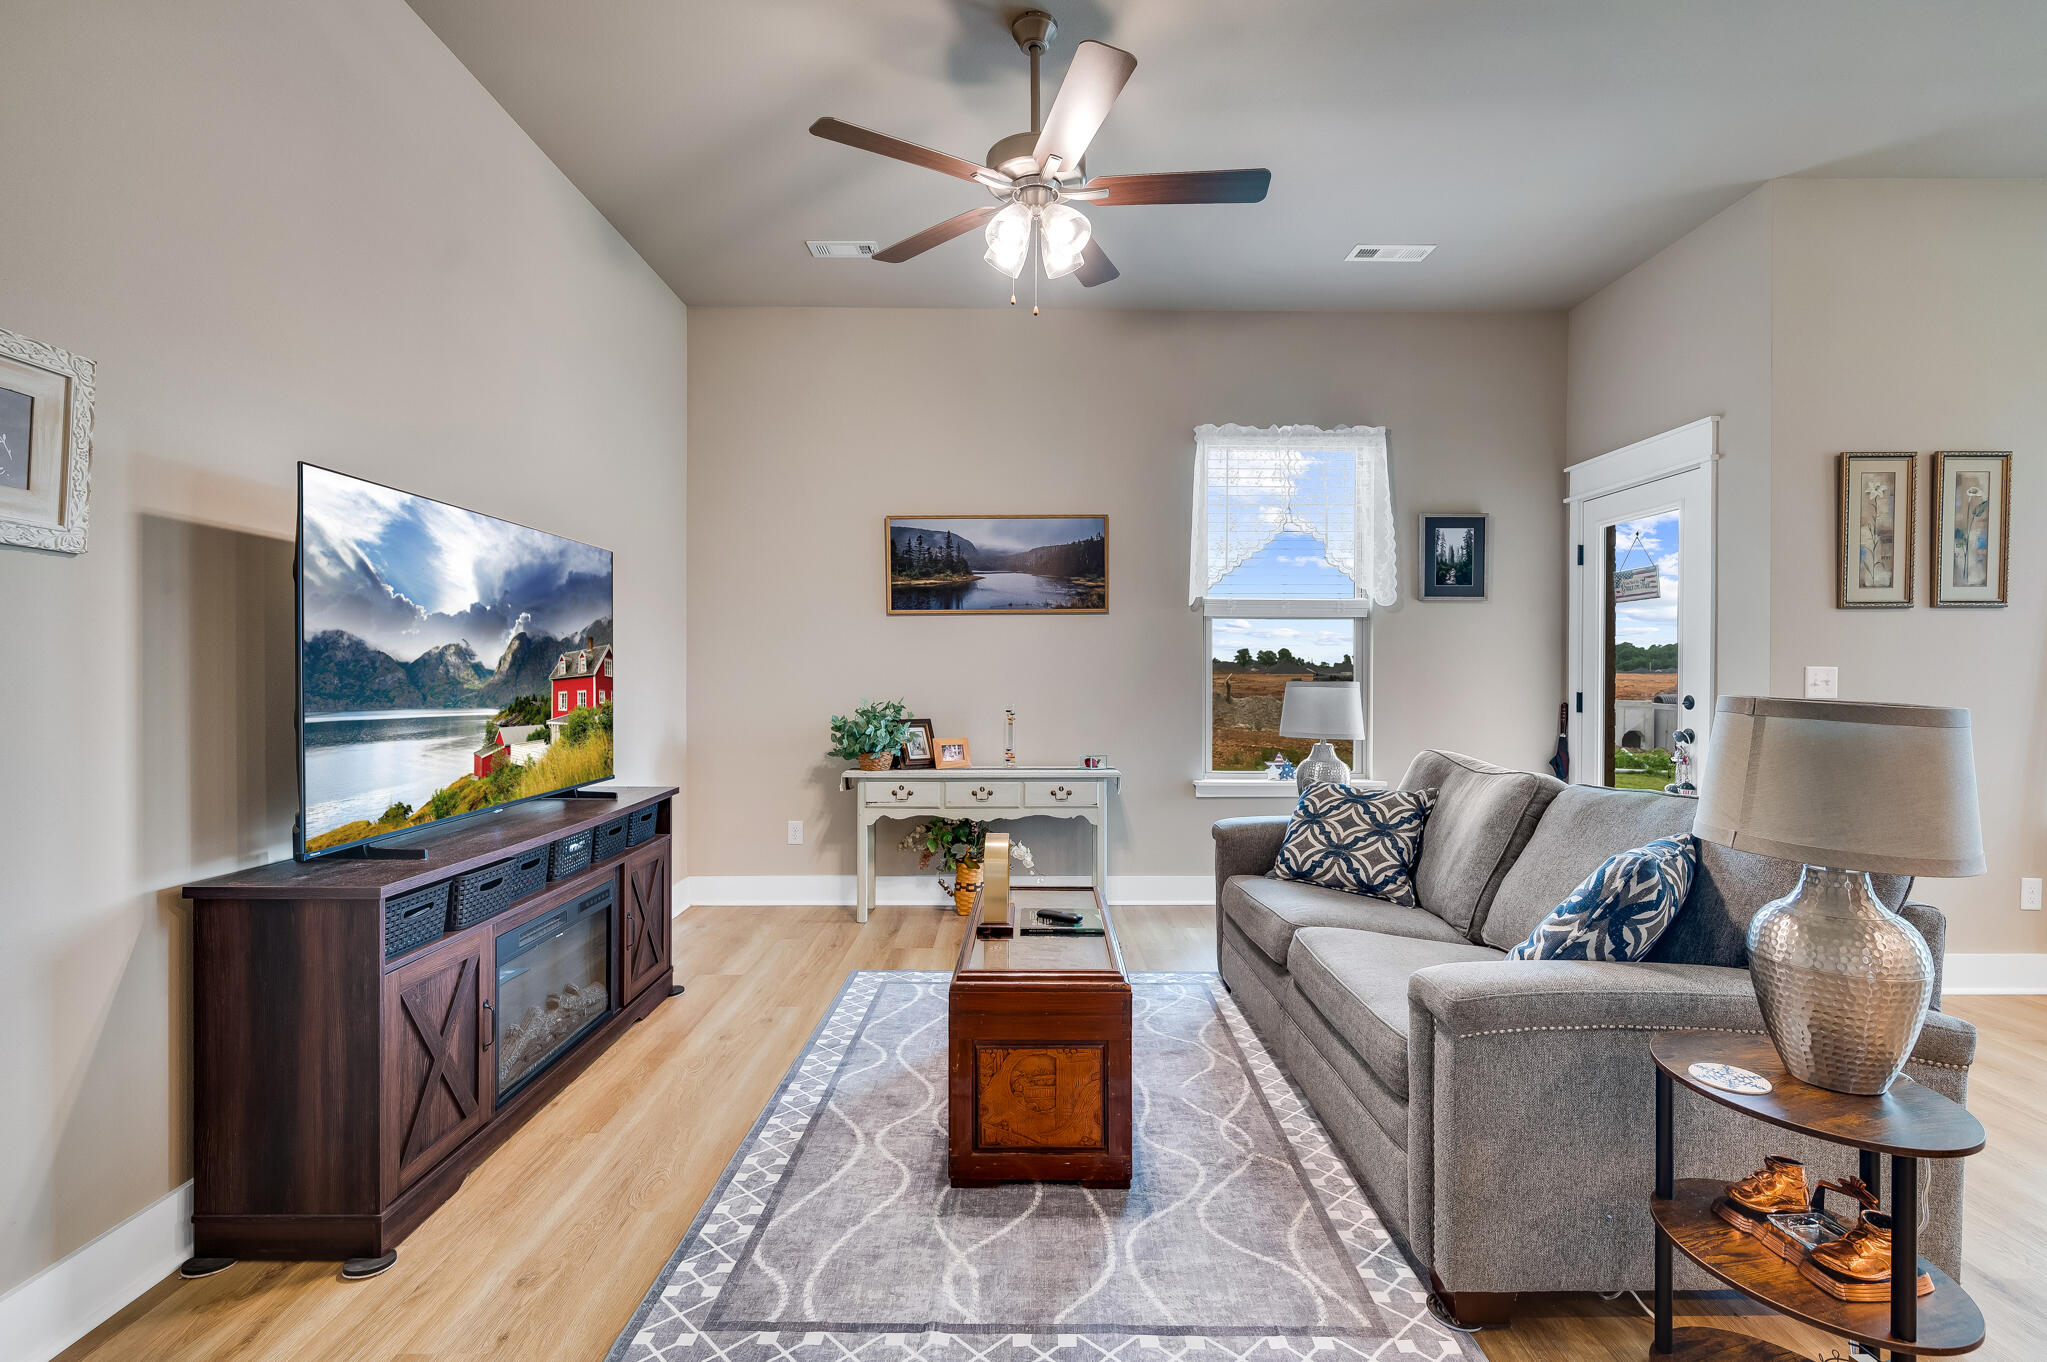
Living Room: 14 x 15
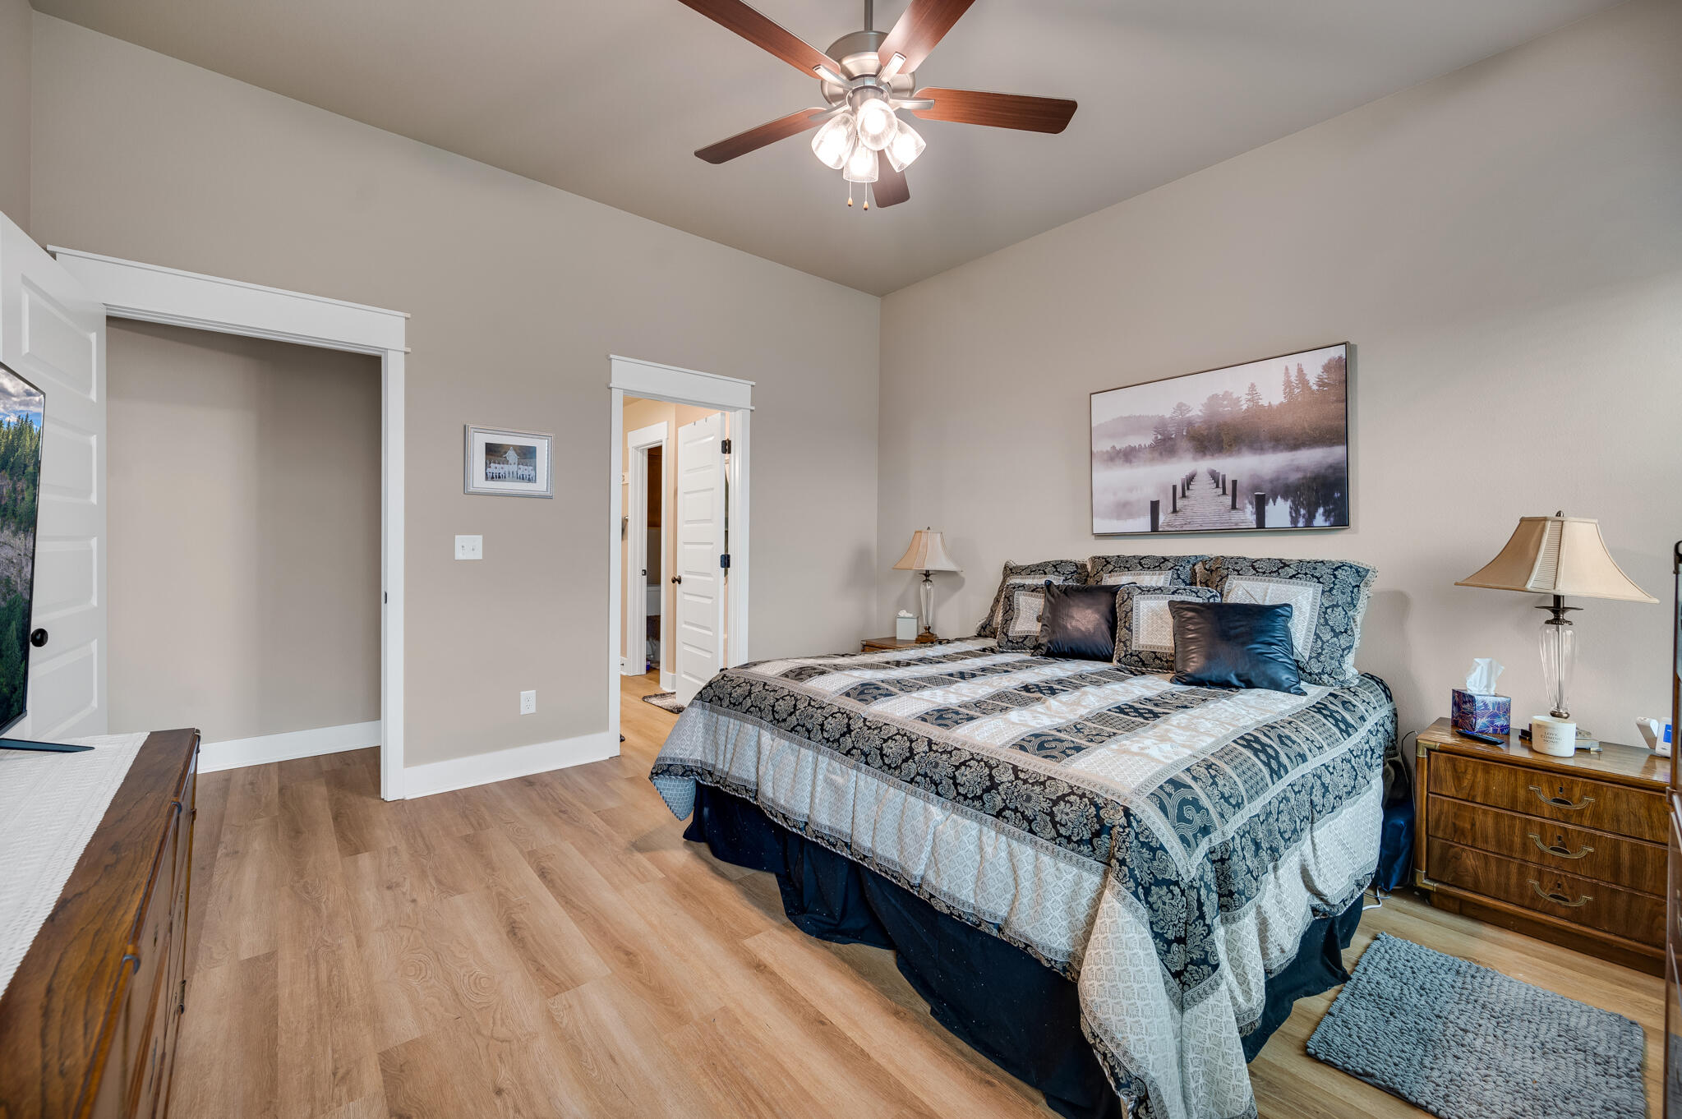
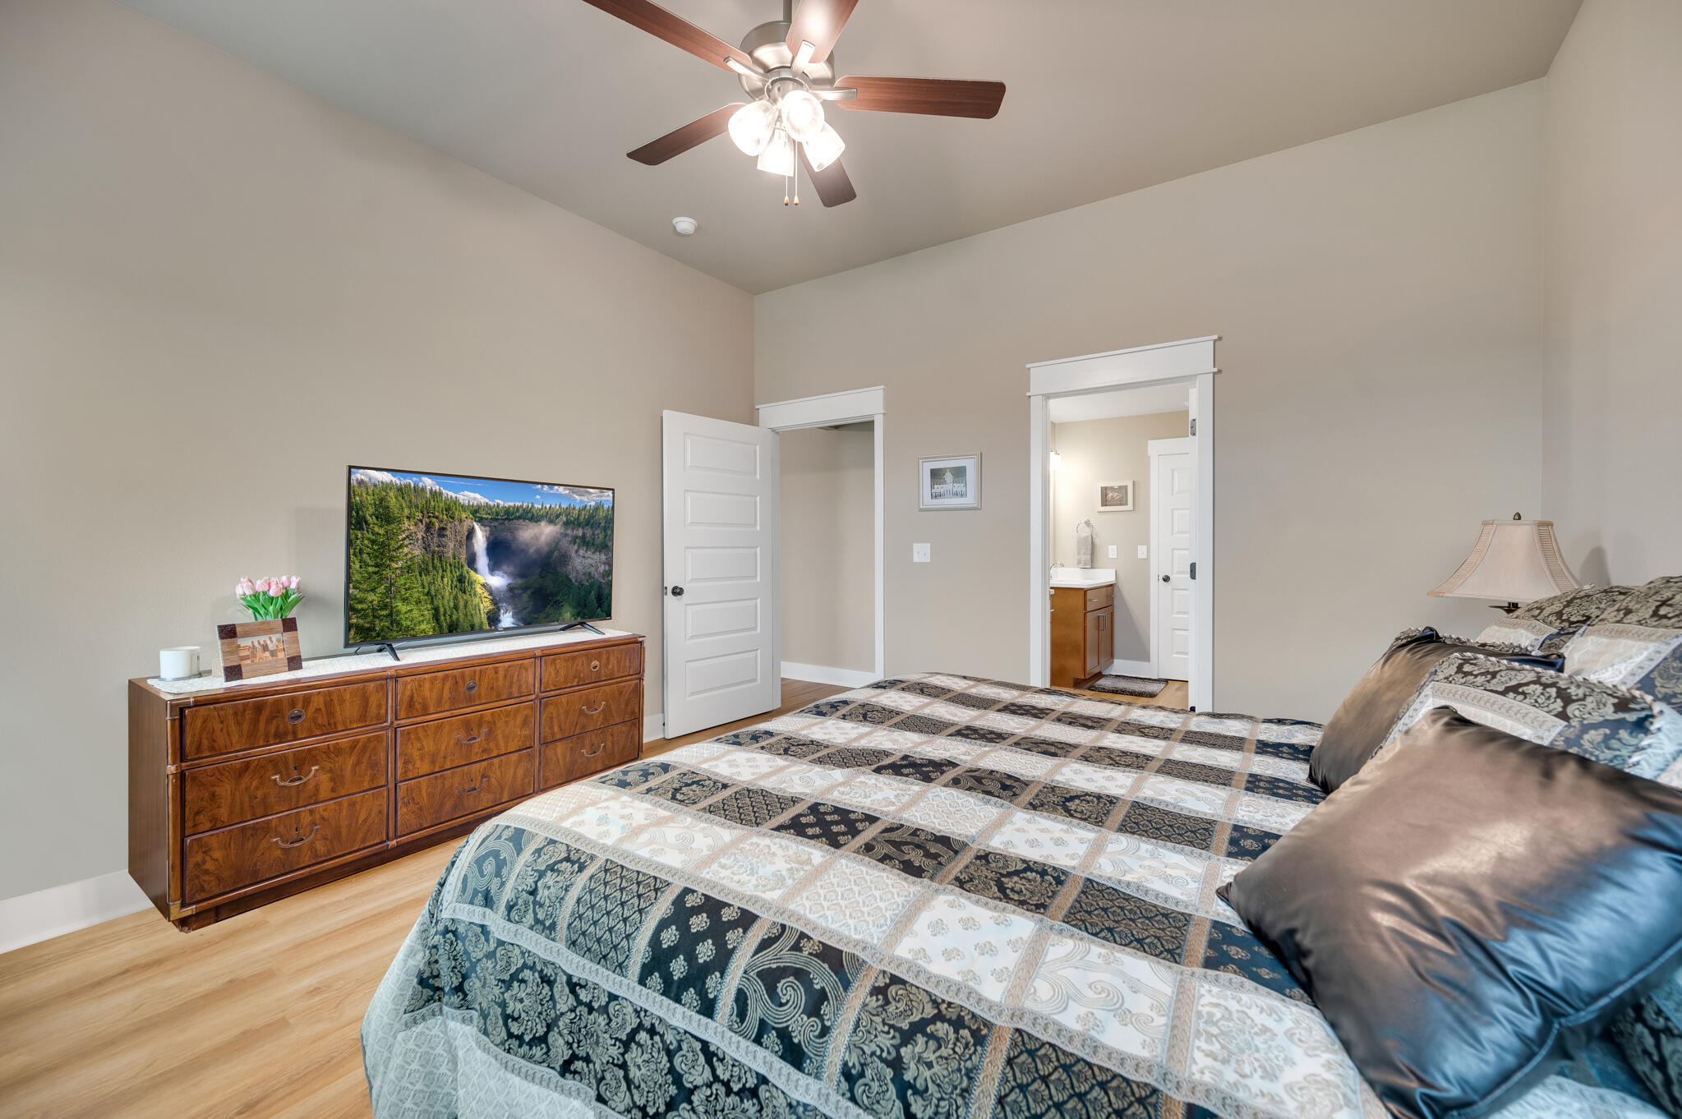
Master Bedroom: 13 x 14
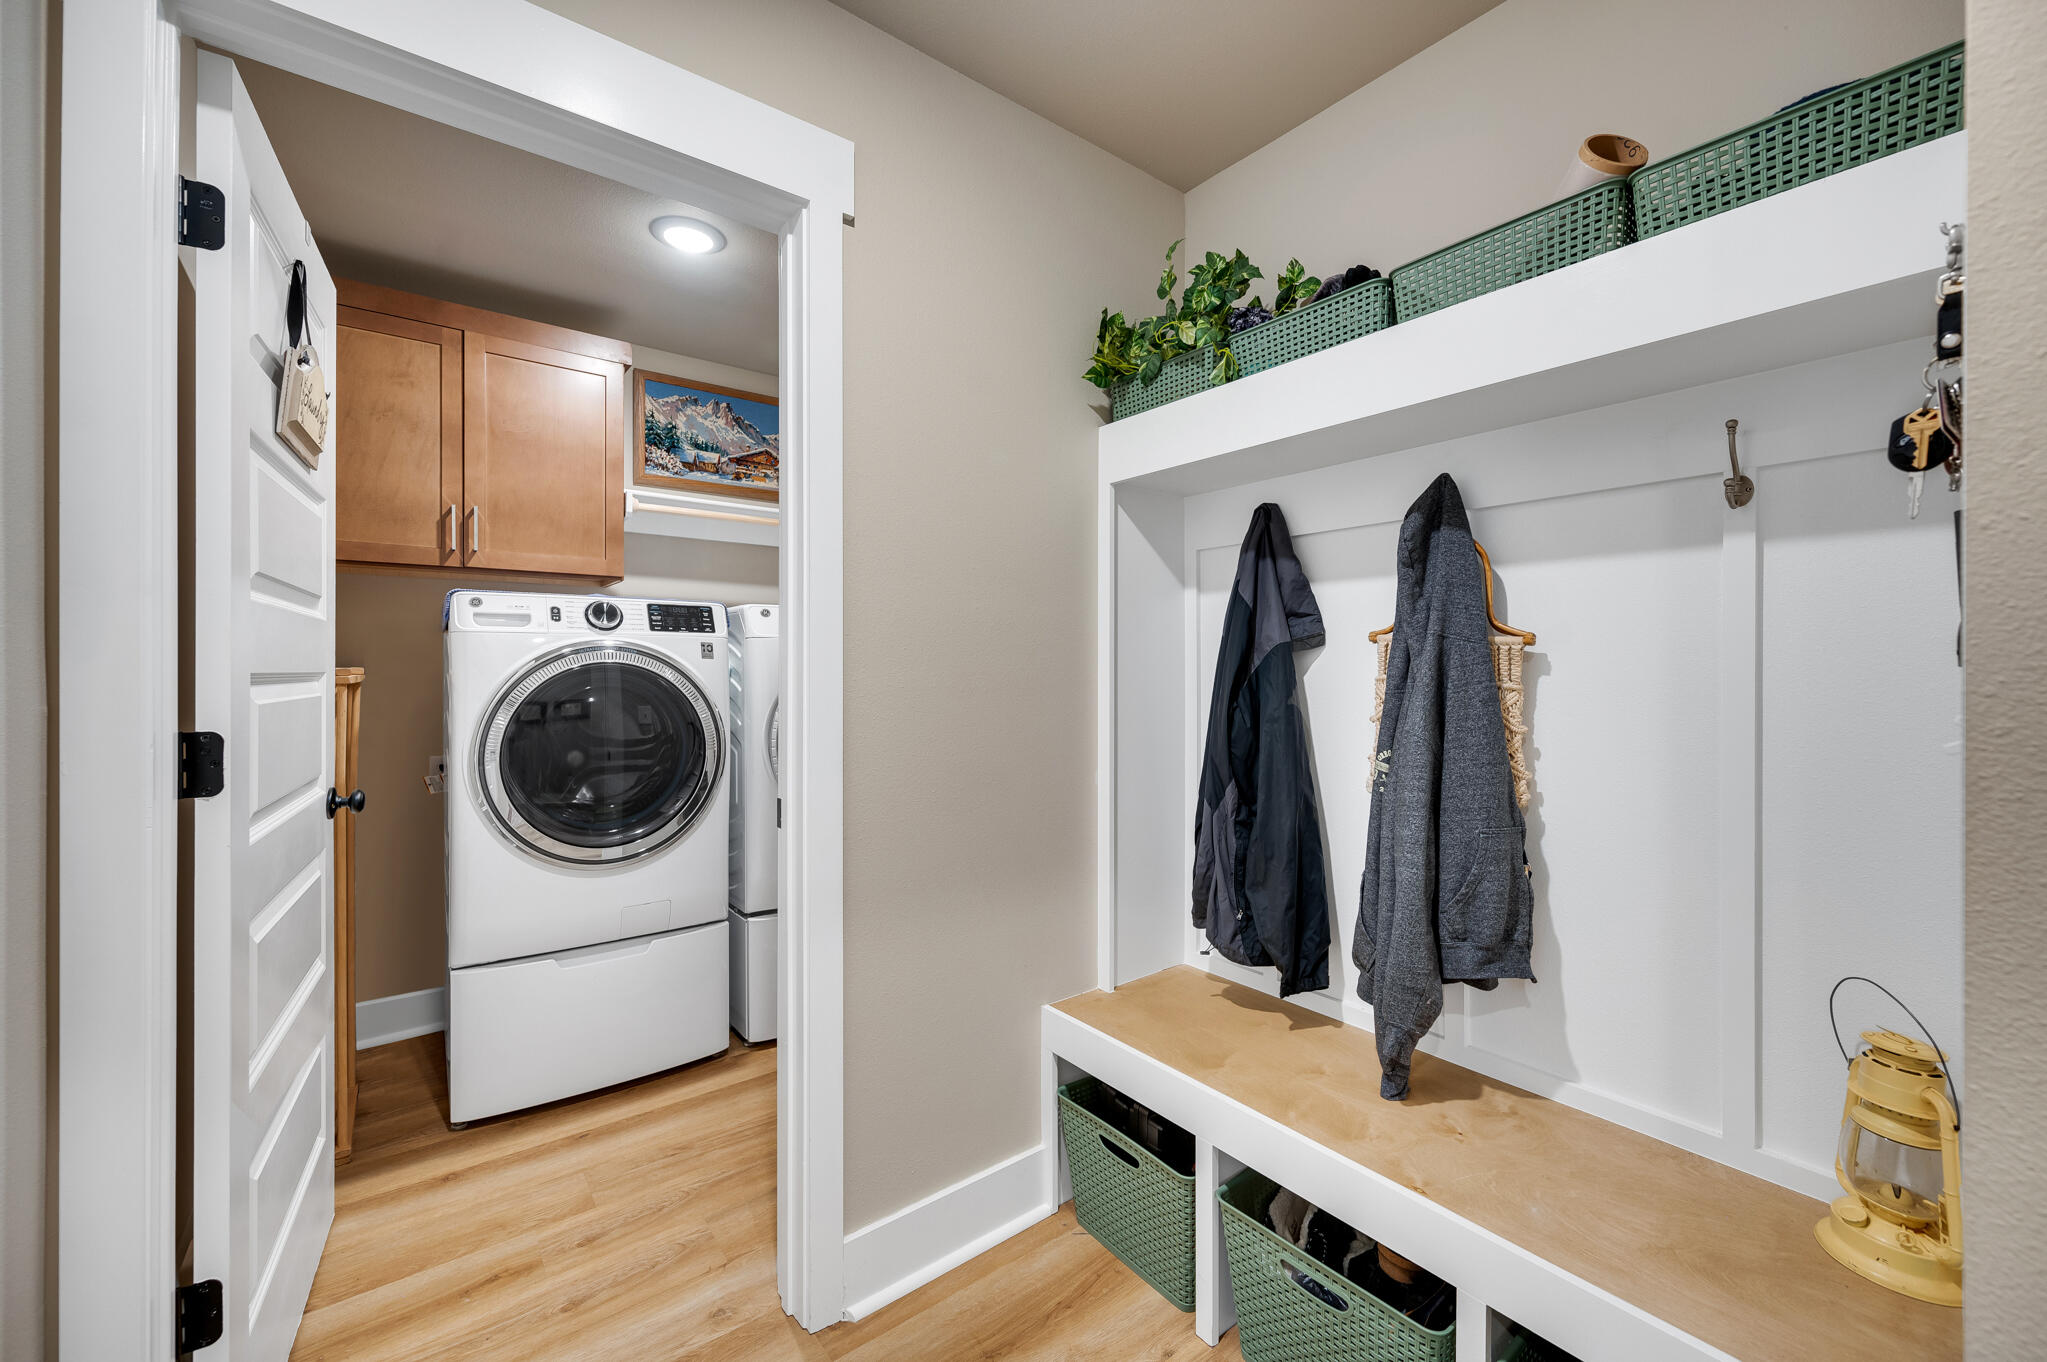
Utility Room: 8 x 8
Room Area
Bedroom 2: 120 SqFt
Bedroom 3: 132 SqFt
Dining Room: 132 SqFt
Kitchen: 156 SqFt
Living Room: 210 SqFt
Master Bedroom: 182 SqFt
Utility Room: 64 SqFt
**Building Info
Attic: Partially Floored, Pull Down Stairs
Construction: No
Building Area Total: 1744
Architecture: Traditional
Roof: Composition
Construction Materials: Brick, Vinyl Siding
Foundation: Slab
Levels: One
Stories: 1
Exterior Features
Fencing: None
Patio and Porch: Covered
Shop Building Features: No
Fees / Restrictions
Easement and Restrictions: Subdivision
Financial
Som Price Per Square Foot: $166.23
Garage / Parking
Garagetype: Driveway, Garage Faces Front
Garage Spaces: 2
Garage: Yes
Garage: 2.00
Garage Attached: 0.00
Green / Env Info
Handicap
Interior Features
Laundry Features: Main Floor
Flooring: Vinyl
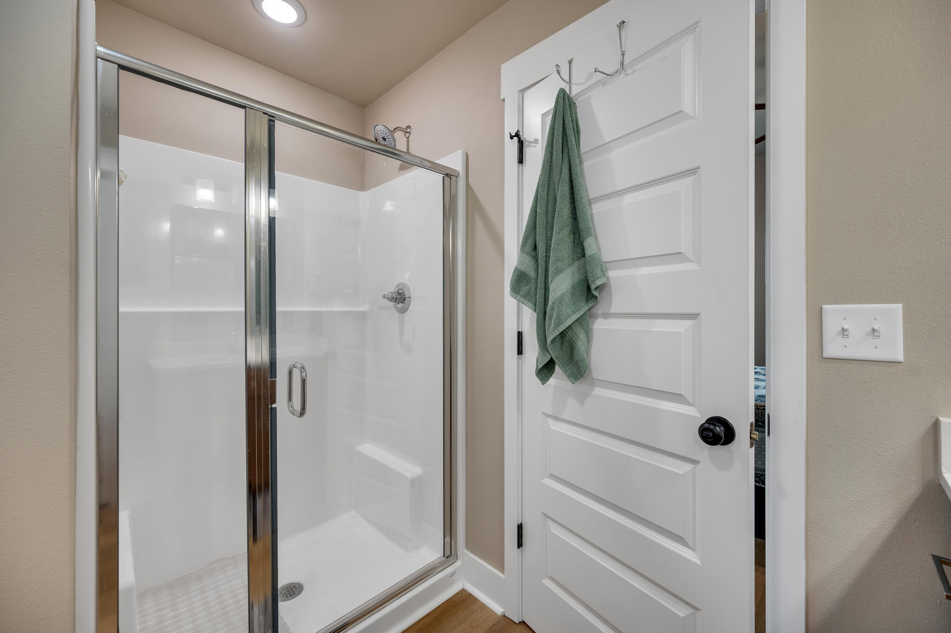
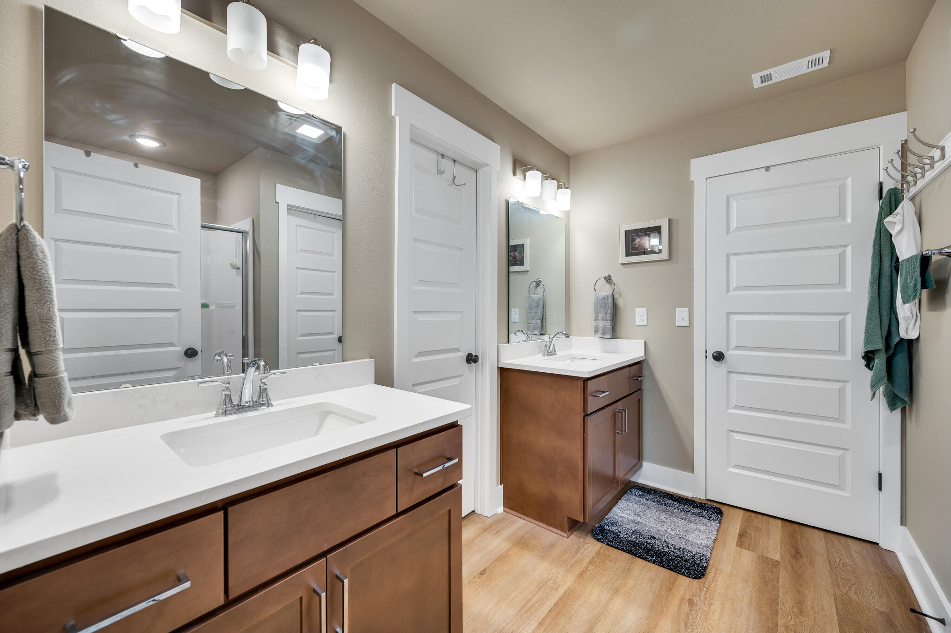
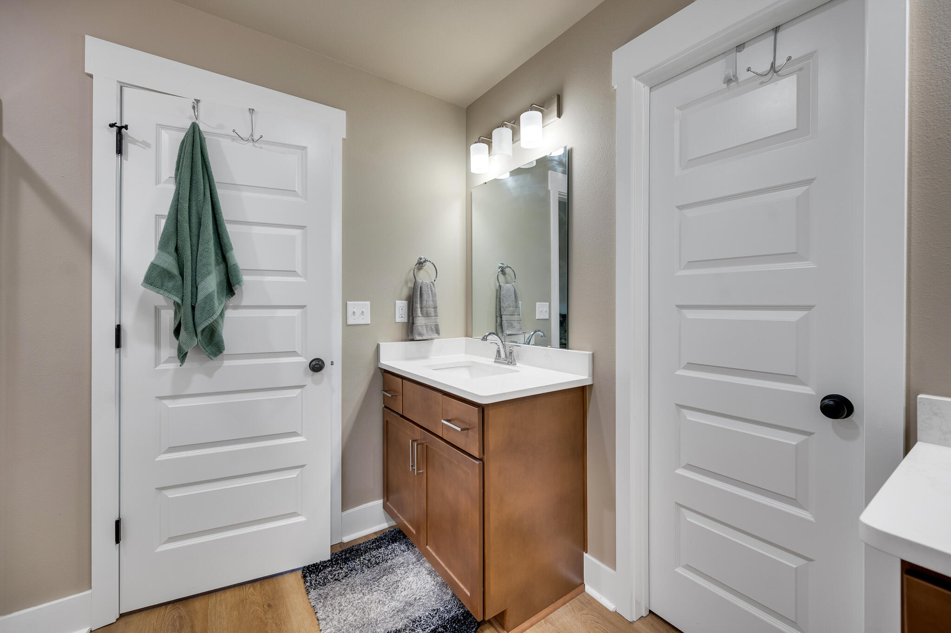
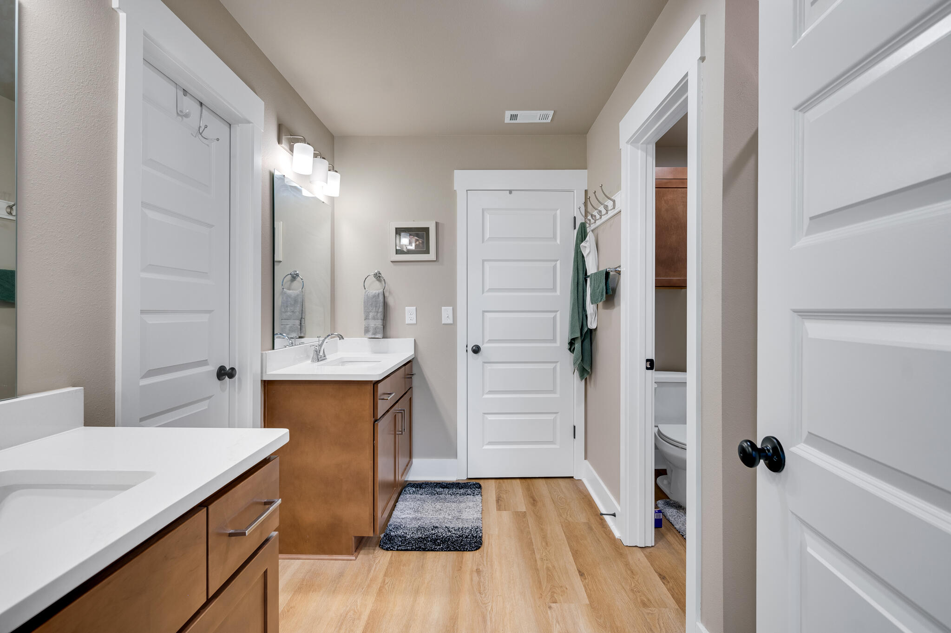
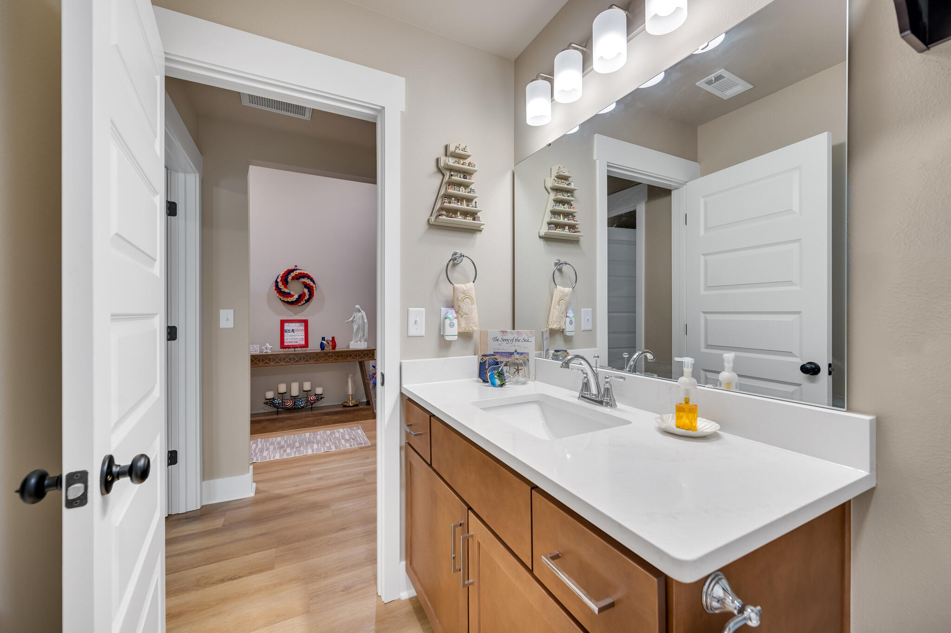
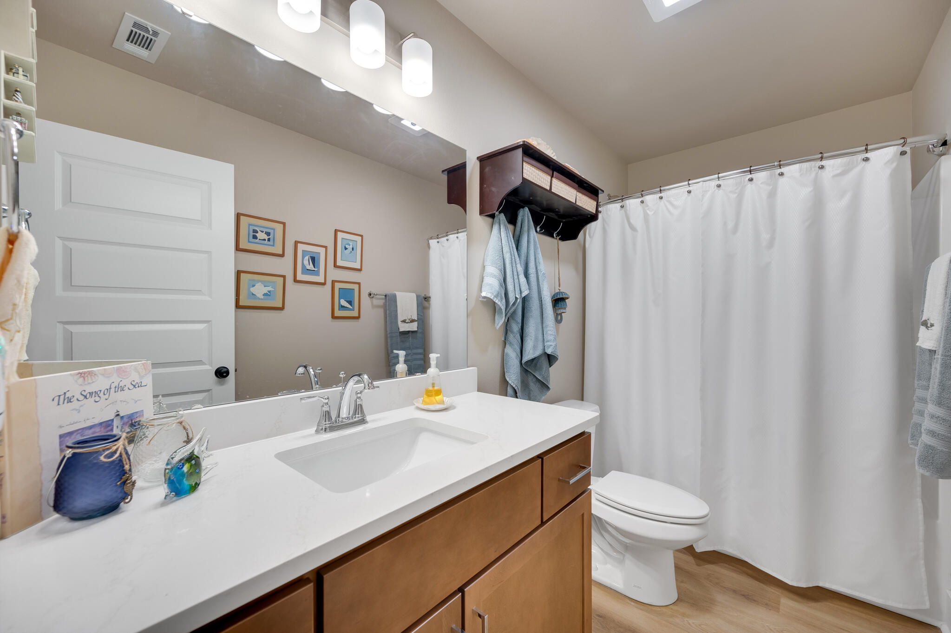
Interior Amenities: Walk-in Shower, Quartz Counters, Walk-In Closet(s), W/D Hookup
Appliances: Dishwasher, Free-Standing Gas Oven, Microwave
Lot Info
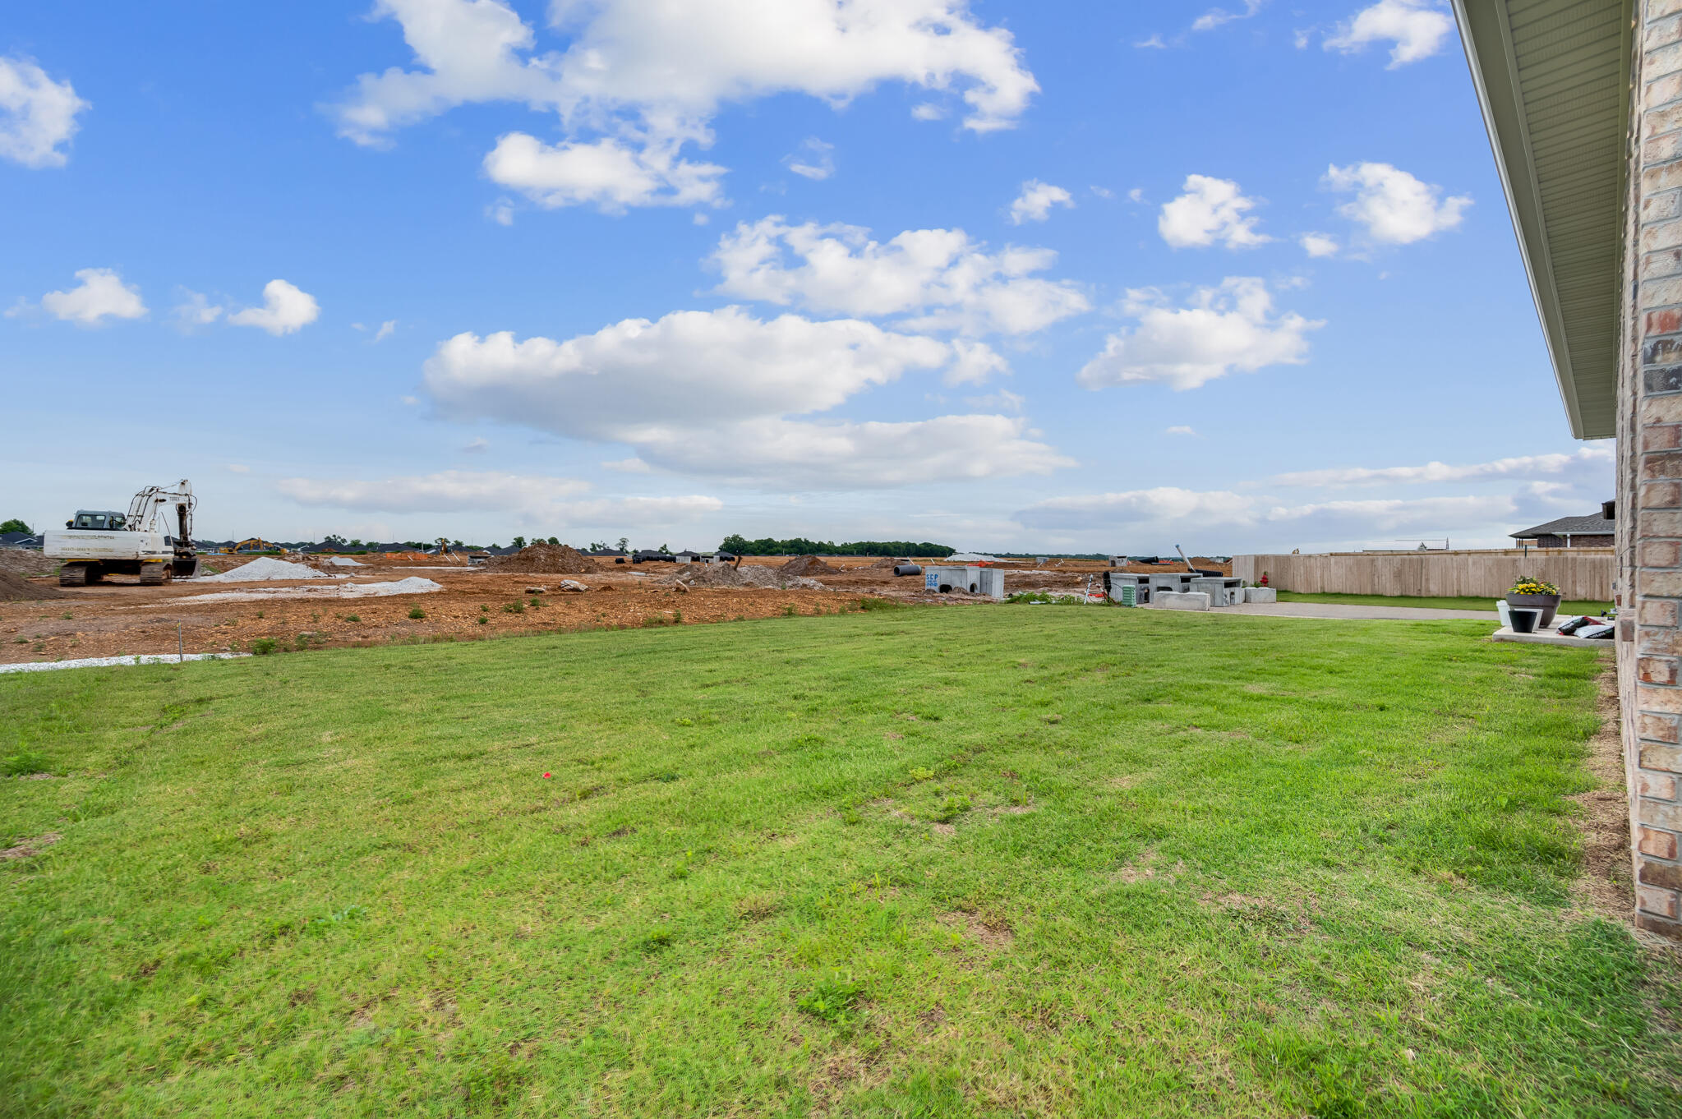
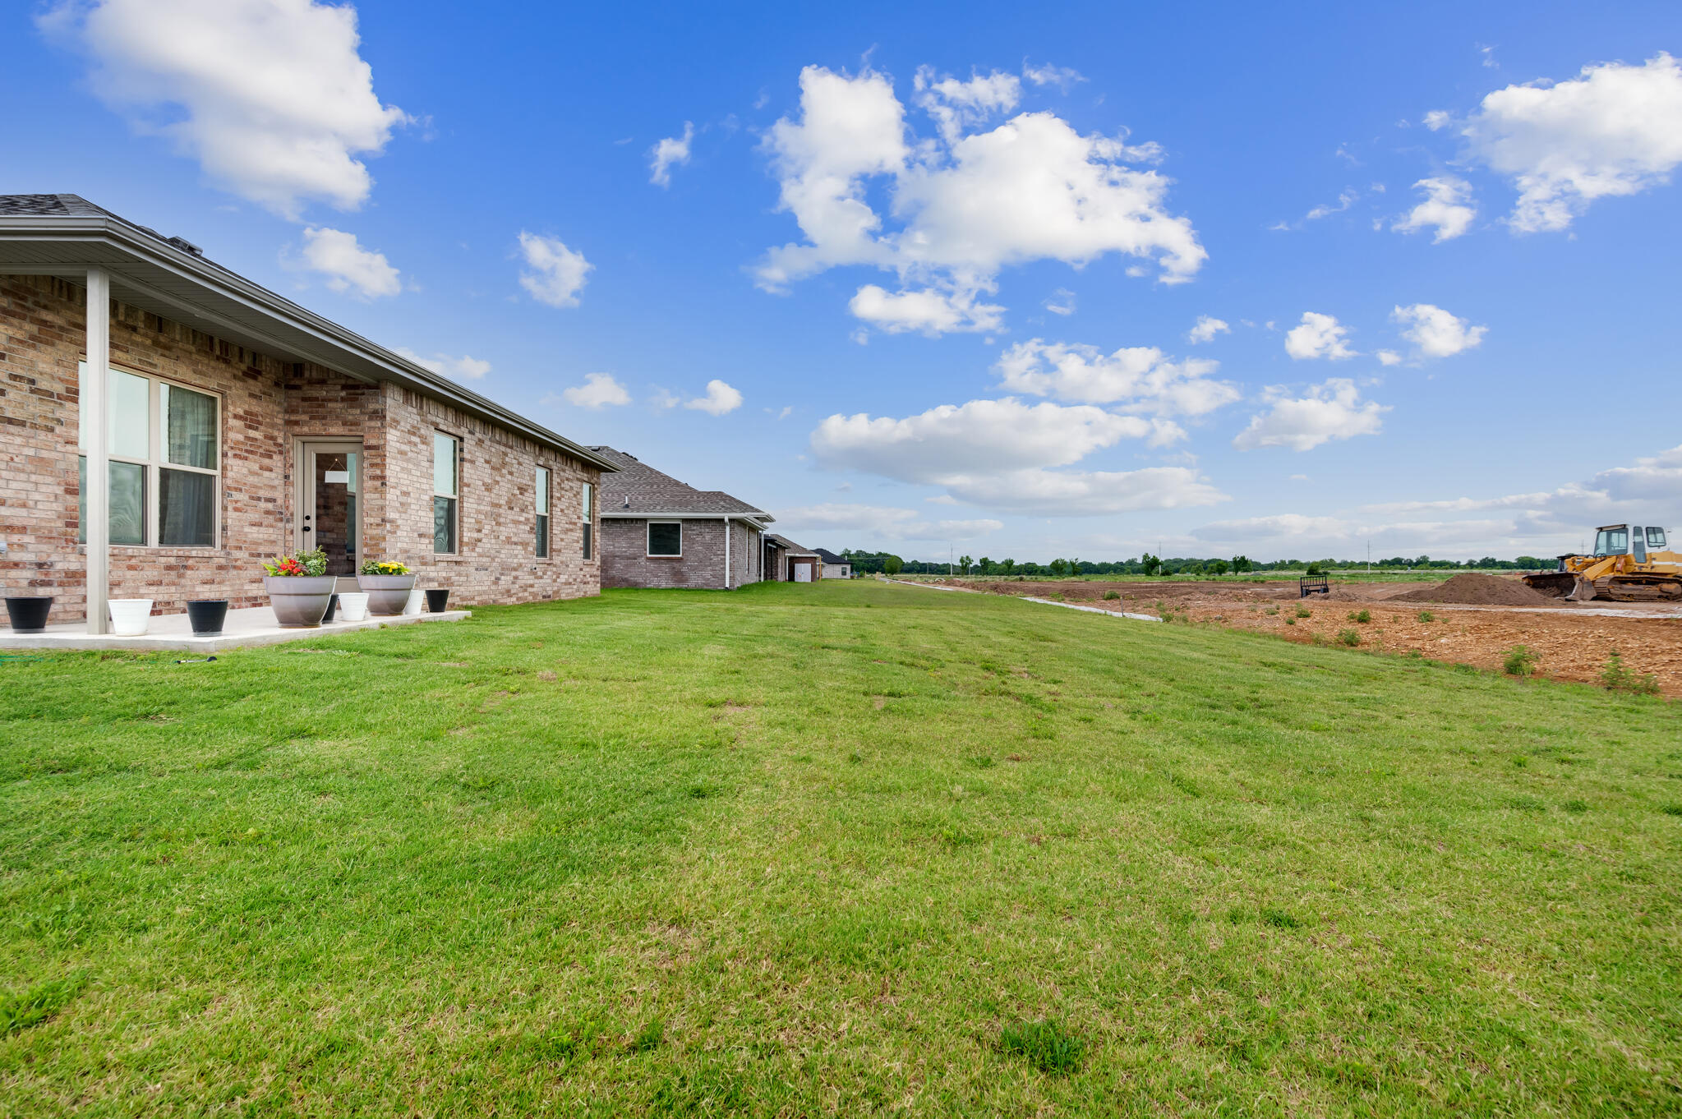
Lot: Corner Lot, Level, Cleared
Acres: 0.21
Lot Size: 76x122
Marina Info
Docks Dock Slip: No
Misc
Above Grade Finished Area: 1744
Insidecitylimits: Yes
Other
Som Propane Tank: No
Som Related To Owner: No
Foreclosure: No
Property Info
Year Built: 2025
Road Surface: Asphalt
Road Frontage Type: City Street
County: Jasper
Rental Info
Vacation Rental: No
Room Info
Sqft Info
Sqft: 1744
Tax Info
Tax Year: 2025
Unit Info
Utilities / Hvac
Sewer: Public Sewer
Cooling Oth: Electric
Cooling: Central Air
Water Source: City
Heating Source: Natural Gas
Heating: Forced Air
Waterfront / Water
Waterfront View: None
Lake River: None
Directions
From 7th & Rangeline east on 7th to Southwind Trail entrance to Molly Dean Drive, to home on corner.Listings courtesy of The Essential Real Estate

 MLS# 60328414