


$239,900 | 3 beds | 2 full baths | N/A half baths | 1,680 sqft
Pierce City, MO 65723
- 3Beds
- 2Full Baths
- N/AHalf Baths
- 1,680SqFt
- 1999Year Built
- 1.20Acres
- MLS# 60326238
- Residential
- Manufactured On Land
- Active
- Approx Time on Market1 month, 9 days
- AreaLawrence
- CountyLawrence
- Subdivision Lawrence-not In List
Overview
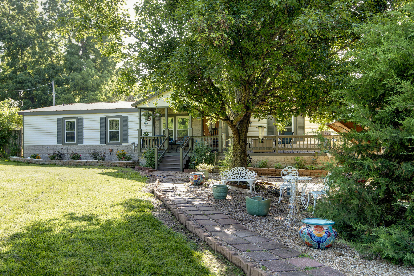
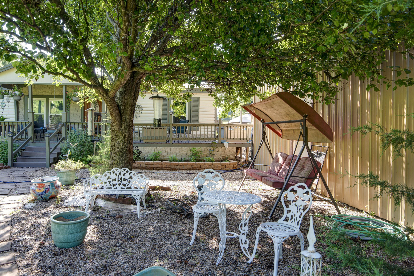
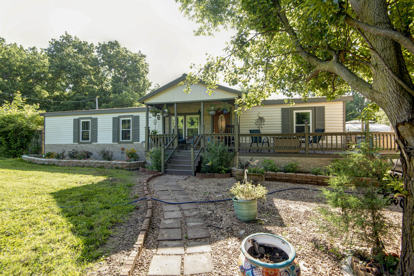
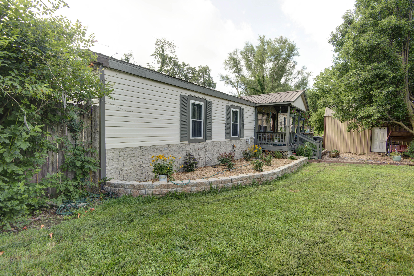
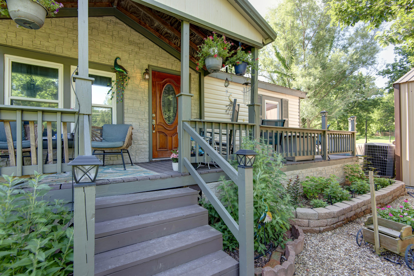
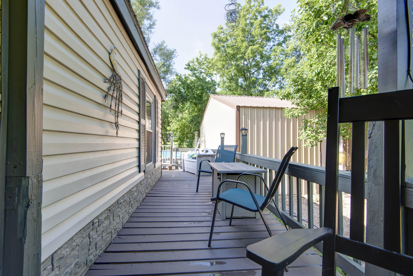
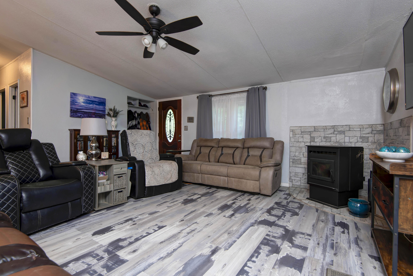
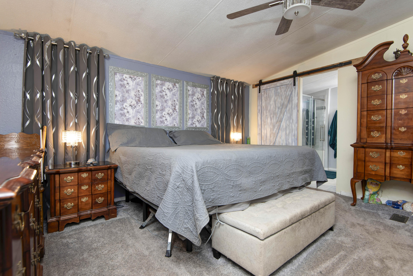
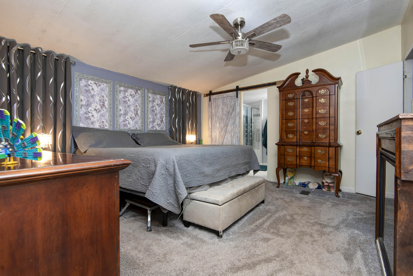
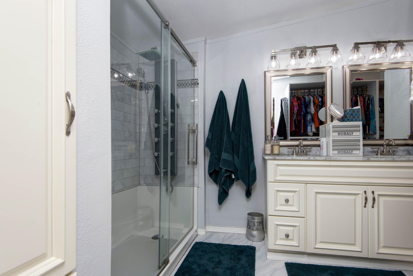
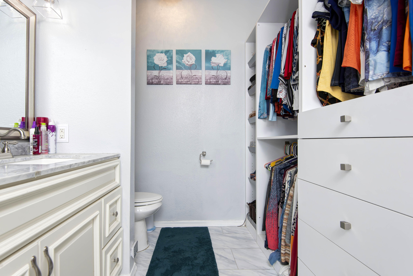
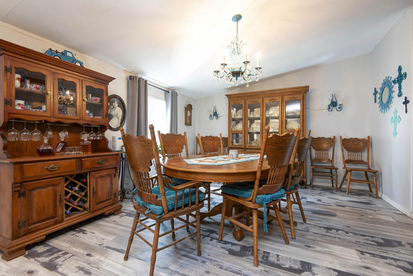
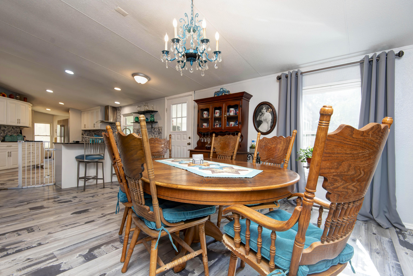
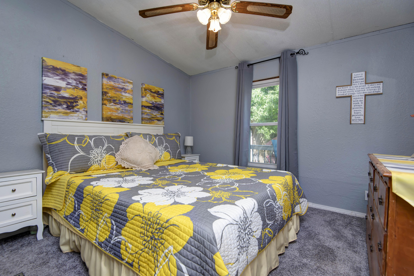
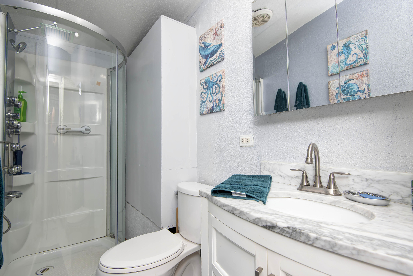
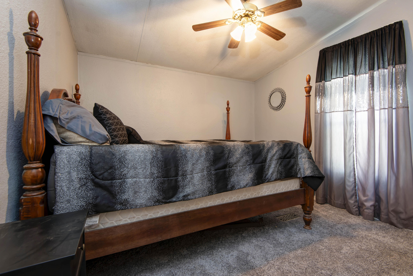
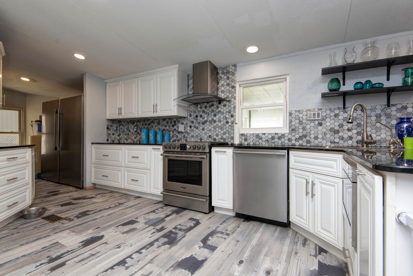
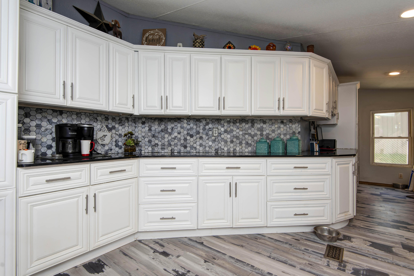
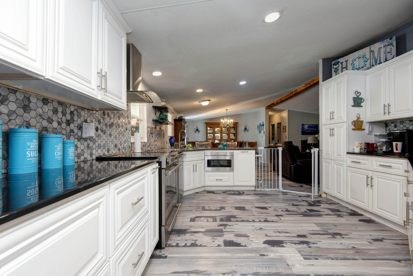
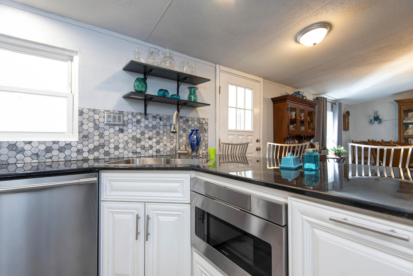
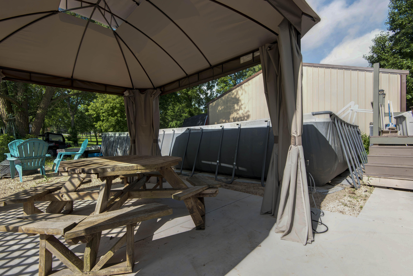
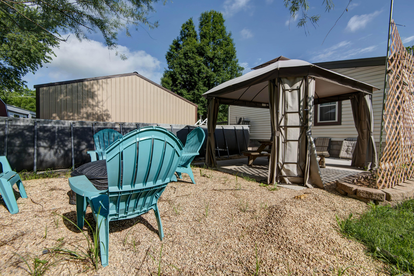
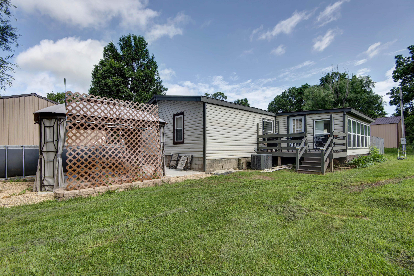
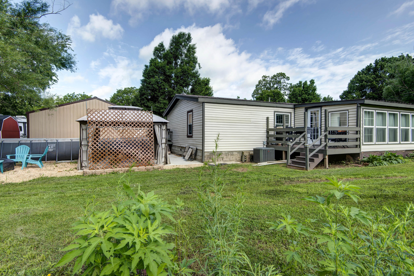
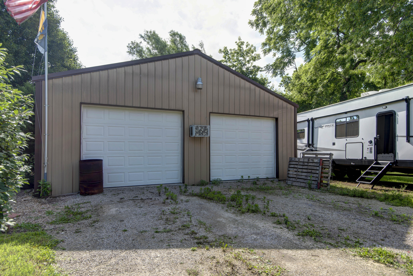
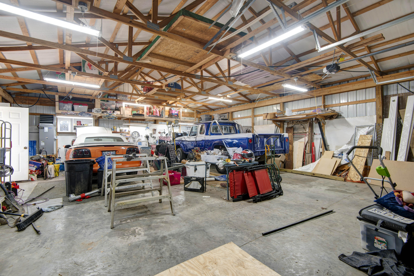
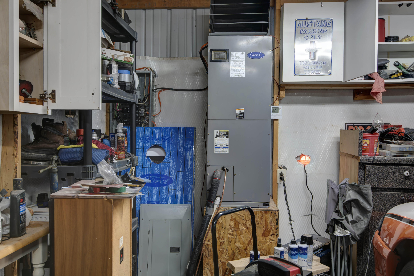
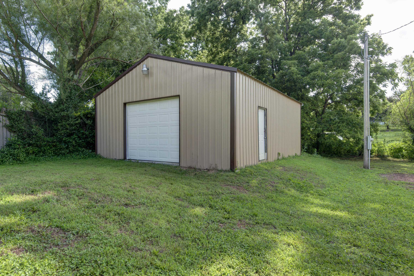
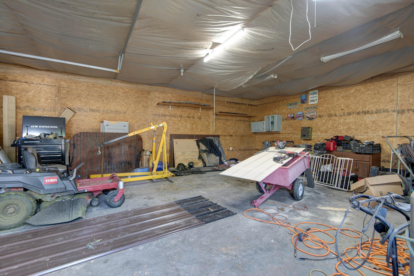
Remodeled Manufactured Home on 1.2 Acres with Two Shops, Pool & GazeboWelcome to this beautifully updated 3-bedroom, 2-bath manufactured home situated on 1.2 acres, offering the perfect blend of comfort, functionality, and country living. The home features a durable metal roof and was thoughtfully remodeled in 2025 with numerous upgrades throughout.Inside, you'll find a spacious kitchen highlighted by stunning seamless epoxy countertops, soft-close cabinetry, built-in spice racks, and convenient utensil organizers. Both bathrooms have been upgraded with elegant granite countertops, adding a touch of luxury to the home. A brand-new HVAC system installed in 2025 provides year-round comfort and efficiency.Outside, the property is equipped for work, hobbies, and recreation. The impressive 30' x 40' shop includes heat and air conditioning, concrete floors, and electric service, making it ideal for a workshop, business, or storage. An additional 24' x 32' shop with electric offers even more space for equipment, projects, or recreational vehicles.The backyard is designed for relaxation and entertainment, featuring a gazebo and an above-ground pool--perfect for enjoying warm summer days. For those seeking a homestead lifestyle, the chickens and chicken coop can remain with the property, providing a ready source of fresh eggs.This versatile property offers modern updates, ample workspace, and outdoor amenities, all on a spacious 1.2-acre lot. Don't miss the opportunity to make this move-in-ready property your own.
Association Fees / Info
Association Type: None
Hoa: No
**Building Info
Attic: None
Construction: No
Building Area Total: 1680
Structure Type: Manufactured House
Roof: Metal
Foundation: Block
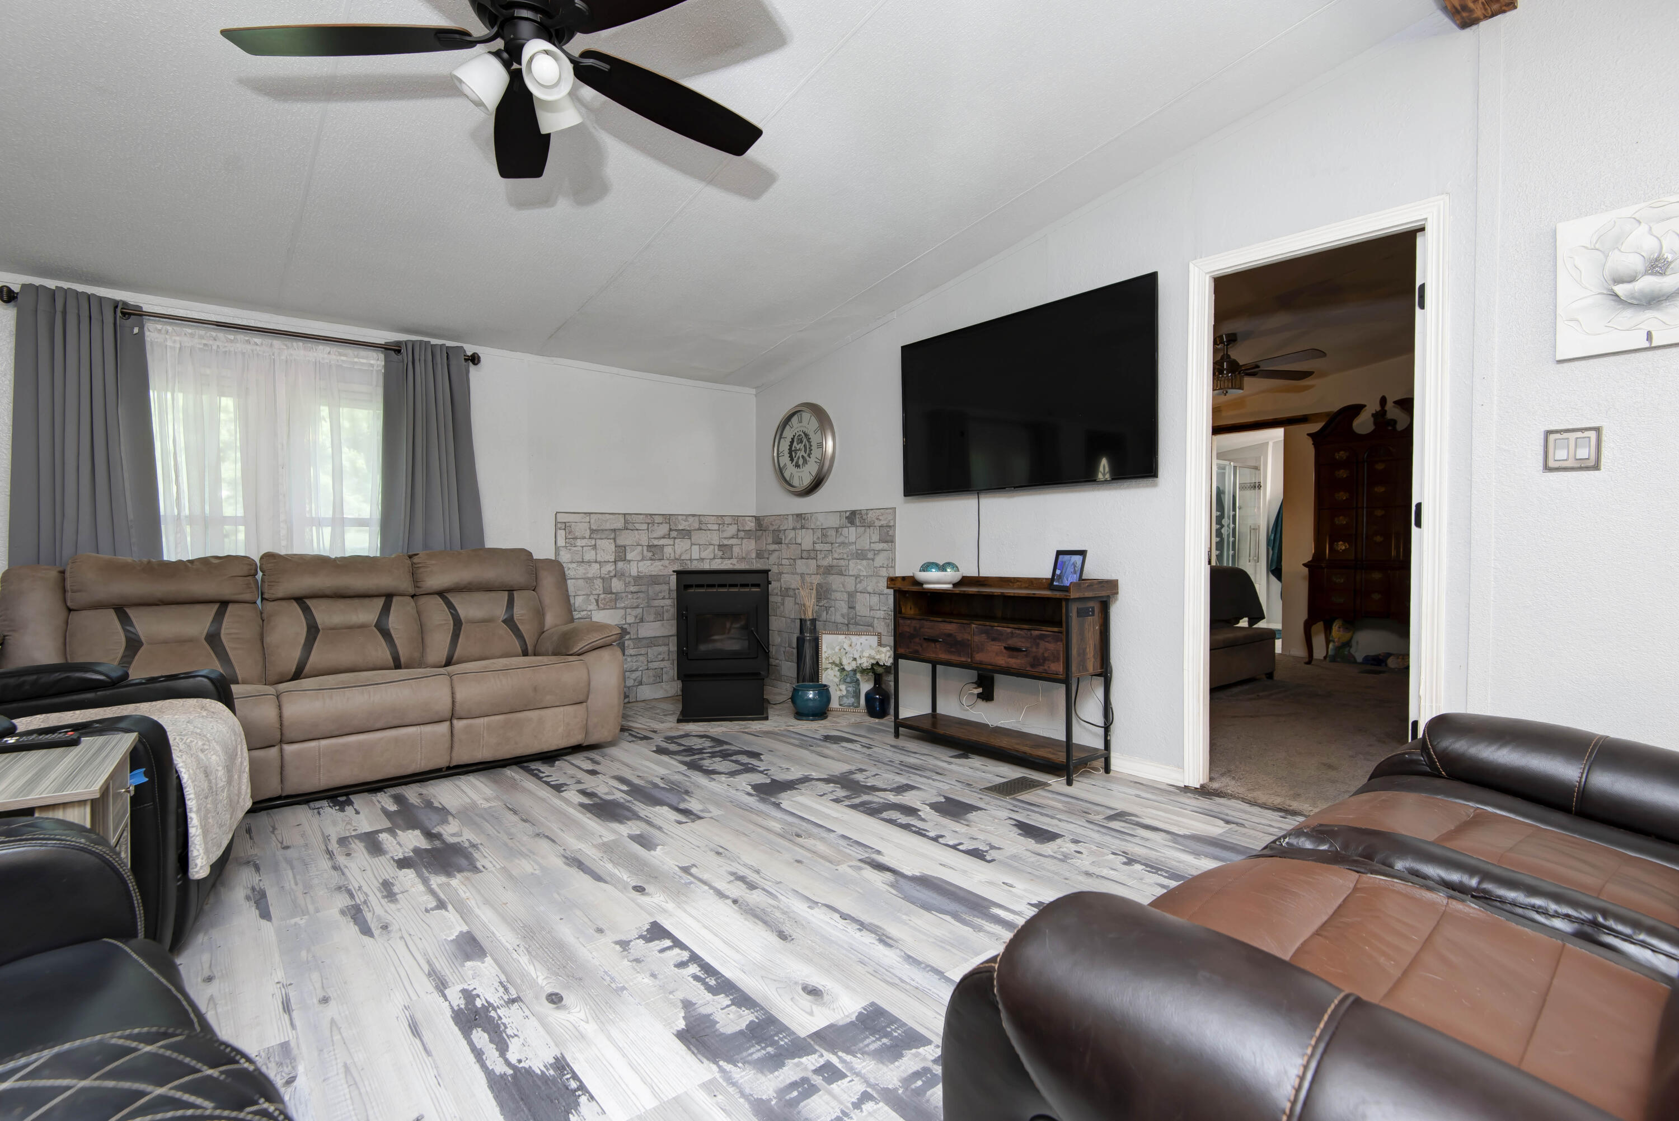
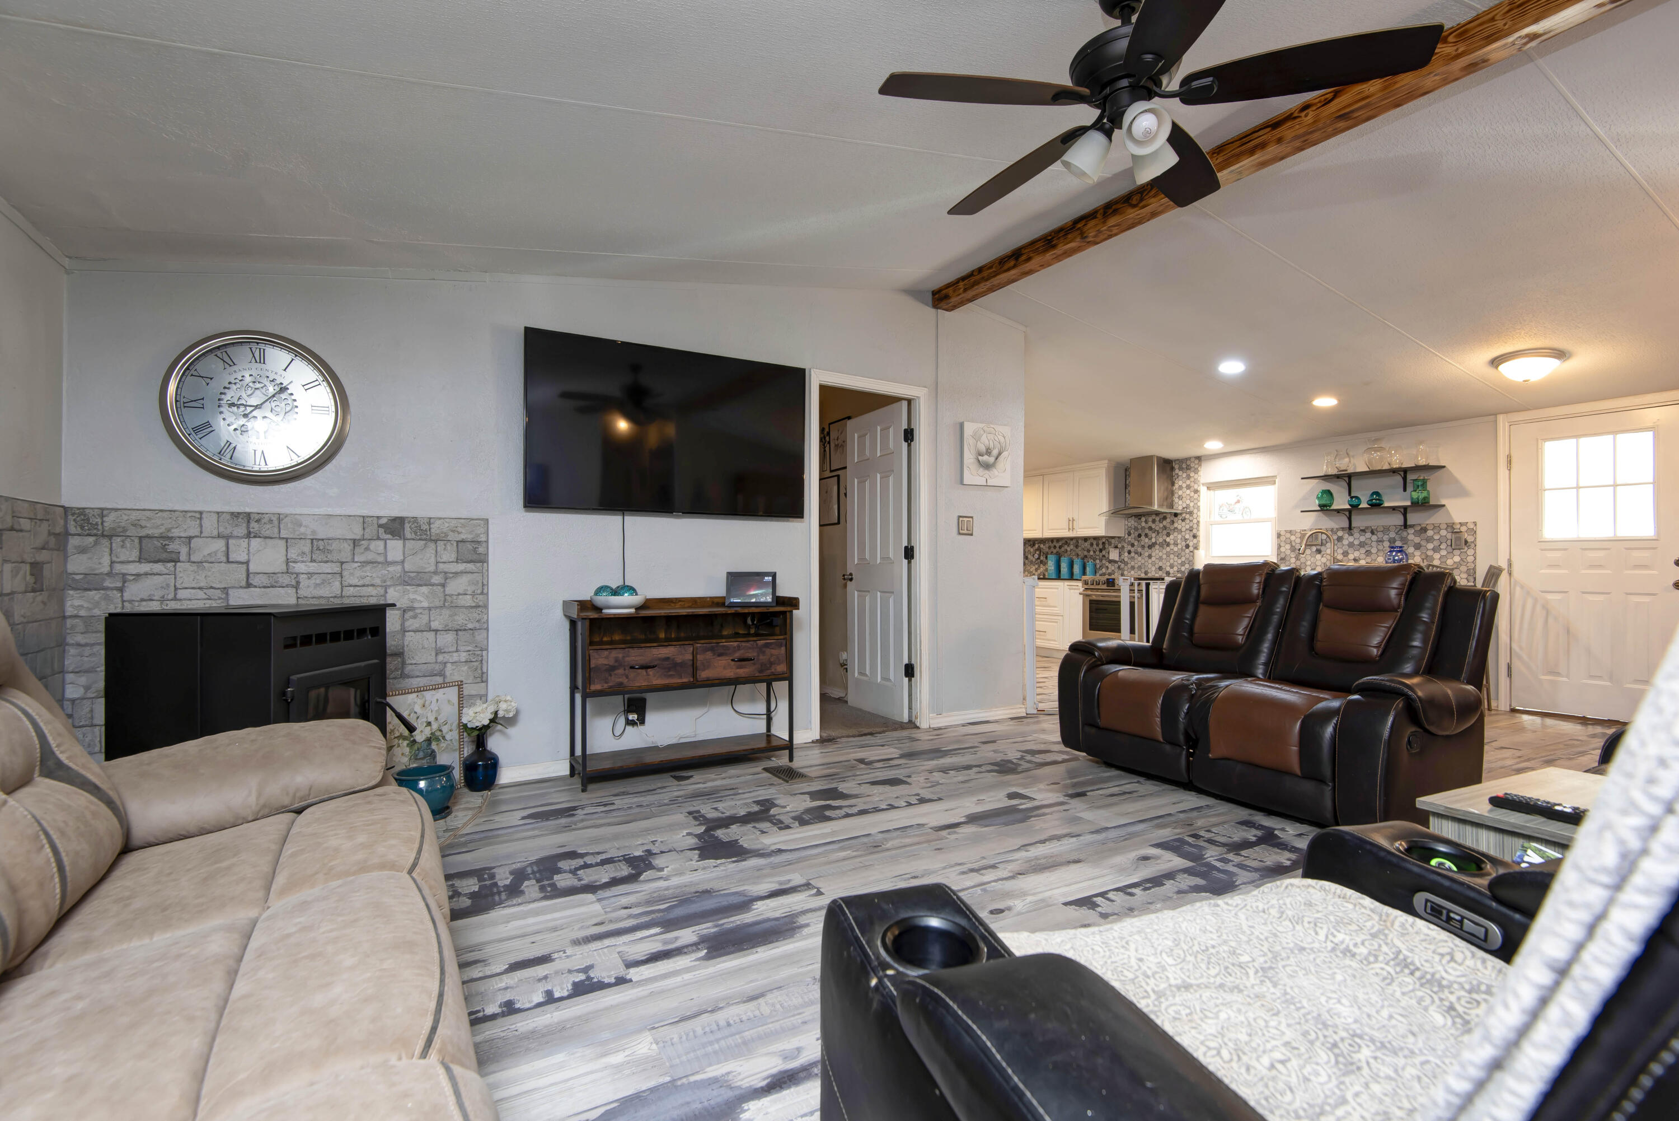
Fireplace Type: Bedroom, Electric, Other, Pellet, Living Room
Levels: One
Stories: 1
Exterior Features
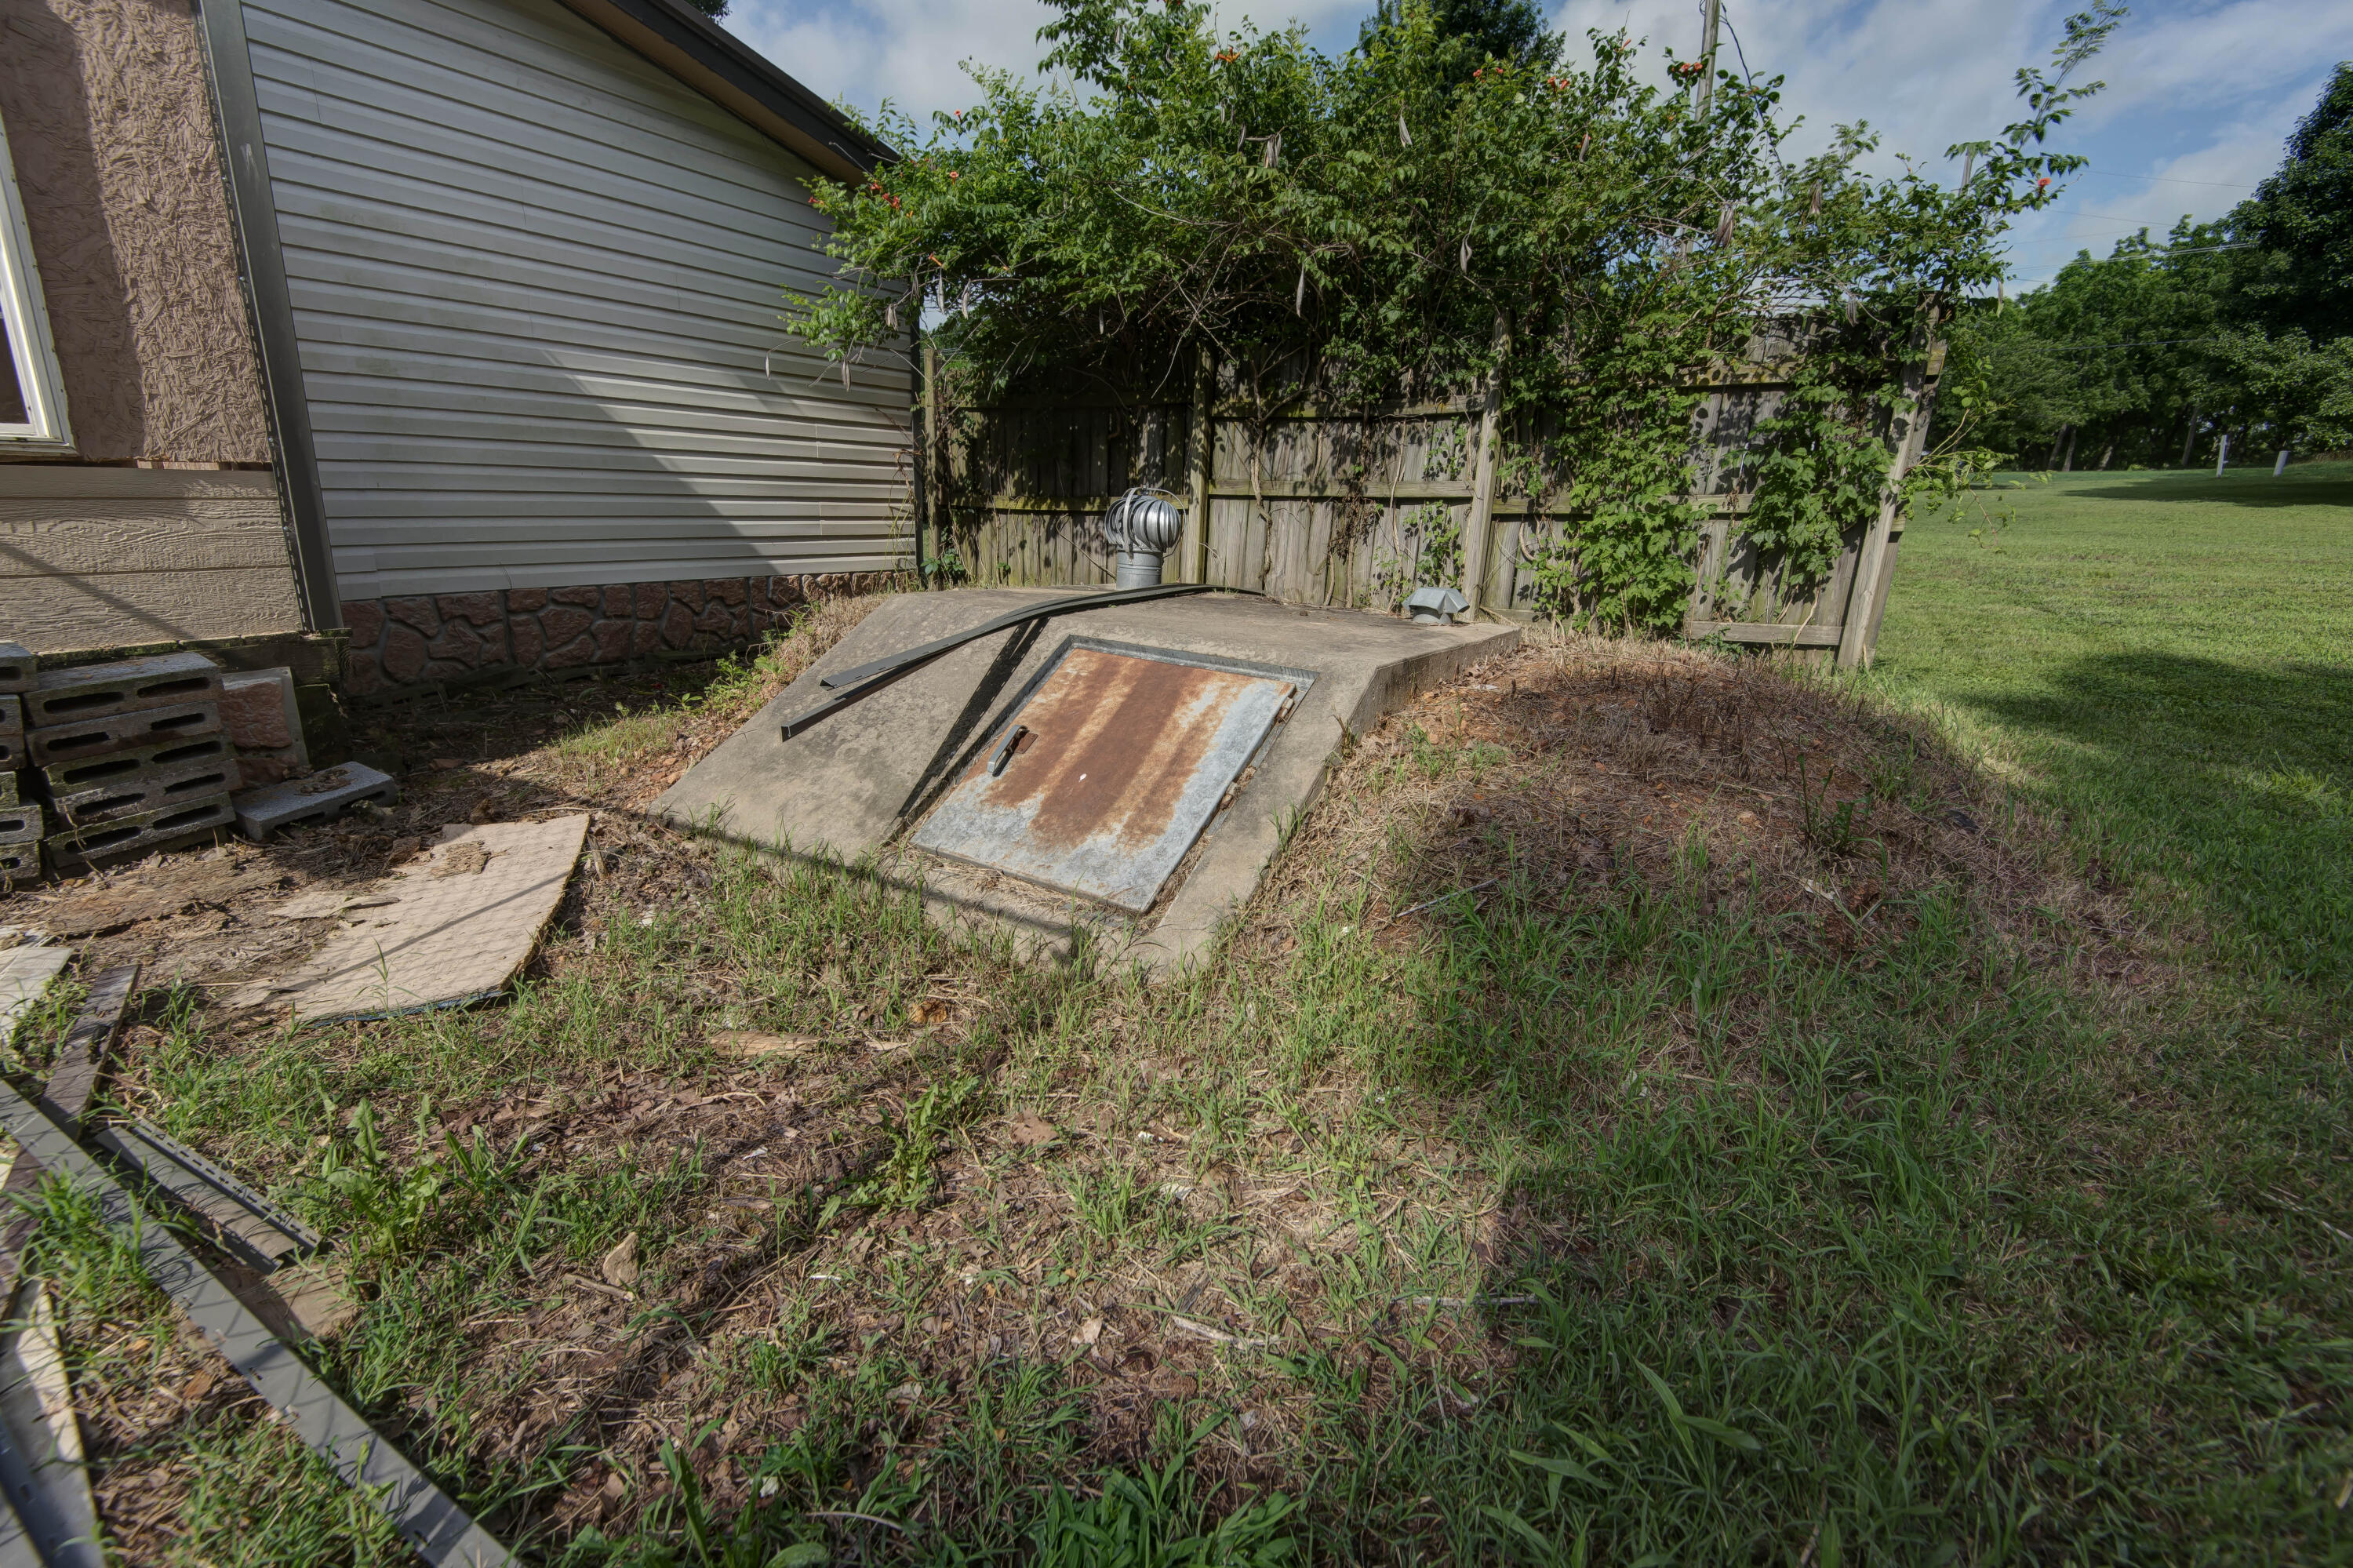
Exteriorextras: Storm Shelter, Cable Access
Fencing: Partial, Privacy
Building Class: Assessor Records
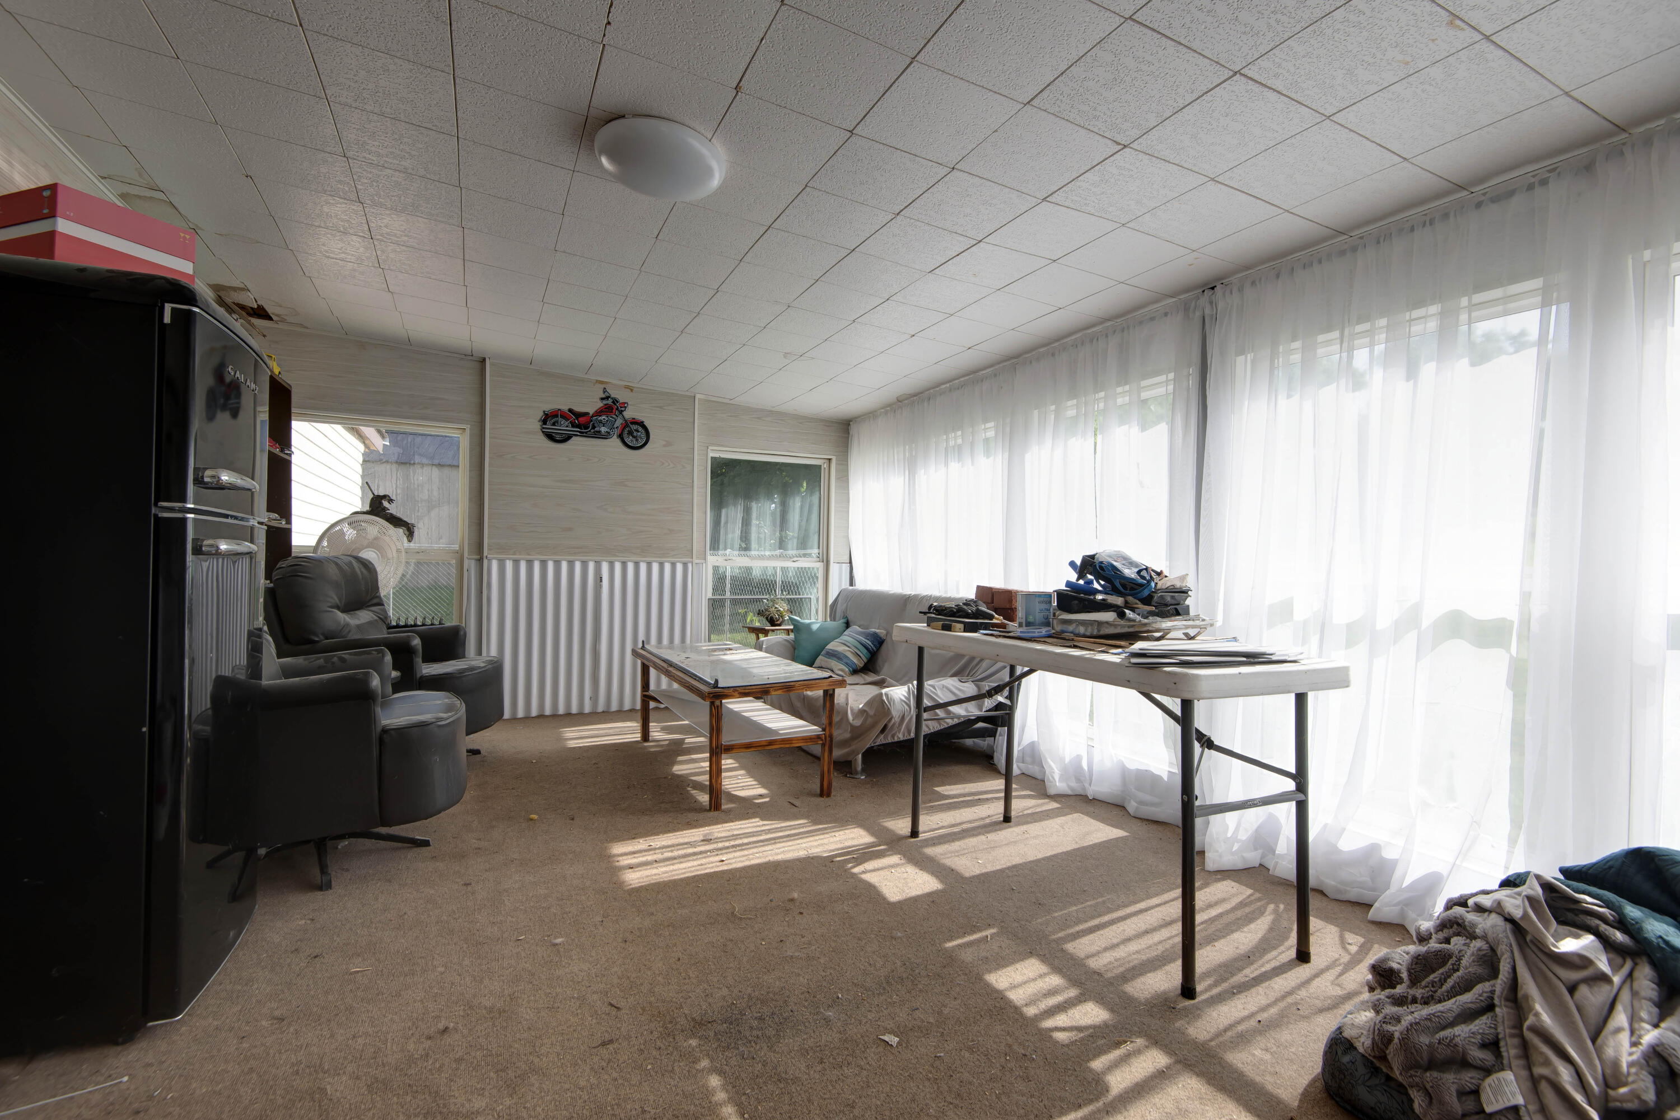
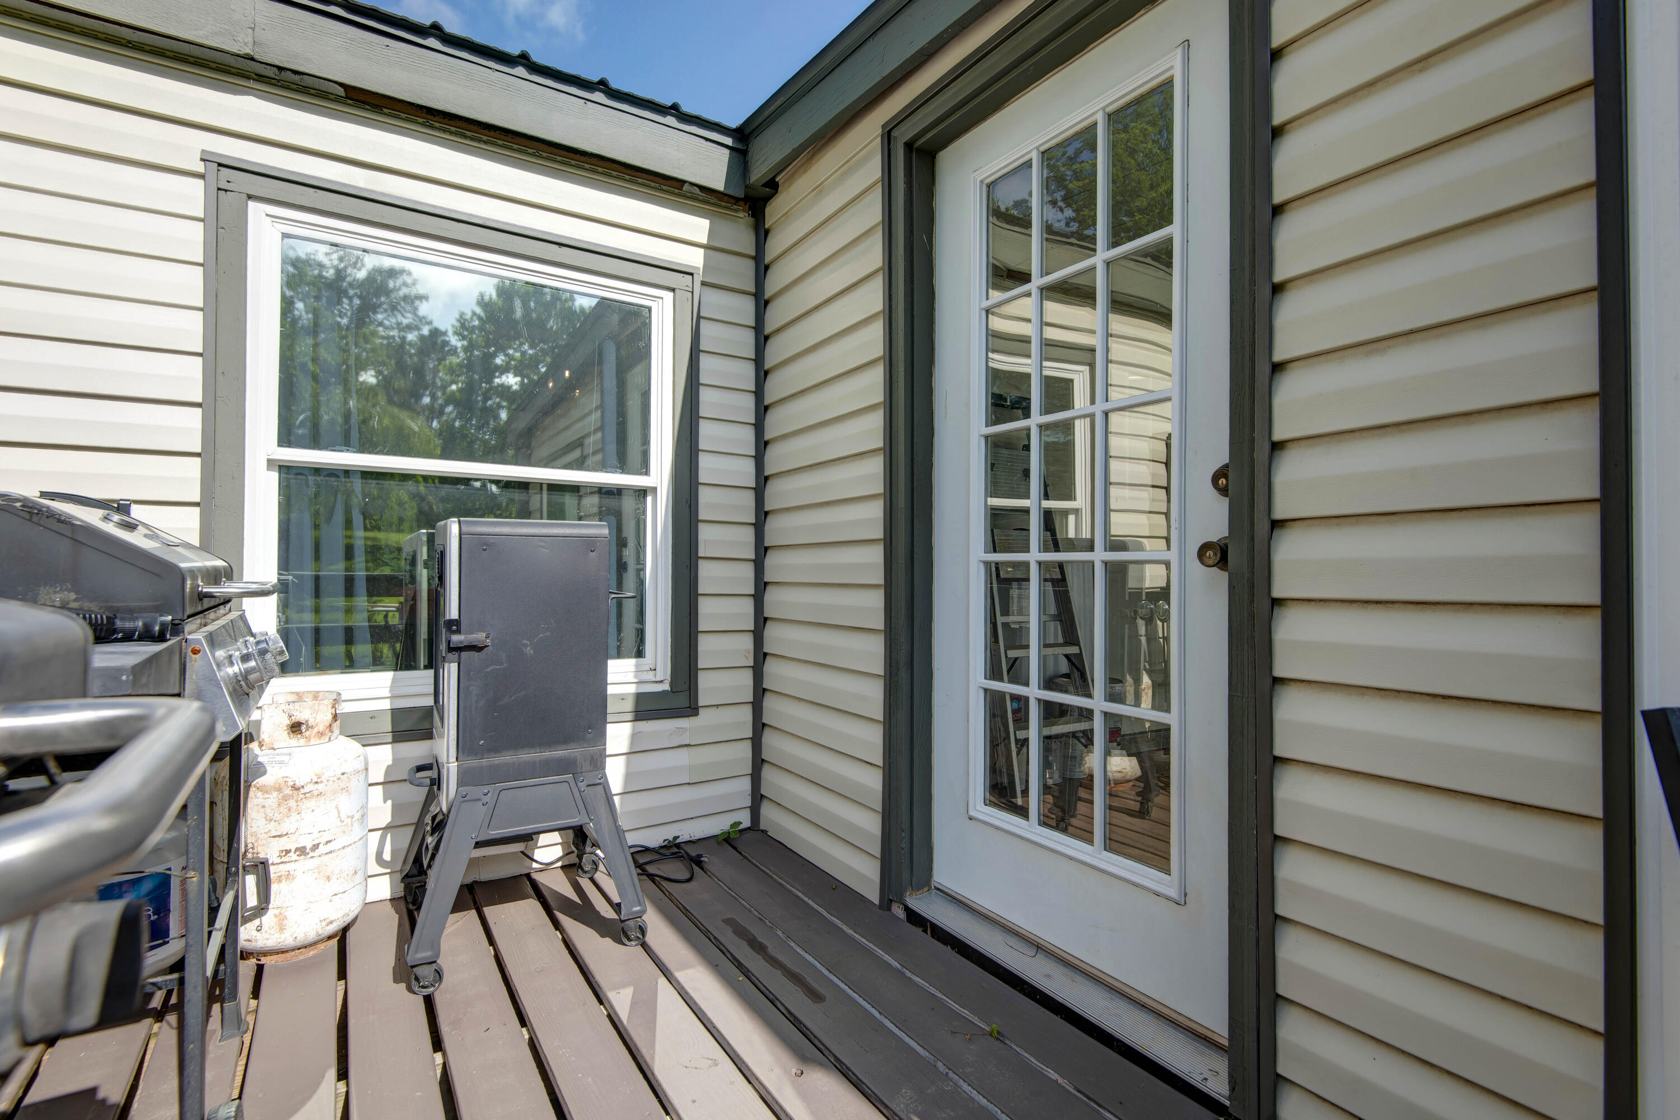
Patio and Porch: Glass Enclosed, Covered, Rear Porch, Front Porch
Window Features: Tilt-In Windows, Double Pane Windows
Pool Features: Above Ground
Shop Building Features: Concrete Floor, Insulated, Heating, Electric, Cooling
Fees / Restrictions
Financial
Som Price Per Square Foot: $142.80
Garage / Parking
Garagetype: Additional Parking, Driveway
Garage Spaces: 3
Garage: Yes
Garage: 0.00
Garage Attached: 3.00
Green / Env Info
Handicap
Interior Features
Fireplaces: Yes
Laundry Features: Main Floor
Door Features: Storm Door(s)
Flooring: Carpet, Luxury Vinyl
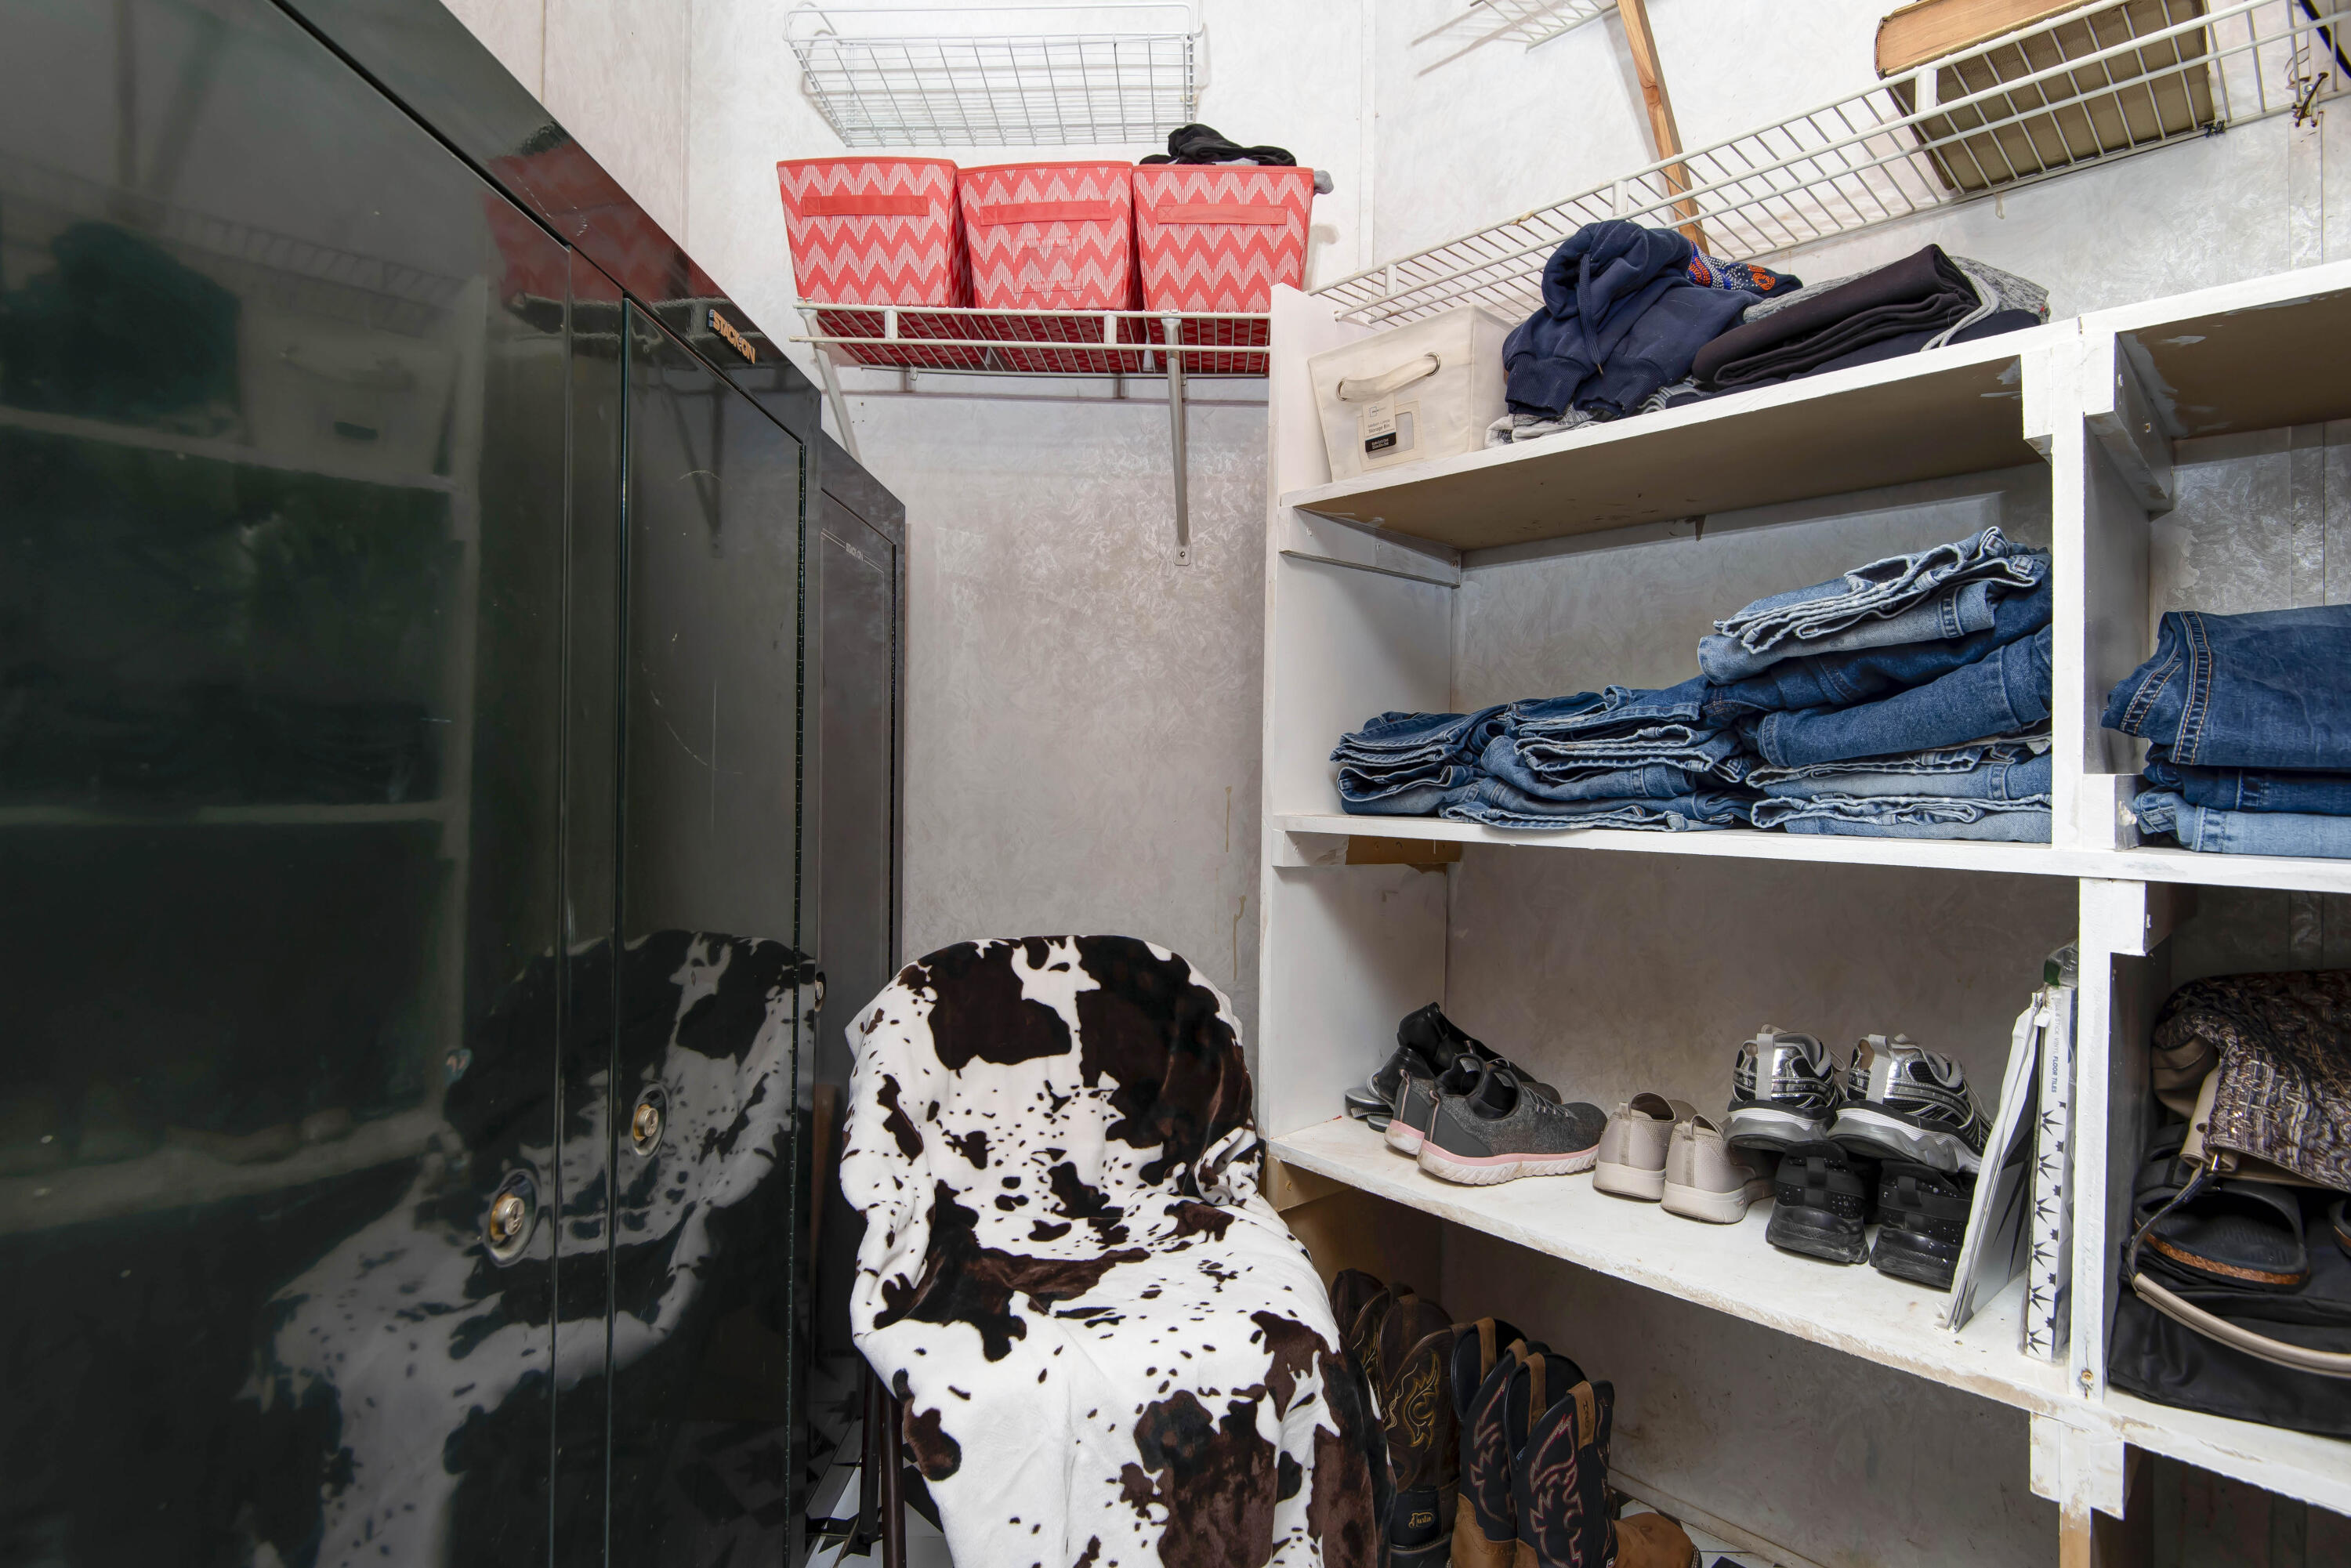
Interior Amenities: Internet - Cable, Internet - Satellite, Internet - DSL, Vaulted Ceiling(s), Other Counters, Granite Counters, Beamed Ceilings, W/D Hookup, Walk-In Closet(s), Walk-in Shower, Other, High Speed Internet
Appliances: Dishwasher, Free-Standing Electric Oven, Dryer, Washer, Microwave, Refrigerator, Electric Water Heater
Lot Info
Lot: Acreage, Few Trees, Landscaping, Corner Lot
Acres: 1.20
Lot Size: 285X183.3
Marina Info
Docks Dock Slip: No
Misc
Above Grade Finished Area: 1680
Insidecitylimits: Yes
Other
Som Propane Tank: No
Som Related To Owner: No
Som Reserve Item: Yes
Other Structures: Outbuilding, Gazebo
Split Bedroom: Yes
Foreclosure: No
Property Info
Year Built: 1999
Road Surface: Asphalt
Security Features: Smoke Detector(s), Carbon Monoxide Detector(s)
County: Lawrence
Rental Info
Vacation Rental: No
Room Info
Room Type: Workshop, Storm Shelter, Sun Room
Sqft Info
Sqft: 1680
Tax Info
Tax Legal Description: Walnut St,N,824;W285' Of Lt 6 Healey's S/D Of Se Nw Also, A 30' X 285' Vacated Monroe St Located South Of The W285' Of Lt 6 Thereof
Tax Year: 2024
Tax Amount Annual: 835.66
Tax Provided By: Assessor Records
Unit Info
Utilities / Hvac
Sewer: Public Sewer
Cooling Oth: Electric
Cooling: Central Air
Utilities: Cable Available
Water Source: City
Heating Source: Electric
Heating: Central
Waterfront / Water
Waterfront View: None
Lake River: None
Directions
From Monett, Hwy. 37 into Pierce City to Walnut St. Turn Right. Poperty will be on the Right.Listings courtesy of Old World Realty, Llc
 Listings courtesy of Southern Missouri Regional MLS as distributed by MLS GRID. The data relating to real estate for sale on this web page comes in part from the Internet Data Exchange ("IDX") of the Southern Missouri Regional MLS, LLC, Inc. Real estate listings held by Brokerage firms other than Landmark Brokers are marked with the IDX logo and detailed information about them includes the name of the listing Brokers. The information being provided is for consumer's personal, noncommercial use and may not be used for any purpose other than to identify prospective properties consumers may be interested in purchasing. The information being provided is not guaranteed, and all information should be verified by the consumer. Any representation that a web site contains all listings shall only mean that the website contain all listing available to the public through the IDX data feed. There may be other properties offered through a REALTOR© that have not been displayed on this site. Southern Missouri Regional MLS, LLC.