

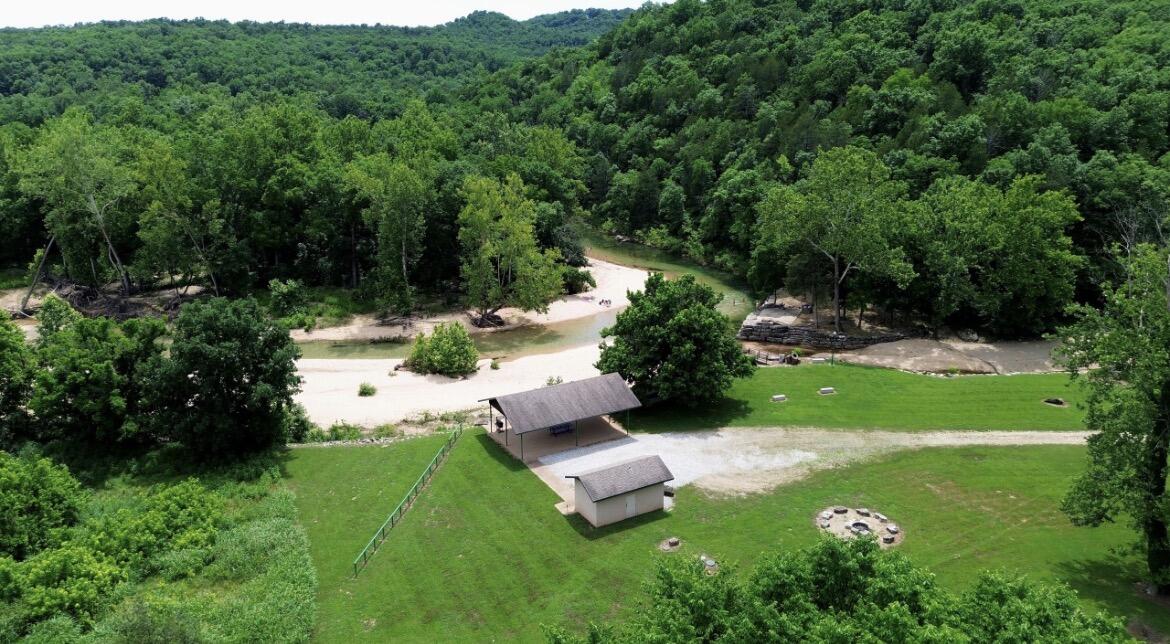


$1,098,000 | 5 beds | 3 full baths | 1 half baths | 3,615 sqft
Saddlebrooke, MO 65630
- 5Beds
- 3Full Baths
- 1Half Baths
- 3,615SqFt
- 2026Year Built
- 0.86Acres
- MLS# 60326425
- Residential
- Single Family Residence
- Active
- Approx Time on Market1 month, 6 days
- AreaTaney
- CountyTaney
- Subdivision Saddlebrooke
Overview
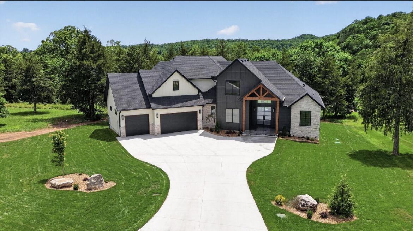
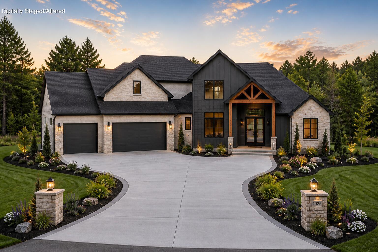
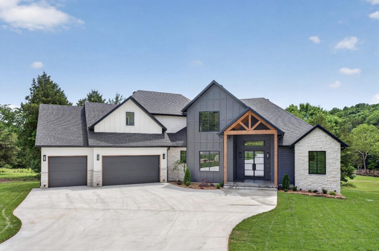
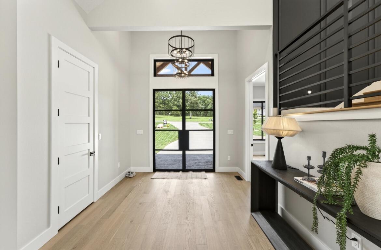
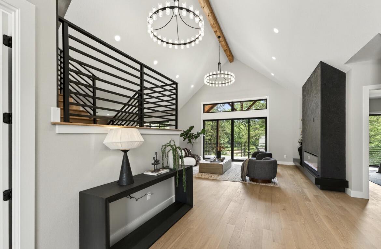
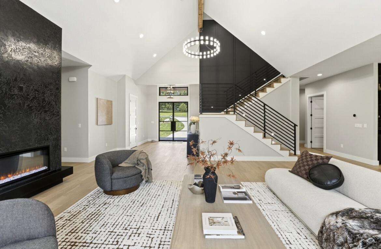
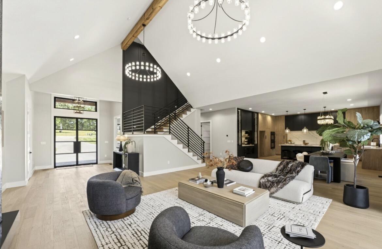
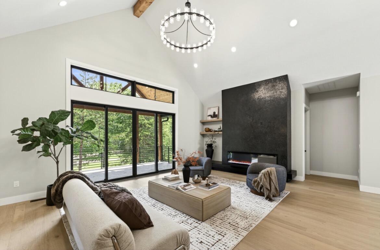
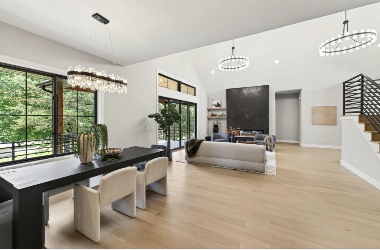
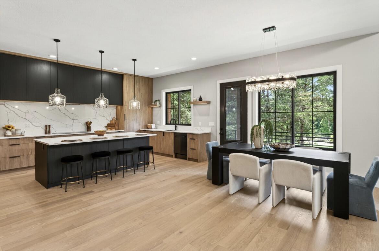
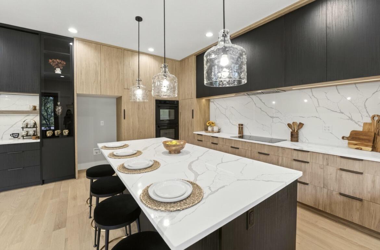
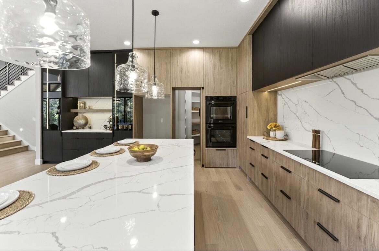
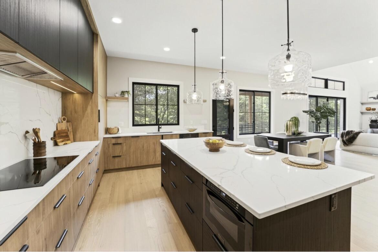
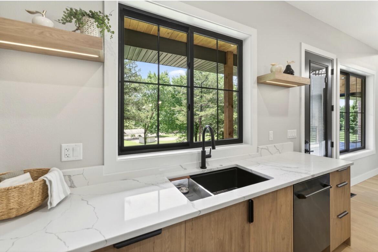
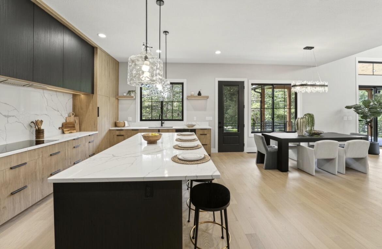
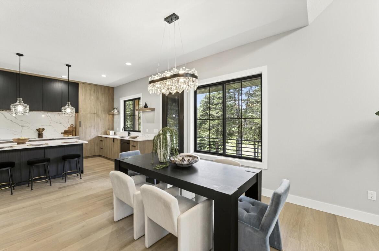
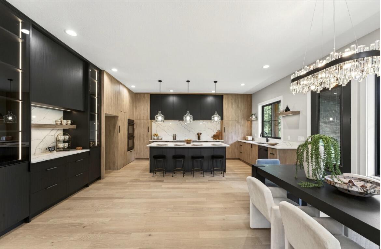
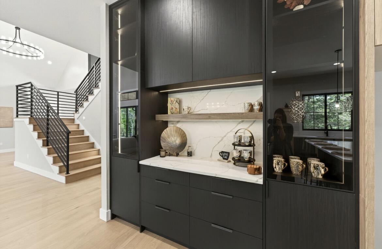
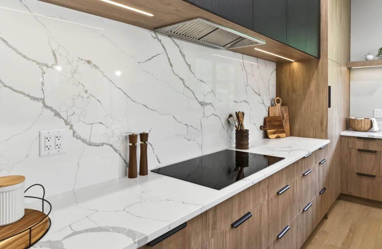
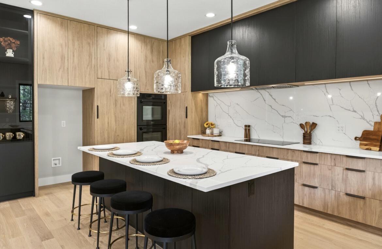
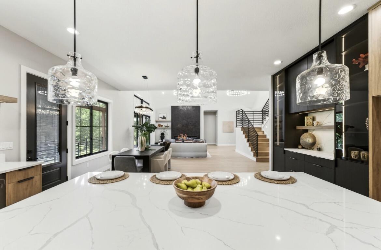
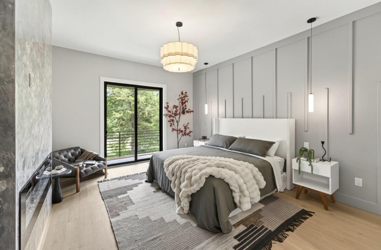
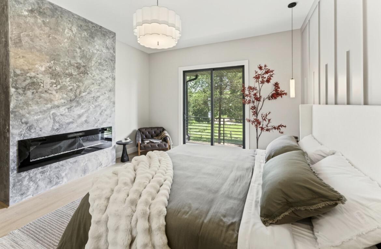
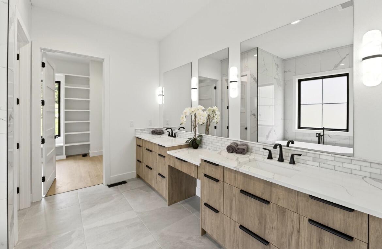
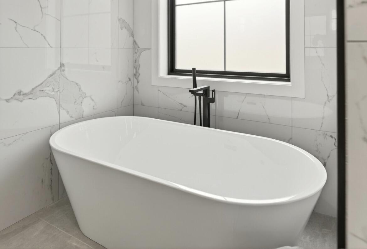
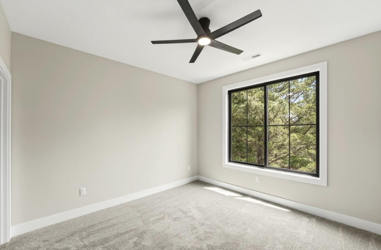
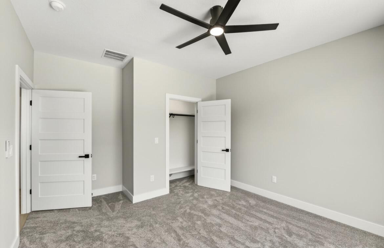
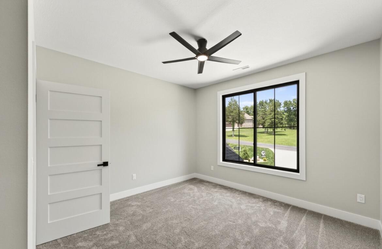
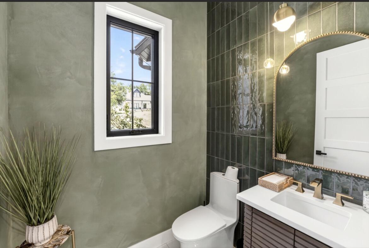
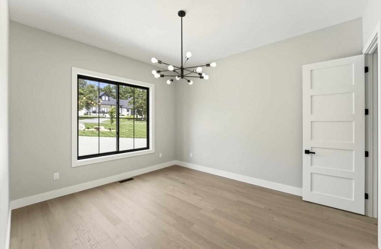
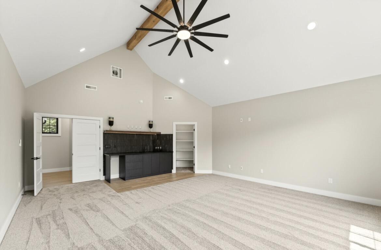
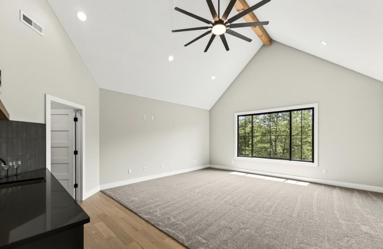
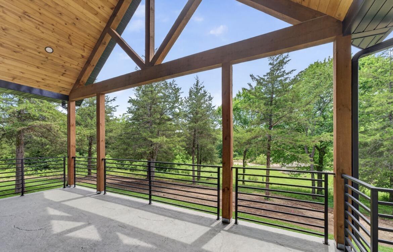
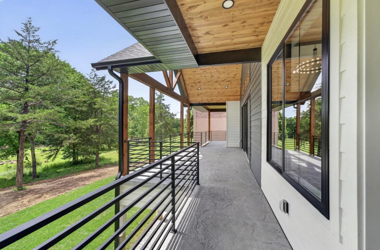
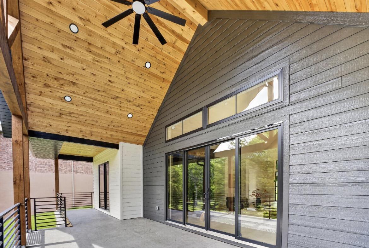
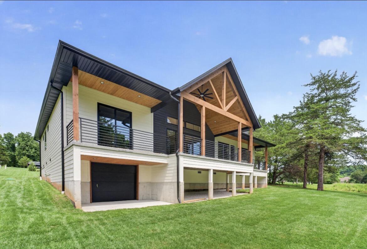
Brand new construction in the highly sought-after Saddlebrooke community!This thoughtfully designed 4-bedroom, 2.5-bath home blends modern craftsmanship with timeless comfort in one of the Ozarks' most beloved neighborhoods. Expansive windows throughout the home fill each space with abundant natural light, creating a warm, airy atmosphere while showcasing beautiful Ozark hillside views from multiple rooms.The open-concept layout is ideal for both everyday living and entertaining, offering a seamless flow between living, dining, and kitchen spaces. The private primary suite provides a relaxing retreat, while additional bedrooms offer flexibility for family, guests, or a home office.Located in the scenic Saddlebrooke community--known for its rolling terrain, peaceful setting, and close proximity to Branson and Springfield--this new construction home offers the perfect balance of natural beauty, quality construction, and modern living.Estimated completion and final finishes to be determined. Don't miss the opportunity to own a brand-new home in one of the Ozarks' most desirable neighborhoods.
Association Fees / Info
Association Type: HOA
Hoa Fees: 570
Hoa Fees Frequency: Annually
Hoa: Yes
**Building Info
Construction: Yes
Building Area Total: 3615
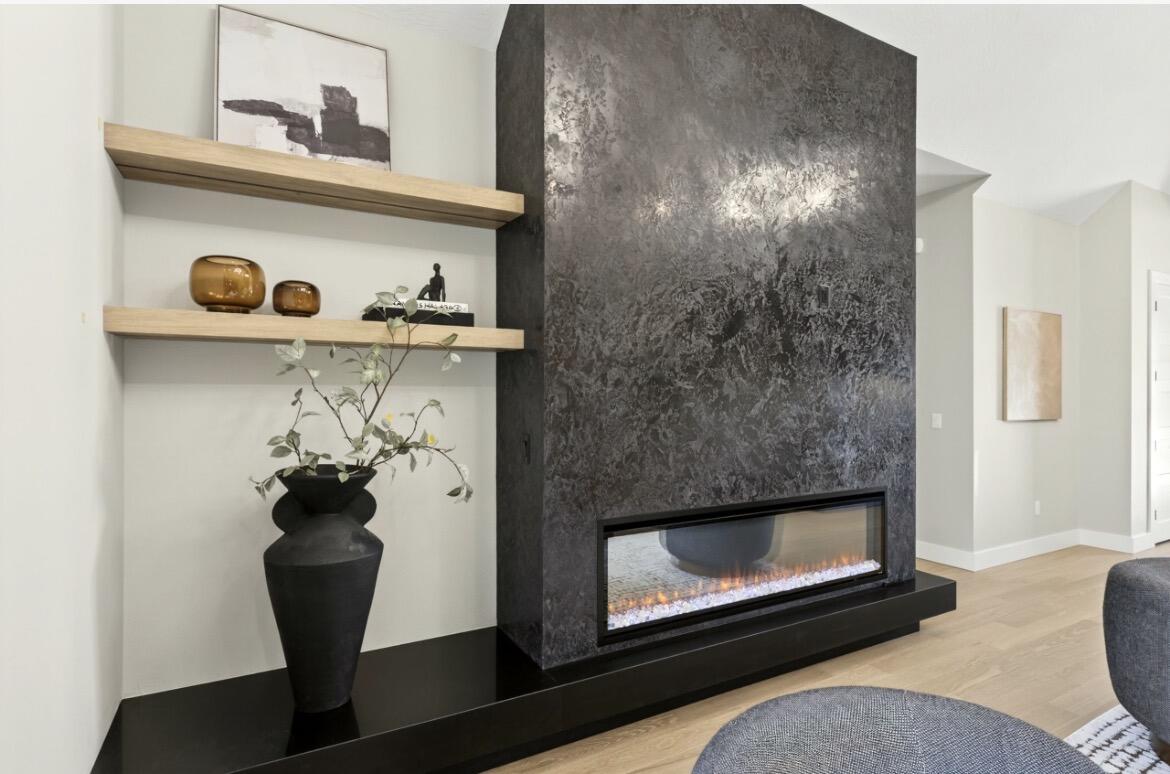
Fireplace Type: Bedroom, Electric, Great Room
Levels: Two
Stories: 2
Exterior Features
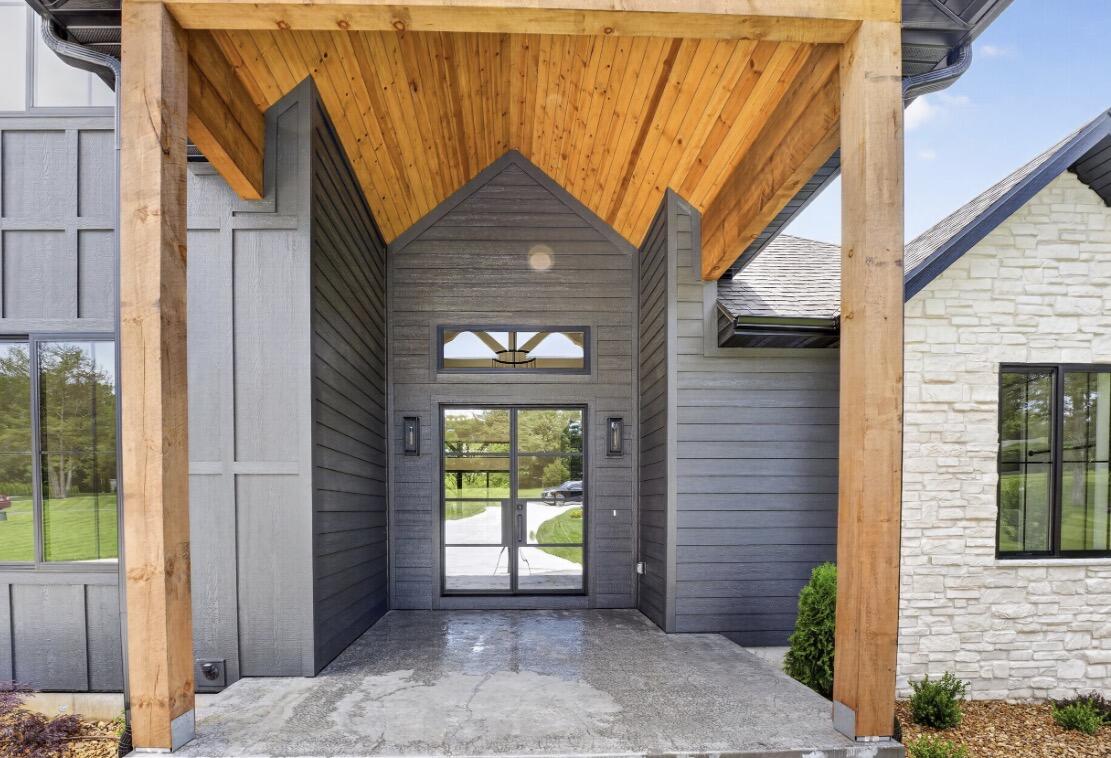
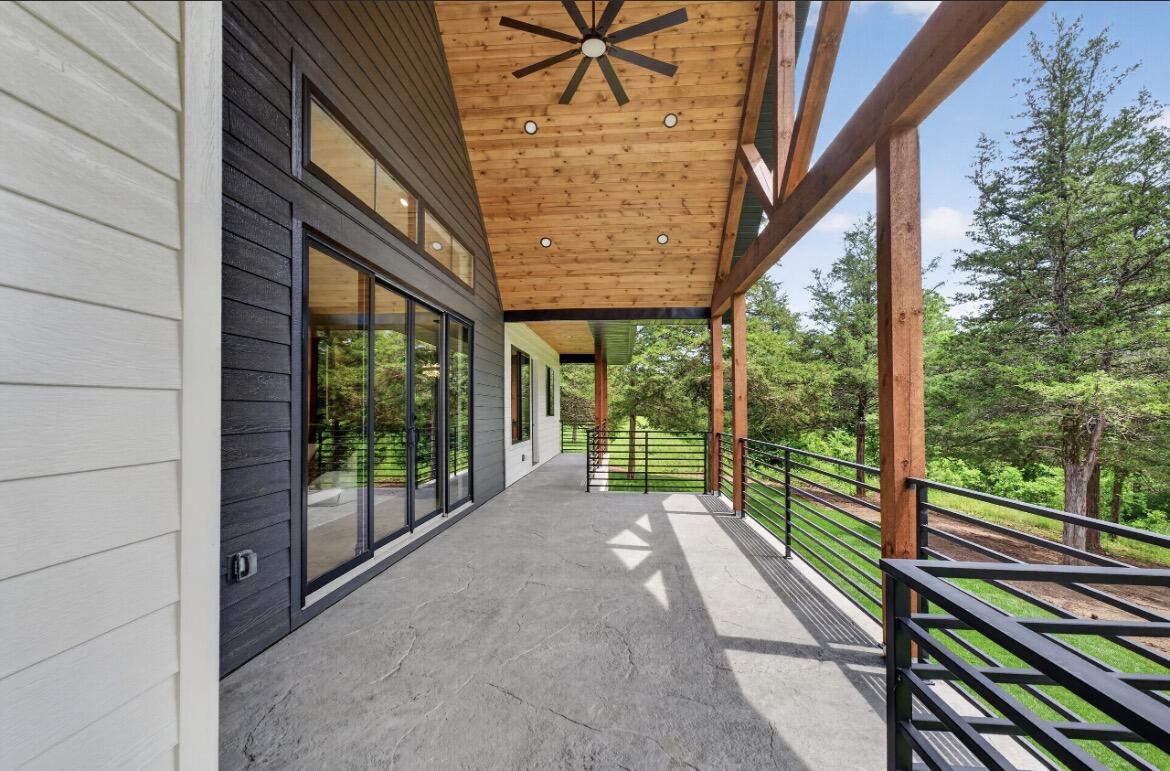
Patio and Porch: Covered
Shop Building Features: No
Fees / Restrictions
Financial
Som Price Per Square Foot: $303.73
Garage / Parking
Garage Spaces: 3
Garage: Yes
Garage: 3.00
Garage Attached: 0.00
Green / Env Info
Green Energy Efficient: Thermostat
Handicap
Interior Features
Fireplaces: Yes
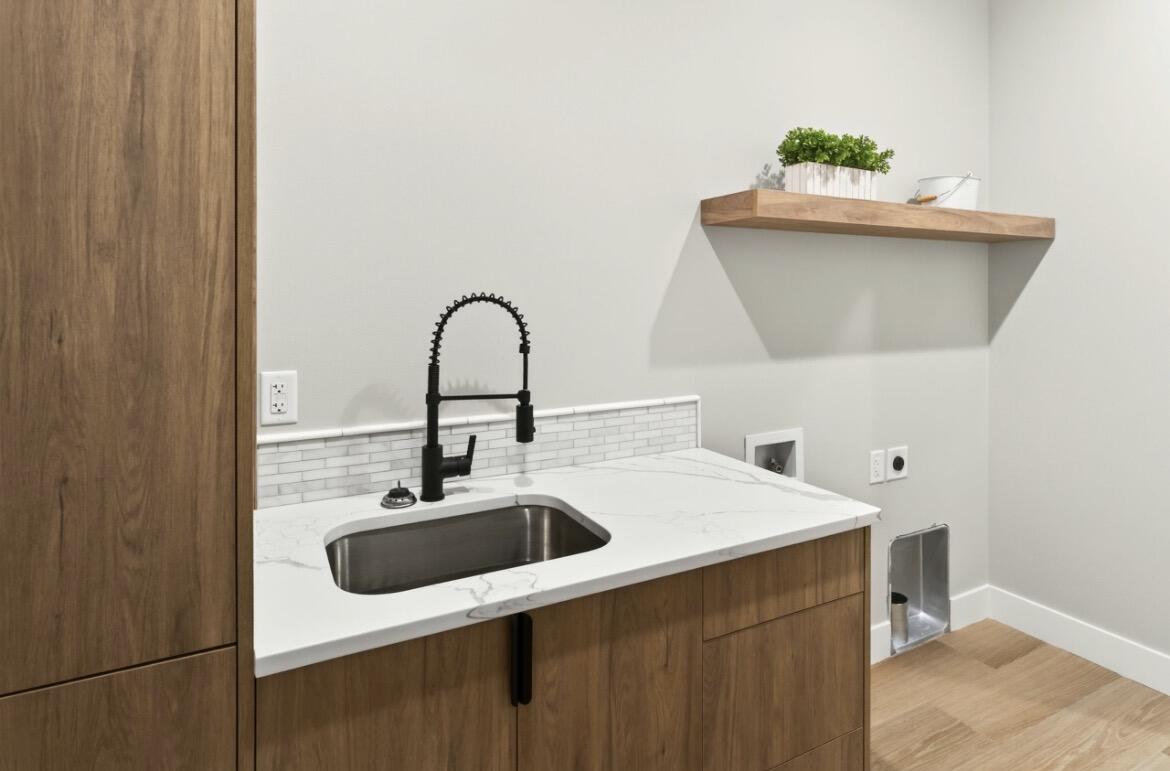
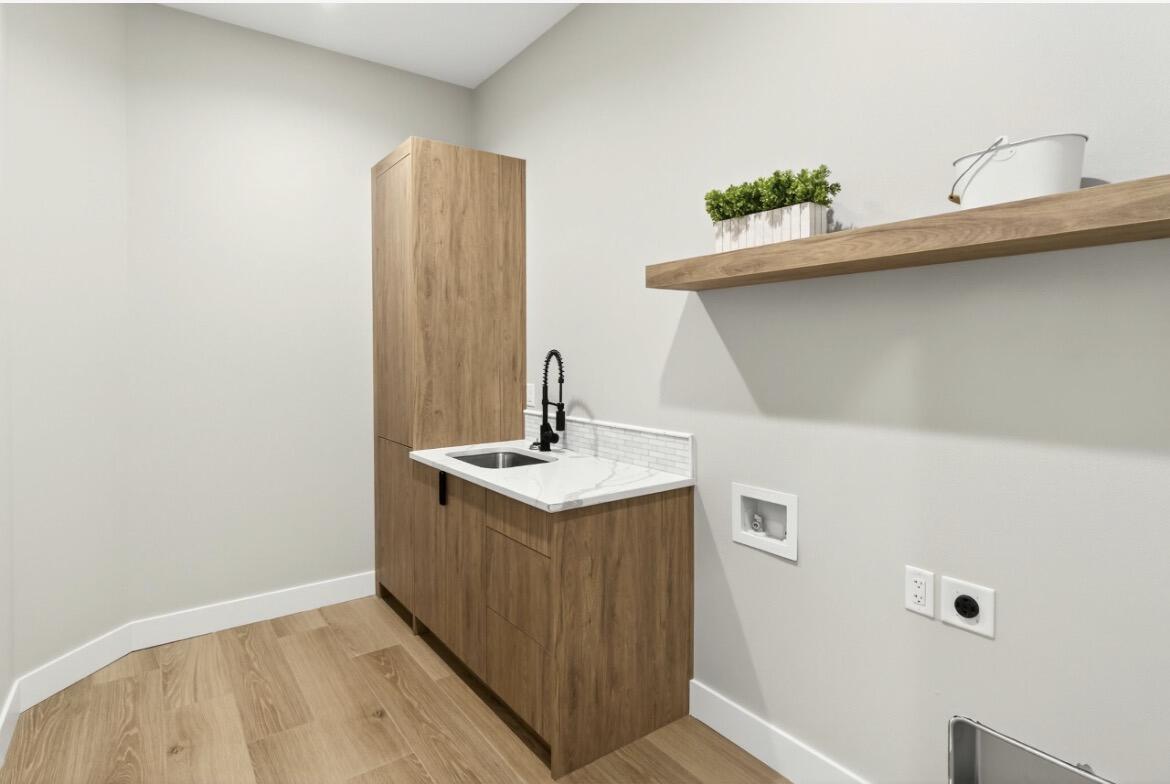
Laundry Features: Main Floor, 2nd Floor
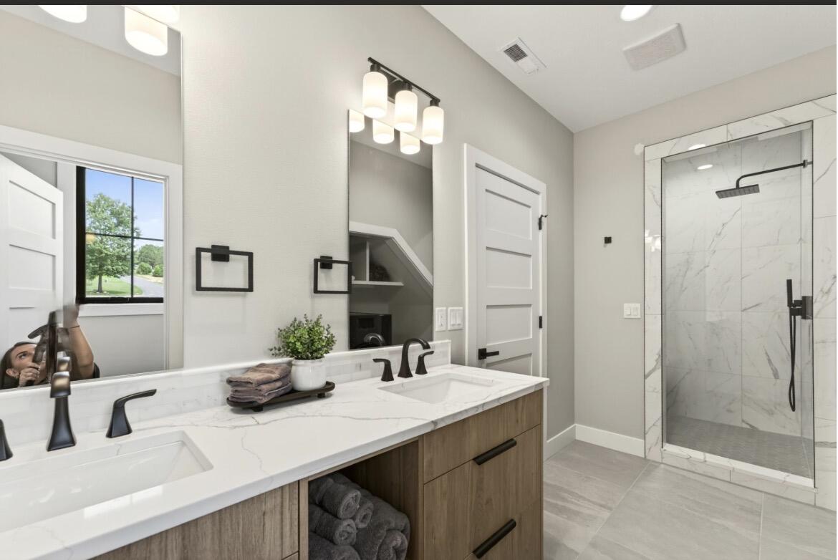
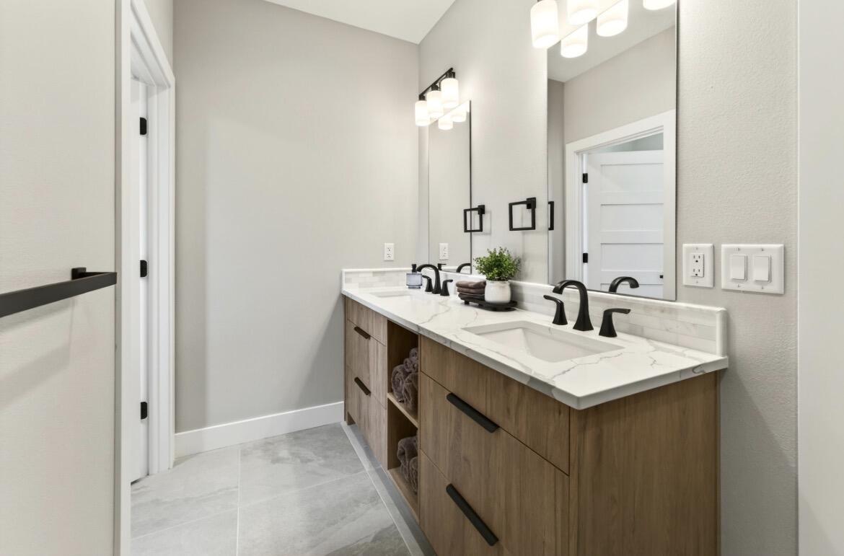
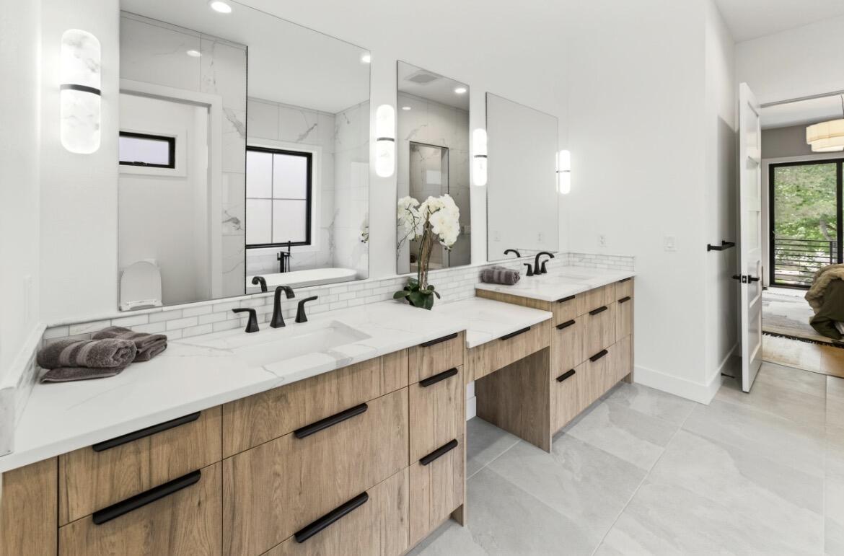
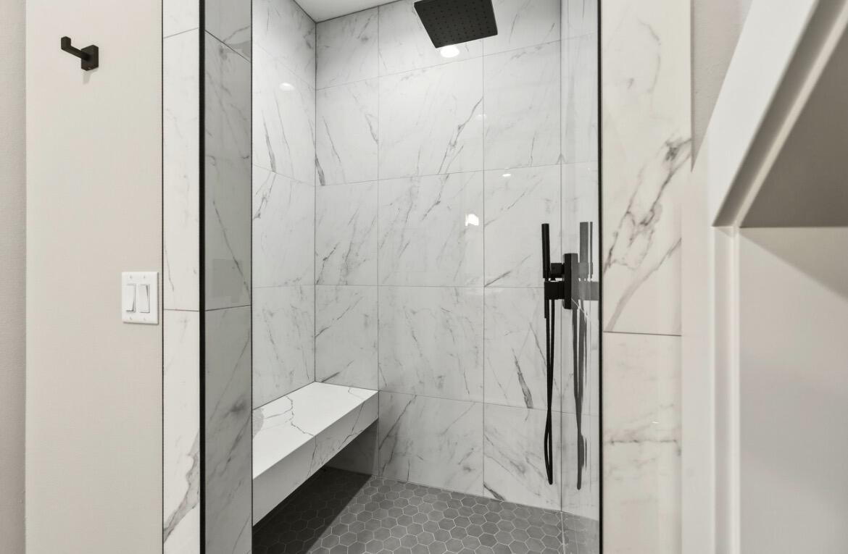
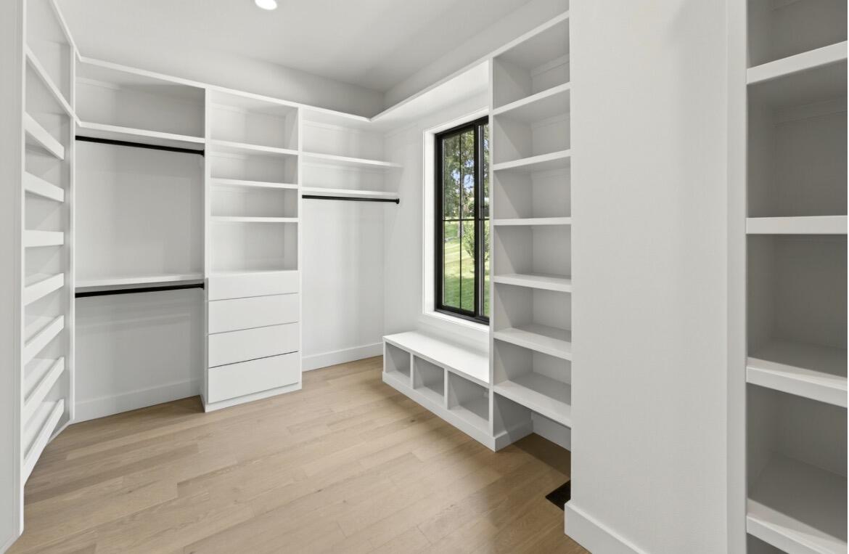
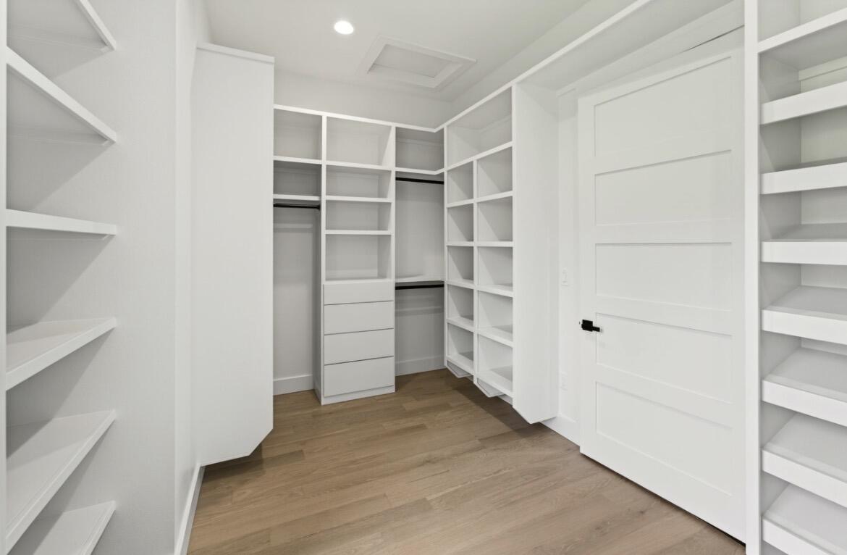
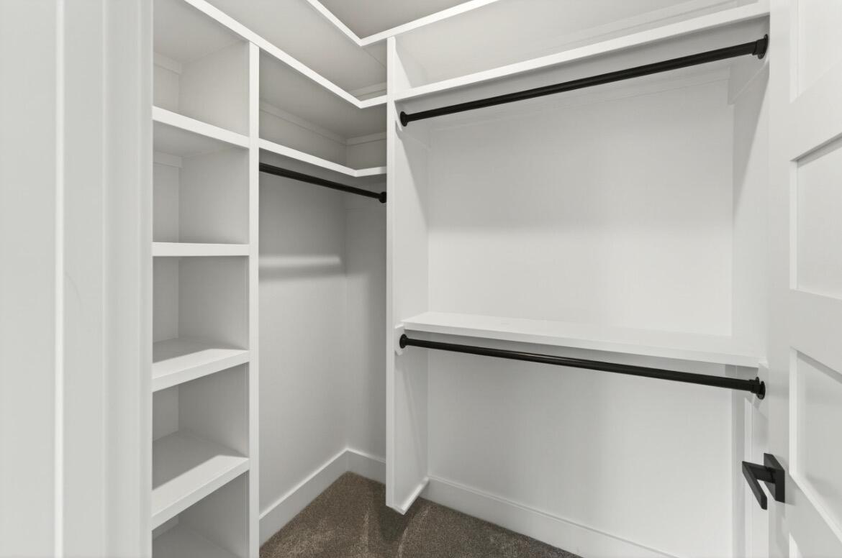
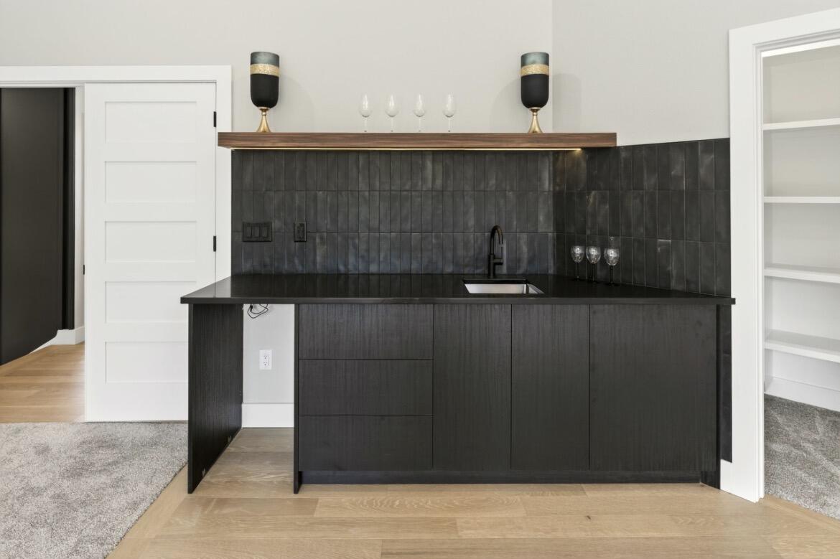
Interior Amenities: High Ceilings, Quartz Counters, Walk-In Closet(s), W/D Hookup, Walk-in Shower
Lot Info
Acres: 0.86
Marina Info
Docks Dock Slip: No
Misc
Above Grade Finished Area: 3615
Insidecitylimits: Yes
Other
Som Propane Tank: Yes
Som Propane Tank Ownership: Owned
Som Related To Owner: No
Split Bedroom: Yes
Foreclosure: No
Property Info
Year Built: 2026
Security Features: Carbon Monoxide Detector(s), Fire Alarm
County: Taney
Rental Info
Vacation Rental: No
Room Info
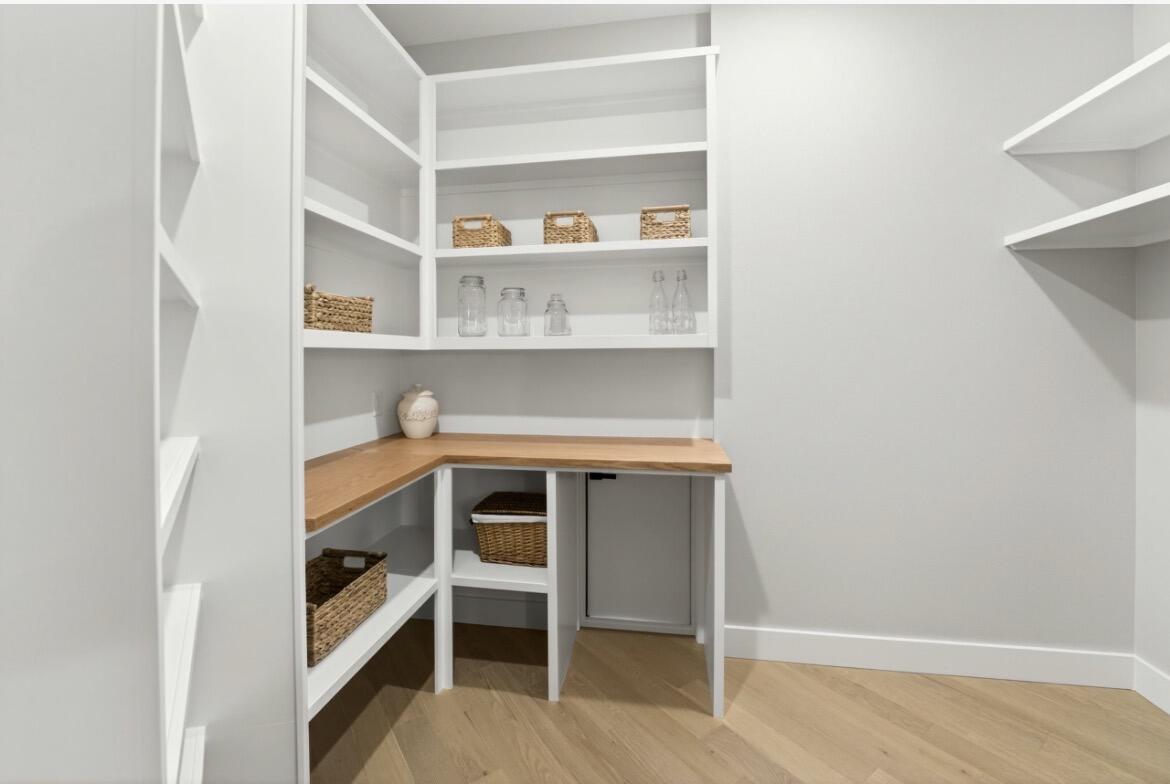
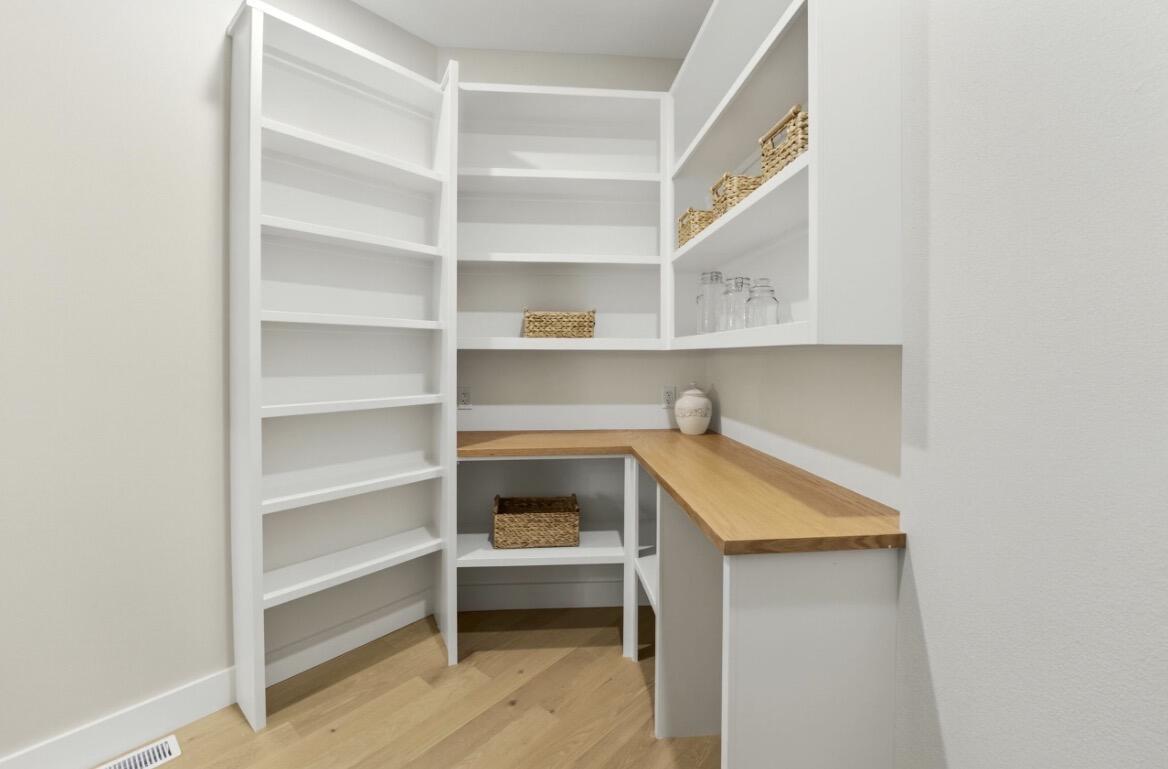
Room Type: Great Room, Bonus Room, Pantry, Office
Sqft Info
Sqft: 3615
Tax Info
Tax Legal Description: SEVEN PINES- LT 123; VILLAGE OF SADDLEBROOKE
Tax Year: 2025
Tax Amount Annual: 564.66
Unit Info
Utilities / Hvac
Sewer: Public Sewer
Cooling Oth: Electric
Cooling: Central Air
Water Source: City
Heating Source: Electric
Heating: Central, Fireplace(s)
Waterfront / Water
Waterfront View: None
Lake River: None
Directions
From Highway 65 Turn into Saddlebrooke and follow Saddlebrooke Rd to left on Ranch Road to Right on Seven Pines Road through Gate approximately 1/4 mile to Sign in Yard on Right.Listings courtesy of Alpha Realty Mo, Llc
 Listings courtesy of Southern Missouri Regional MLS as distributed by MLS GRID. The data relating to real estate for sale on this web page comes in part from the Internet Data Exchange ("IDX") of the Southern Missouri Regional MLS, LLC, Inc. Real estate listings held by Brokerage firms other than Landmark Brokers are marked with the IDX logo and detailed information about them includes the name of the listing Brokers. The information being provided is for consumer's personal, noncommercial use and may not be used for any purpose other than to identify prospective properties consumers may be interested in purchasing. The information being provided is not guaranteed, and all information should be verified by the consumer. Any representation that a web site contains all listings shall only mean that the website contain all listing available to the public through the IDX data feed. There may be other properties offered through a REALTOR© that have not been displayed on this site. Southern Missouri Regional MLS, LLC.