

$245,000 | 6 beds | 1 full baths | N/A half baths | 1,872 sqft
West Plains, MO 65775
- 6Beds
- 1Full Baths
- N/AHalf Baths
- 1,872SqFt
- 1989Year Built
- 7.70Acres
- MLS# 60326564
- Residential
- Single Family Residence
- Active
- Approx Time on Market1 month, 12 days
- AreaHowell
- CountyHowell
- Subdivision N/a
Overview
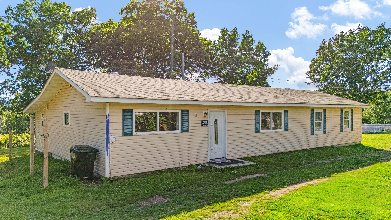
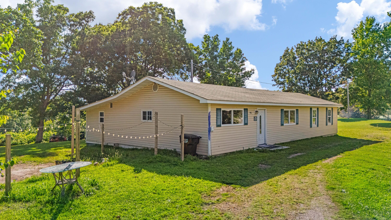
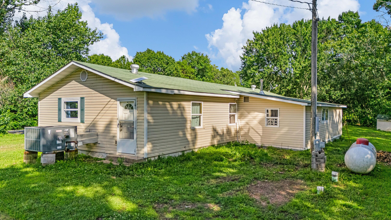
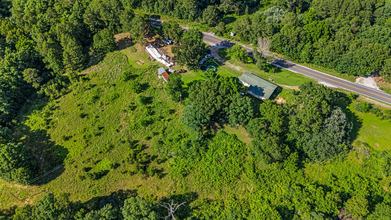
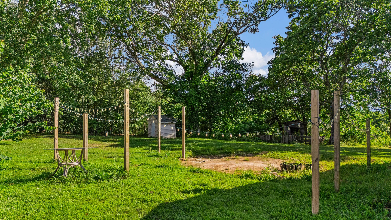
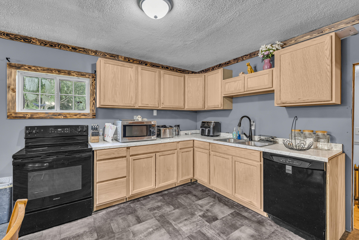
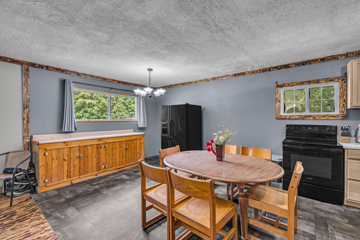
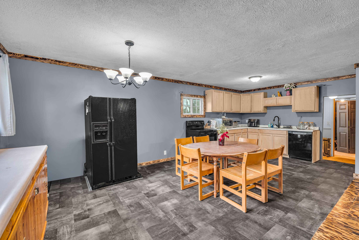
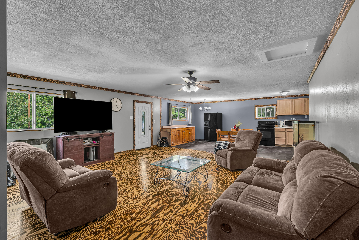
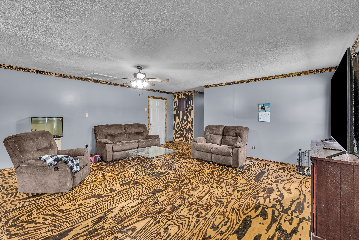
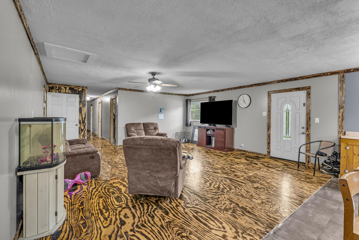
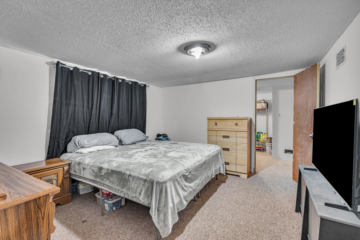
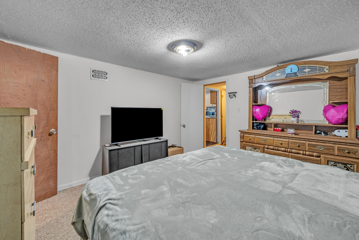
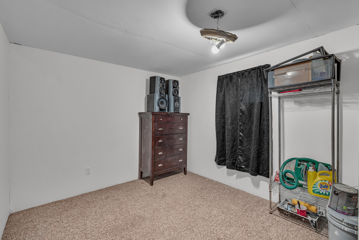
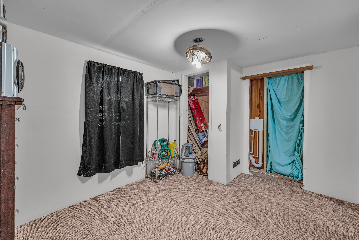
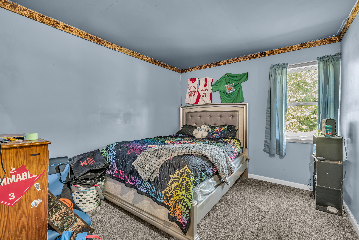
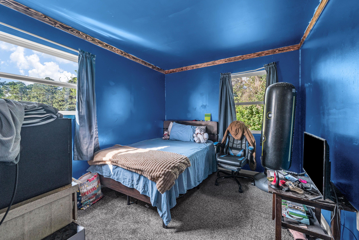
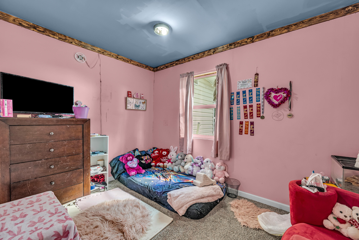
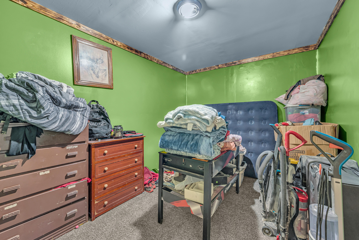
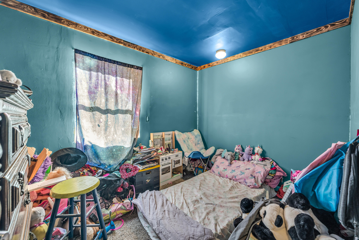
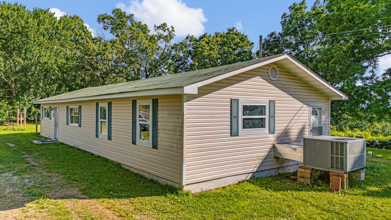
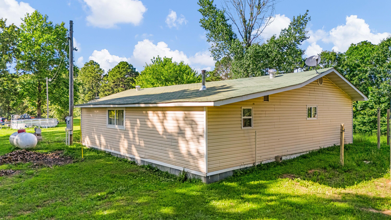
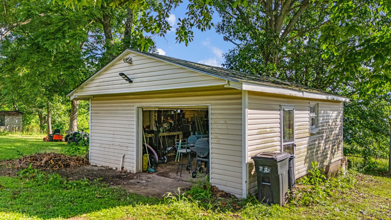
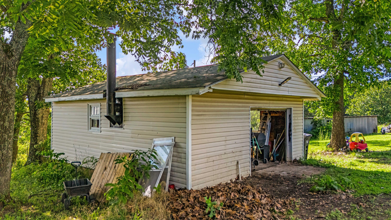
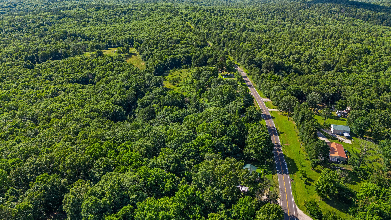
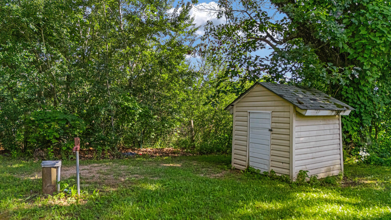
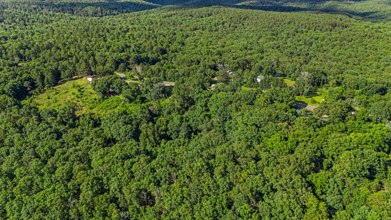
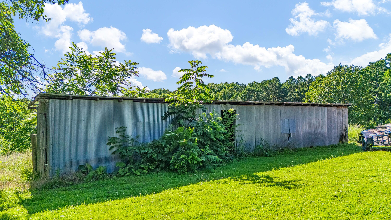
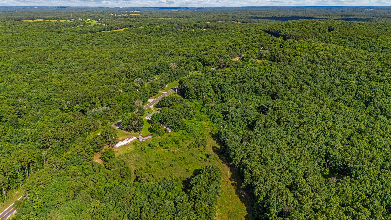
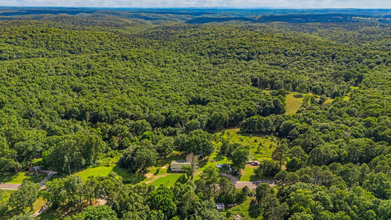
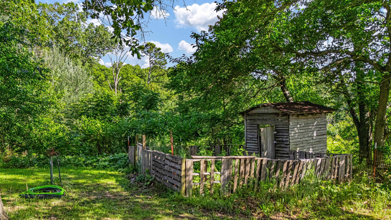
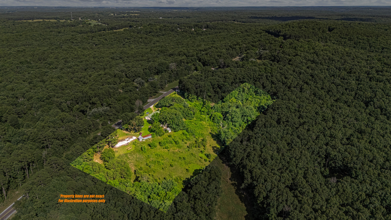
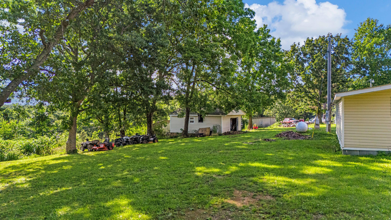
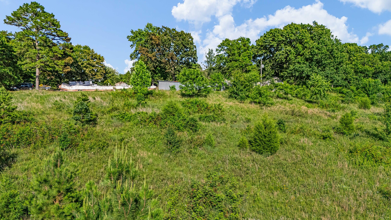
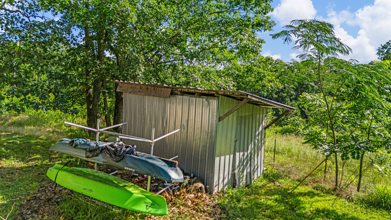
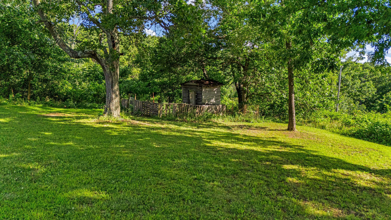
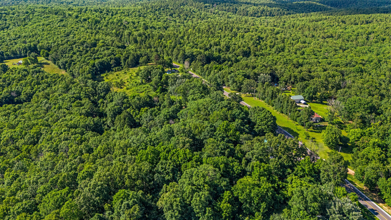
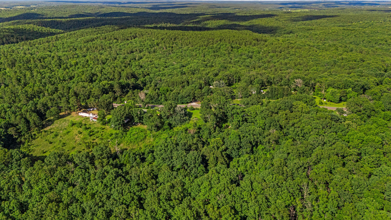
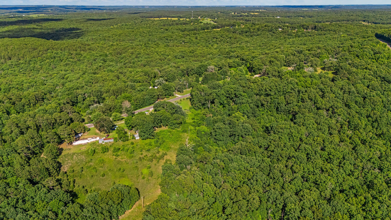
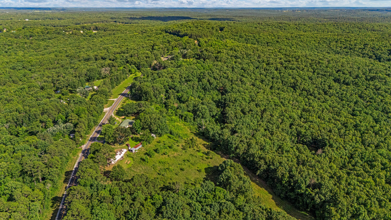
7.7 acres backs to thousands of acres of Public Land! This recently remodeled 6-bedroom home plus office/game room offers space, privacy, and an unbeatable location near the Norfork River and Twin Bridges. The 7.7 acres adjoins thousands of acres of U.S. Forest Service land offering the hunting opportunities from your back door or just the peace and beauty of the outdoors while just a short drive to town or the river on state highway. Inside, you`ll find a fresh remodel featuring open-concept living and plenty of rooms for family, guests, or a vacation retreat. All new plumbing and fresh sheetrock throughout. There is opportunity for a master bath in the room off of the master. Potential to enlarge rooms to make it 4-5 bedrooms with a master suite if that fits your needs better. The spacious layout creates a warm, inviting atmosphere that`s perfect for entertaining or simply relaxing after a day on the river.The detached 1-car garage, 50`long barn, chicken coop and storage shed add extra storage and functionality, while the acreage provides endless potential for enjoying nature or recreation.If you`re looking for a move-in-ready home with a big yard for your garden, barbecues, horseshoes and beautiful Ozark sunsets close to some of the area`s best fishing, floating and outdoor attractions, this property is a rare find.Call today to schedule your private showing!
Association Fees / Info
Association Type: None
Hoa: No
Room Dimensions
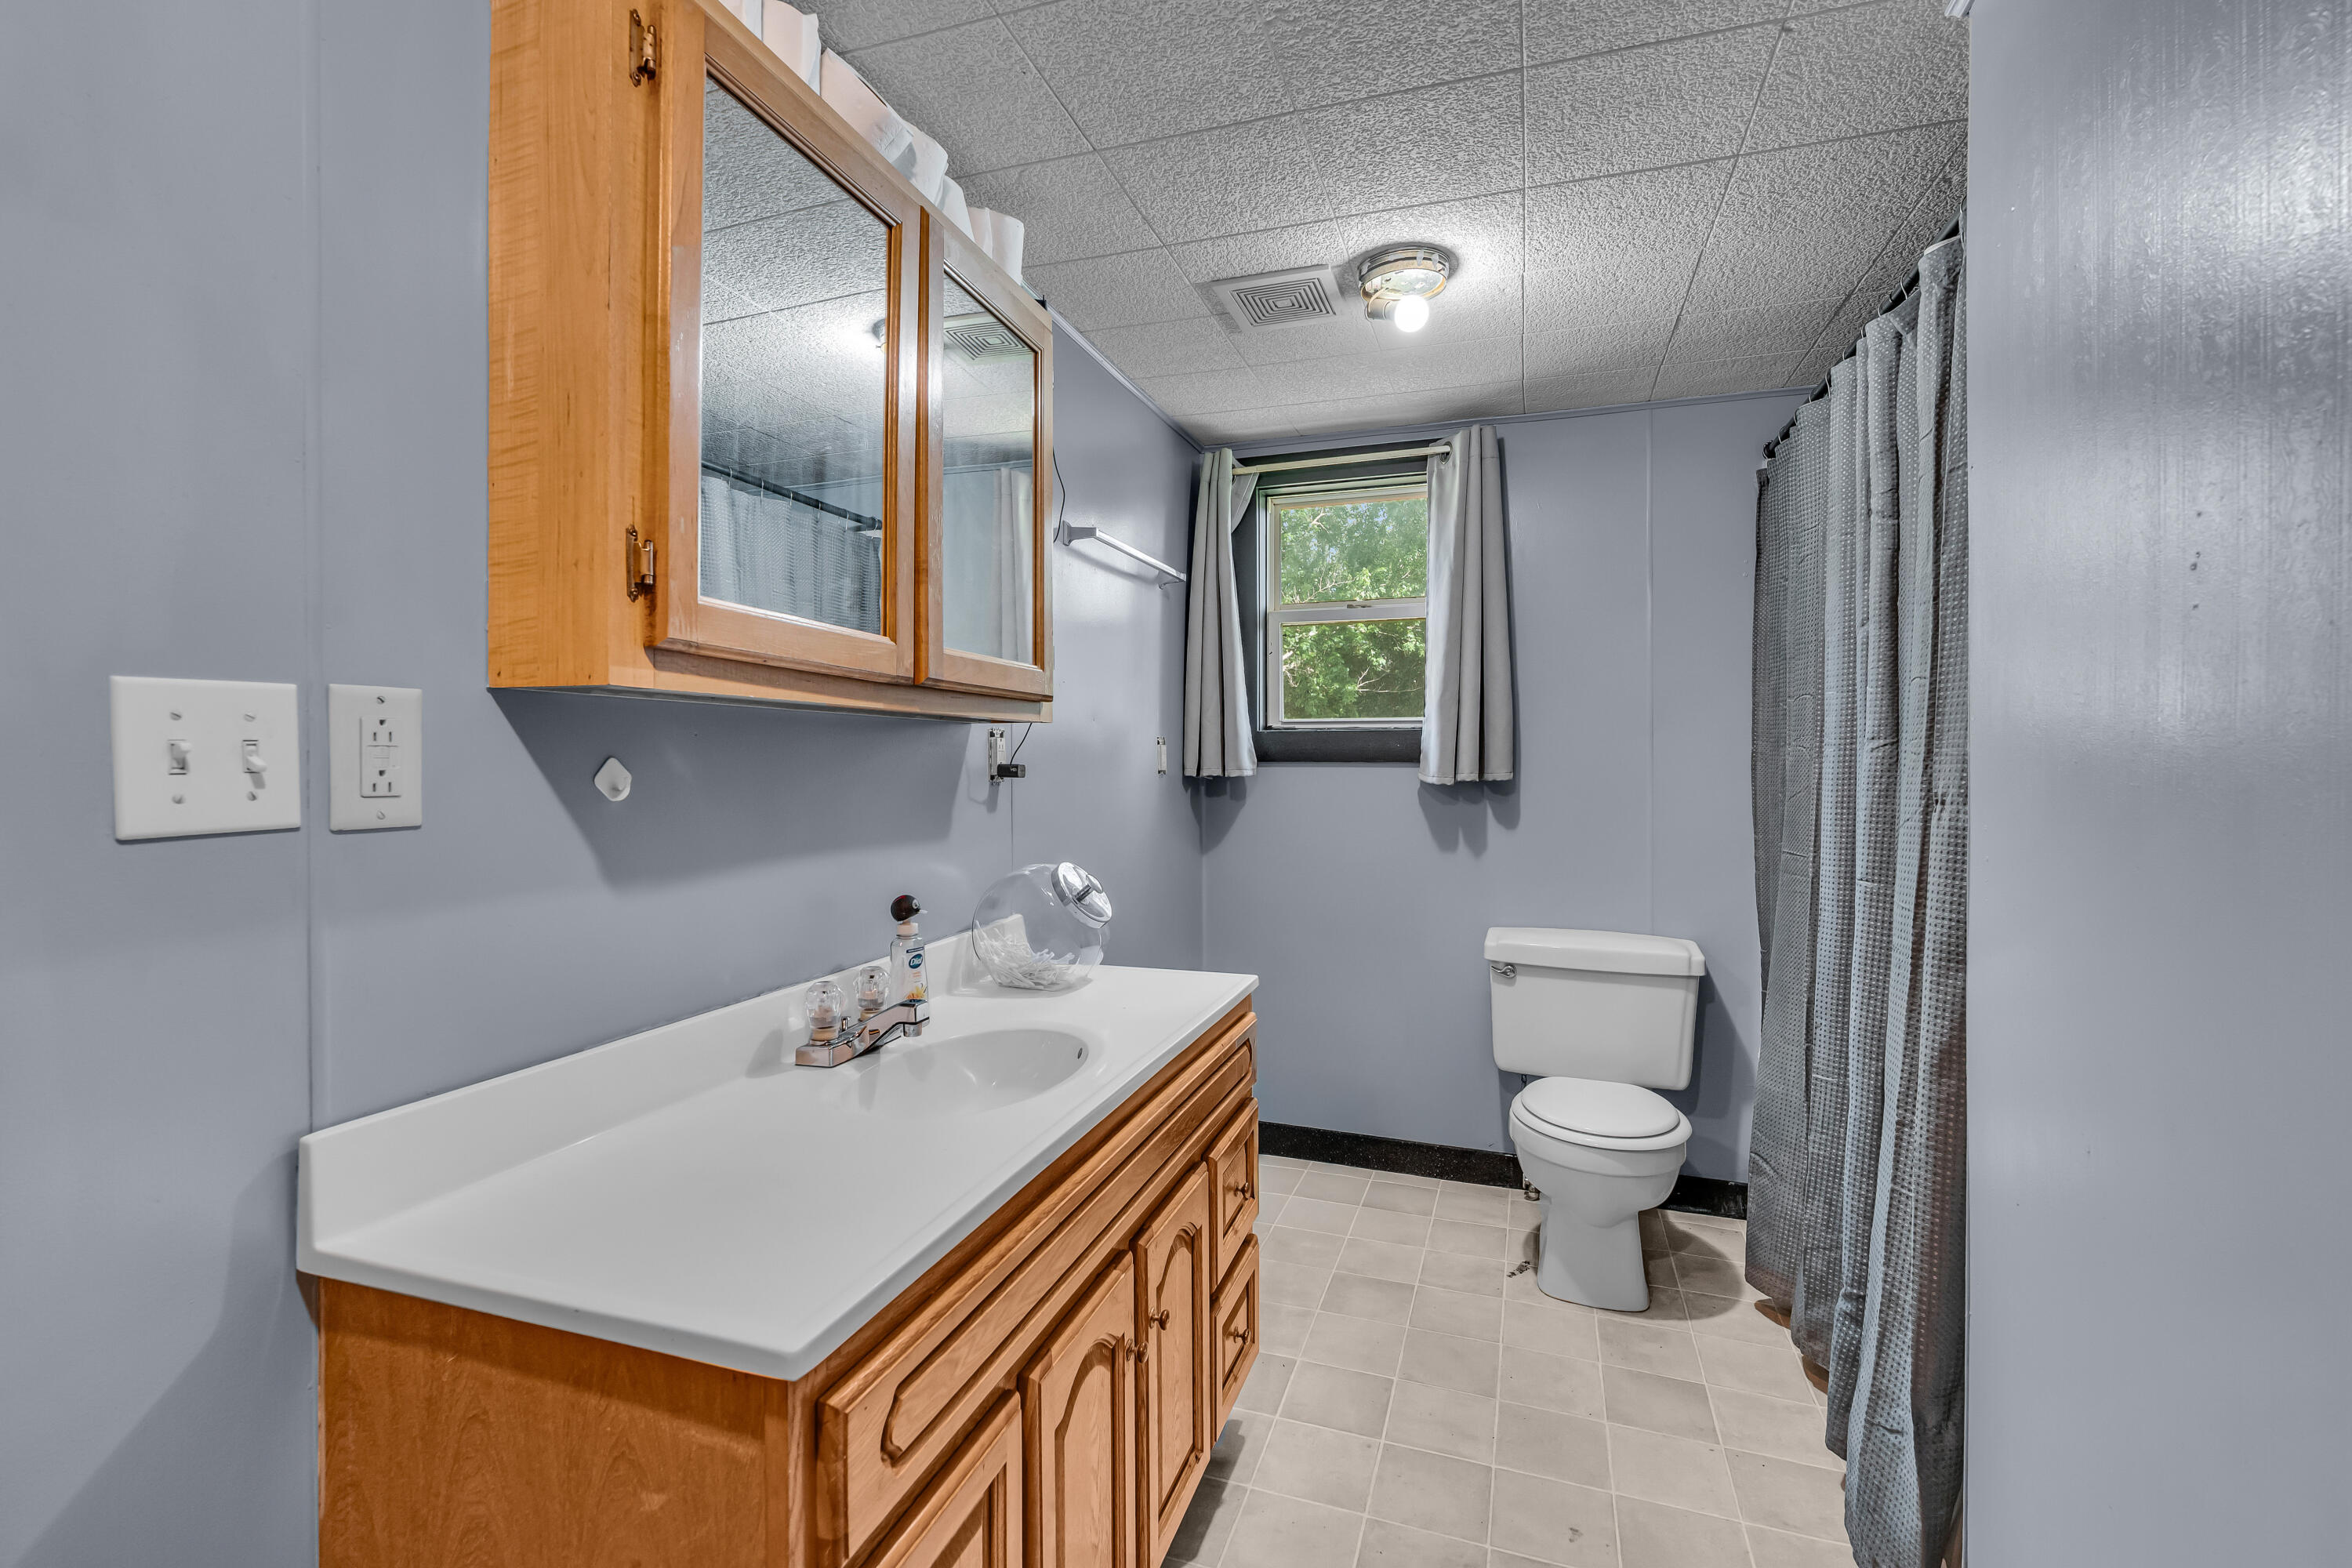
Bathroom Full: 13.2 x 7.9
Bedroom 1: 12.9 x 11.8
Bedroom 2: 9 x 11.8
Bedroom 3: 9.9 x 11.1
Bedroom 4: 9.6 x 11.1
Bedroom 5: 11.2 x 8.3
Bedroom 6: 11 x 8.3
Kitchen: 11.8 x 10.5
Living Room: 21.1 x 19
Office: 8.9 x 11.1
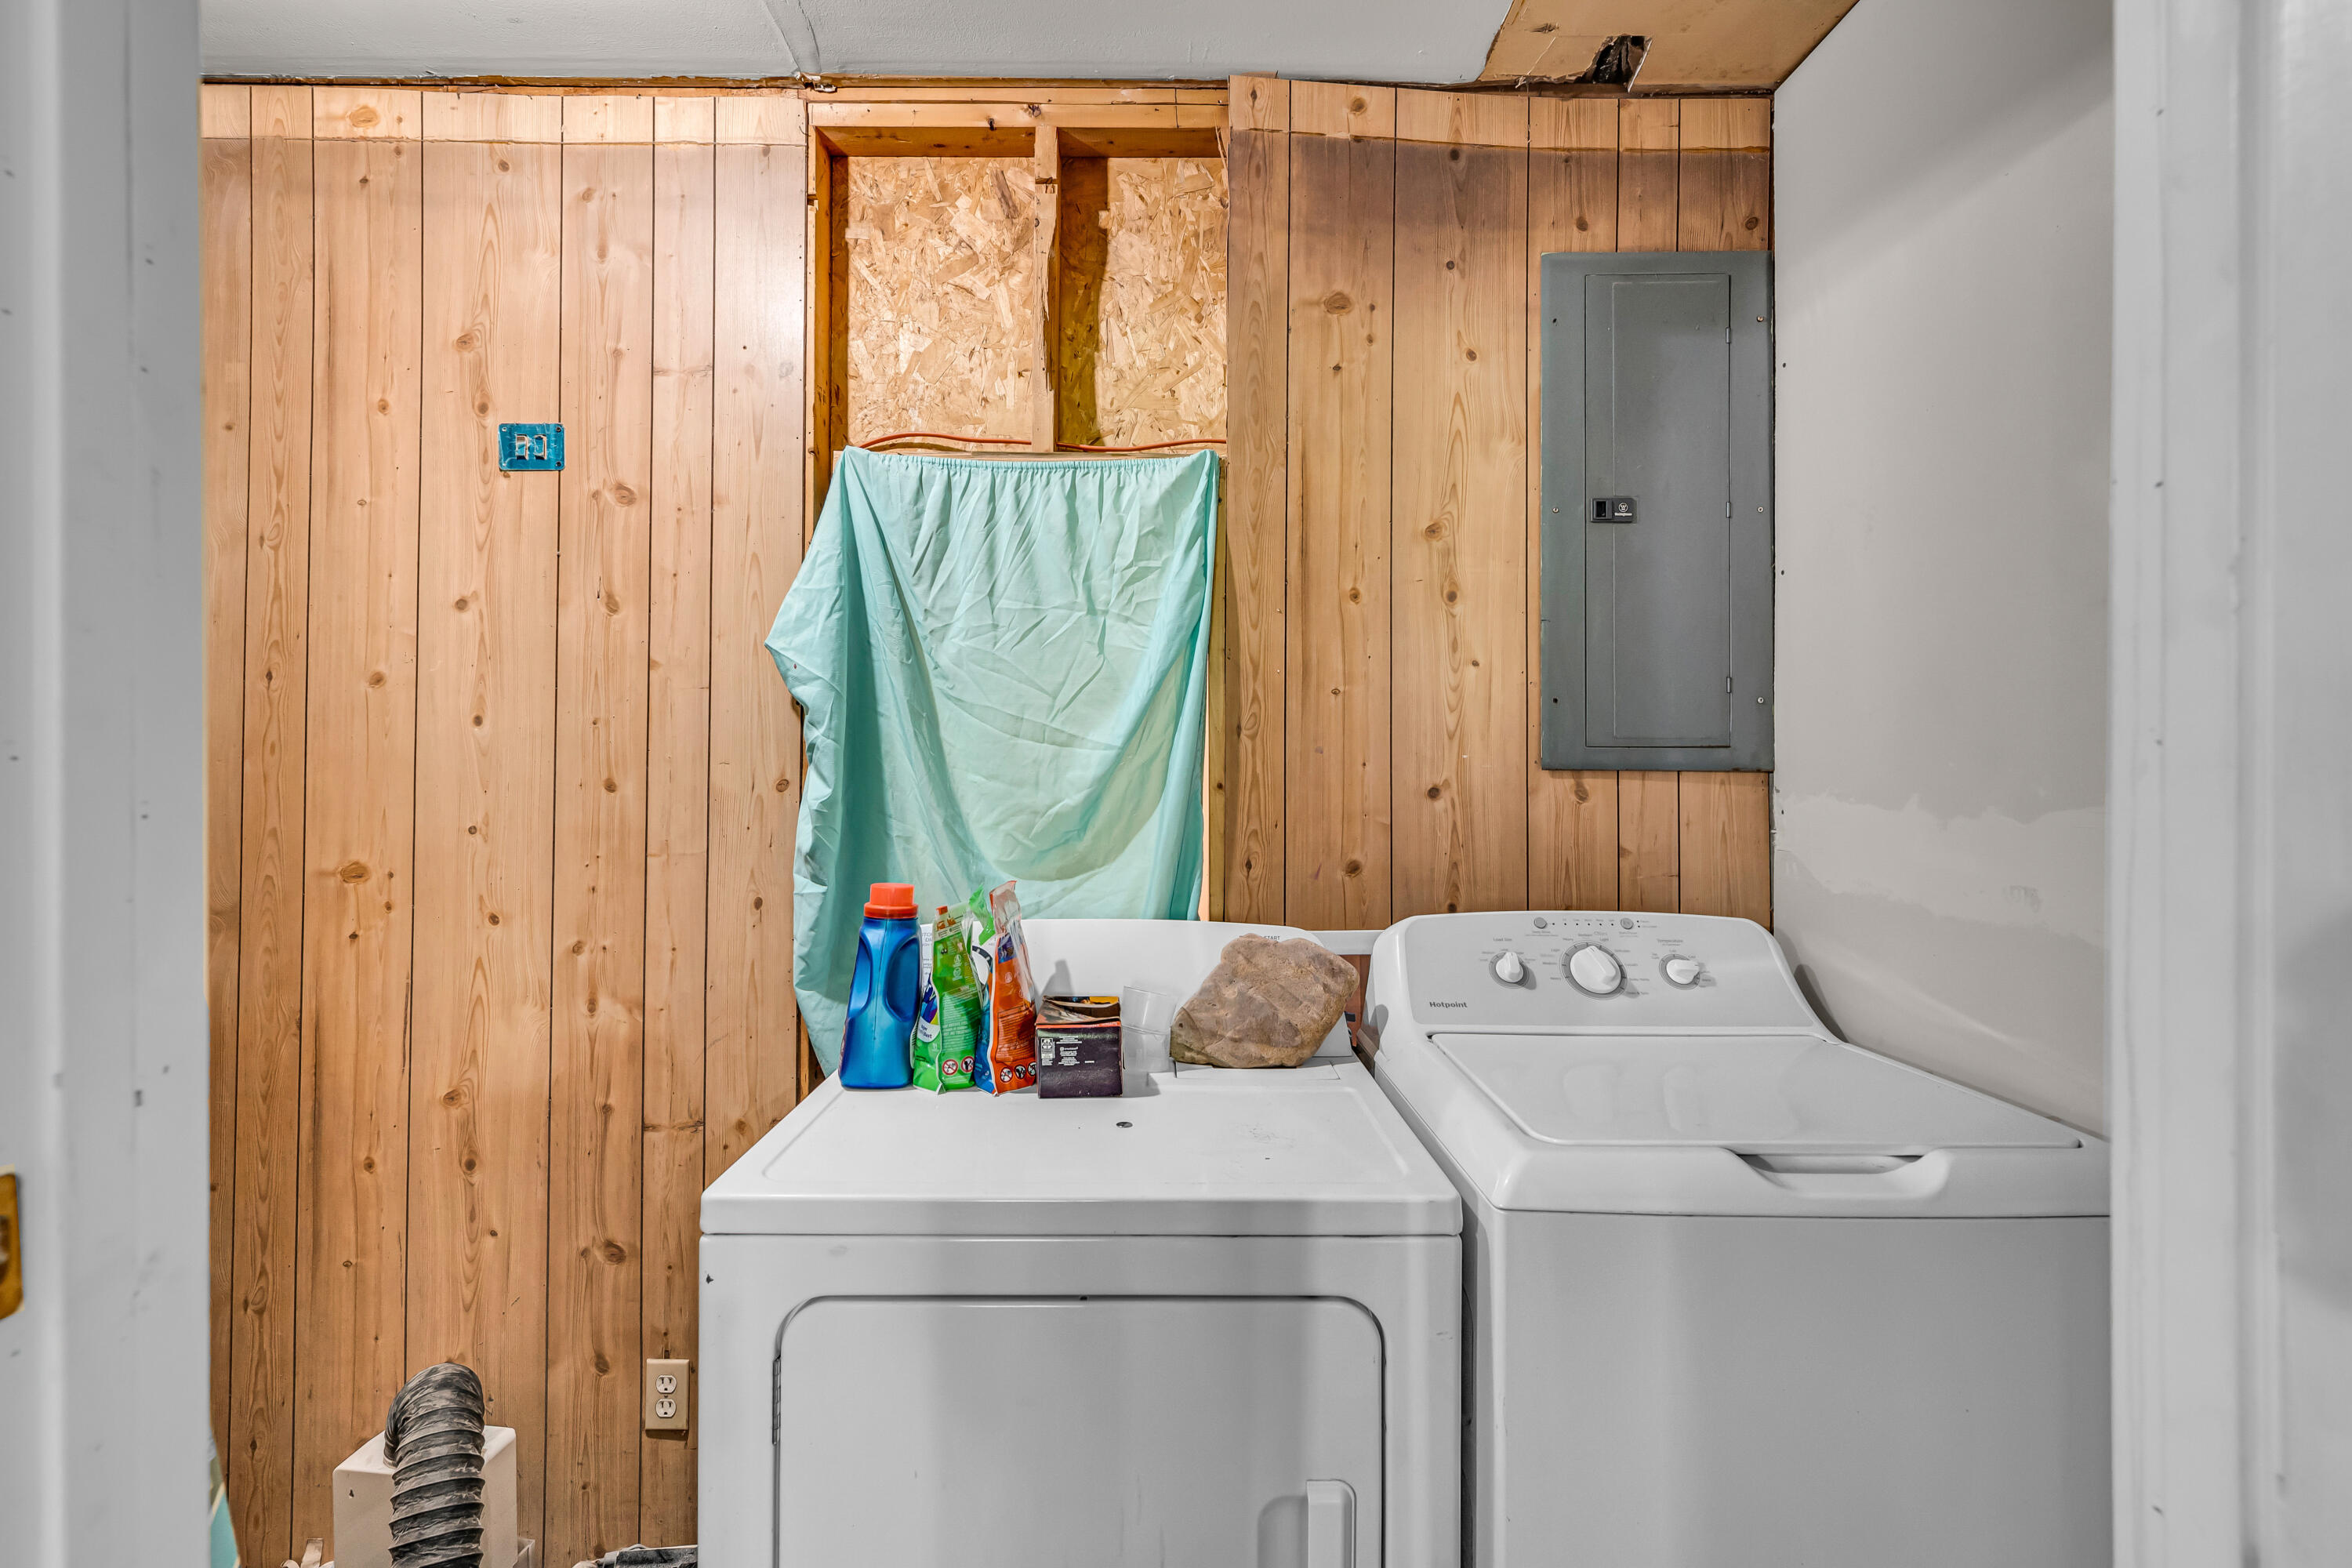
Utility Room: 13.5 x 4
Room Area
Bathroom Full: 104.28 SqFt
Bedroom 1: 152.22 SqFt
Bedroom 2: 106.2 SqFt
Bedroom 3: 109.89 SqFt
Bedroom 4: 106.56 SqFt
Bedroom 5: 92.96 SqFt
Bedroom 6: 91.3 SqFt
Kitchen: 123.9 SqFt
Living Room: 400.9 SqFt
Office: 98.79 SqFt
Utility Room: 54 SqFt
Room Description
Bedroom 2: Poss Master Bath
Office: Non Conf Bedroom
**Building Info
Attic: Access Only:No Stairs
Construction: No
Building Area Total: 1872
Architecture: Ranch
Roof: Composition
Construction Materials: Vinyl Siding
Foundation: Slab, Crawl Space
Levels: One
Stories: 1
Exterior Features
Entry: Walk In
Fencing: Partial, Barbed Wire
Building Class: Asseesor Office
Window Features: Double Pane Windows
Shop Building Features: No
Fees / Restrictions
Financial
Som Price Per Square Foot: $130.88
Garage / Parking
Garagetype: Driveway, Workshop in Garage
Garage Spaces: 1
Garage: Yes
Garage: 0.00
Garage Attached: 1.00
Green / Env Info
Handicap
Interior Features
Laundry Features: Main Floor, Utility Room
Flooring: Vinyl, Wood
Interior Amenities: Walk-in Shower, Internet - Satellite, Laminate Counters, Walk-In Closet(s), W/D Hookup
Appliances: Dishwasher, Free-Standing Electric Oven, Refrigerator, Electric Water Heater
Lot Info
Lot: Acreage, Horses Allowed, Few Trees, Sloped, Rolling Slope, Pasture, Paved Frontage, Adjoins National Forest
Acres: 7.70
Marina Info
Docks Dock Slip: No
Misc
Above Grade Finished Area: 1872
Insidecitylimits: No
Other
Som Propane Tank: Yes
Som Propane Tank Ownership: Leased
Som Related To Owner: No
Other Structures: Outbuilding, Other
Split Bedroom: Yes
Foreclosure: No
Property Info
Township: 25
Year Built: 1989
View: Panoramic
View: Yes
Road Surface: Asphalt, Gravel
Road Frontage Type: Highway
County: Howell
Rental Info
Vacation Rental: No
Room Info
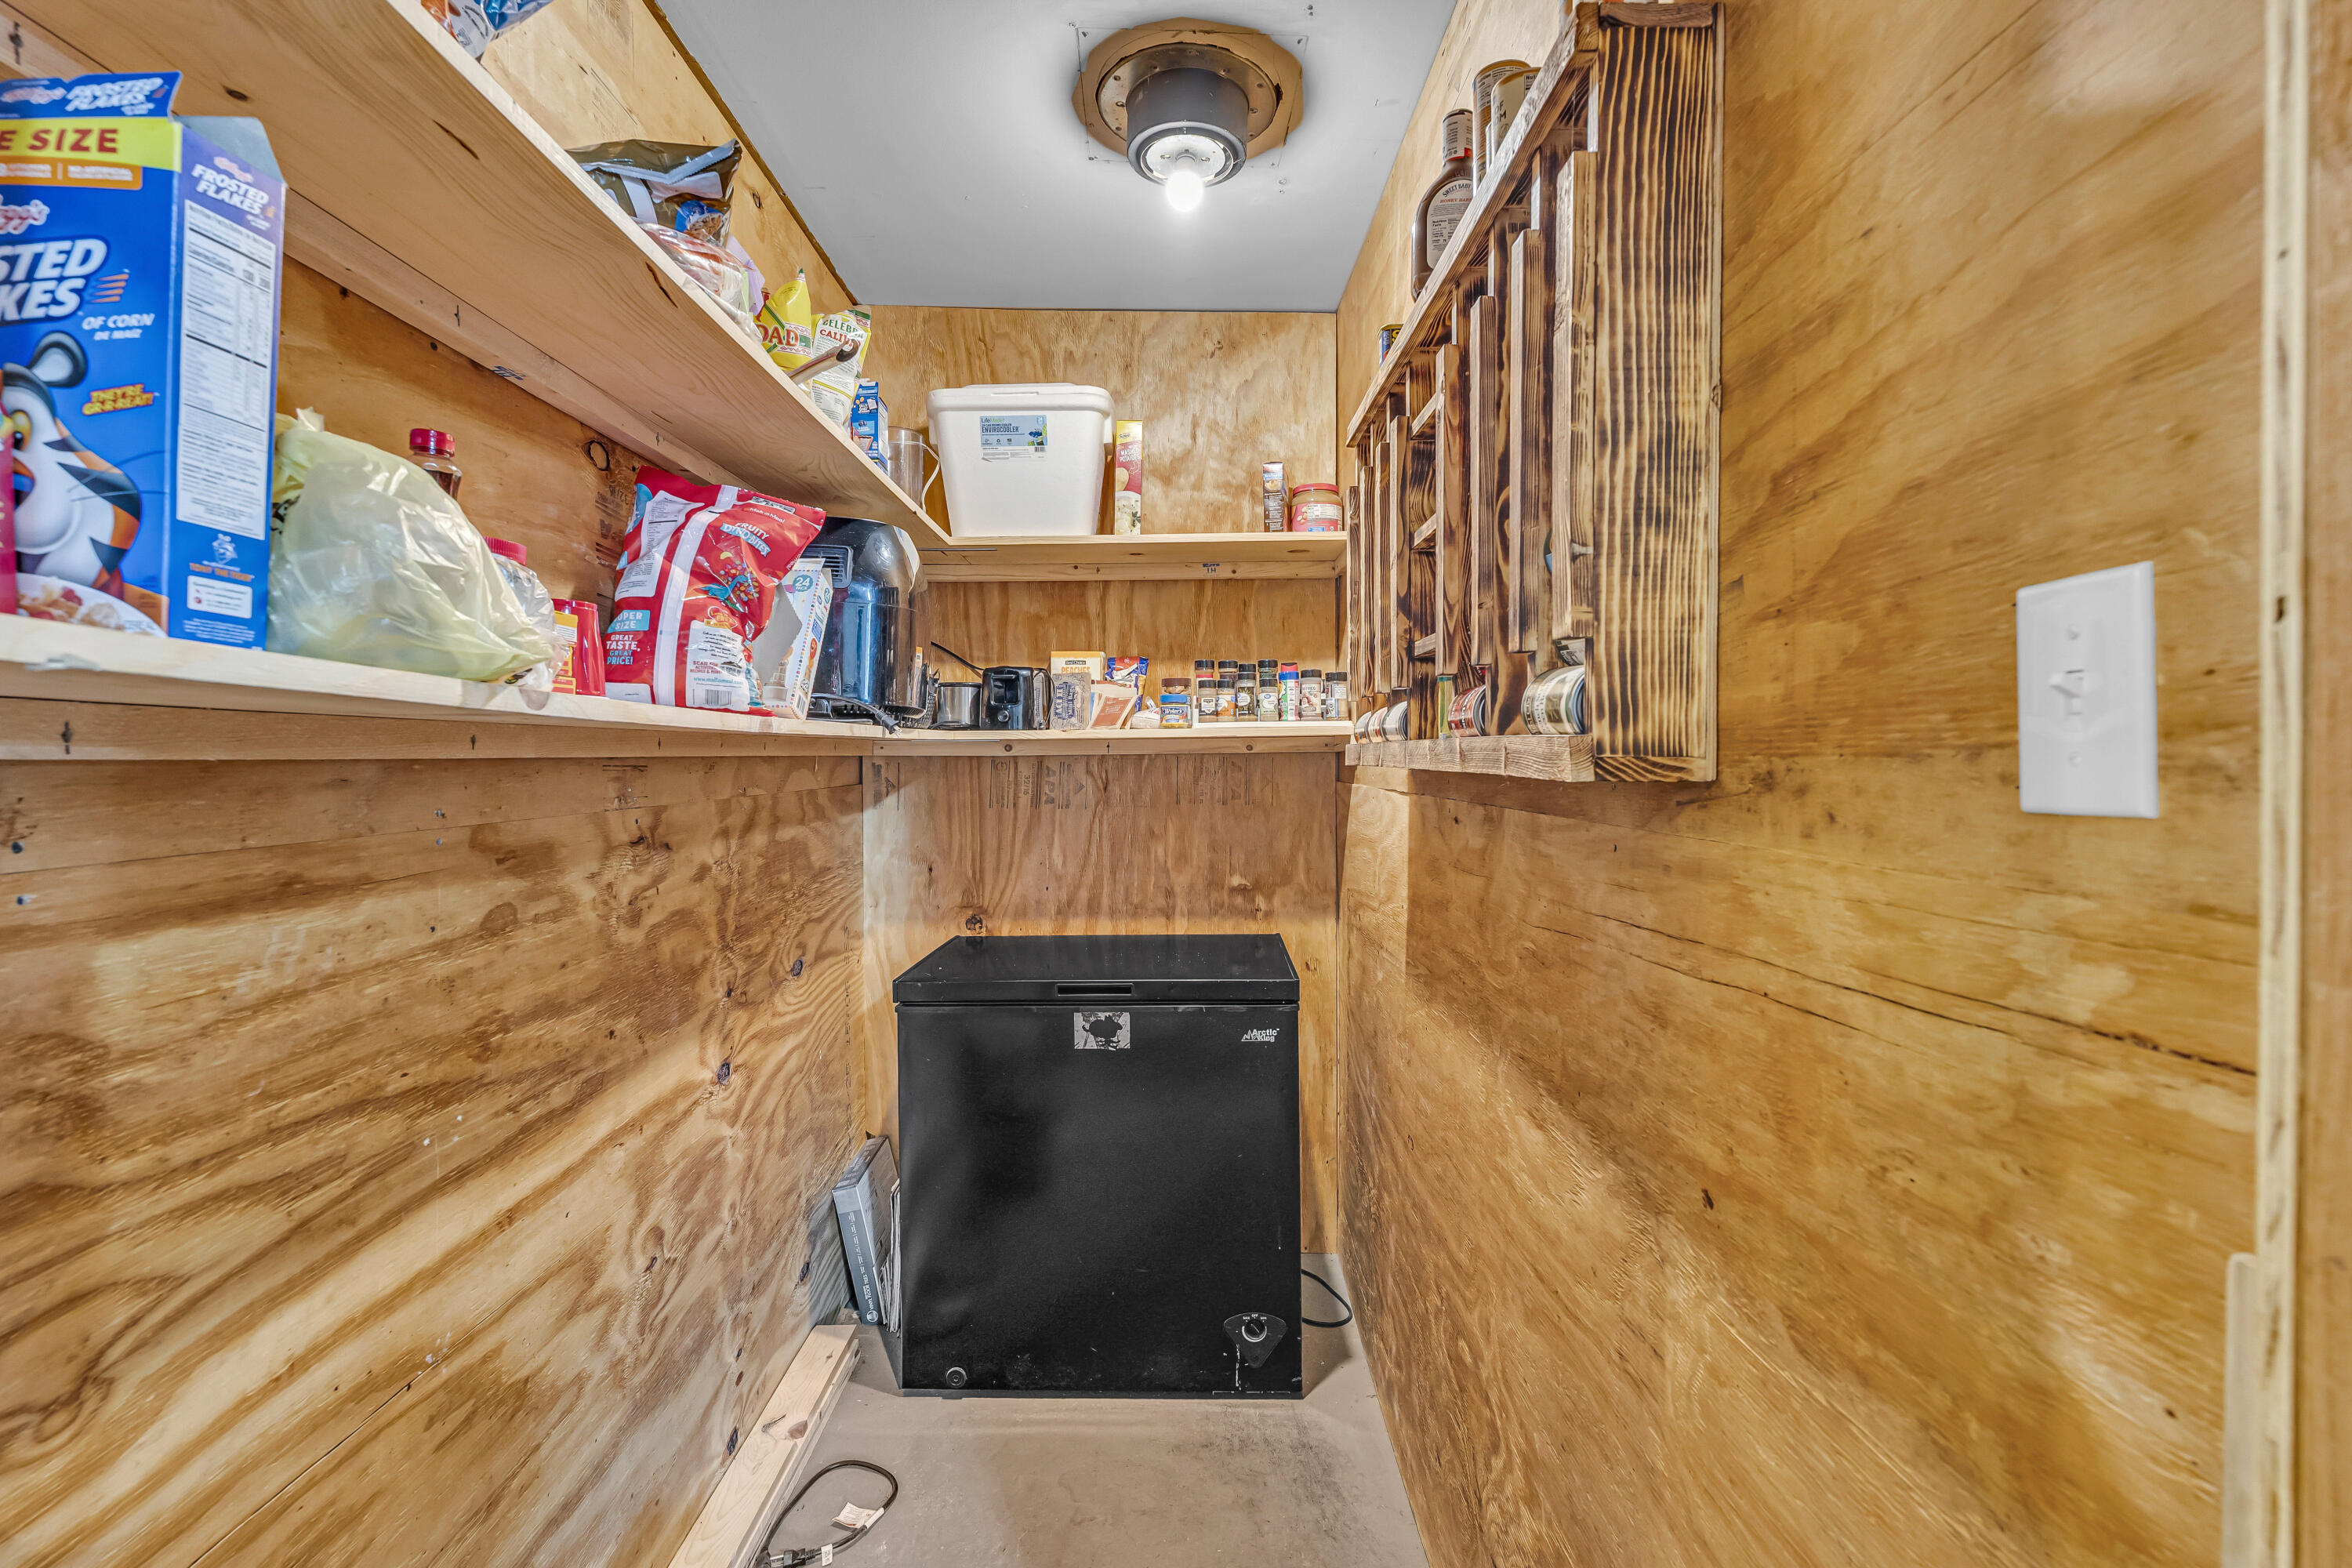
Room Type: Office, Pantry
Sqft Info
Sqft: 1872
Tax Info
Tax Legal Description: PT NESW1/4 SW HWY
Tax Year: 2025
Tax Amount Annual: 348.97
Tax Provided By: Assessor Records
Unit Info
Utilities / Hvac
Sewer: Septic Tank
Cooling Oth: Electric
Cooling: Central Air, Ceiling Fan(s)
Water Source: Private
Heating Source: Propane
Heating: Central
Waterfront / Water
Waterfront View: None
Lake River: None
Directions
From West Plains: Take Highway 14 for 10 miles to property on the left, just past T Hwy- watch for the sign.Listings courtesy of Keller Williams Local
 Listings courtesy of Southern Missouri Regional MLS as distributed by MLS GRID. The data relating to real estate for sale on this web page comes in part from the Internet Data Exchange ("IDX") of the Southern Missouri Regional MLS, LLC, Inc. Real estate listings held by Brokerage firms other than Landmark Brokers are marked with the IDX logo and detailed information about them includes the name of the listing Brokers. The information being provided is for consumer's personal, noncommercial use and may not be used for any purpose other than to identify prospective properties consumers may be interested in purchasing. The information being provided is not guaranteed, and all information should be verified by the consumer. Any representation that a web site contains all listings shall only mean that the website contain all listing available to the public through the IDX data feed. There may be other properties offered through a REALTOR© that have not been displayed on this site. Southern Missouri Regional MLS, LLC.