

$499,900 | 3 beds | 2 full baths | 1 half baths | 2,315 sqft
Strafford, MO 65757
- 3Beds
- 2Full Baths
- 1Half Baths
- 2,315SqFt
- 1979Year Built
- 10.29Acres
- MLS# 60326611
- Residential
- Single Family Residence
- Active
- Approx Time on Market1 month, 6 days
- AreaGreene
- CountyGreene
- Subdivision N/a
Overview
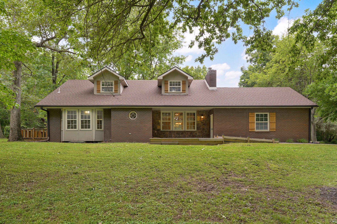
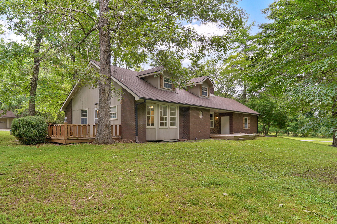
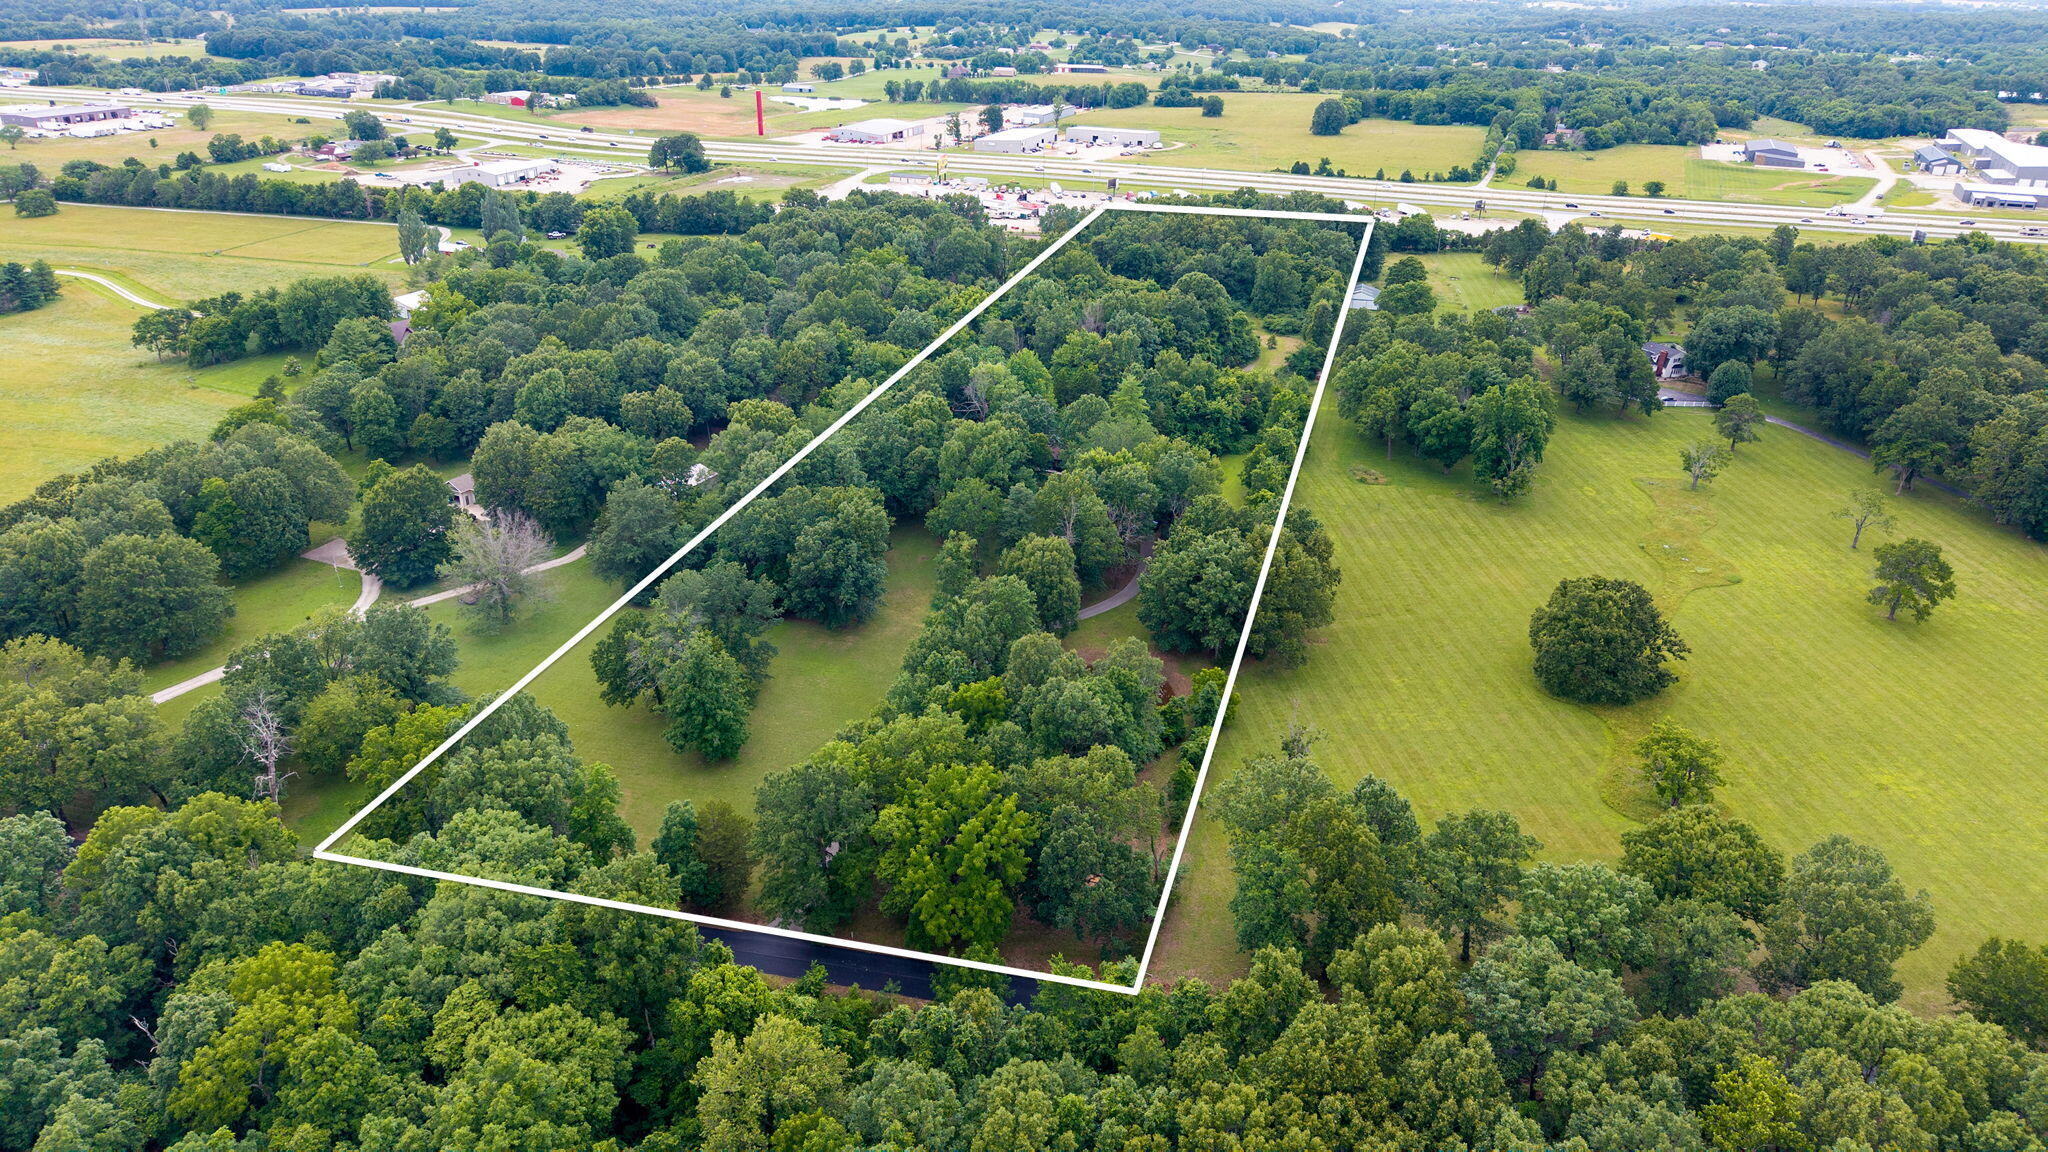
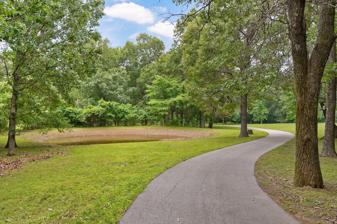
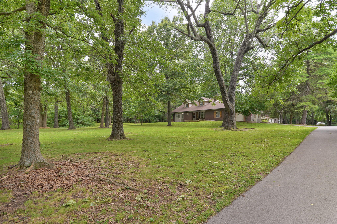
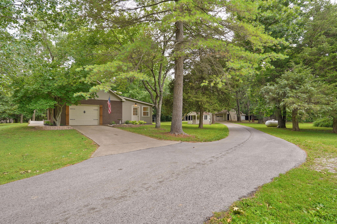
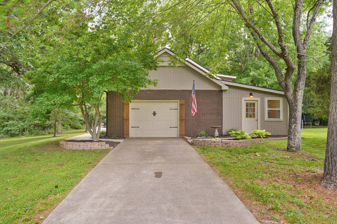
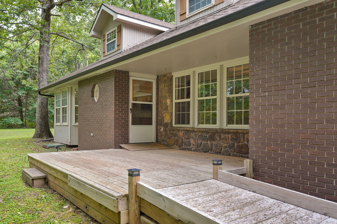
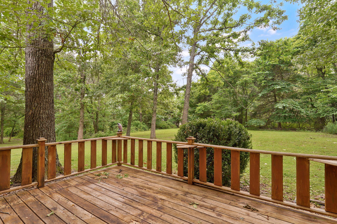
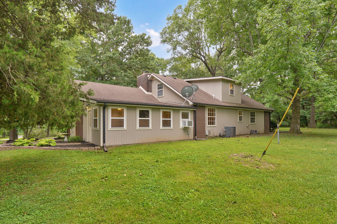
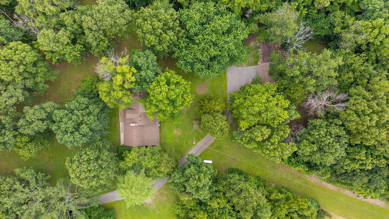
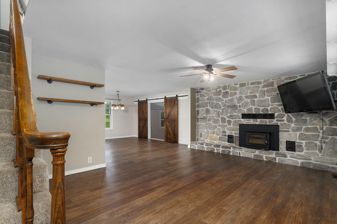
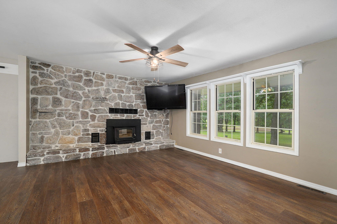
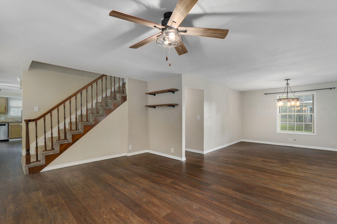
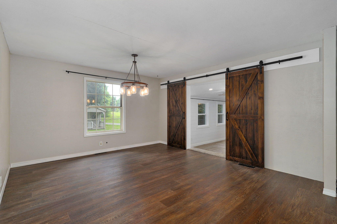
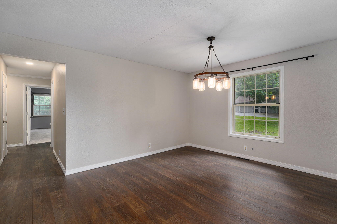
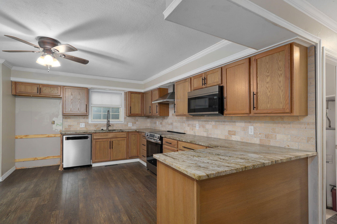
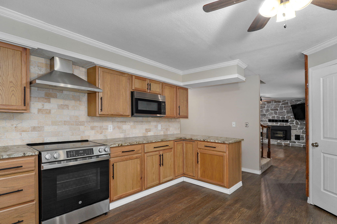
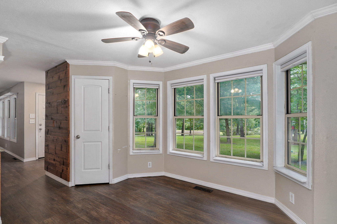
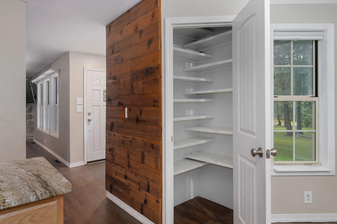
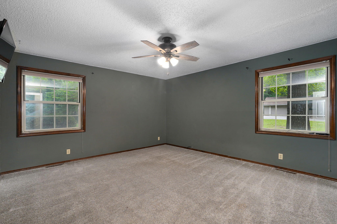
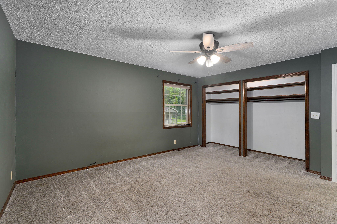
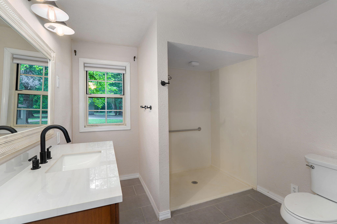
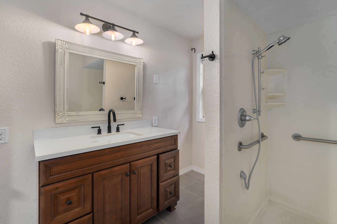
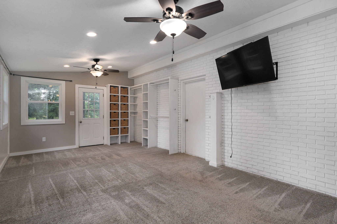
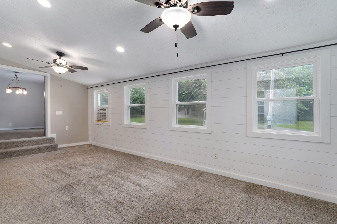
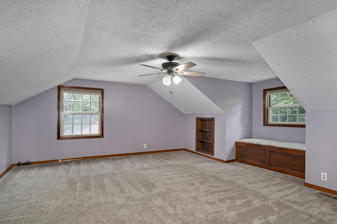
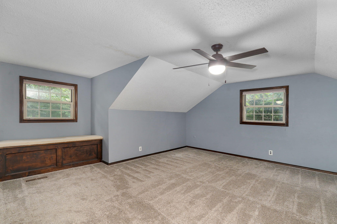
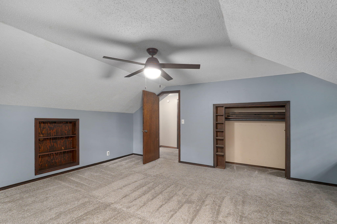
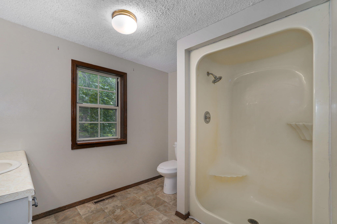
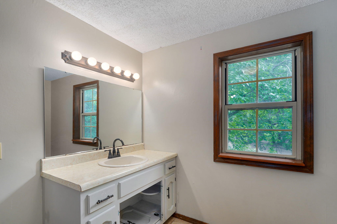
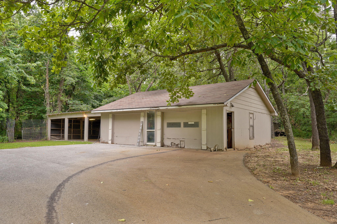
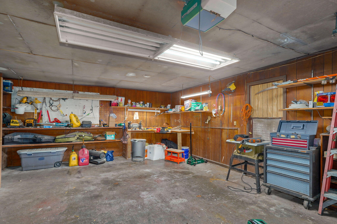
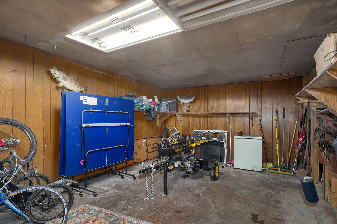
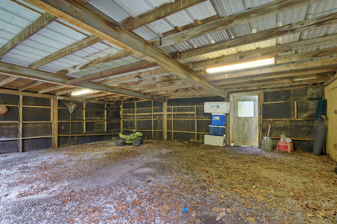
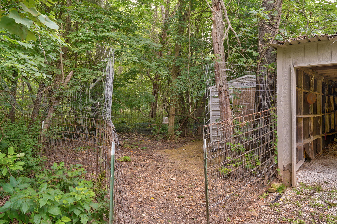
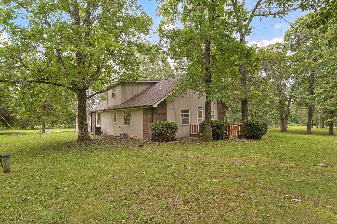
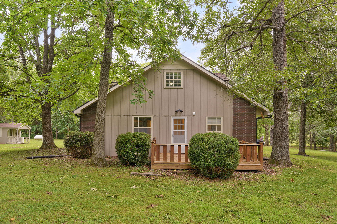
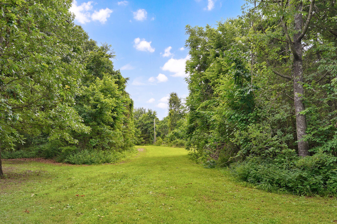
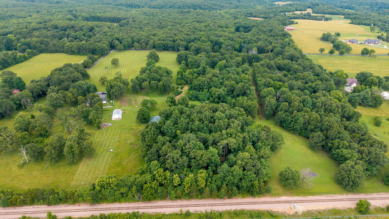
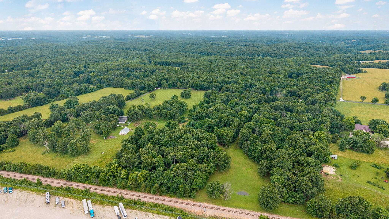
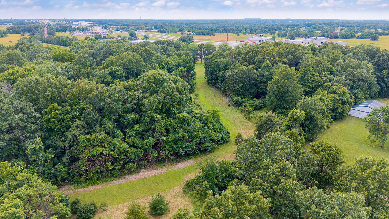
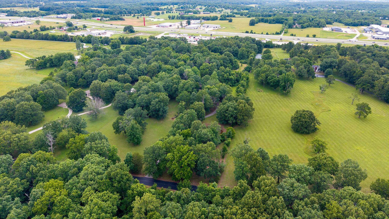
Situated on 10.29 acres, this beautiful property offers the perfect balance of open, level, usable ground and mature shade trees. Set back from the road and accessed by a paved driveway, the home provides privacy, peaceful surroundings, and room to enjoy country living while remaining conveniently located.The home features 3 bedrooms, 2.5 bathrooms, and two spacious living areas, providing flexibility for everyday living, entertaining, and hosting family and guests.Approximately 15-20 minutes from Springfield and just minutes from Strafford High School, this property offers the best of both worlds--peaceful country living with convenient access to shopping, dining, healthcare, and schools.Outside, you'll find a versatile shop building and plenty of room for hobbies, equipment, gardening, and enjoying the outdoors. Whether you're looking for a country property or simply more room to spread out, this acreage offers the space and freedom that's becoming increasingly difficult to find.Properties offering over 10 acres of usable land, mature trees, a shop, and a well-positioned home are rare. Come experience the privacy, space, and lifestyle this unique property has to offer.
Association Fees / Info
Association Type: None
Hoa: No
**Building Info
Construction: No
Building Area Total: 2315
Architecture: Traditional
Roof: Composition
Construction Materials: Brick
Foundation: Crawl Space
Fireplace Type: Family Room
Levels: Two
Stories: 2
Exterior Features
Exteriorextras: Playscape
Fencing: Partial, Split Rail, Barbed Wire, Vinyl, Wood
Patio and Porch: Glass Enclosed, Front Porch, Covered, Patio
Window Features: Shutters, Double Pane Windows, Blinds
Shop Building Features: Concrete Floor
Fees / Restrictions
Financial
Som Price Per Square Foot: $215.94
Garage / Parking
Garagetype: Additional Parking, Storage, Paved
Garage Spaces: 7
Garage: Yes
Garage: 1.00
Garage Attached: 4.00
Green / Env Info
Handicap
Accessibility Features: Accessible Full Bath
Interior Features
Fireplaces: Yes
Laundry Features: Main Floor
Door Features: Storm Door(s)
Flooring: Carpet, Vinyl, Hardwood
Interior Amenities: Walk-in Shower, W/D Hookup
Appliances: Electric Cooktop, Built-In Electric Oven, Exhaust Fan, Electric Water Heater
Lot Info
Lot: Acreage, Wooded/Cleared Combo, Mature Trees, Level
Acres: 10.29
Marina Info
Docks Dock Slip: No
Misc
Above Grade Finished Area: 2315
Historical District: No
Insidecitylimits: No
Other
Som Propane Tank: Yes
Som Propane Tank Ownership: Leased
Som Related To Owner: No
Som Reserve Item: No
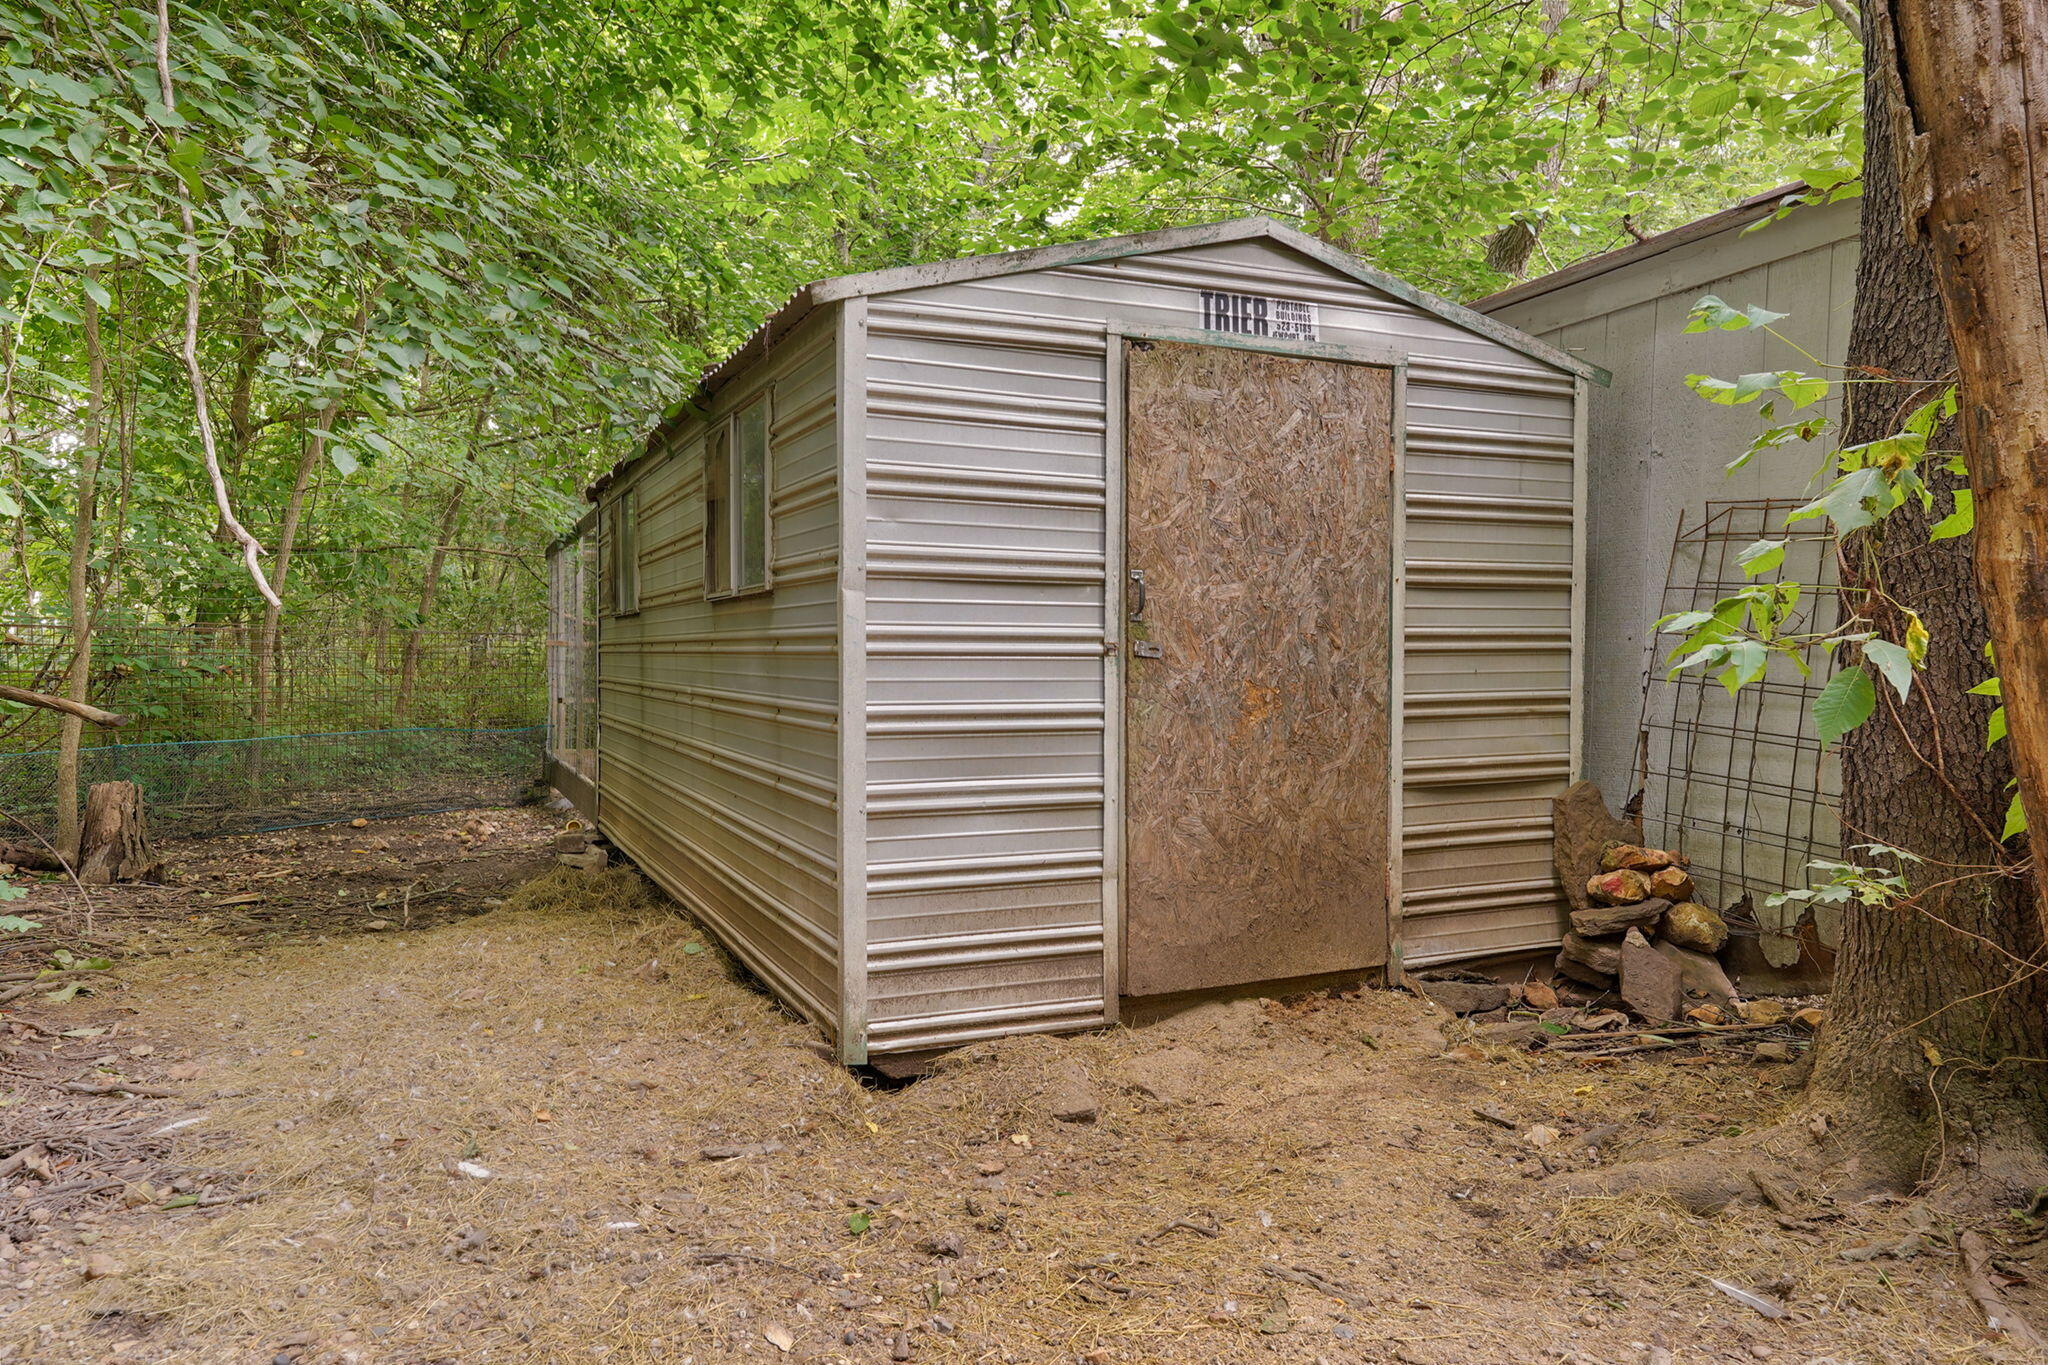
Other Structures: Storage Shed
Split Bedroom: Yes
Foreclosure: No
Property Info
Year Built: 1979
Road Surface: Asphalt
County: Greene
Rental Info
Vacation Rental: No
Room Info
Room Type: Master Bedroom, Sun Room, Living Areas (2), Workshop, Family Room
Sqft Info
Sqft: 2315
Tax Info
Tax Legal Description: M/L Beg 1985.04 Ft S & 1762.99 Ft Nely Nw Cor Lot 8 N 1347.2 7 Ft To Rr R/W Ely292.76 Ft Sly 1360.81 Ft To Rd Swly Alg Rd To Beg 1/29/20
Tax Year: 2025
Tax Amount Annual: 2146.88
Unit Info
Utilities / Hvac
Sewer: Septic Tank
Cooling Oth: Electric
Cooling: Central Air
Water Source: Private
Heating Source: Propane
Heating: Forced Air
Waterfront / Water
Waterfront View: None
Lake River: None
Directions
I-44 to Strafford exit and turn R. Turn L onto OO go 1.8 miles and turn R on FR 249 then turn L on FR 104 to the home on the Left.Listings courtesy of Murney Associates - Primrose

 MLS# 60329191