

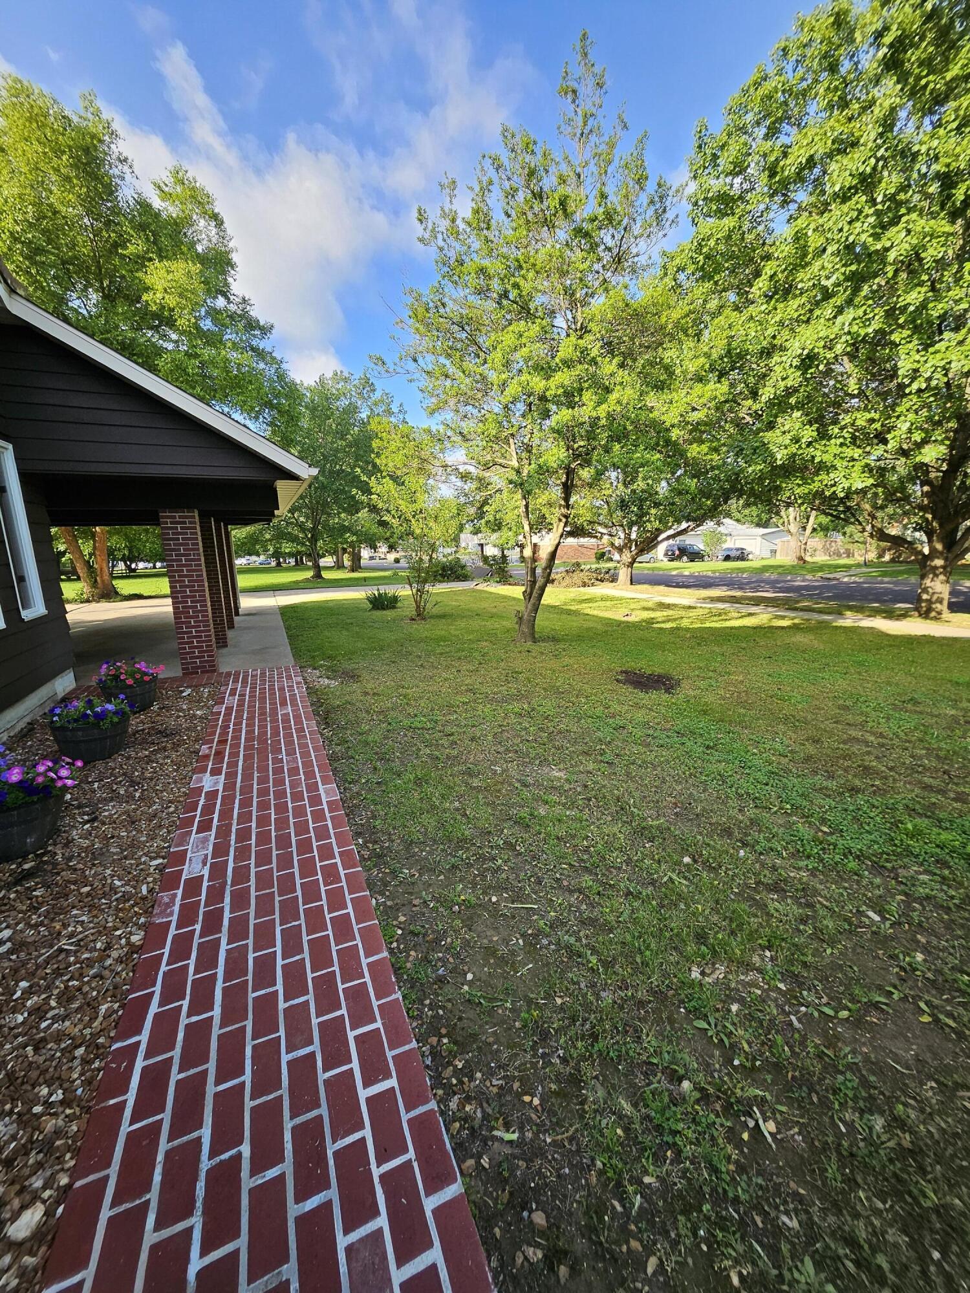
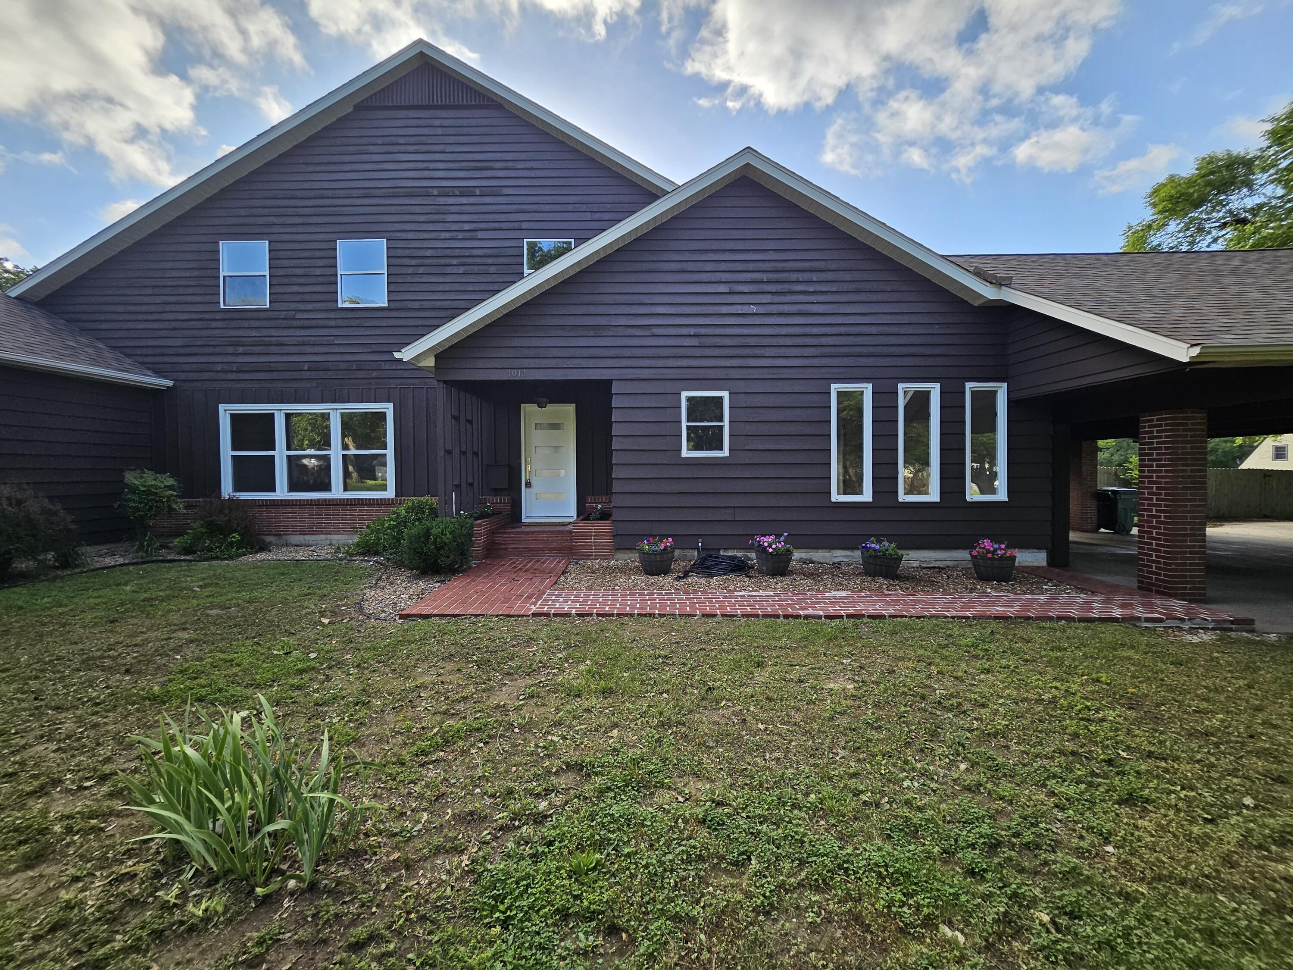
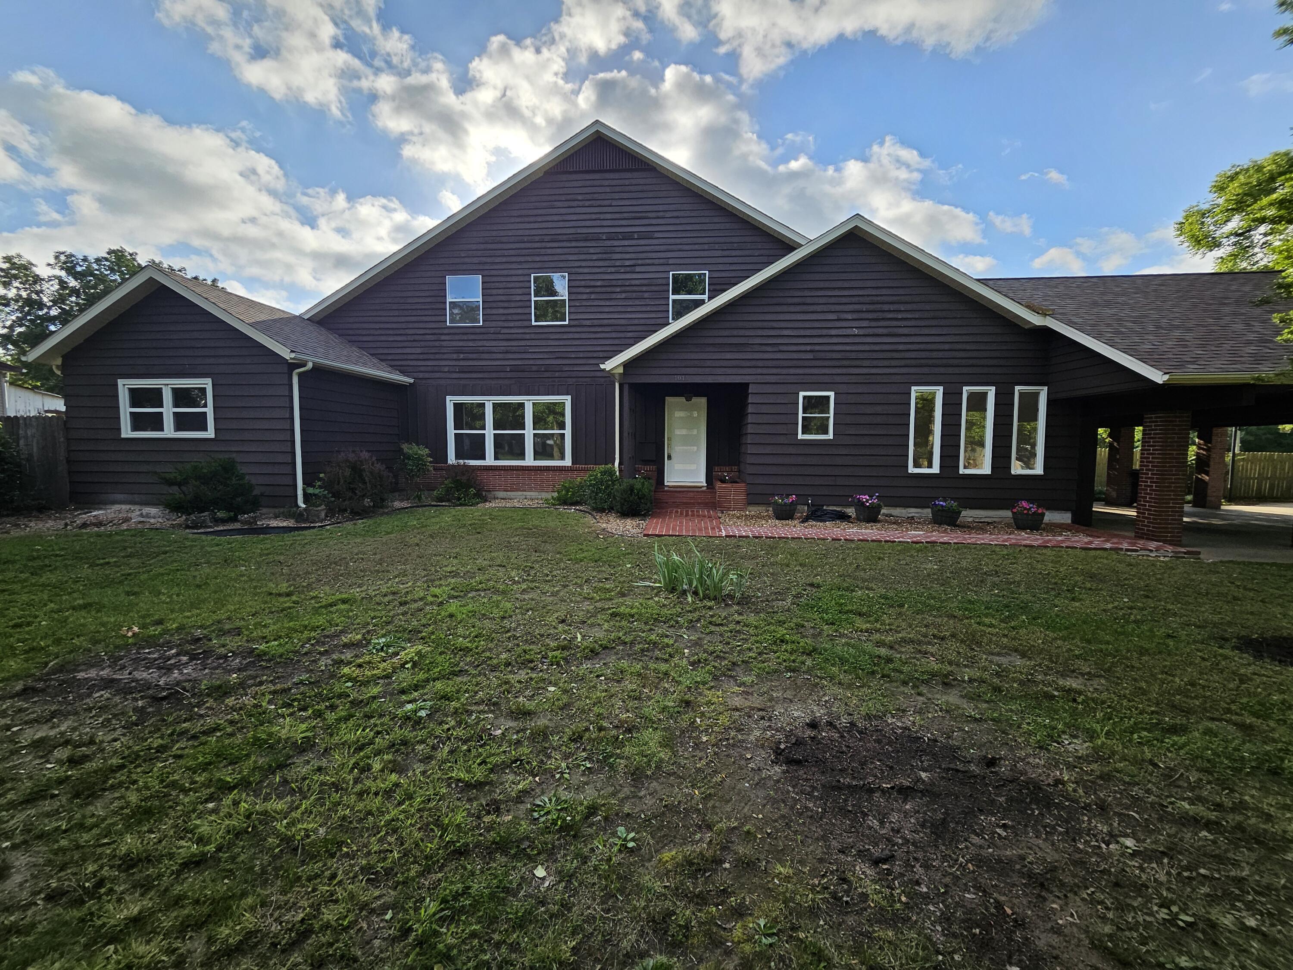


$465,000 | 4 beds | 4 full baths | N/A half baths | 3,495 sqft
Monett, MO 65708
- 4Beds
- 4Full Baths
- N/AHalf Baths
- 3,495SqFt
- 1951Year Built
- 0.48Acres
- MLS# 60326755
- Residential
- Single Family Residence
- Active
- Approx Time on Market1 month, 5 days
- AreaLawrence
- CountyLawrence
- Subdivision N/a
Overview
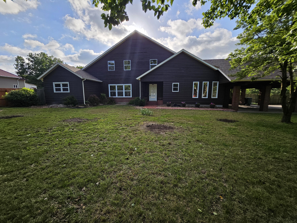
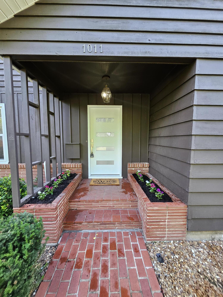
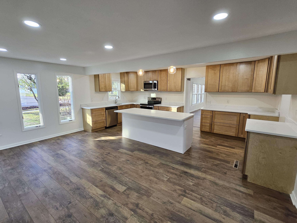
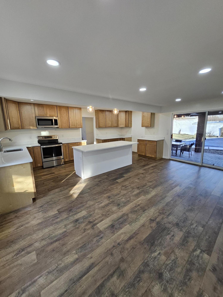
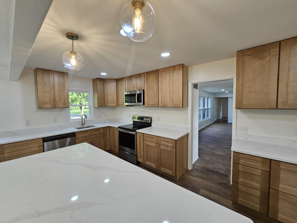
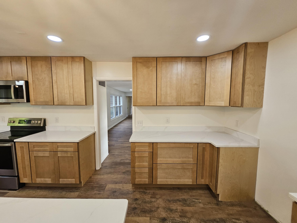
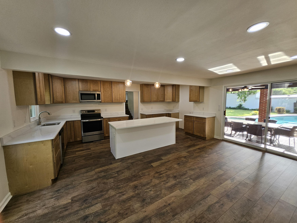
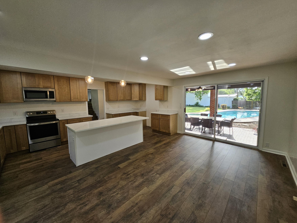
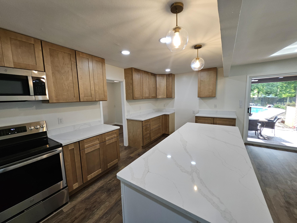
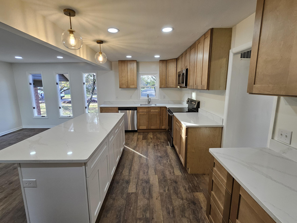
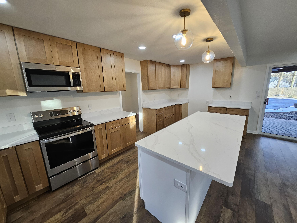
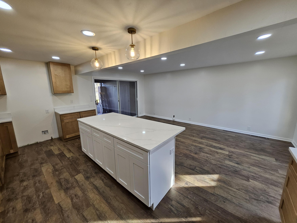
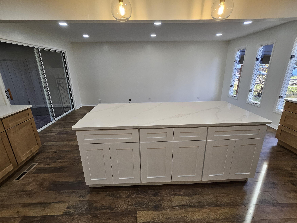
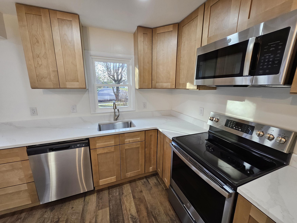
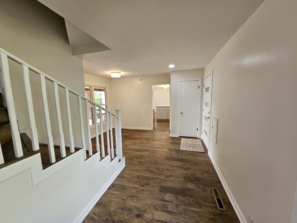
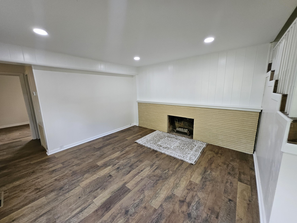
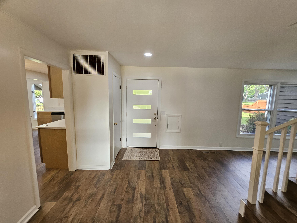
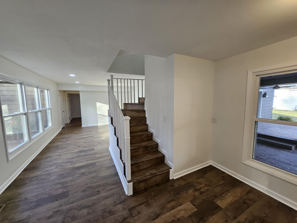
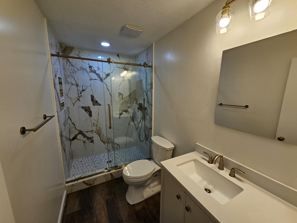
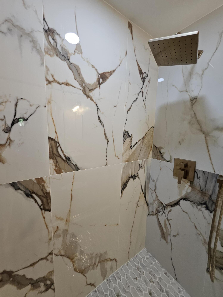
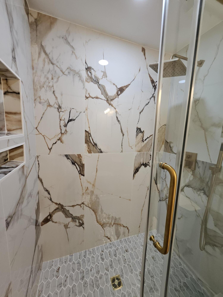
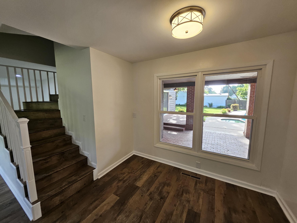
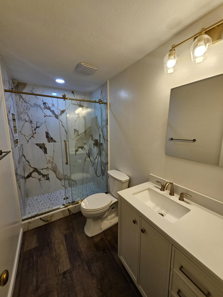
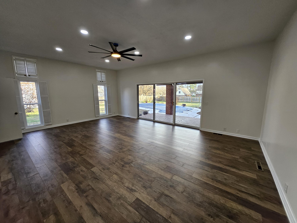
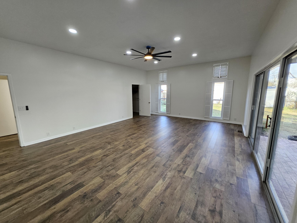
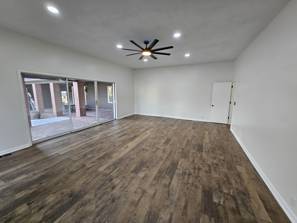
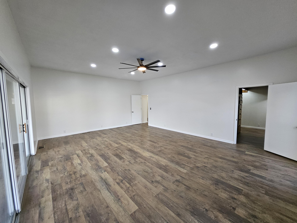
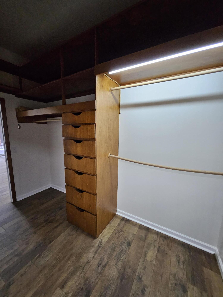
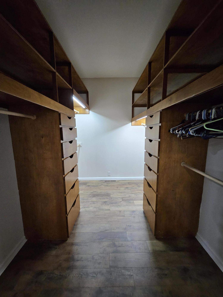
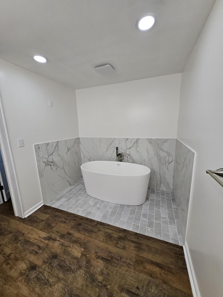
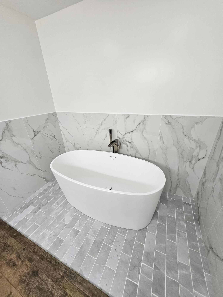
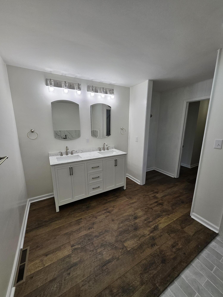
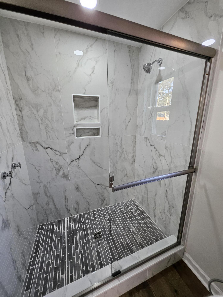
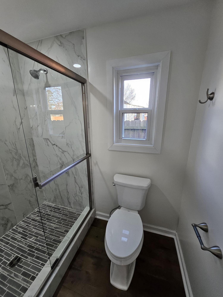
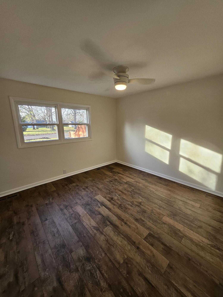
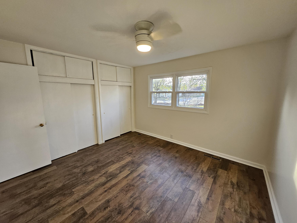
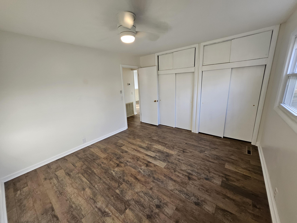
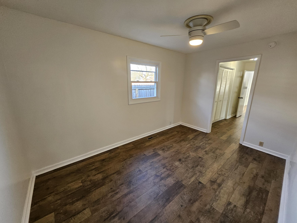
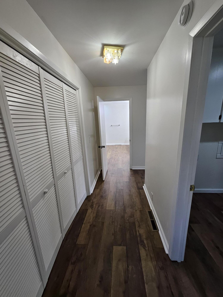
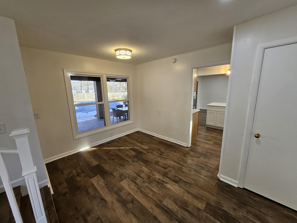
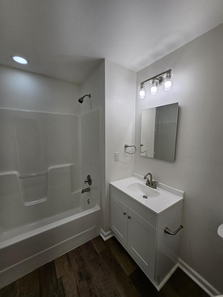
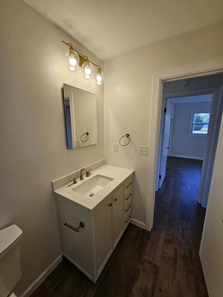
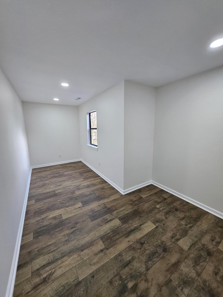
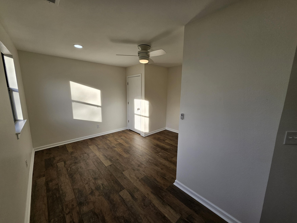
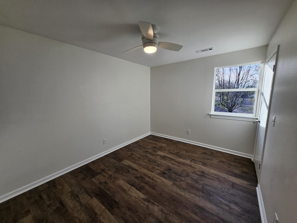
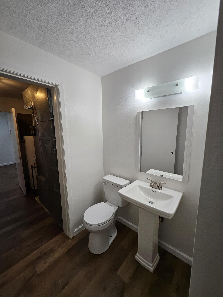
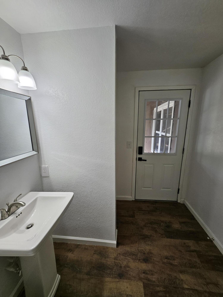
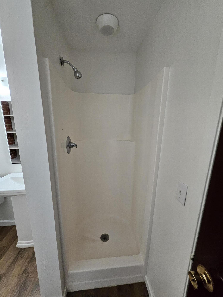
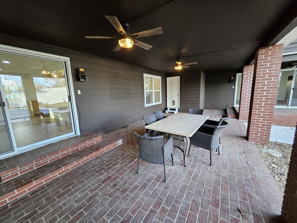
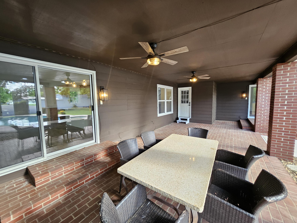
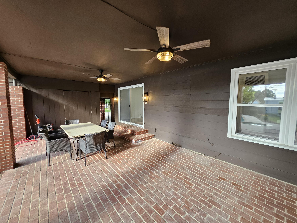
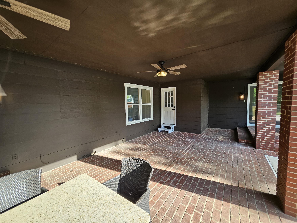
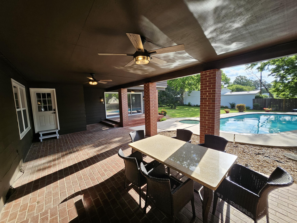
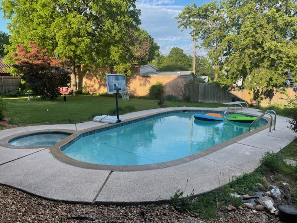
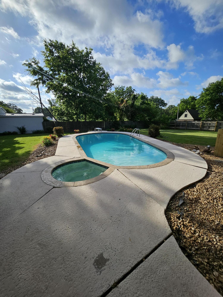
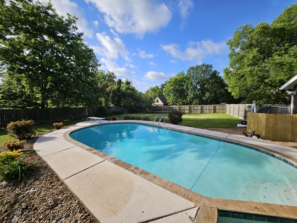
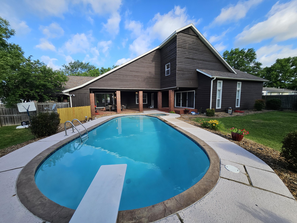
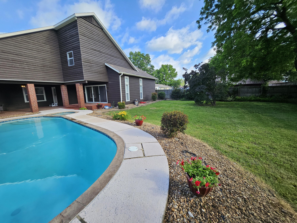
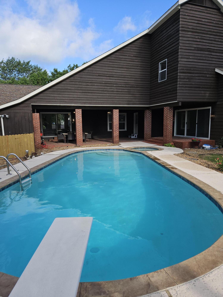
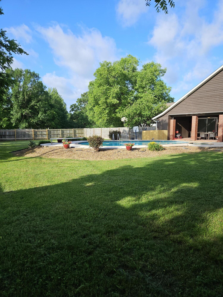
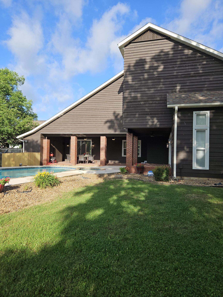
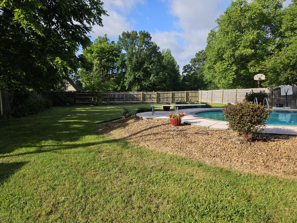
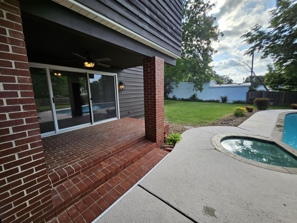
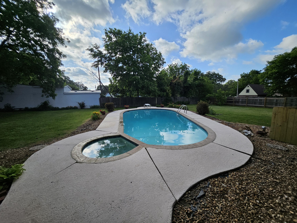
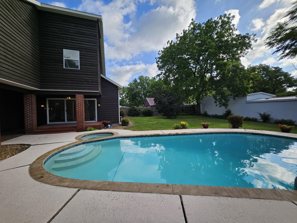
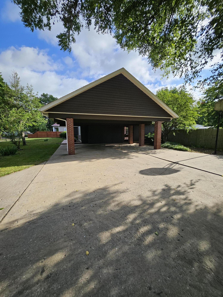
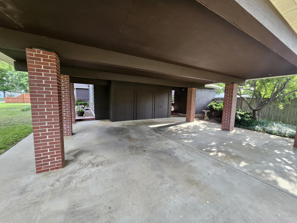
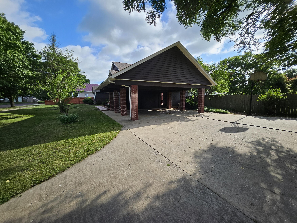
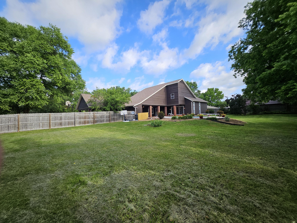
Stunning Top-to-Bottom Remodel with Private Pool & Luxury FinishesThis exceptional 4-bedroom, 4-bathroom residence has been masterfully redesigned to offer an unparalleled blend of luxury, comfort, and functionality. Boasting multiple flex spaces--including a dedicated office and a specialized craft room--the thoughtful layout effortlessly adapts to your lifestyle.Culinary enthusiasts will love the gourmet kitchen, anchored by a commanding center island and premium finishes. Transition seamlessly to outdoor entertaining through direct access to the refinished, heated in-ground pool and spa. The main-floor primary suite serves as a private wing, complete with a massive 11` x 8` walk-in closet, a lavish bathroom with a soaking tub and custom walk-in shower, and exclusive access to the pool deck.A newly constructed upper level introduces two spacious bedrooms, a full bathroom, and an adaptable bonus space. Plus, unlock even more equity with a massive unfinished attic space--already framed and ready to be converted into a fifth bedroom, a massive theater room, or a private gym.Capitalize on total peace of mind with extensive capital improvements, including a brand-new HVAC system, new windows, new front door, fresh exterior paint, updated flooring, and a secure storm/bomb shelter. Truly turn-key and ready for its next chapter.Some photos have been AI-Enhanced.
Association Fees / Info
Association Type: None
Hoa: No
Room Dimensions
Bedroom 2: 12 x 11.2
Bedroom 3: 16 x 13.1
Bedroom 4: 13.1 x 9.7
Bonus Room: 19.7 x 9.5
Entry Hall: 13.1 x 9.2
Family Room: 25.9 x 13.1
Kitchen/Dining: 19.1 x 19
Master Bedroom: 23.11 x 17.11
Office: 13.1 x 8.8
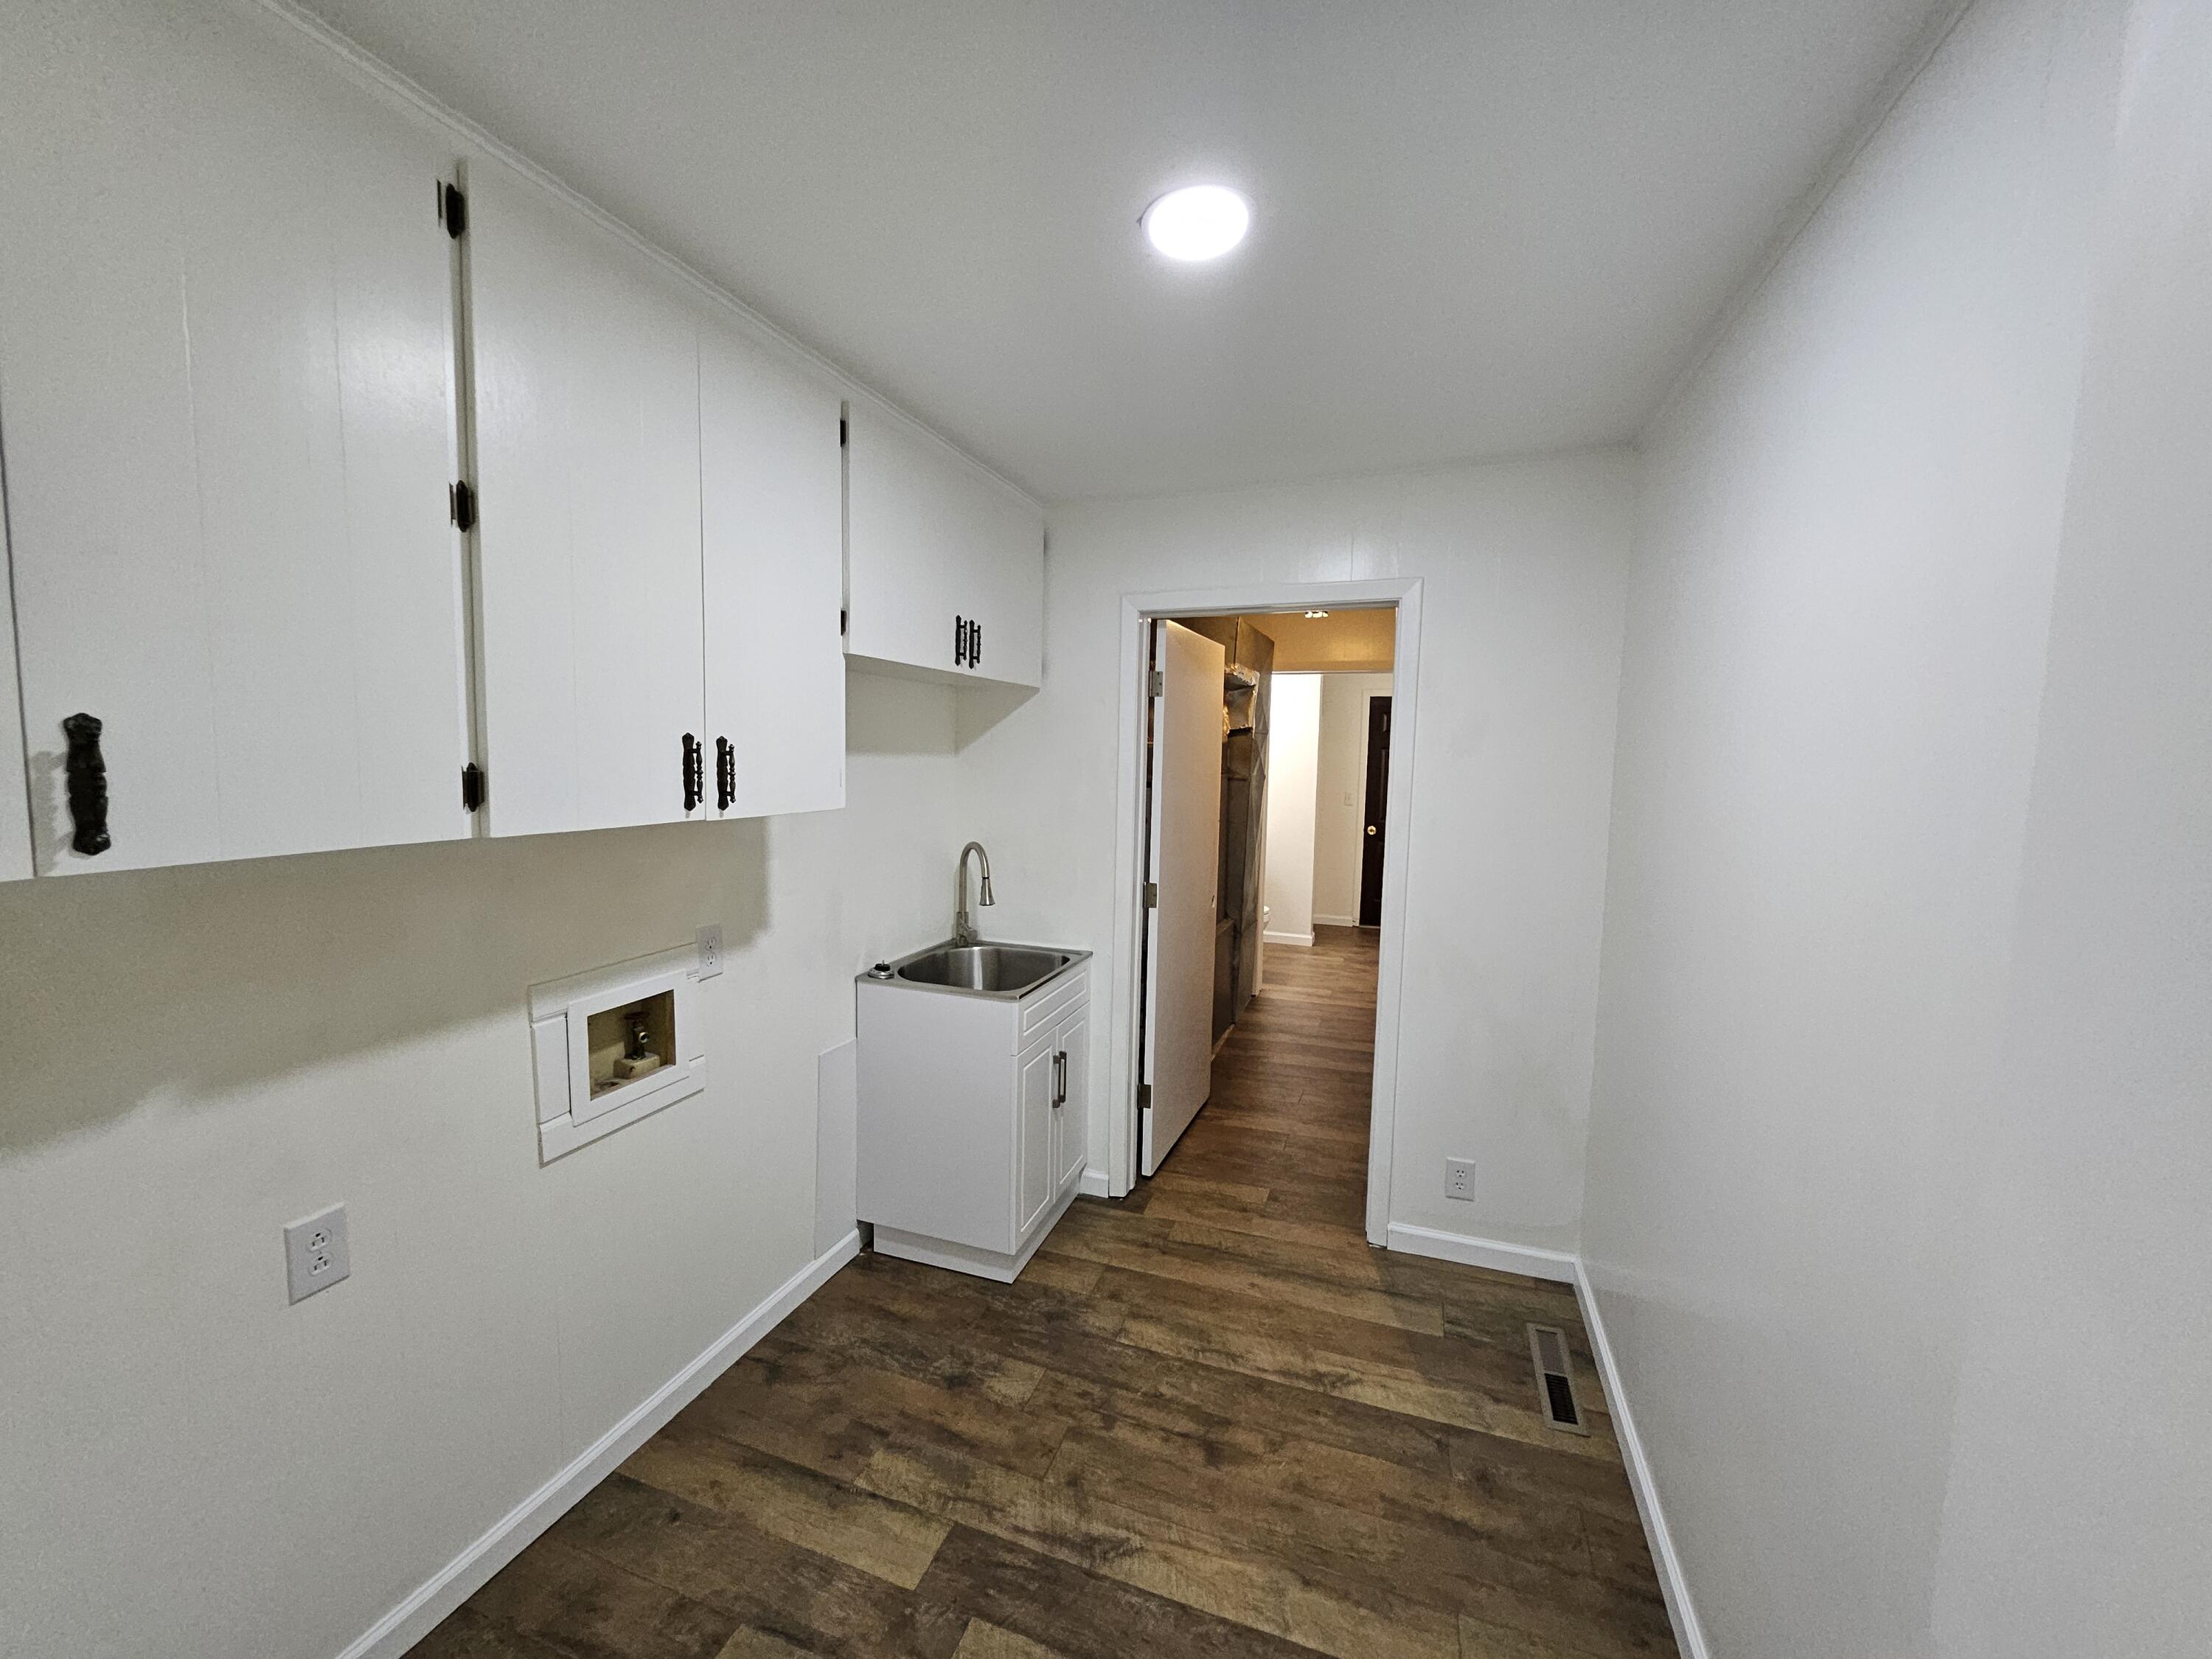
Utility Room: 9.1 x 6.1
Room Area
Bedroom 2: 134.4 SqFt
Bedroom 3: 209.6 SqFt
Bedroom 4: 127.07 SqFt
Bonus Room: 187.15 SqFt
Entry Hall: 120.52 SqFt
Family Room: 339.29 SqFt
Kitchen/Dining: 362.9 SqFt
Master Bedroom: 395.41 SqFt
Office: 115.28 SqFt
Utility Room: 55.51 SqFt
**Building Info
Attic: Fully Floored, Permanent Stairs
Construction: No
Building Area Total: 3995
Roof: Composition
Construction Materials: Wood Siding
Foundation: Crawl Space
Fireplace Type: Other
Levels: Two
Stories: 2
Exterior Features
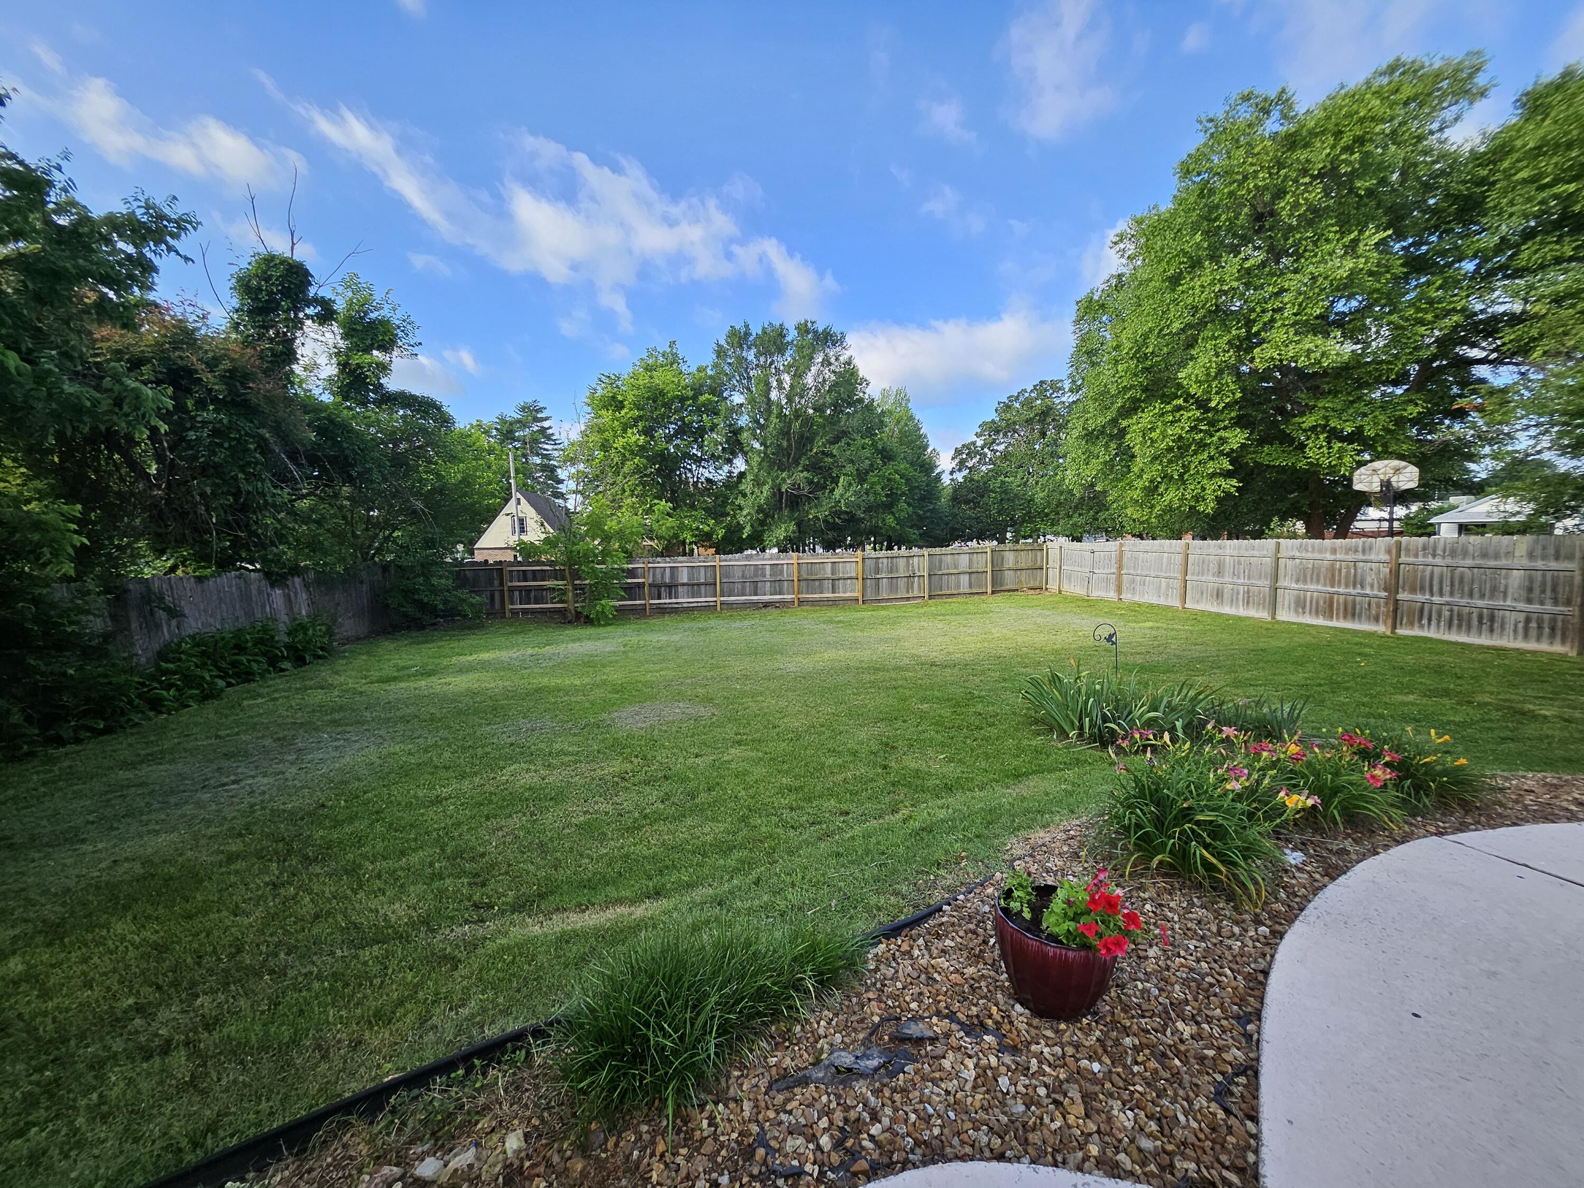
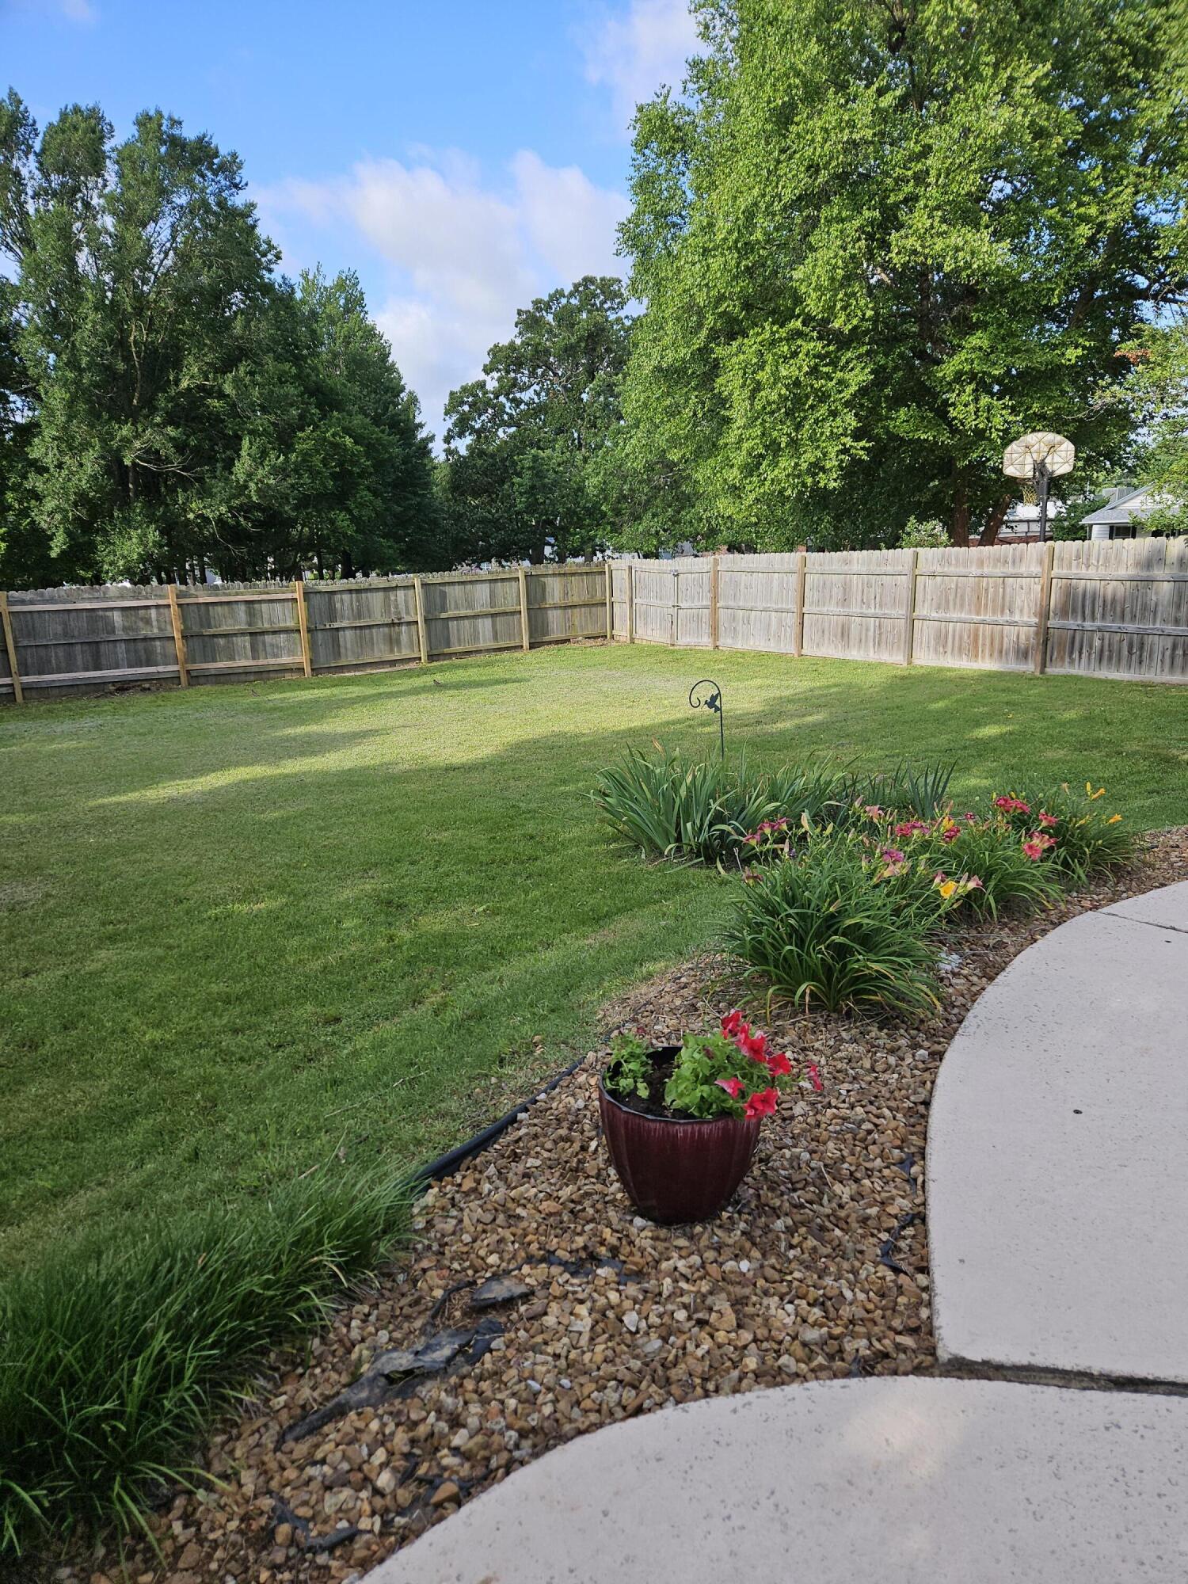
Fencing: Privacy
Building Class: Assessor
Patio and Porch: Patio
Pool Features: In Ground
Shop Building Features: No
Fees / Restrictions
Financial
Som Price Per Square Foot: $116.40
Garage / Parking
Garage Spaces: 4
Garage: Yes
Garage: 0.00
Garage Attached: 0.00
Green / Env Info
Handicap
Interior Features
Fireplaces: Yes
Laundry Features: Main Floor
Flooring: Laminate, Tile
Interior Amenities: Soaking Tub
Appliances: Dishwasher, Free-Standing Electric Oven, Microwave
Lot Info
Acres: 0.48
Lot Size: 140X150
Marina Info
Docks Dock Slip: No
Misc
Above Grade Finished Area: 3495
Insidecitylimits: Yes
Other
Som Propane Tank: No
Som Related To Owner: No
Foreclosure: No
Property Info
Year Built: 1951
Road Frontage Type: City Street
County: Lawrence
Rental Info
Vacation Rental: No
Room Info
Sqft Info
Sqft: 3495
Tax Info
Tax Legal Description: Third St,1011; Part Of Sw Se Beg 370.8'N & 150'W Of Ne Cor Blk 3 Grandview Place Addn, Then N140' W150' S140' E150' To Beg L & L - Monett
Tax Year: 2025
Tax Amount Annual: 1875.47
Tax Provided By: Assessor Records
Unit Info
Utilities / Hvac
Sewer: Public Sewer
Cooling Oth: Electric
Cooling: Central Air, Ceiling Fan(s)
Water Source: City
Heating Source: Natural Gas
Heating: Central
Waterfront / Water
Waterfront View: None
Lake River: None
Directions
From Cleveland and 3rd Street, north on 3rd Street to property on the east side.Listings courtesy of Century 21 Properties Unlimited
 Listings courtesy of Southern Missouri Regional MLS as distributed by MLS GRID. The data relating to real estate for sale on this web page comes in part from the Internet Data Exchange ("IDX") of the Southern Missouri Regional MLS, LLC, Inc. Real estate listings held by Brokerage firms other than Landmark Brokers are marked with the IDX logo and detailed information about them includes the name of the listing Brokers. The information being provided is for consumer's personal, noncommercial use and may not be used for any purpose other than to identify prospective properties consumers may be interested in purchasing. The information being provided is not guaranteed, and all information should be verified by the consumer. Any representation that a web site contains all listings shall only mean that the website contain all listing available to the public through the IDX data feed. There may be other properties offered through a REALTOR© that have not been displayed on this site. Southern Missouri Regional MLS, LLC.