$249,000 | 4 beds | 2 full baths | 1 half baths | 2,319 sqft
Cassville, MO 65625
- 4Beds
- 2Full Baths
- 1Half Baths
- 2,319SqFt
- 1968Year Built
- 0.19Acres
- MLS# 60326757
- Residential
- Single Family Residence
- Active
- Approx Time on Market1 month, 2 days
- AreaBarry
- CountyBarry
- Subdivision Sunset Heights
Overview
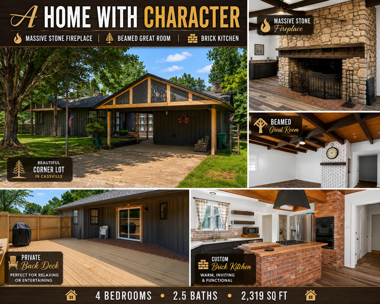
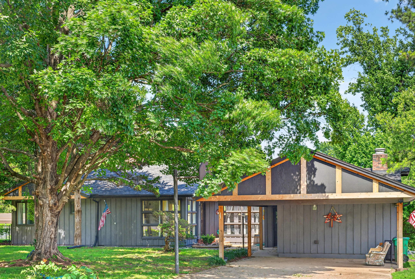
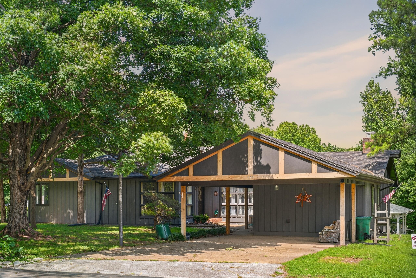
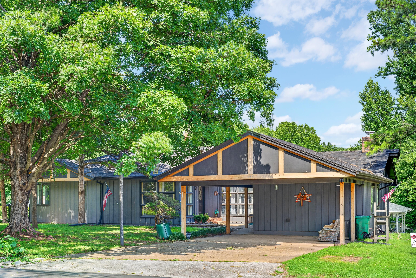
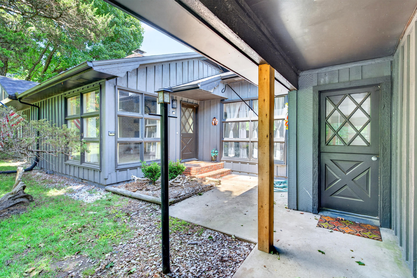
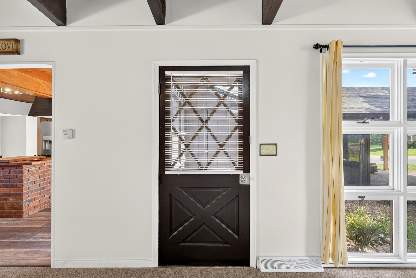
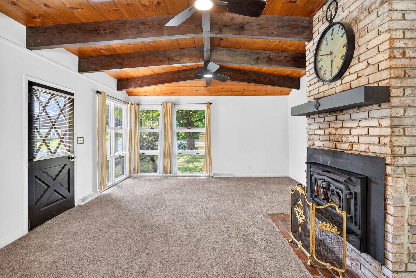
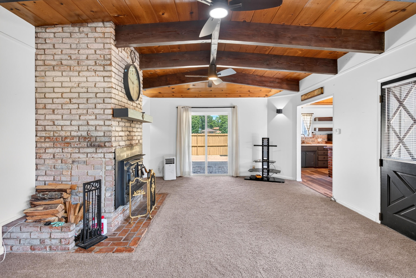
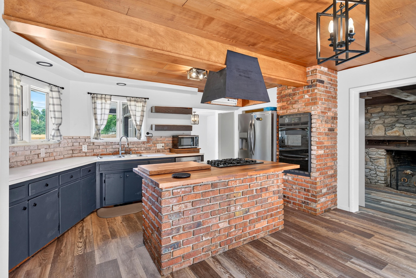
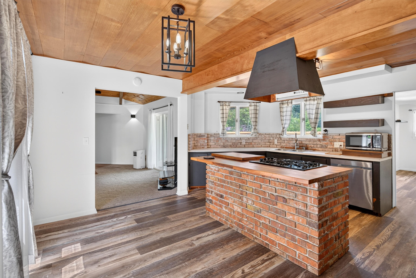
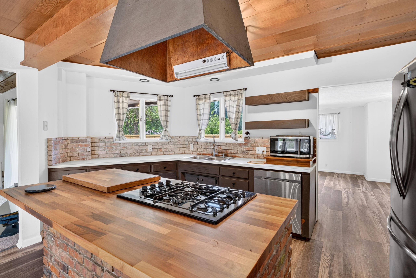
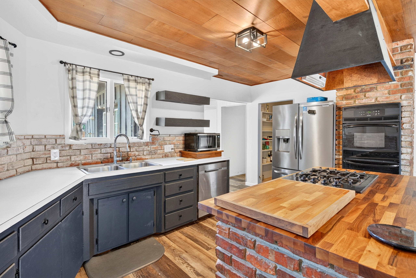
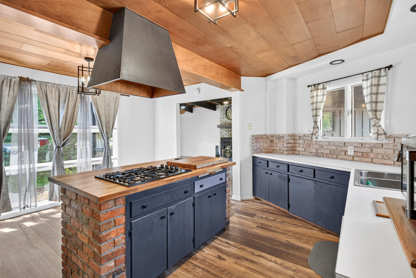
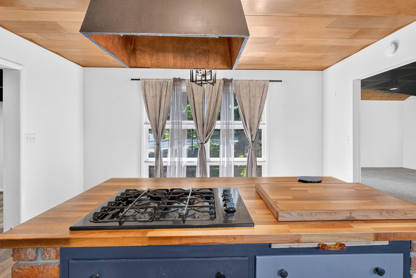
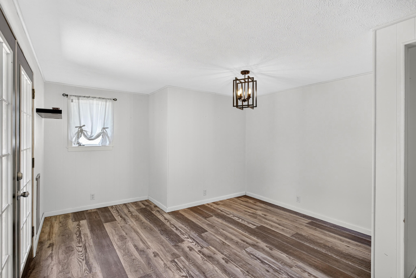
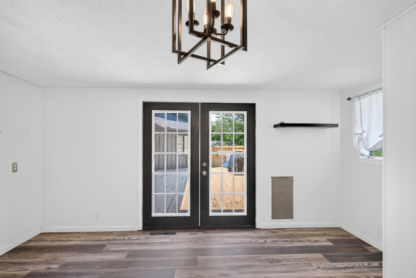
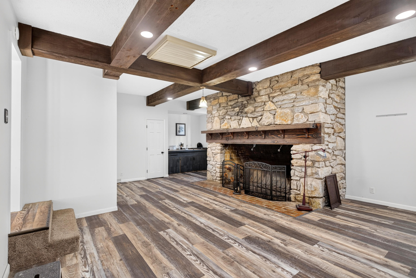
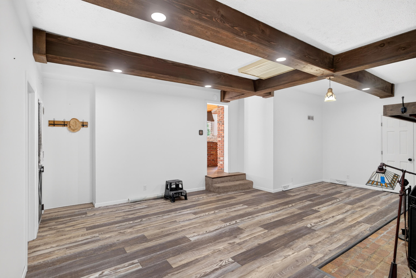
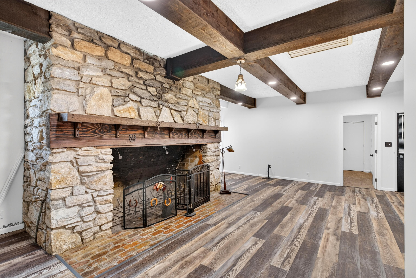
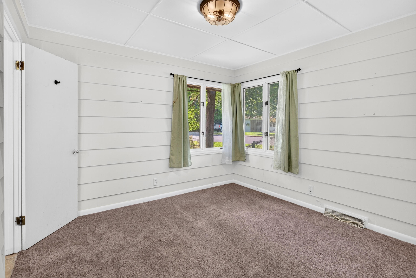
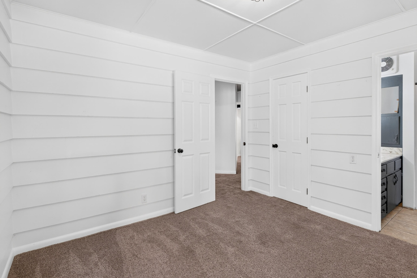
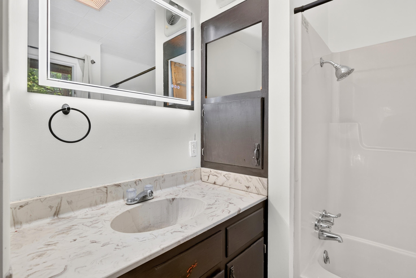
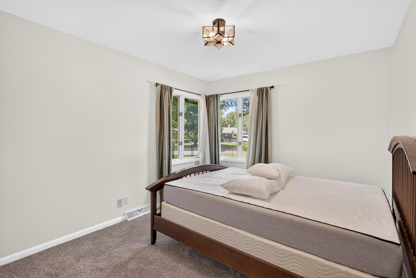
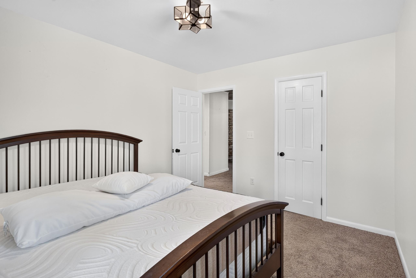
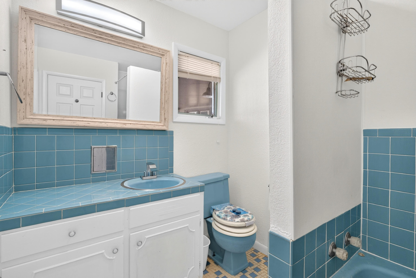
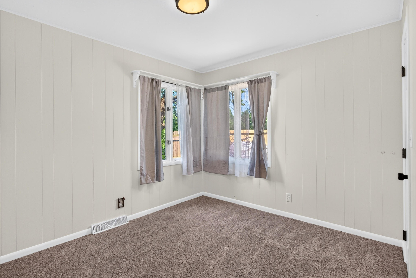
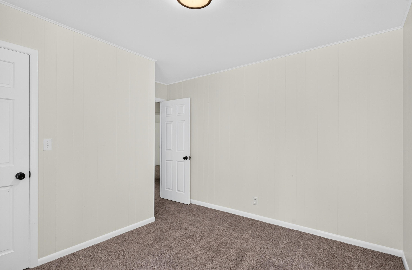
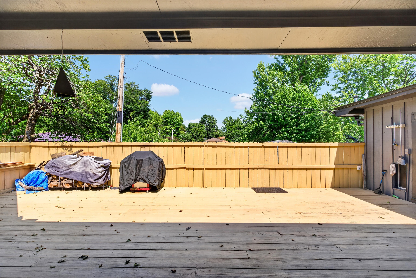
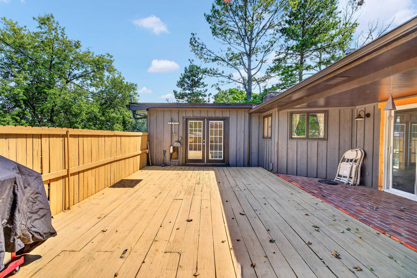
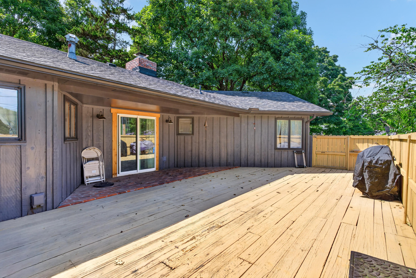
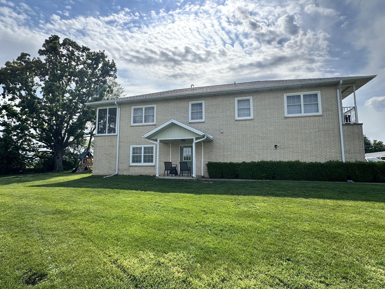
HUGE PRICE REDUCTION!!!!Welcome to this well-maintained 4-bedroom, 2.5-bath home offering 2,319 square feet of comfortable living space on a spacious corner lot in Cassville.Designed for both everyday living and entertaining, this home features two distinct living areas, each with its own unique character. One living room is highlighted by a massive floor-to-ceiling stone fireplace with rustic charm and incredible presence, creating the perfect gathering space for family and friends. The second living area showcases a beautiful wood-plank ceiling with exposed beams, adding warmth, architectural interest, and timeless appeal.The kitchen features an attractive brick backsplash that complements the home`s character, while the spacious floor plan offers four bedrooms, two and a half baths, and plenty of room to spread out. Whether you need space for a growing family, hobbies, guests, or a home office, this versatile layout provides endless possibilities.Step outside to enjoy the private back deck, enclosed by a privacy fence and ideal for outdoor dining, grilling, or simply relaxing in your own outdoor retreat.Situated on a large corner lot and lovingly maintained through the years, this home combines classic craftsmanship, generous living space, and everyday functionality in a convenient Cassville location close to schools, shopping, and community amenities.Schedule your private showing today and discover everything this unique property has to offer.
Association Fees / Info
Association Type: None
Hoa: No
**Building Info
Basement: Unfinished, Partial
Basement: Yes
Construction: No
Building Area Total: 2319
Architecture: Traditional
Roof: Composition
Foundation: Crawl Space
Fireplace Type: Living Room, Blower Fan, Two or More, Wood Burning, Stone, Rock, Glass Doors, Brick, Great Room
Levels: One
Stories: 1
Exterior Features
Entry: Walk In
Exteriorextras: Rain Gutters, Storm Shelter
Building Class: County
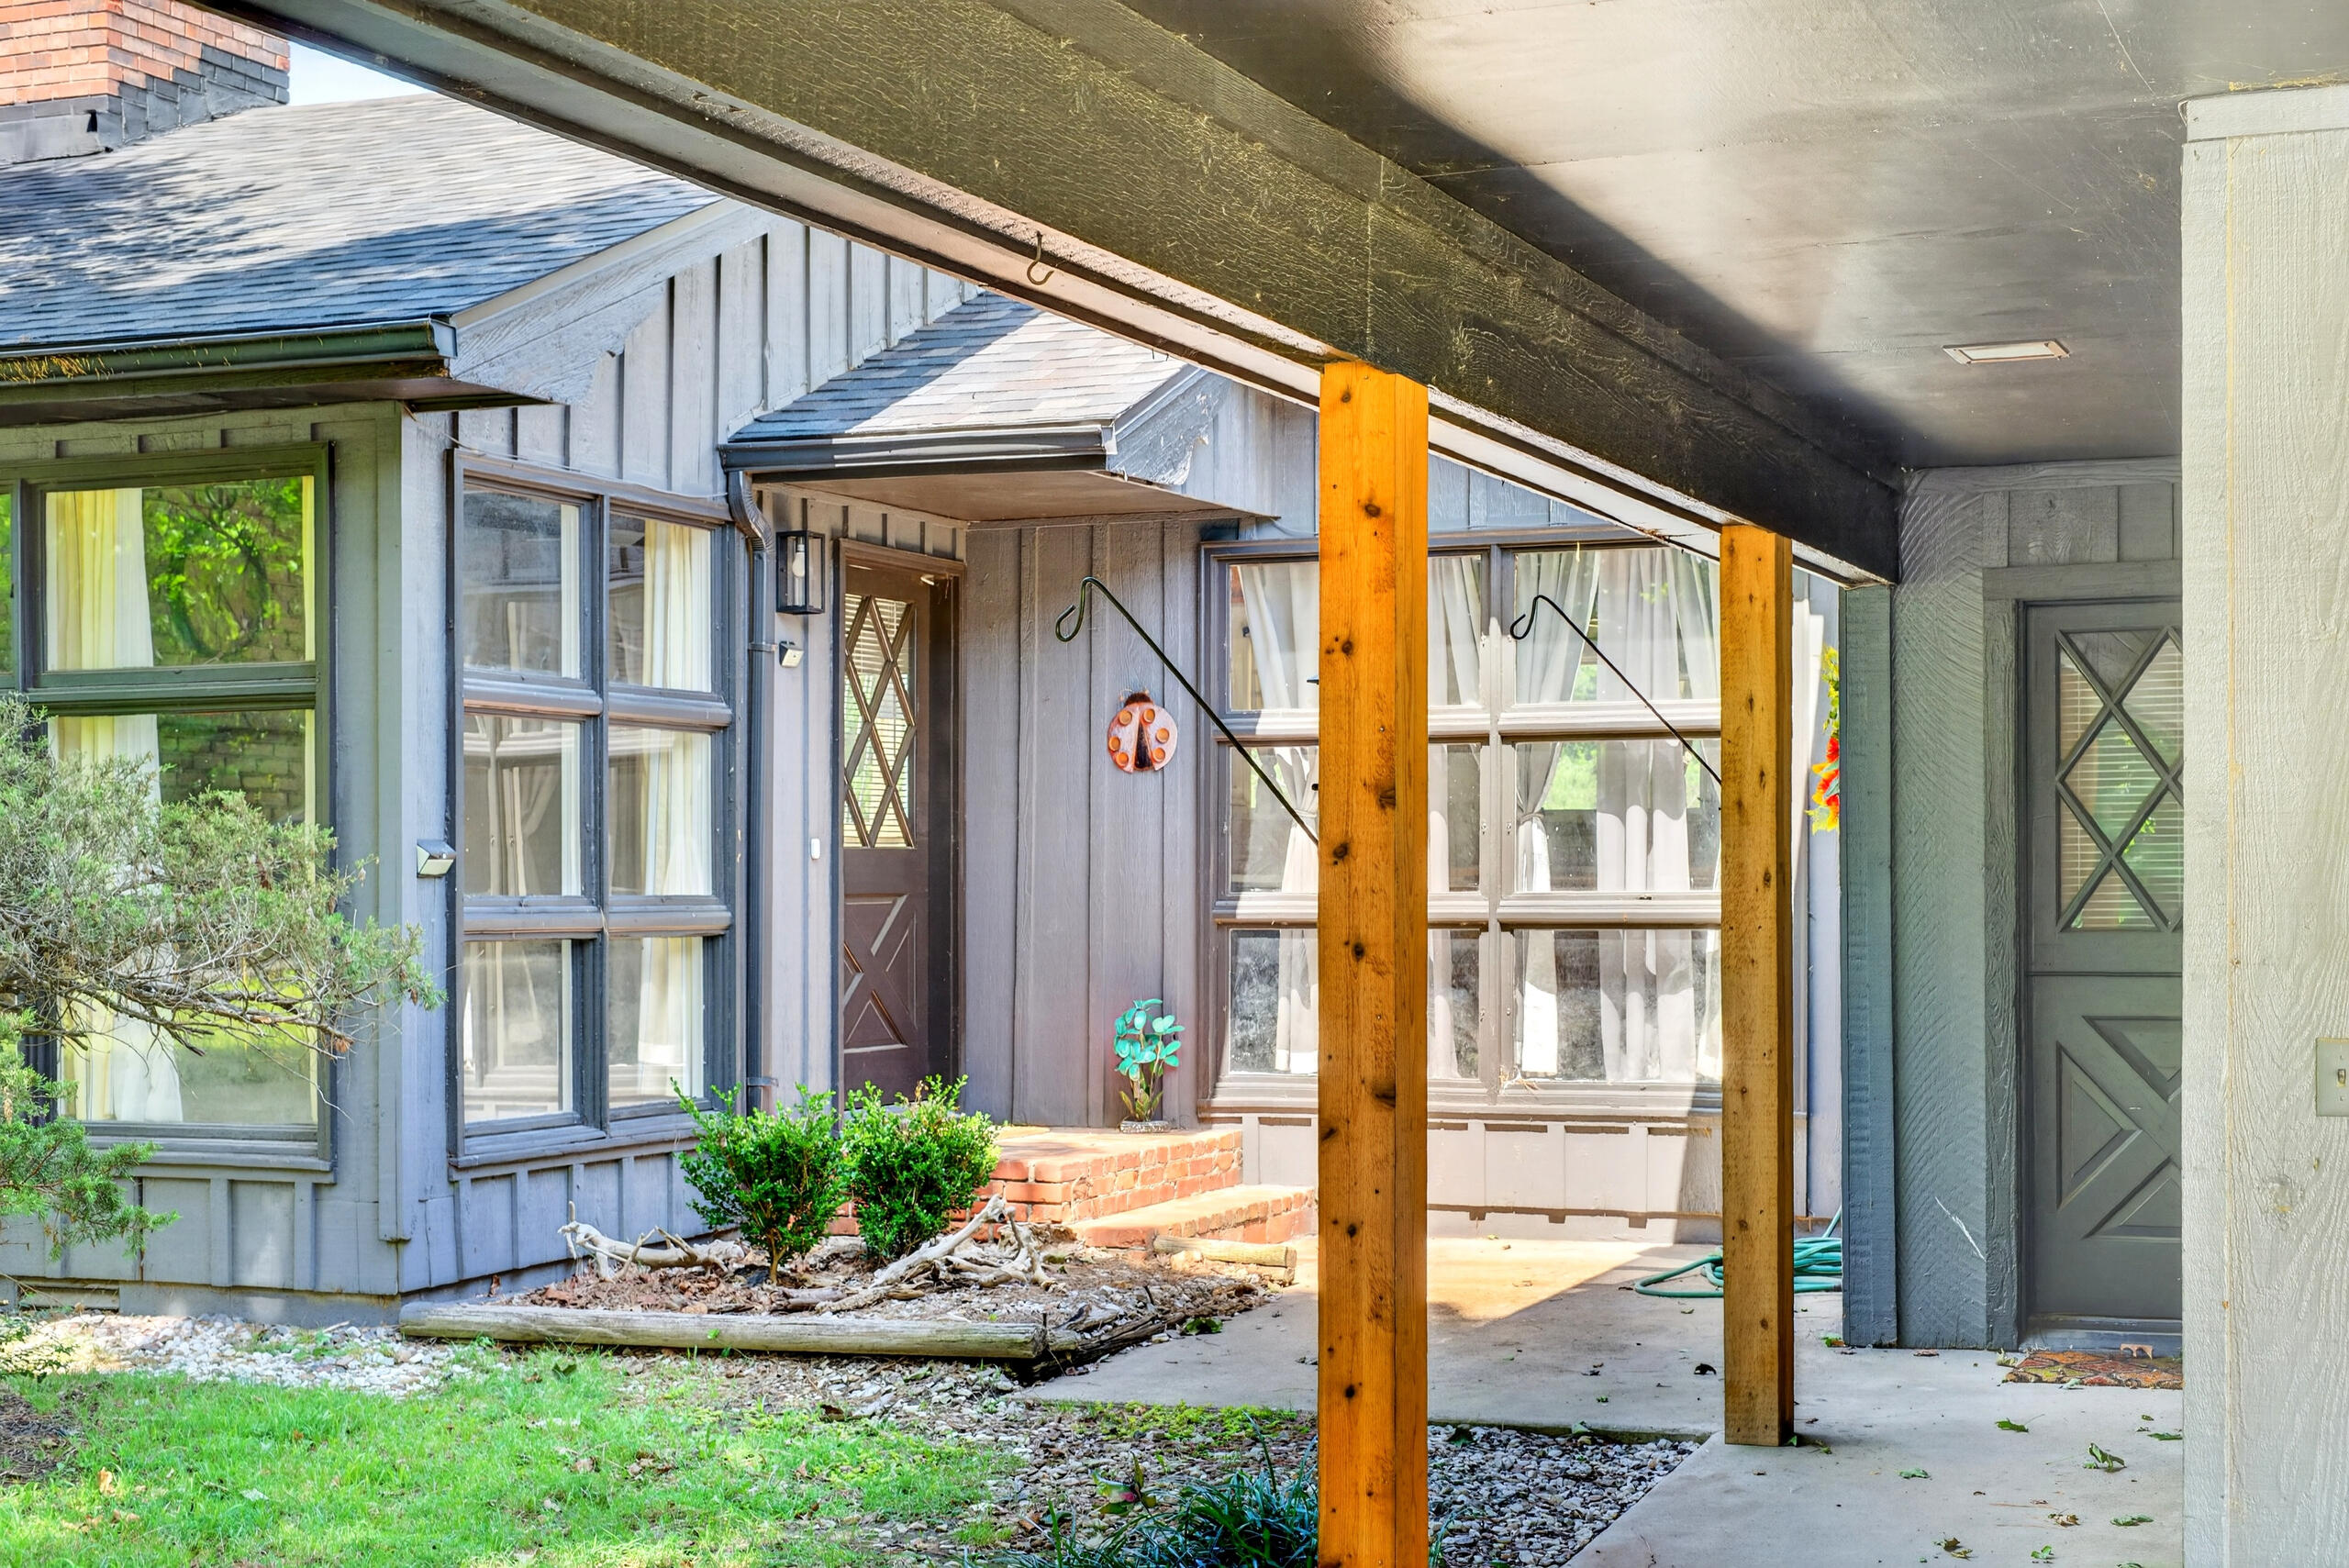
Patio and Porch: Deck, Rear Porch, Front Porch
Window Features: Drapes
Shop Building Features: No
Fees / Restrictions
Financial
Som Price Per Square Foot: $107.37
Garage / Parking
Garagetype: Covered, Paved, On Street, Driveway
Garage Spaces: 2
Garage: Yes
Garage: 0.00
Garage Attached: 0.00
Green / Env Info
Handicap
Interior Features
Fireplaces: Yes
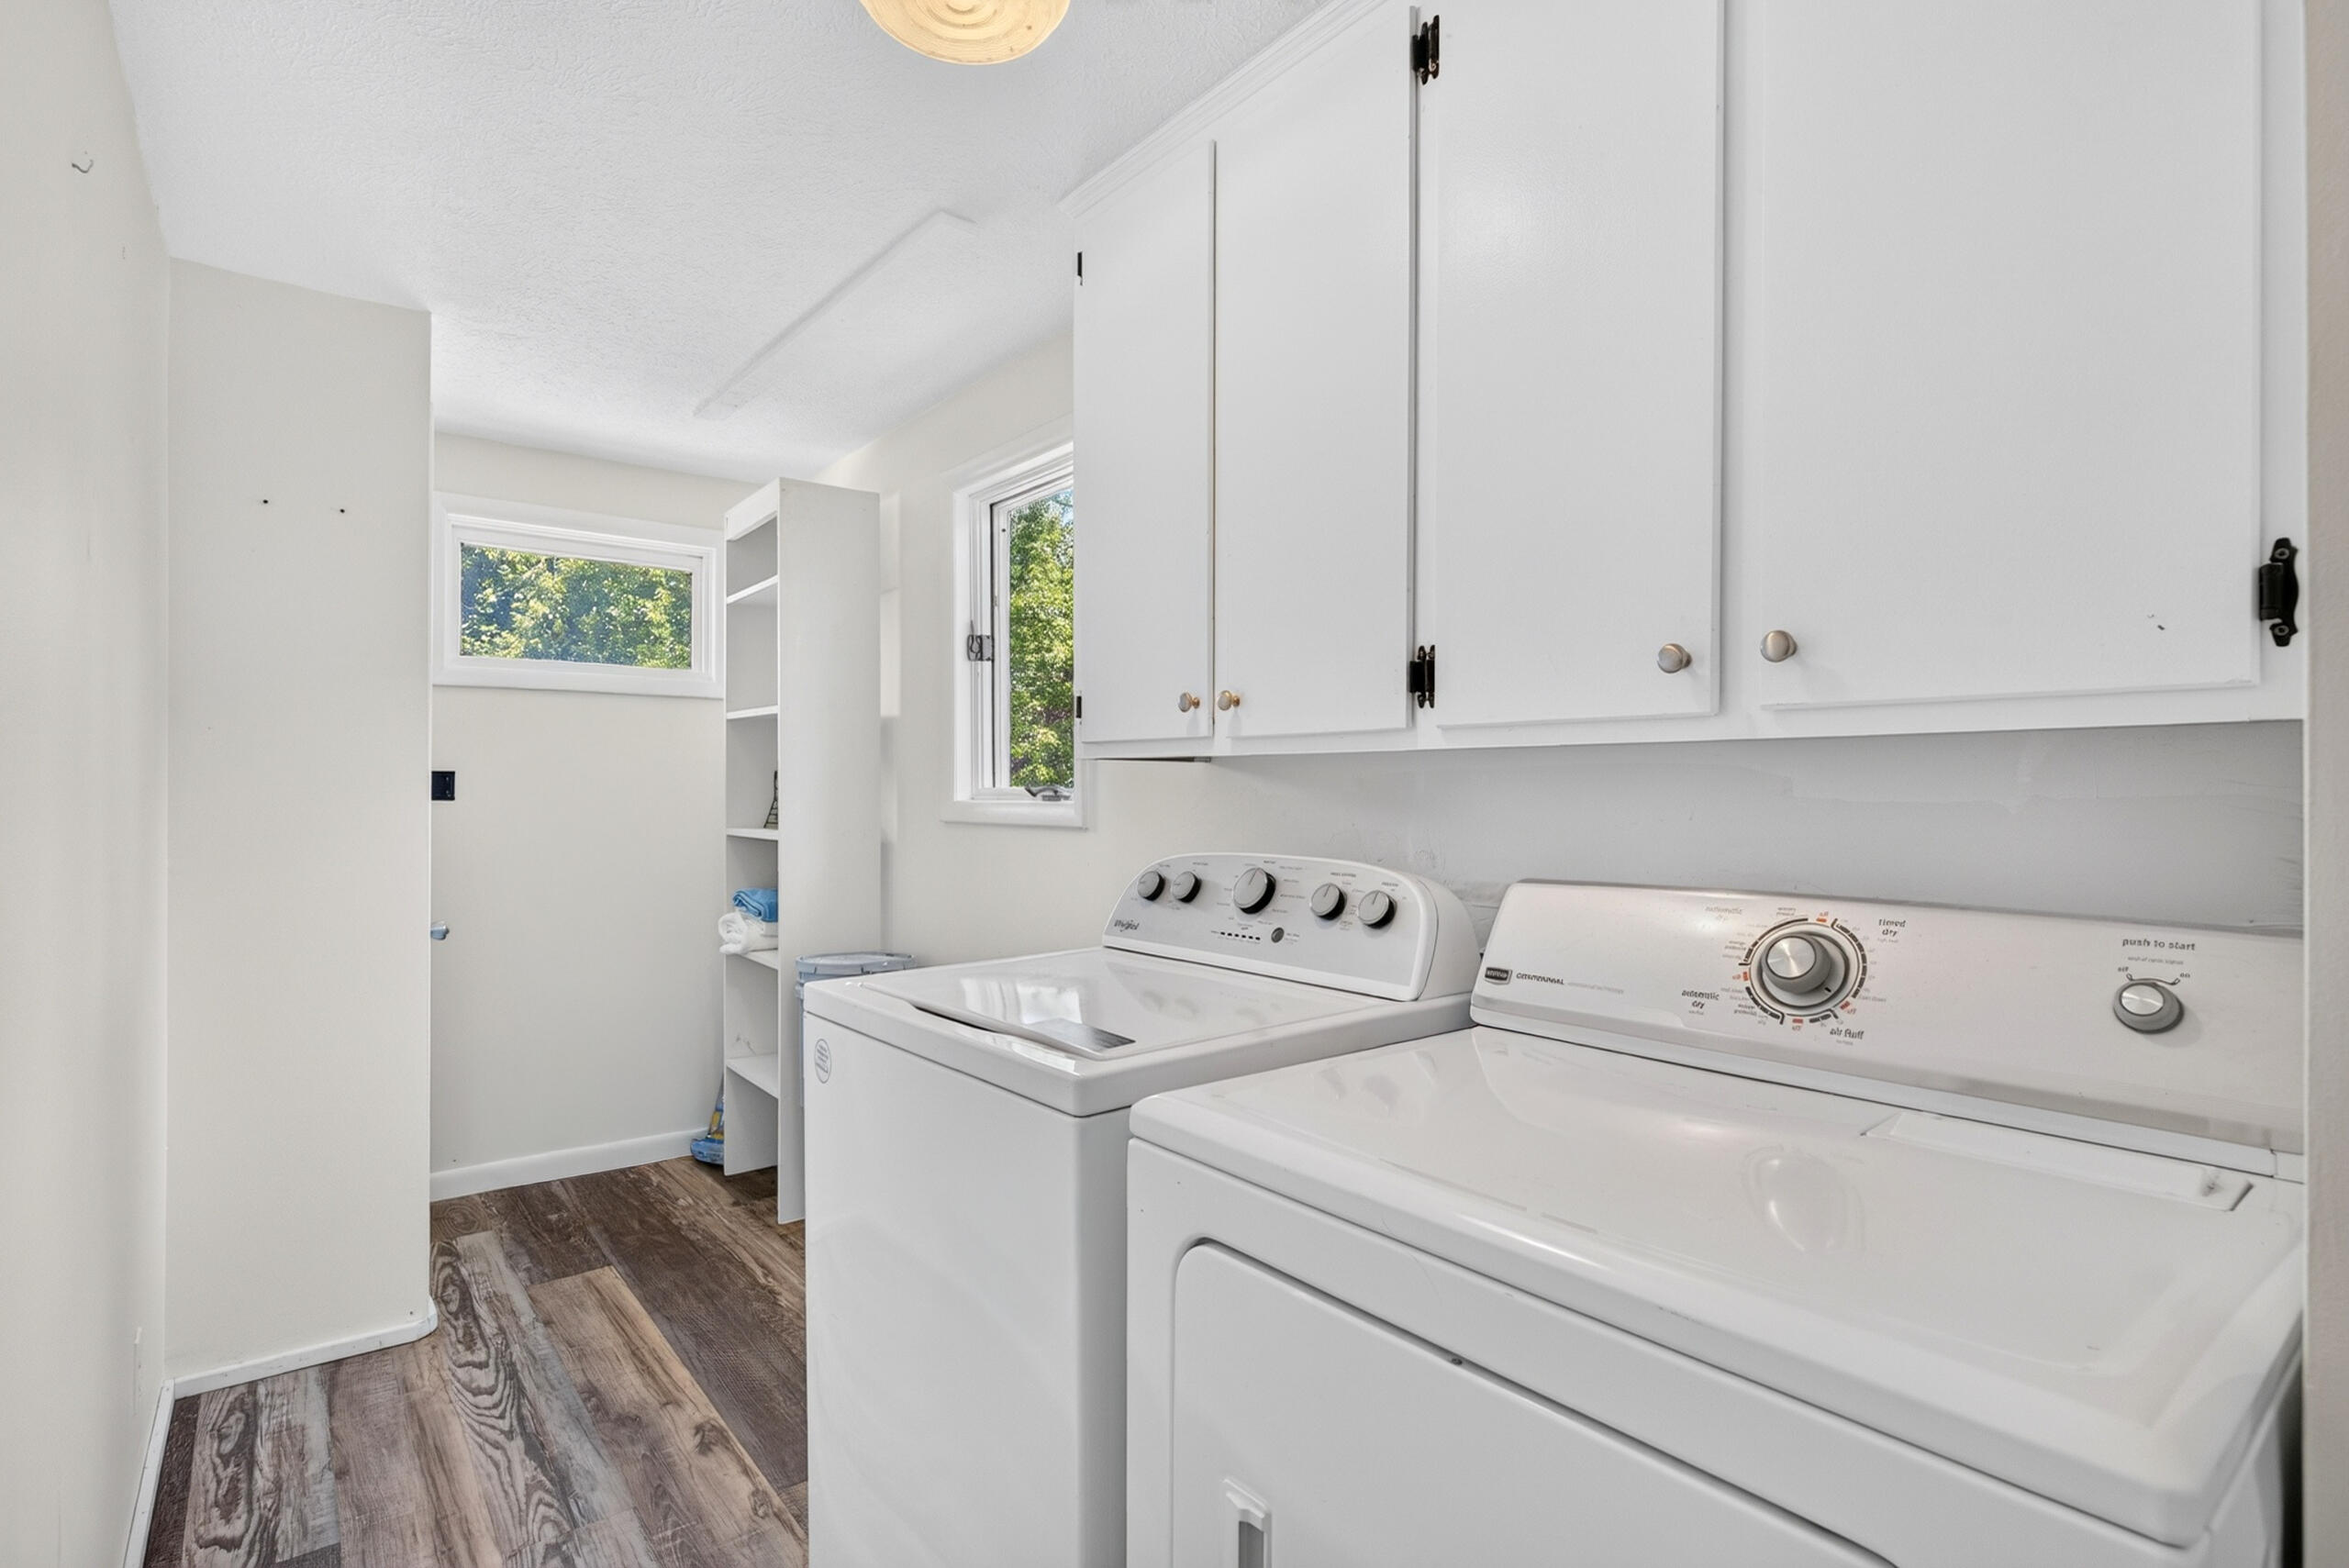
Laundry Features: Main Floor
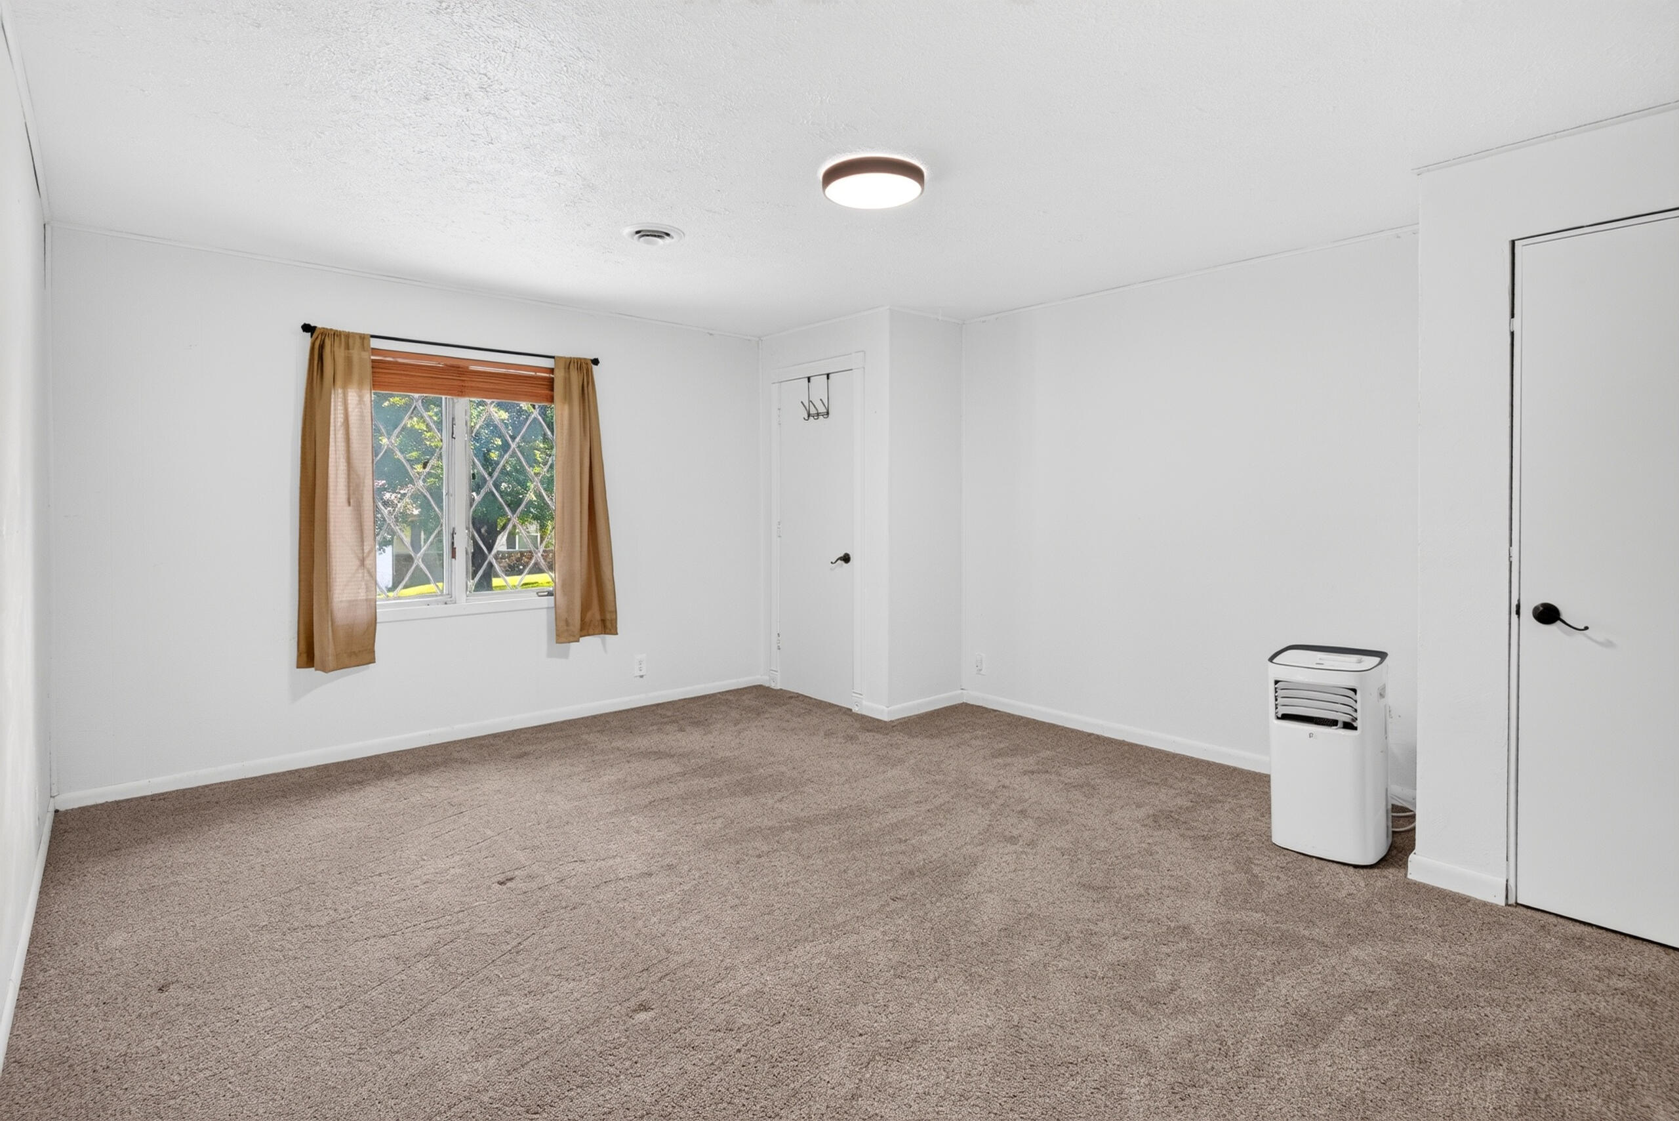
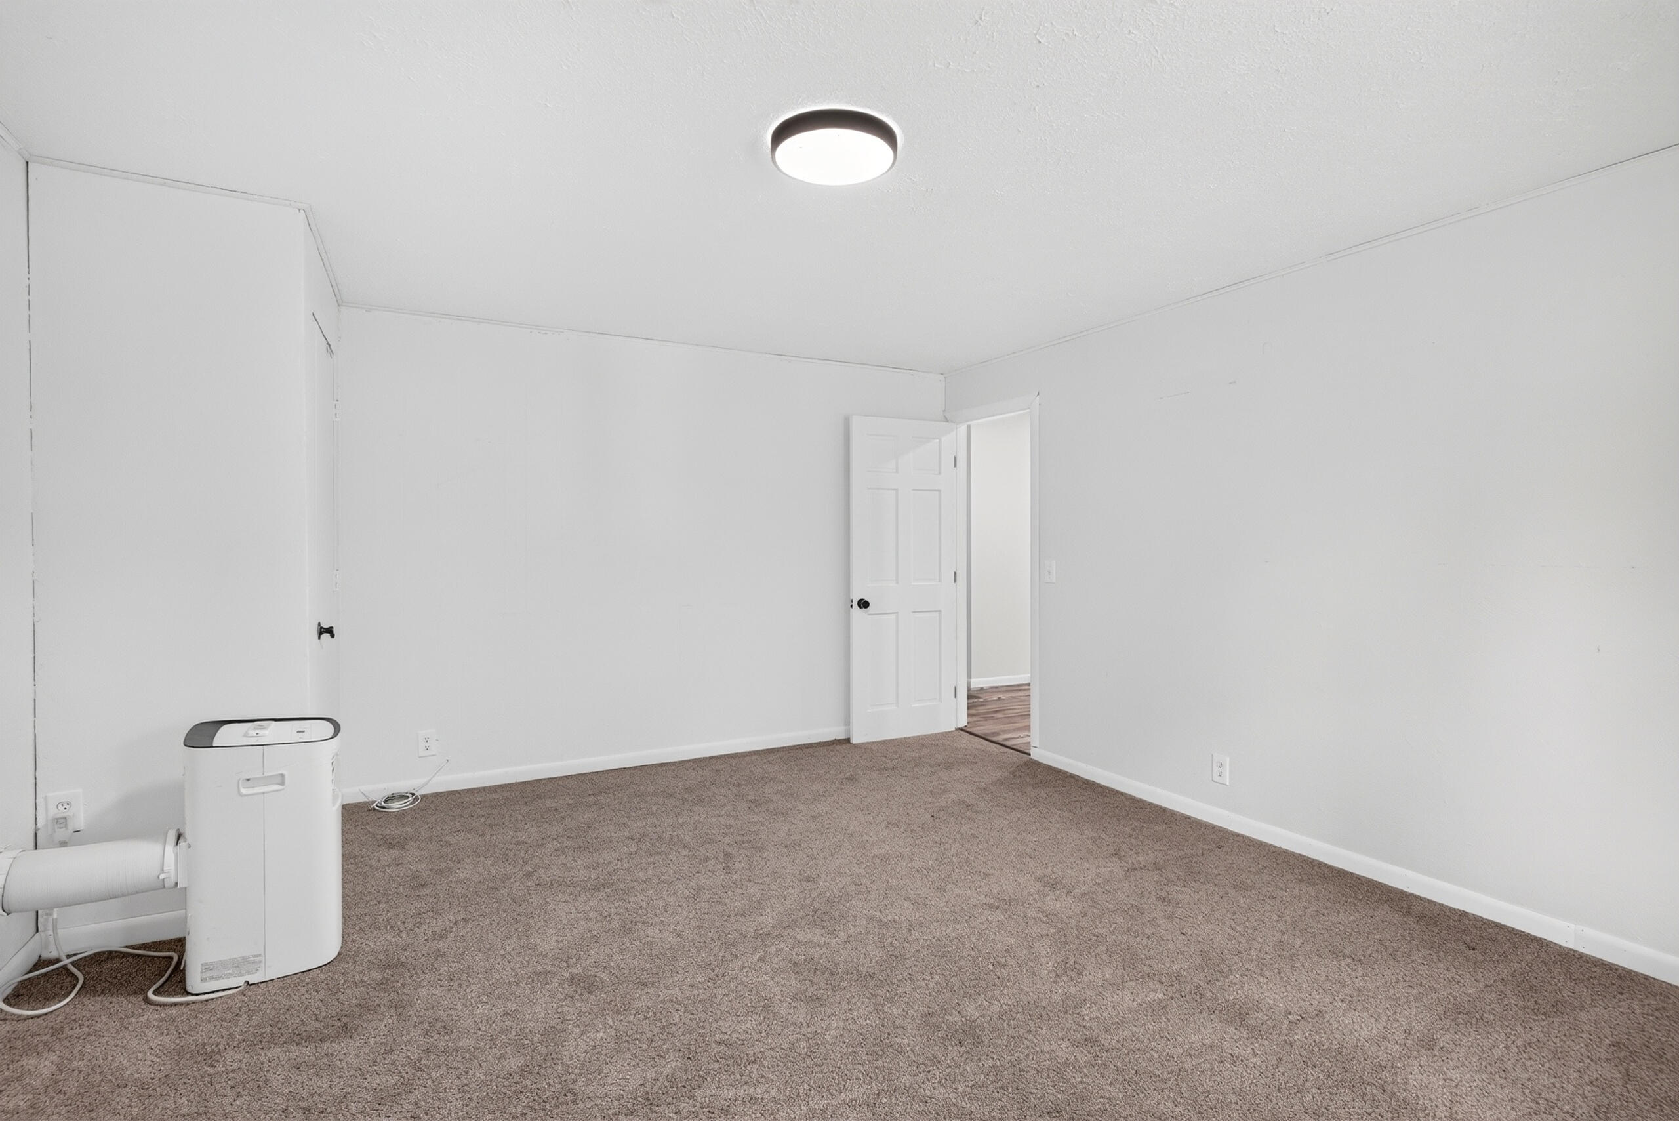
Flooring: Carpet, Laminate
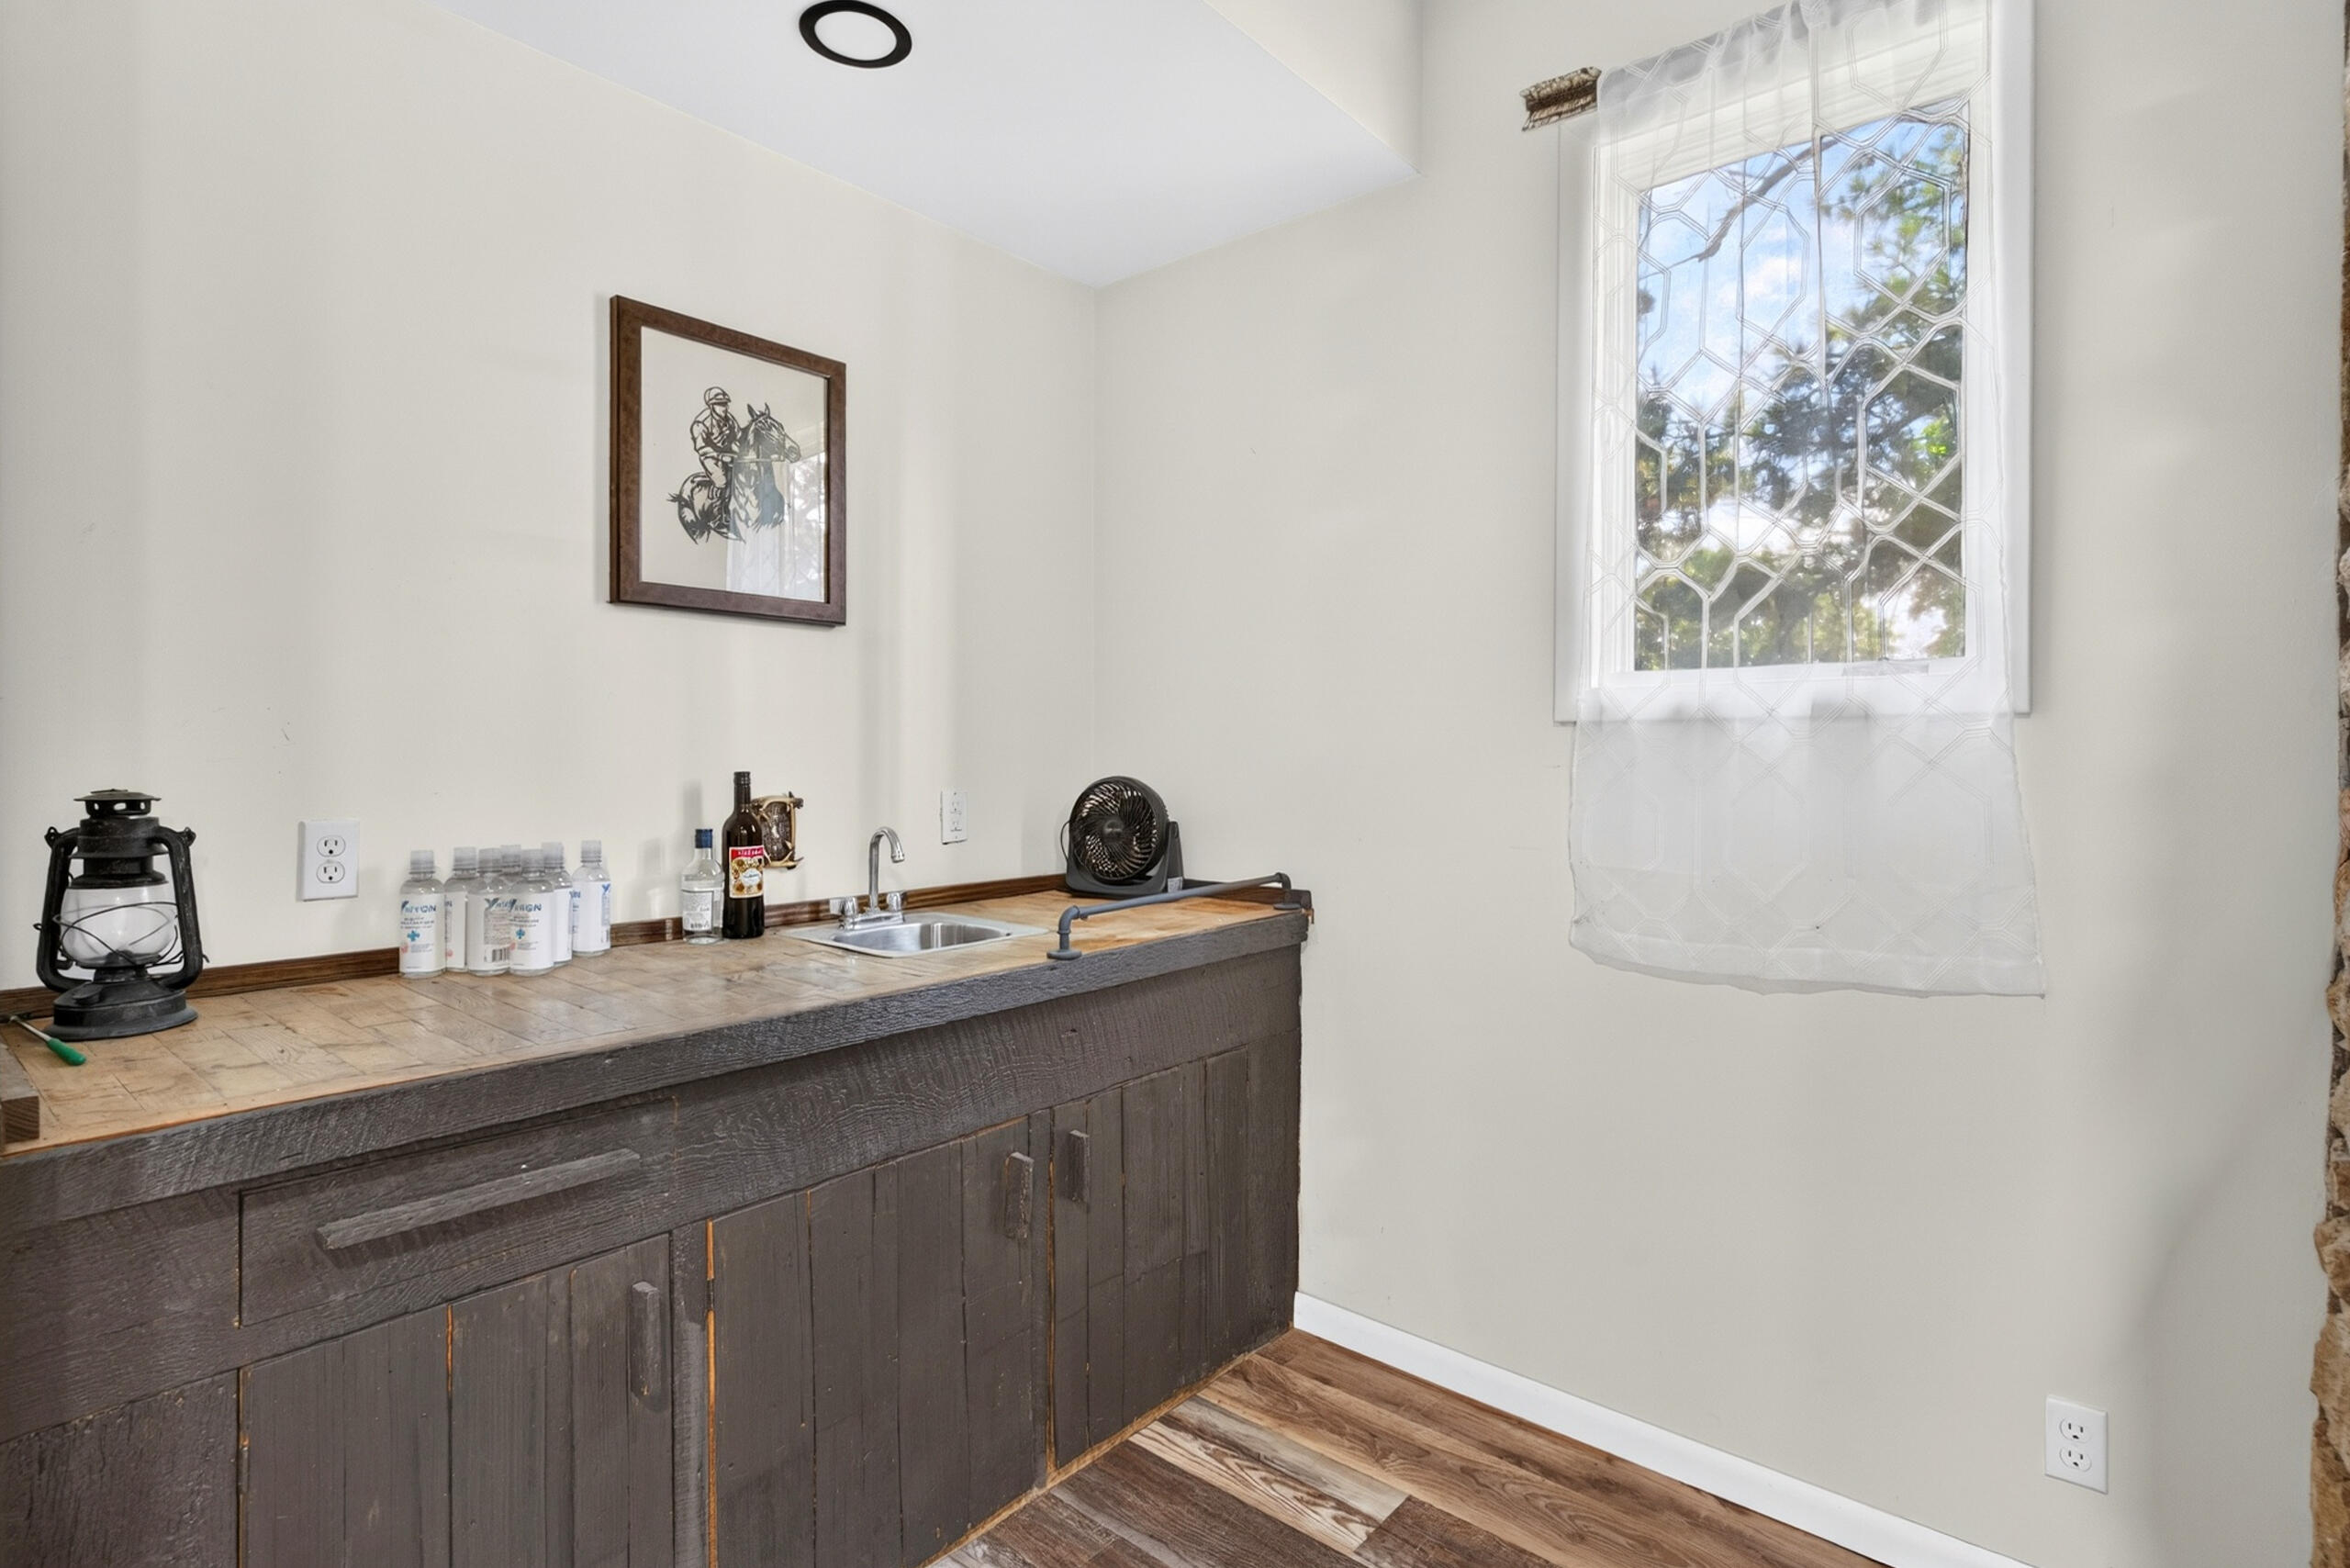
Interior Amenities: Wet Bar, W/D Hookup, Laminate Counters, Vaulted Ceiling(s), High Ceilings, Walk-In Closet(s), Other
Appliances: Dishwasher, Built-In Gas Oven, Free-Standing Gas Oven, Ice Maker, Refrigerator, Disposal
Lot Info
Lot: Curbs, Corner Lot
Acres: 0.19
Marina Info
Docks Dock Slip: No
Misc
Above Grade Finished Area: 2319
Insidecitylimits: Yes
Other
Som Propane Tank: No
Som Related To Owner: No
Split Bedroom: Yes
Foreclosure: No
Property Info
Township: 23
Year Built: 1968
Road Surface: Asphalt
Security Features: Smoke Detector(s)
Road Frontage Type: City Street
County: Barry
Rental Info
Vacation Rental: No
Room Info
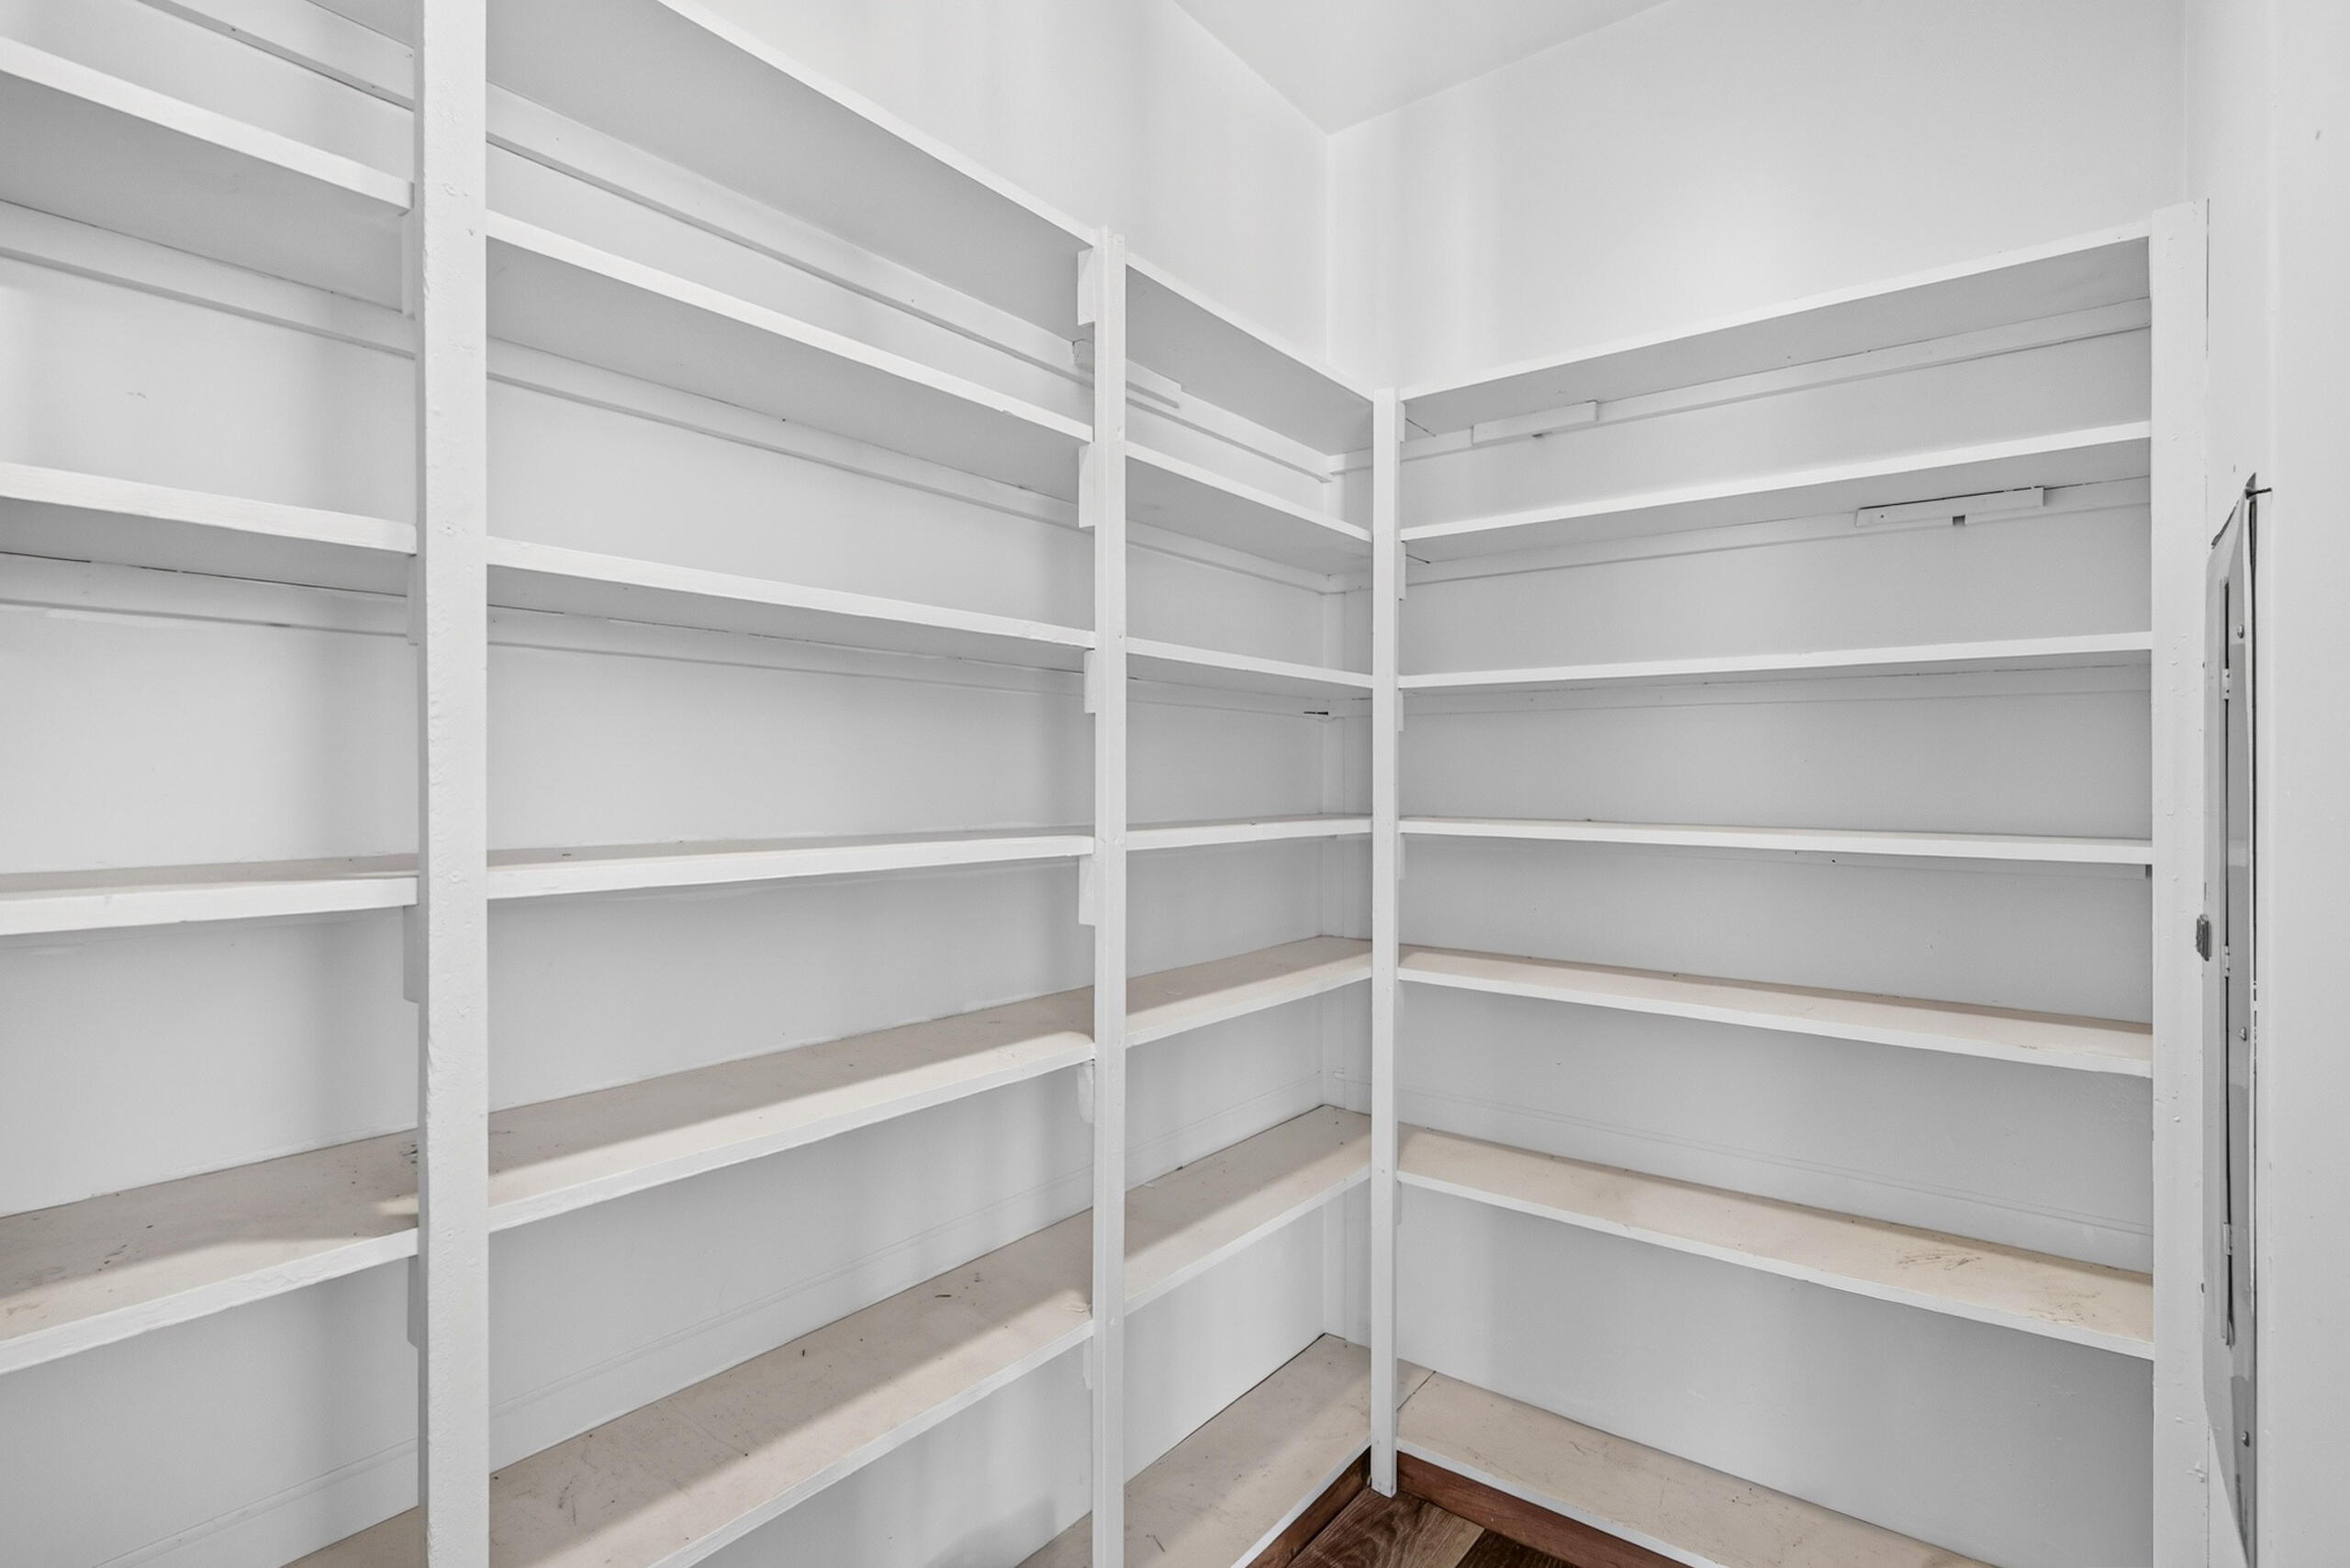
Room Type: Family Room, Storm Shelter, Pantry, Living Areas (2), Great Room
Sqft Info
Sqft: 2319
Tax Info
Tax Legal Description: Sunset Heights To Cassville: Lot 15 : Sec:29 Twn:23 Rng:27
Tax Year: 2024
Tax Amount Annual: 3425.79
Unit Info
Utilities / Hvac
Sewer: Public Sewer
Cooling Oth: Electric
Cooling: Attic Fan, Ceiling Fan(s), Central Air
Water Source: City
Heating Source: Natural Gas
Heating: Forced Air, Central, Fireplace(s)
Waterfront / Water
Waterfront View: None
Lake River: None
Directions
From Main St. turn on W 3rd St, right on Sunset Heights.Listings courtesy of Realty One Group Grand
 MLS# 60324299