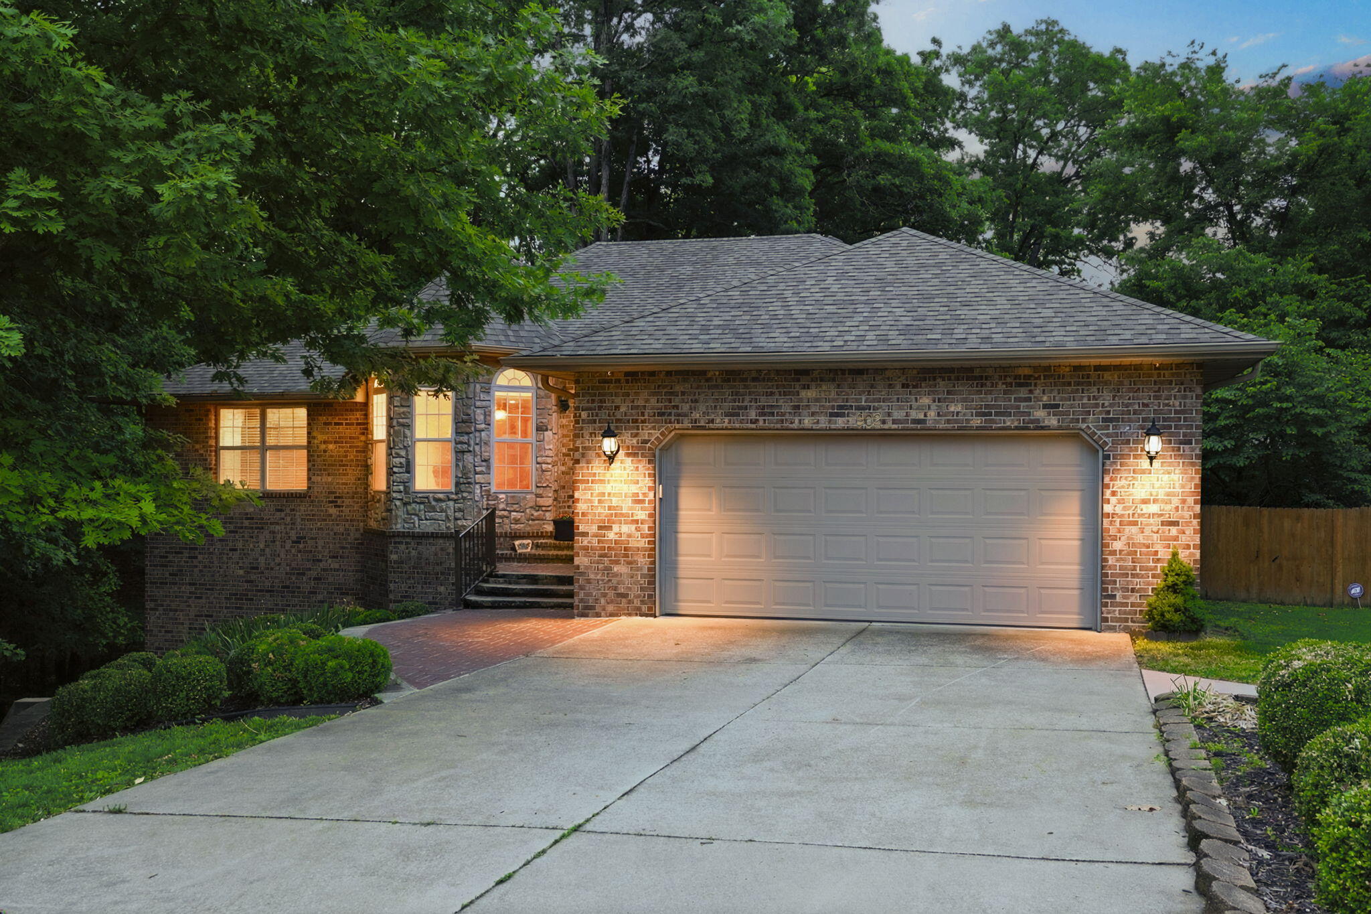
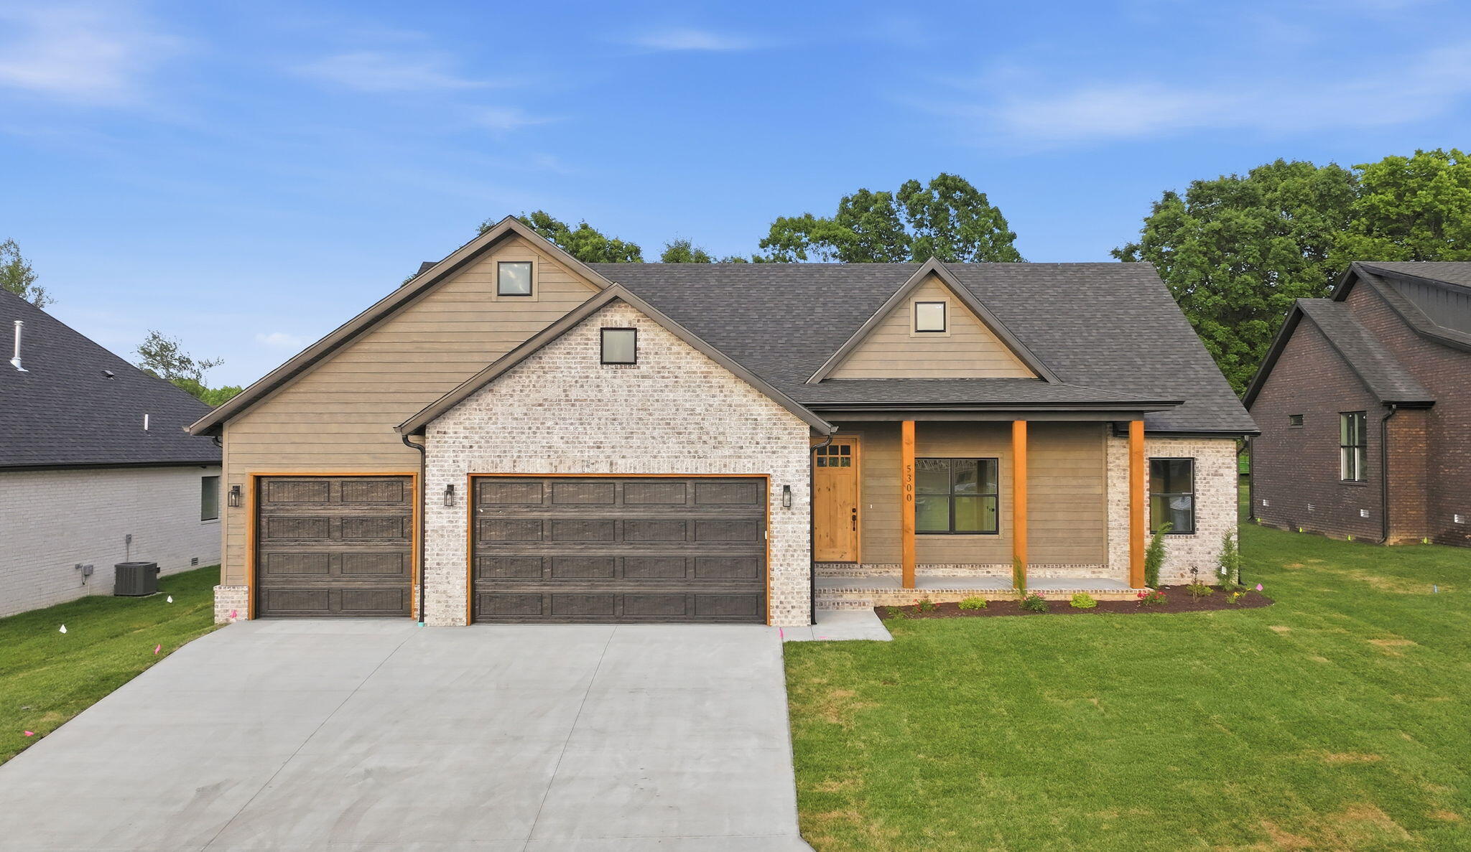
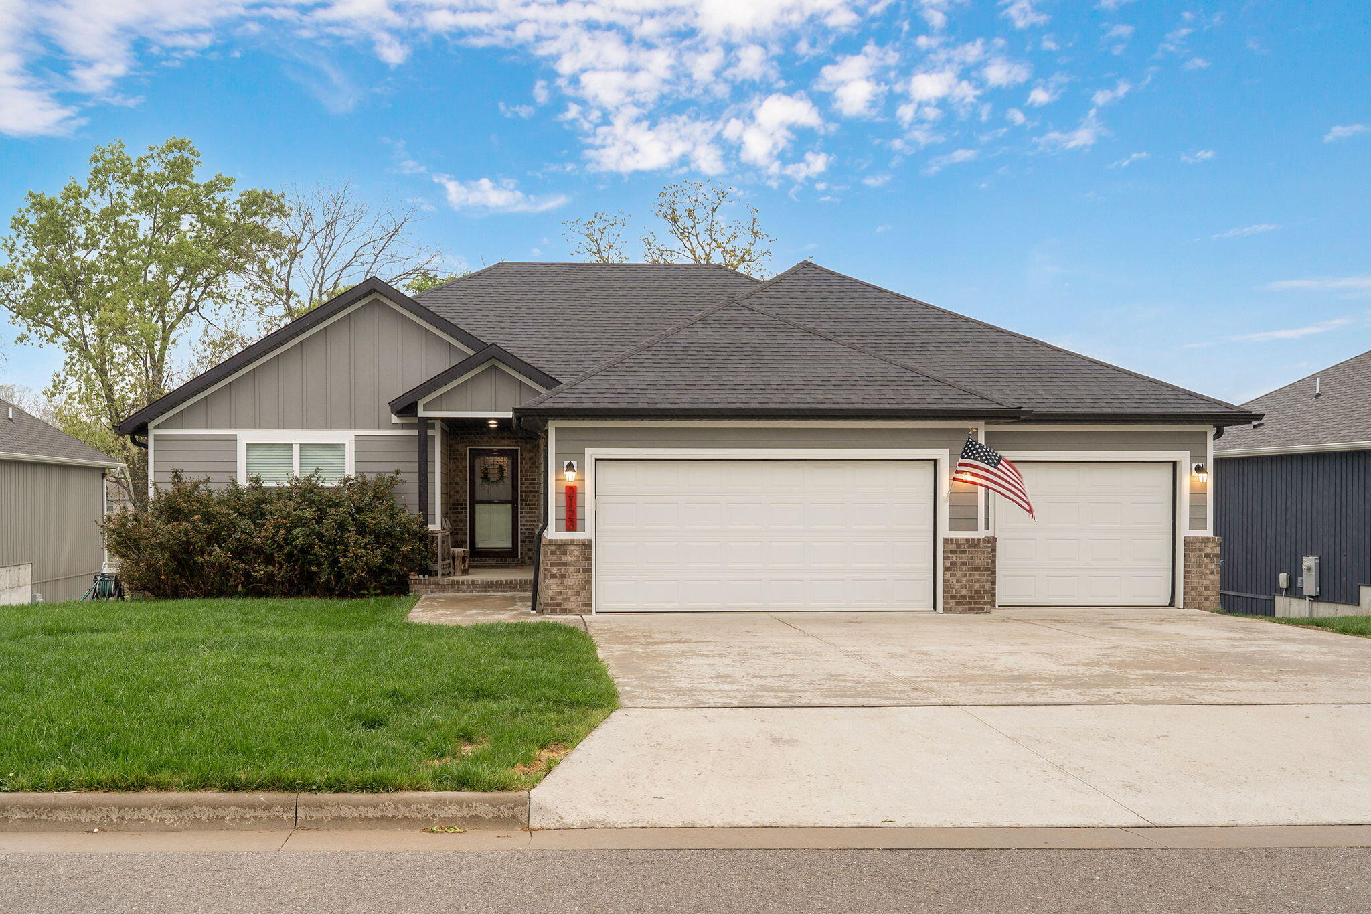
$535,000 | 3 beds | 2 full baths | 1 half baths | 2,120 sqft
Ozark, MO 65721
- 3Beds
- 2Full Baths
- 1Half Baths
- 2,120SqFt
- 2026Year Built
- 0.28Acres
- MLS# 60326892
- Residential
- Single Family Residence
- Active
- Approx Time on Market1 month, 3 days
- AreaChristian
- CountyChristian
- Subdivision North Town Park
Overview
Welcome to North Town Park, Ozark's premier gated community! This stunning new construction home by Third Day Built offers the perfect blend of quality craftsmanship, thoughtful design, and exceptional neighborhood amenities.Featuring 3 bedrooms, 2.5 bathrooms, and a desirable open-concept layout, this home is designed for both everyday living and entertaining. The spacious living area showcases beautiful beamed ceilings and flows seamlessly into the kitchen and dining space, including a formal dining room with an 18 foot ceiling, which is perfect for hosting family and friends.The private master suite is a true retreat, complete with dual vanities, a large walk-in tile shower, an oversized closet and ample space to unwind. Every detail has been carefully selected to create a warm, inviting atmosphere throughout.Enjoy all that North Town Park has to offer, including a community pool, pickleball courts, basketball court, and the security and exclusivity of gated living. Don't miss your opportunity to own a brand-new home in one of Ozark's most sought-after neighborhoods!Professional pictures coming soon. Home will be finished on 7/10.
Association Fees / Info
Association Type: HOA
Association Includes: Common Area Maintenance, Basketball Court, Other, Tennis Court(s), Pool, Gated Entry
Hoa Fees: 450
Hoa Fees Frequency: Annually
Hoa: Yes
**Building Info
Construction: Yes
Building Area Total: 2120
Architecture: Traditional
Roof: Composition
Construction Materials: Brick Full
Foundation: Poured Concrete
Fireplace Type: Living Room, Gas
Levels: One
Stories: 1
Exterior Features
Window Features: Double Pane Windows
Shop Building Features: No
Fees / Restrictions
Financial
Som Price Per Square Foot: $252.36
Garage / Parking
Garagetype: Driveway, Garage Faces Front, Garage Door Opener
Garage Spaces: 3
Garage: Yes
Garage: 3.00
Garage Attached: 0.00
Green / Env Info
Handicap
Interior Features
Fireplaces: Yes
Laundry Features: Main Floor
Flooring: Carpet, Engineered Hardwood, Tile
Interior Amenities: Walk-in Shower, Granite Counters, Beamed Ceilings, Vaulted Ceiling(s), High Ceilings, Walk-In Closet(s), W/D Hookup, Cathedral Ceiling(s)
Appliances: Dishwasher, Gas Water Heater, Free-Standing Electric Oven, Microwave, Disposal
Lot Info
Lot: Sprinklers In Front, Sprinklers In Rear
Acres: 0.28
Marina Info
Docks Dock Slip: No
Misc
Above Grade Finished Area: 2120
Insidecitylimits: Yes
Other
Som Propane Tank: No
Som Related To Owner: Yes
Foreclosure: No
Property Info
Year Built: 2026
County: Christian
Rental Info
Vacation Rental: No
Room Info
Room Type: Master Bedroom
Sqft Info
Sqft: 2120
Tax Info
Tax Legal Description: Lot 46 Northtown Park
Unit Info
Utilities / Hvac
Sewer: Public Sewer
Cooling Oth: Electric
Cooling: Central Air, Ceiling Fan(s)
Water Source: City
Heating Source: Natural Gas
Heating: Forced Air
Waterfront / Water
Waterfront View: None
Lake River: None
Directions
From 65, East at CC/J St exit, stay on J as it turns into NN, right on Pheasant, left on Cobblestone, left on Newport, left on Skyline to home.Listings courtesy of Keller Williams Local - [email protected]

 MLS# 60327875