



$699,000 | 4 beds | 2 full baths | 1 half baths | 3,010 sqft
Bolivar, MO 65613
- 4Beds
- 2Full Baths
- 1Half Baths
- 3,010SqFt
- 1974Year Built
- 8.50Acres
- MLS# 60326937
- Residential
- Single Family Residence
- Active
- Approx Time on Market1 month, 5 days
- AreaPolk
- CountyPolk
- Subdivision N/a
Overview
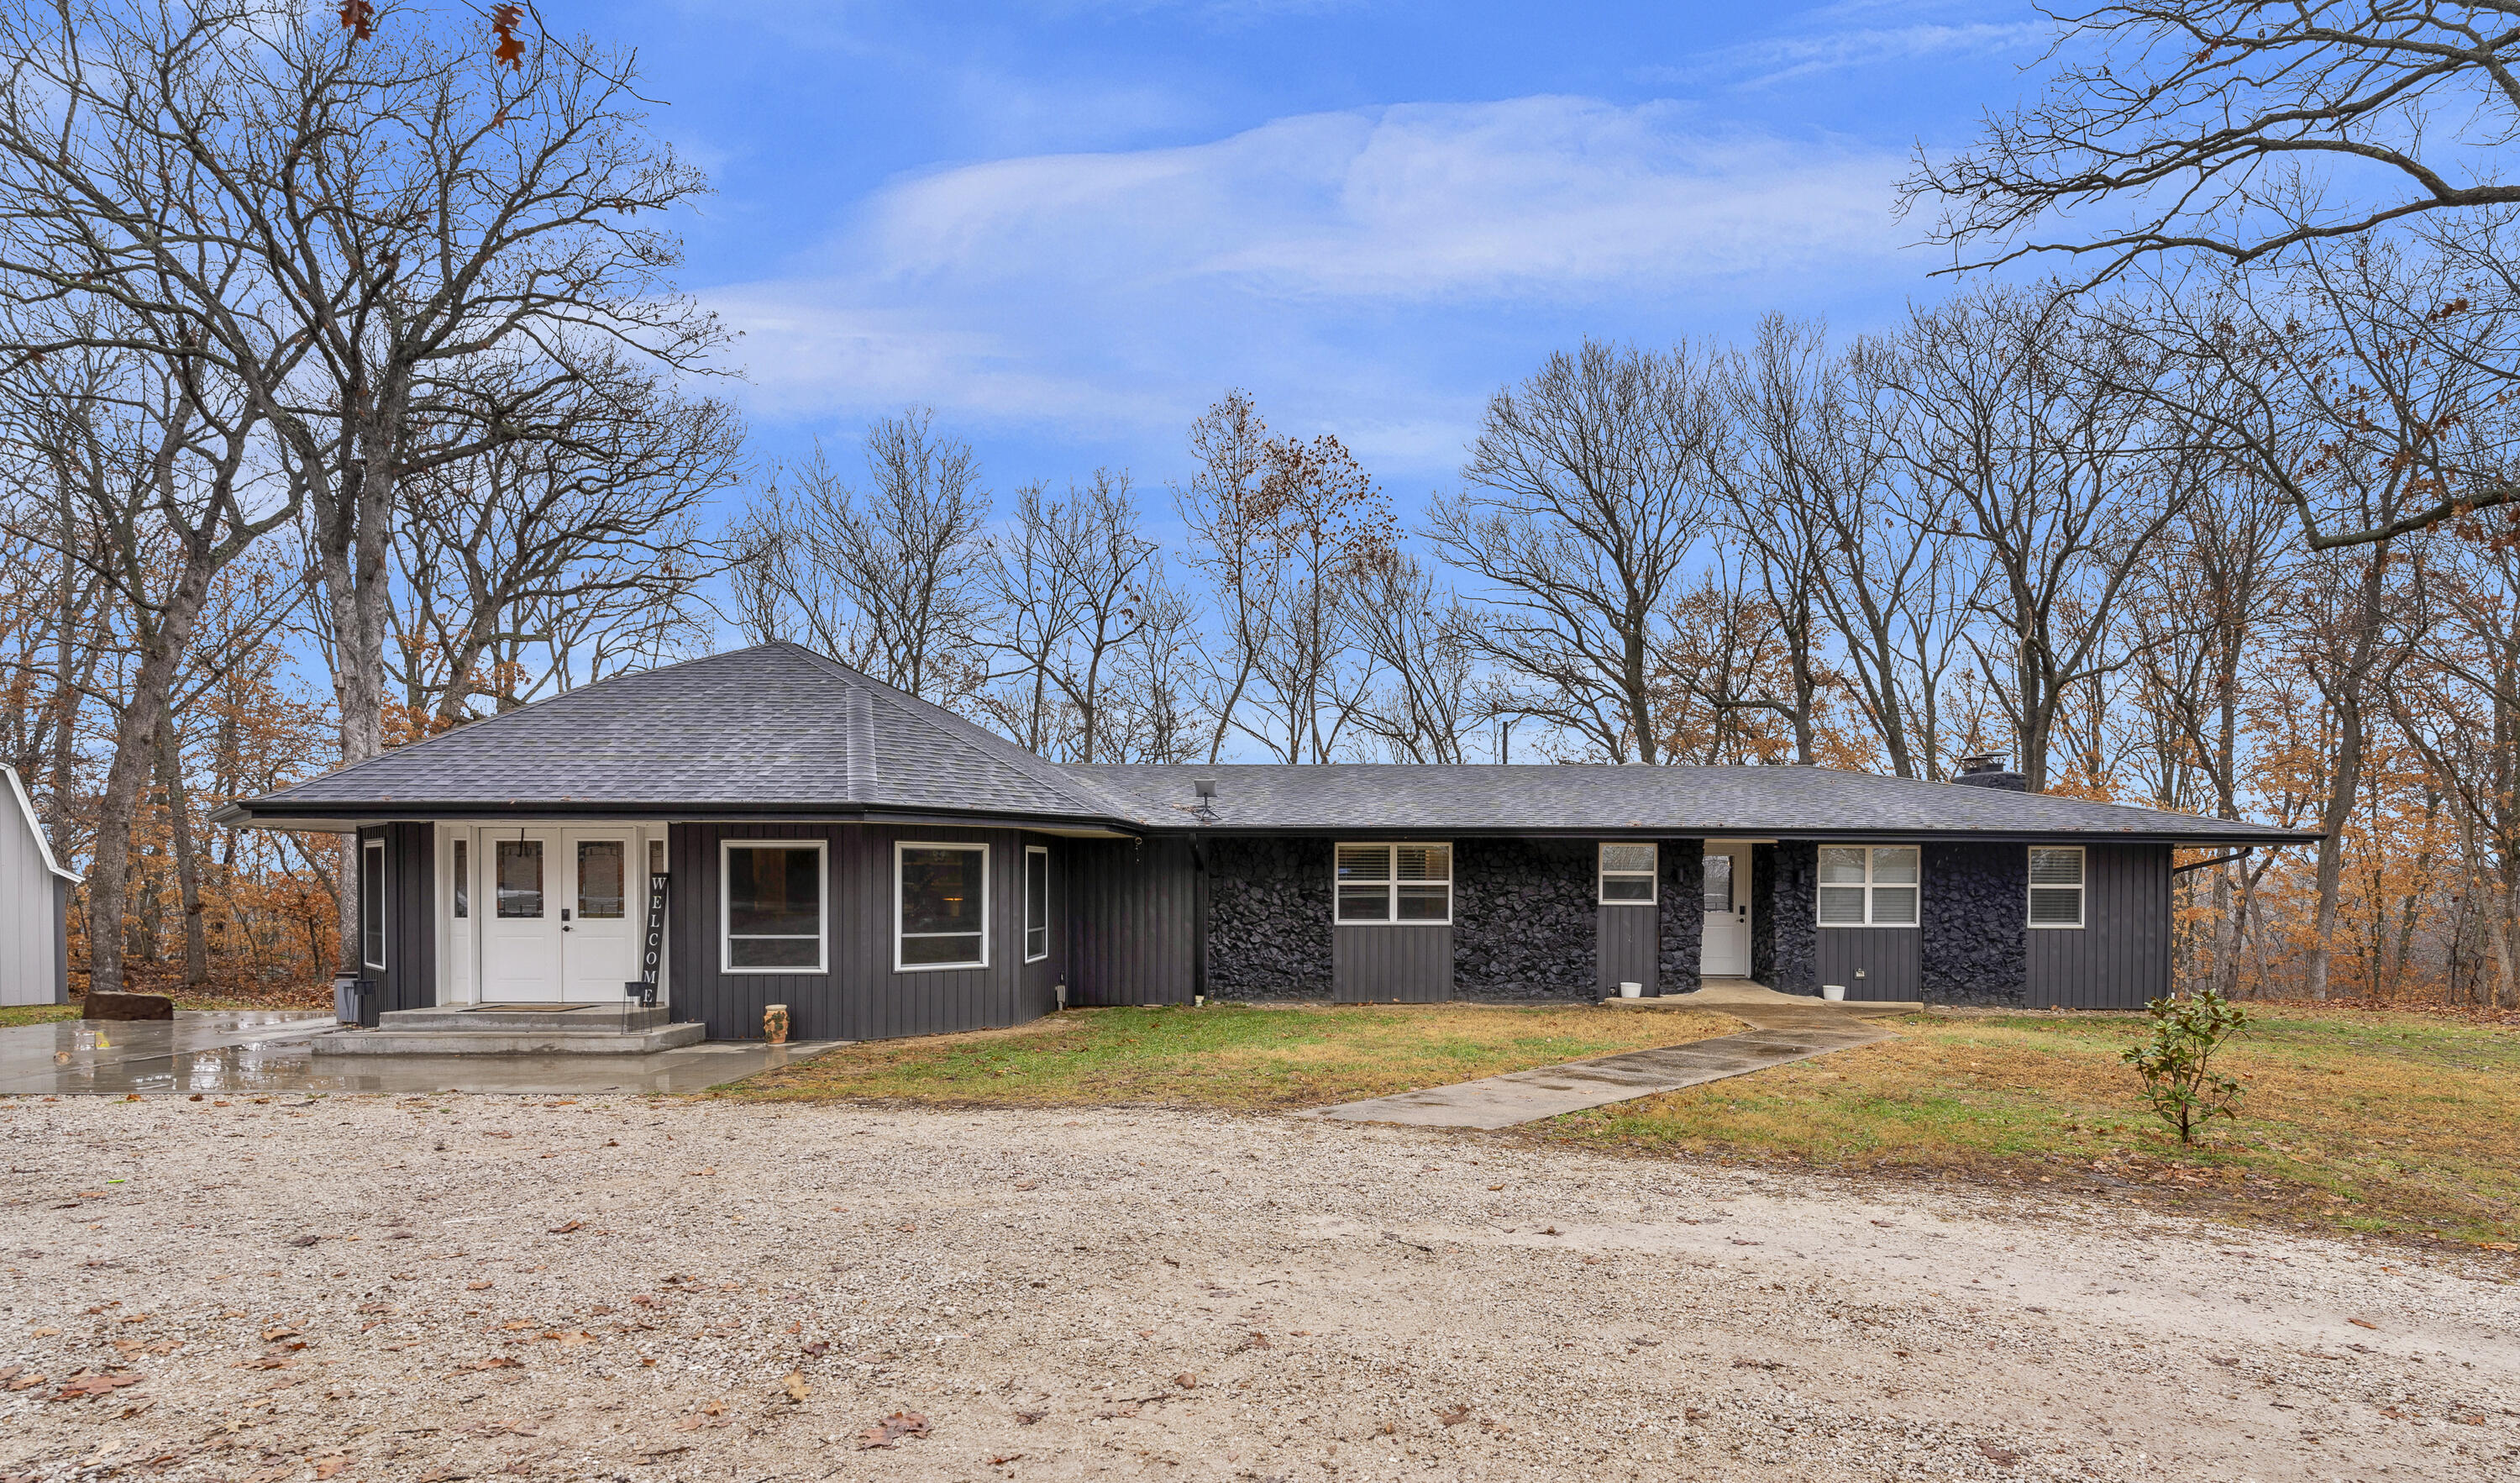
The acreage is functional, the shop is impressive, and the home offers the warmth and space that make country living attractive, all while keeping the convenience of town within easy reach.Offering four bedrooms with a fifth non-conforming bedroom in the basement, the home provides the flexibility growing families appreciate. Warm finishes, two separate living areas, and a wood-burning fireplaces create comfortable spaces for everyday living and larger gatherings. The oversized kitchen features double ovens, generous workspace, a breakfast nook, and a formal dining area. A sunroom and covered front porch provide additional places to unwind and enjoy the setting.Outside, the 8.5 acres are level, open, and fenced, making them ideal for hobby livestock, horses, or simply enjoying the extra room. Scattered shade trees provide character while maintaining the usability of the property.The 40-by-40 shop with oversized doors, extra-thick concrete floors, and power is built for serious use. Storage for RVs, boats, equipment, and toys comes easy. The attached 40-by-45 lean-to is positioned perfectly on the acreage and adds even more covered storage and functionality.Properties offering this combination of convenience, shop space, and usable acreage remain highly sought after.
Association Fees / Info
Association Type: None
Hoa: No
**Building Info
Basement: Finished, Partial
Basement: Yes
Below Grade Finished Area: 962
Attic: Access Only:No Stairs
Construction: No
Building Area Total: 3010
Architecture: Raised Ranch
Roof: Metal
Construction Materials: Vinyl Siding
Foundation: Brick/Mortar, Poured Concrete
Fireplace Type: Living Room, Basement, Wood Burning
Levels: One and One Half
Stories: 2
Exterior Features
Fencing: Pipe/Steel, Wire, Barbed Wire
Patio and Porch: Patio, Covered, Rear Porch, Front Porch
Window Features: Mixed, Double Pane Windows
Shop Building Features: 220 Electric, Concrete Floor
Fees / Restrictions
Financial
Som Price Per Square Foot: $232.23
Garage / Parking
Garagetype: Driveway, RV Garage, Garage Faces Front
Garage Spaces: 7
Garage: Yes
Garage: 2.00
Garage Attached: 2.00
Green / Env Info
Handicap
Interior Features
Fireplaces: Yes
Laundry Features: In Basement
Flooring: Carpet, Tile, Laminate
Interior Amenities: Walk-in Shower, W/D Hookup
Appliances: Electric Cooktop, Built-In Electric Oven, Dishwasher
Lot Info
Lot: Acreage, Pasture, Cleared, Landscaping
Acres: 8.50
Marina Info
Docks Dock Slip: No
Misc
Above Grade Finished Area: 2048
Insidecitylimits: No
Other
Som Propane Tank: Yes
Som Related To Owner: No
Foreclosure: No
Property Info
Year Built: 1974
Road Surface: Gravel
Road Frontage Type: County Road
County: Polk
Rental Info
Vacation Rental: No
Room Info
Room Type: Bedroom, Living Areas (2), Mud Room, Workshop, Family Room, Family Room - Down
Sqft Info
Sqft: 3010
Tax Info
Tax Legal Description: 8.5 ACRES SOUTH SIDE SE NE
Tax Year: 2024
Tax Amount Annual: 1443.63
Unit Info
Utilities / Hvac
Sewer: Septic Tank
Cooling Oth: Electric
Cooling: Central Air
Water Source: Private
Heating Source: Electric, Wood
Heating: Forced Air, Fireplace(s)
Waterfront / Water
Waterfront View: None
Lake River: None
Directions
From Hwy 13- go East on 97th Rd to home.Listings courtesy of Billy Bruce Realty
 MLS# 60312276