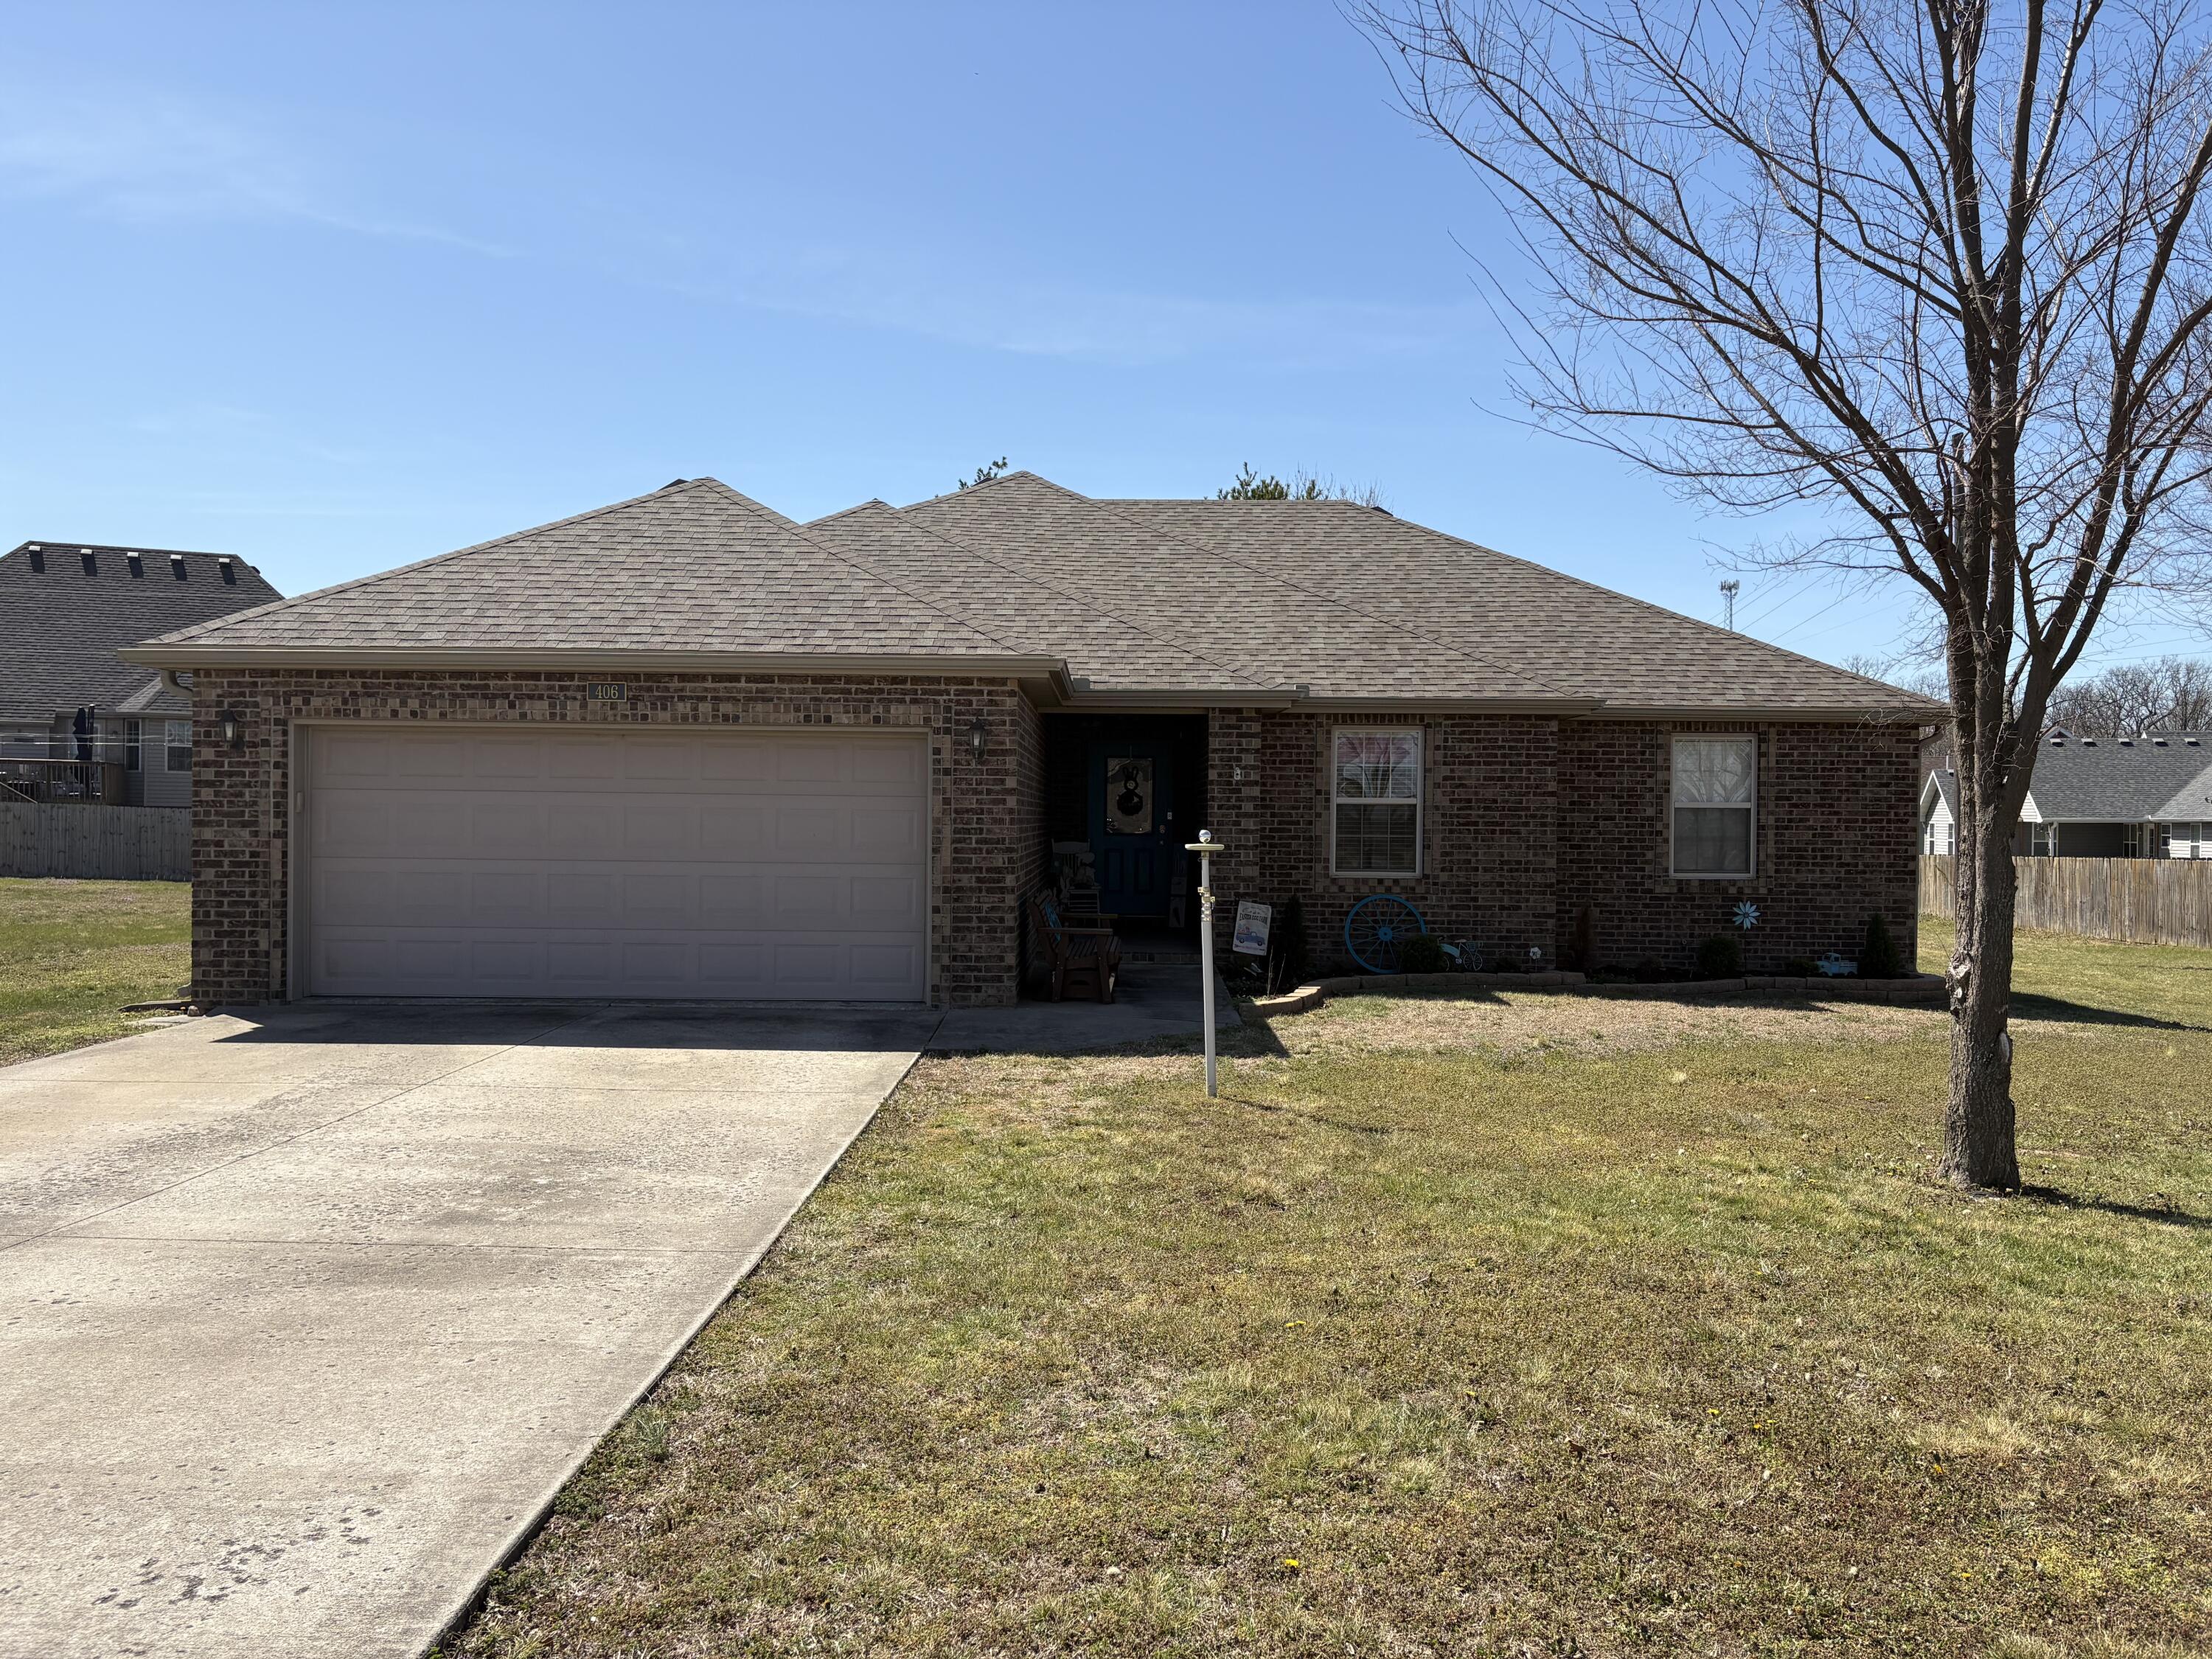
$309,900 | 3 beds | 2 full baths | N/A half baths | 2,114 sqft
Mt. Vernon, MO 65712
- 3Beds
- 2Full Baths
- N/AHalf Baths
- 2,114SqFt
- 1970Year Built
- 0.43Acres
- MLS# 60327064
- Residential
- Single Family Residence
- Active
- Approx Time on Market28 days
- AreaLawrence
- CountyLawrence
- Subdivision Lawrence-not In List
Overview
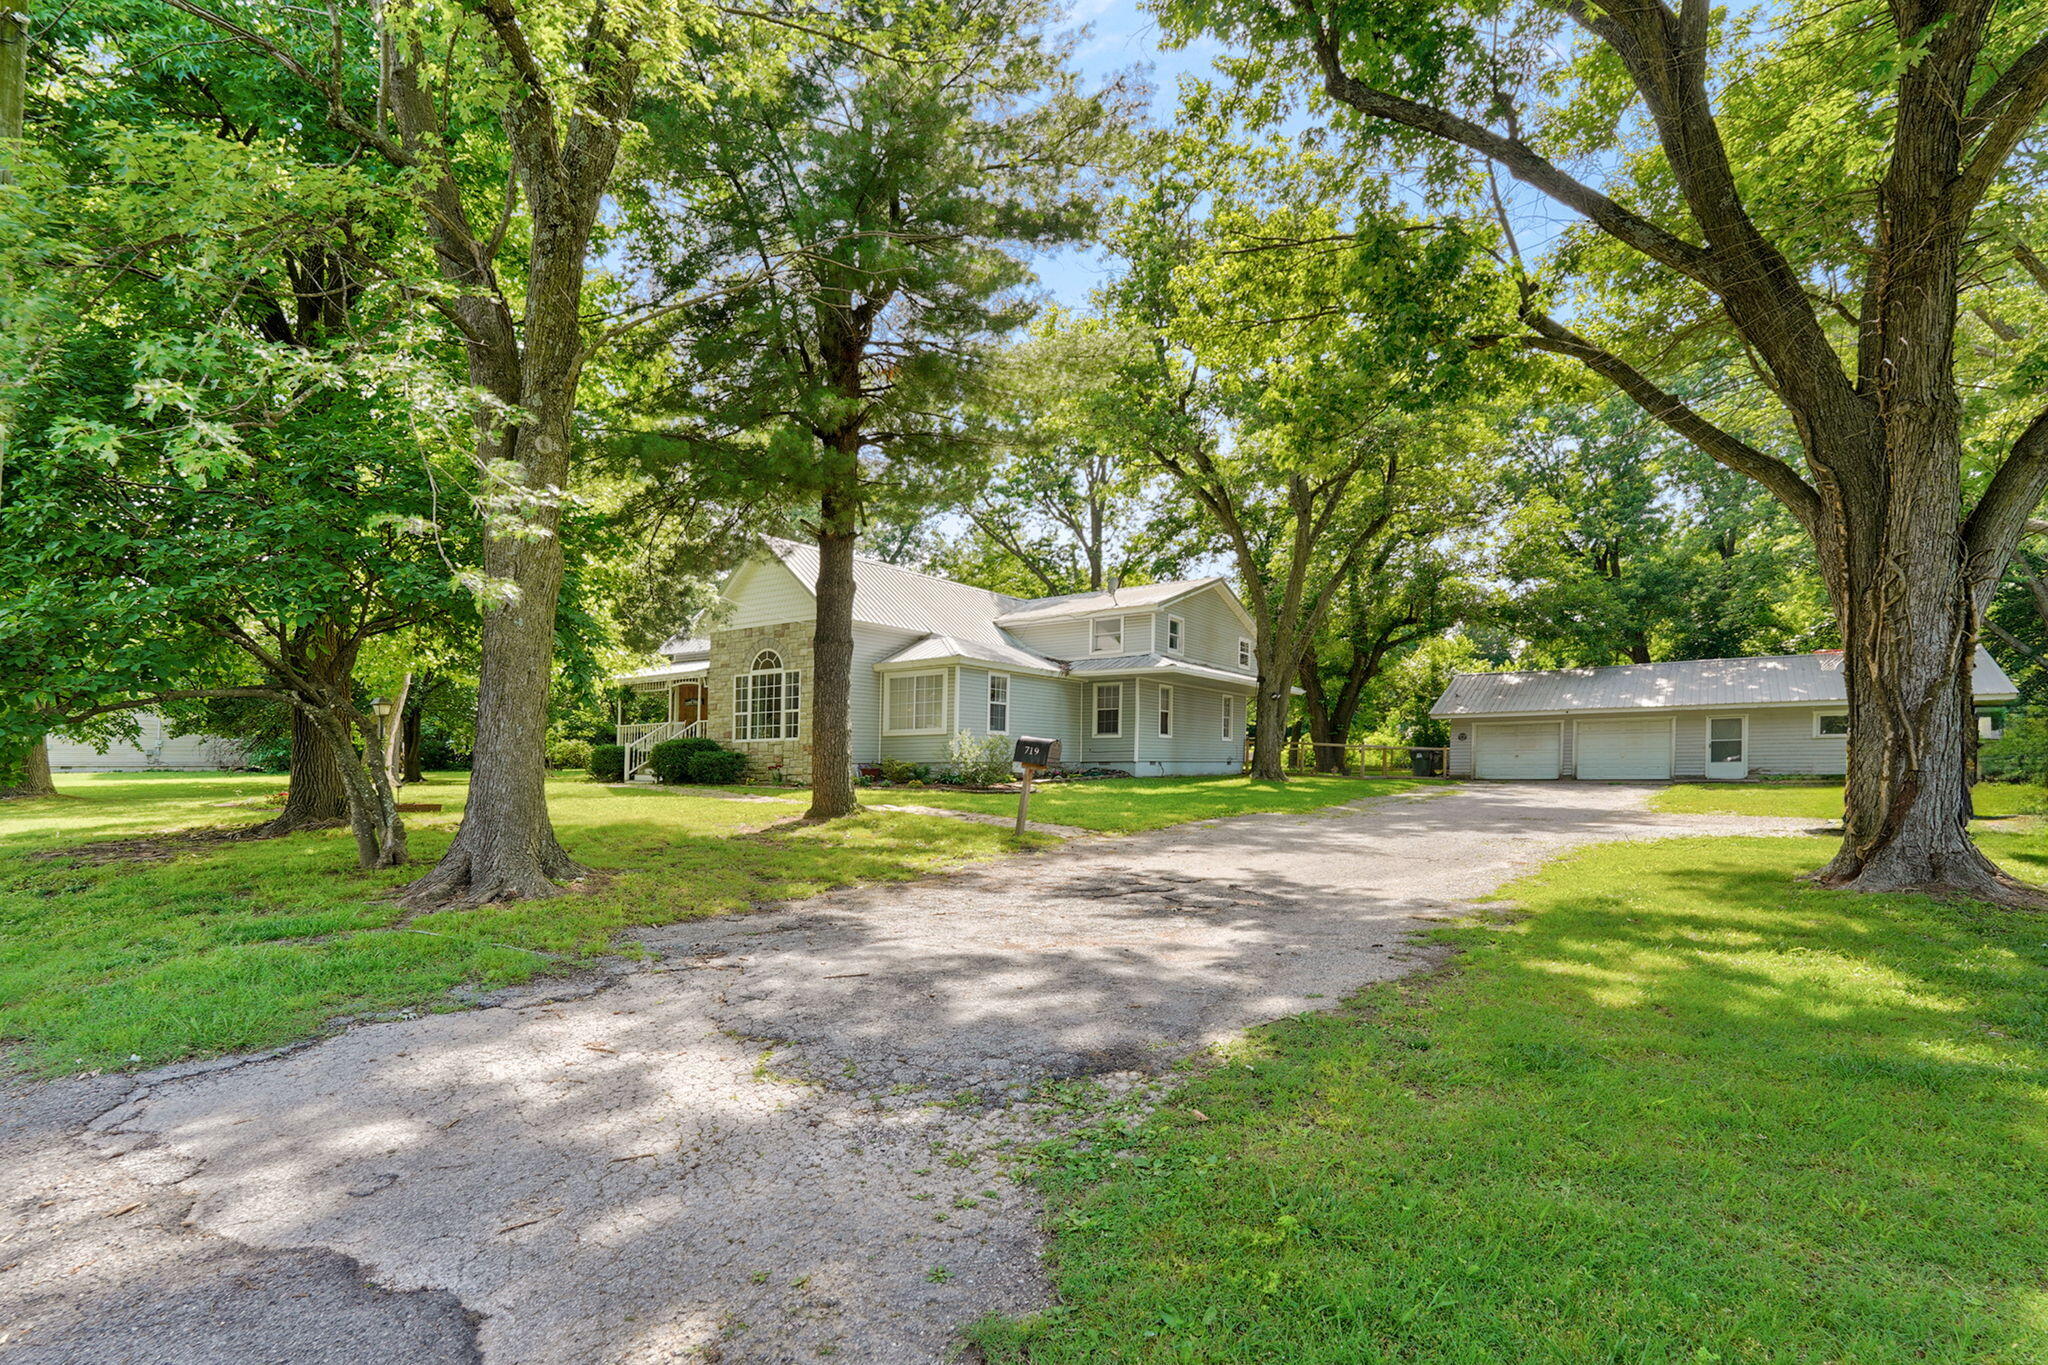
Searching for a home with room to spread out, space for hobbies, and a backyard built for making memories? This one is worth a serious look.This well-maintained 3 bedroom, 2 bathroom home has the kind of space and versatility that fits so many lifestyles. Inside, you'll find both a comfortable living room and a separate family room with a cozy pellet stove--perfect for movie nights, relaxing evenings, or extra space when everyone gathers together. Even better, the home has been refreshed with new carpet, new flooring in both the living room and family room, fresh interior paint, and updated flooring in master bathroom.The kitchen has been thoughtfully designed with extra storage throughout, making it functional for everyday life while still being ideal for hosting family dinners, holidays, and entertaining. It also features new stainless appliances including a new stove, new dishwasher, new microwave, so one more thing buyers can check off the list.The primary suite is truly a standout feature, offering approximately 550 square feet of private retreat space with room for a sitting area, makeup vanity, jetted soaking tub, walk-in shower, and private access straight out to the backyard deck. Outside, the flexibility continues with a 24x24 detached garage with room for a boat, a 16x12 storage shed, and a 19x25 shop that's ideal for woodworking, hobbies, projects, or extra storage. And then there's the backyard... easily one of the best parts of the property. Whether it's summer cookouts or simply relaxing after a long day, the covered outdoor kitchenette and spacious deck area create an incredible setup for entertaining and enjoying the outdoors year-round.Beyond the cosmetic updates, there's peace of mind knowing so many important improvements have already been done, including new windows, two new patio doors, new sump pump, new hot water heater, updated plumbing underneath the home, HVAC new in 2024, Roof New in 2023. Come see this home today!
Association Fees / Info
Association Type: None
Hoa: No
Room Dimensions
Bedroom 1: 22 x 17
Bedroom 2: 13 x 11
Bedroom 3: 11.5 x 11
Family Room: 17 x 13.5
Living Room: 20 x 13.5
Utility Room: 15 x 11
Room Area
Bedroom 1: 374 SqFt
Bedroom 2: 143 SqFt
Bedroom 3: 126.5 SqFt
Family Room: 229.5 SqFt
Living Room: 270 SqFt
Utility Room: 165 SqFt
**Building Info
Attic: Access Only:No Stairs
Construction: No
Building Area Total: 2114
Architecture: Ranch
Roof: Metal
Construction Materials: Wood Siding, Vinyl Siding
Foundation: Brick/Mortar, Poured Concrete
Fireplace Type: Family Room, Pellet
Levels: One
Stories: 1
Exterior Features
Exteriorextras: Rain Gutters
Building Class: previous listing
Patio and Porch: Patio, Covered, Front Porch
Window Features: Shutters, Blinds
Shop Building Features: 220 Electric
Fees / Restrictions
Financial
Som Price Per Square Foot: $146.59
Garage / Parking
Garagetype: Covered, Garage Faces Front, Driveway
Garage Spaces: 2
Garage: Yes
Garage: 0.00
Garage Attached: 1.00
Green / Env Info
Handicap
Interior Features
Fireplaces: Yes
Laundry Features: Main Floor
Flooring: Carpet, Tile, Hardwood
Interior Amenities: High Speed Internet, W/D Hookup, Walk-In Closet(s), Walk-in Shower, Jetted Tub
Appliances: Dishwasher, Gas Water Heater, Free-Standing Electric Oven, Disposal
Lot Info
Lot: Landscaping, Level, Few Trees
Acres: 0.43
Lot Size: 127X145.9
Marina Info
Docks Dock Slip: No
Misc
Above Grade Finished Area: 2114
Insidecitylimits: Yes
Other
Som Propane Tank: No
Som Related To Owner: No
Other Structures: Outbuilding, RV/Boat Storage, Other, Gazebo, Storage Shed
Foreclosure: No
Property Info
Year Built: 1970
View: City
Road Surface: Asphalt
Road Frontage Type: City Street
County: Lawrence
Rental Info
Vacation Rental: No
Room Info
Room Type: Master Bedroom, Pantry, Formal Living Room, Family Room
Sqft Info
Sqft: 2114
Tax Info
Tax Legal Description: WOODLAWN AVE,1343; LOT 11 OF WOODLAWN S/D MT.VERNON
Tax Year: 2024
Tax Amount Annual: 1307.25
Tax Provided By: Assessor Records
Unit Info
Utilities / Hvac
Sewer: Public Sewer
Cooling Oth: Electric
Cooling: Central Air, Ceiling Fan(s)
Water Source: City
Heating Source: Natural Gas
Heating: Forced Air, Fireplace(s)
Waterfront / Water
Waterfront View: None
Lake River: None
Directions
I-44 to exit 46 west on Mt Vernon Blvd to McCanse, south to Seneker east to Woodlawn right to home on right.Listings courtesy of Keller Williams - [email protected]
 MLS# 60325440