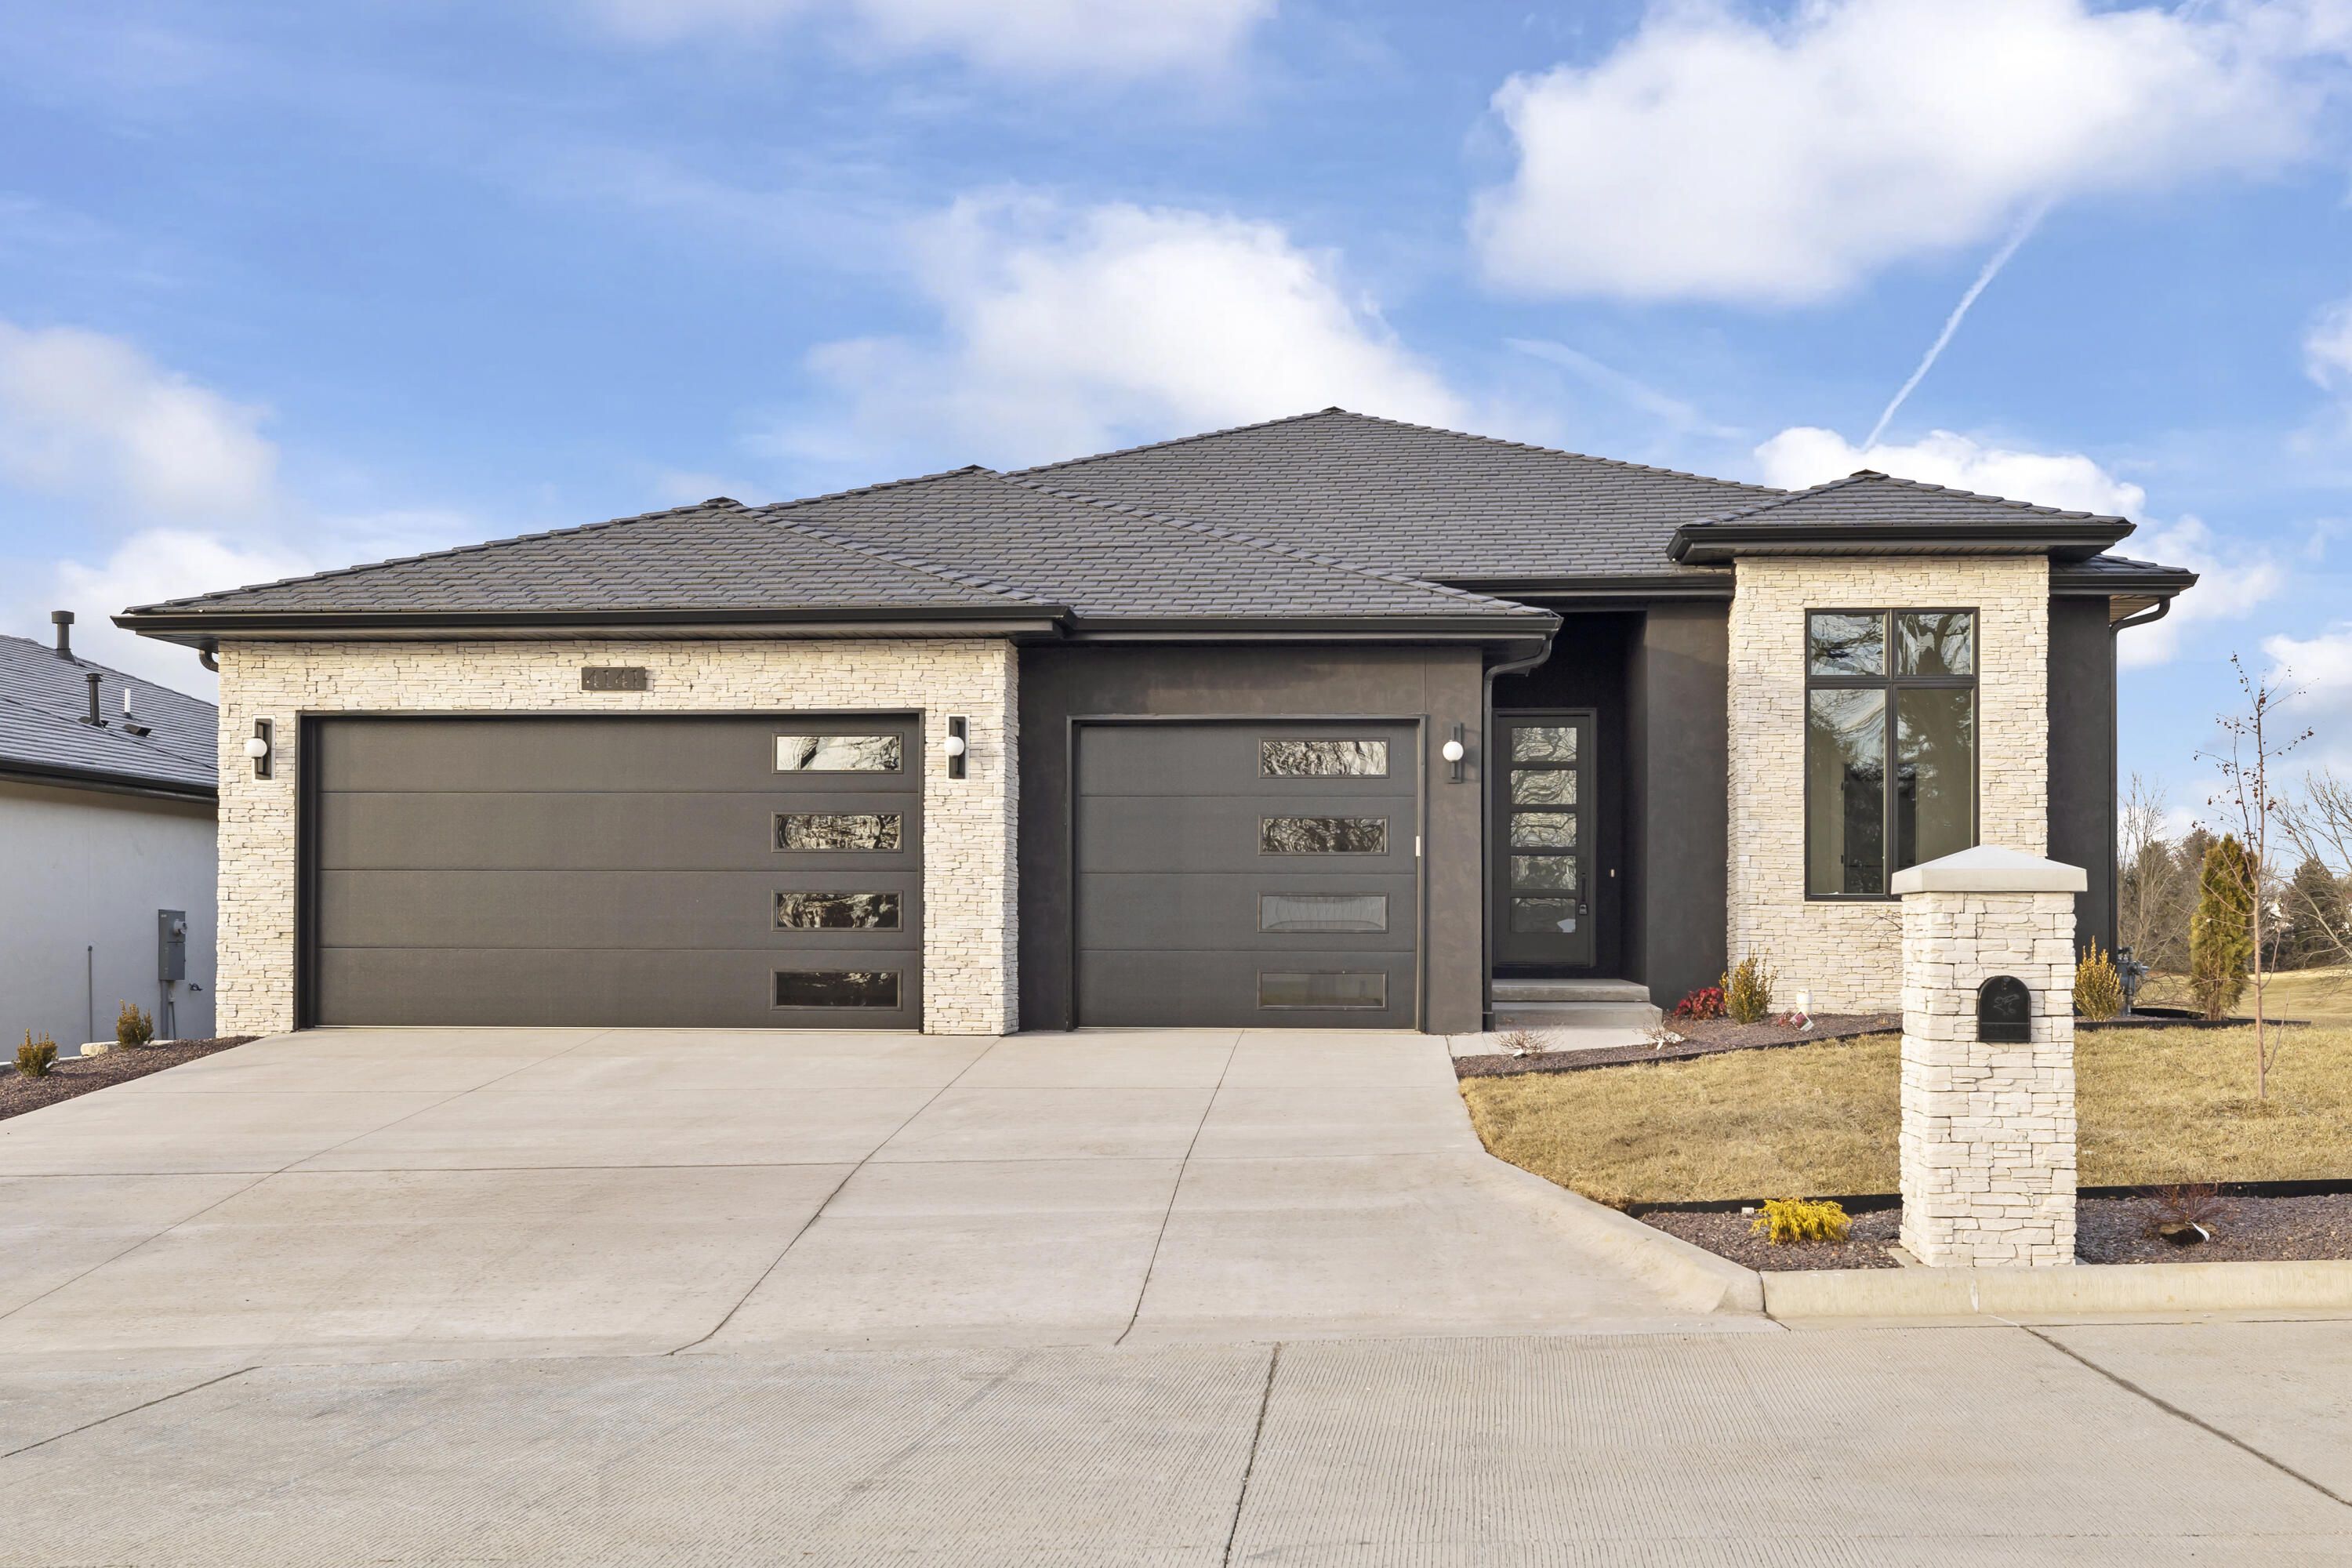
$639,900 | 3 beds | 2 full baths | N/A half baths | 2,178 sqft
Rogersville, MO 65742
- 3Beds
- 2Full Baths
- N/AHalf Baths
- 2,178SqFt
- 2025Year Built
- 0.15Acres
- MLS# 60327147
- Residential
- Single Family Residence
- Active
- Approx Time on Market29 days
- AreaGreene
- CountyGreene
- Subdivision Highland Springs
Overview
Why build when you can own this nearly new custom home for significantly less than its pre-construction appraised value? Located in the prestigious gated community of Highland Springs, this Energy Star(r) Certified home offers 2,178 square feet of thoughtfully designed living space with 3 bedrooms, 2 baths, and a 3-car garage.Built by John Marion Custom Homes, this residence showcases exceptional craftsmanship, engineered hardwood flooring, quartz countertops, custom cabinetry, and premium GE Cafe appliances. The open-concept floor plan creates a seamless flow between the kitchen, dining, and living areas, making it ideal for both entertaining and everyday living.The spacious primary suite provides a private retreat with a luxurious bath and generous walk-in closet. Step outside to enjoy the covered patio and professionally landscaped yard complete with irrigation.Designed for comfort and efficiency, this Energy Star Certified home delivers outstanding performance and lower utility costs. The HOA provides gated entry, lawn care, snow removal, security patrol, and common area maintenance, allowing you to enjoy a truly low-maintenance lifestyle.Conveniently located near shopping, dining, healthcare, and recreation, this move-in-ready home offers a rare opportunity to own a quality-built custom residence in Highland Springs at an exceptional value. Schedule your private showing today.
Association Fees / Info
Association Type: HOA
Association Includes: Gated Entry, Snow Removal, Security, Lawn Service
Hoa Fees: 255
Hoa Fees Frequency: Monthly
Hoa: Yes
**Building Info
Attic: Pull Down Stairs
Construction: Yes
Building Area Total: 2178
Roof: Other
Construction Materials: Cultured Stone, Stucco
Foundation: Poured Concrete
Fireplace Type: Living Room
Levels: One
Stories: 1
Exterior Features
Exteriorextras: Rain Gutters
Building Class: Builder
Patio and Porch: Covered
Window Features: Double Pane Windows
Shop Building Features: No
Fees / Restrictions
Financial
Som Price Per Square Foot: $293.80
Garage / Parking
Garagetype: Driveway, Garage Faces Front, Garage Door Opener
Garage Spaces: 3
Garage: Yes
Garage: 3.00
Garage Attached: 0.00
Green / Env Info
Green Energy Efficient: ENERGY STAR Certified Homes,Thermostat,Ventilation,HERS Index Score
Handicap
Interior Features
Fireplaces: Yes
Laundry Features: Main Floor
Flooring: Carpet, Engineered Hardwood, Tile
Interior Amenities: Walk-In Closet(s), Quartz Counters
Appliances: Dishwasher, Dual Fuel Range, Built-In Electric Oven, Microwave, Refrigerator, Disposal
Lot Info
Lot: Sprinklers In Front, Landscaping, Sprinklers In Rear, Level
Acres: 0.15
Marina Info
Docks Dock Slip: No
Misc
Above Grade Finished Area: 2178
Insidecitylimits: No
Other
Som Propane Tank: No
Som Related To Owner: No
Split Bedroom: Yes
Foreclosure: No
Property Info
Year Built: 2025
Road Surface: Concrete
Security Features: Smoke Detector(s)
County: Greene
Rental Info
Vacation Rental: No
Room Info
Room Type: Master Bedroom, Pantry
Sqft Info
Sqft: 2178
Tax Info
Tax Legal Description: Vintage Pointe (An Addition To Highland Springs) Lot 52
Tax Year: 2025
Tax Amount Annual: 803.98
Tax Provided By: Assessor Records
Unit Info
Utilities / Hvac
Sewer: Public Sewer
Cooling Oth: Electric
Cooling: Central Air, Ceiling Fan(s)
Water Source: City
Heating Source: Natural Gas
Heating: Forced Air, Central
Waterfront / Water
Waterfront View: None
Lake River: None
Directions
From US-65 and US-60, travel east on US-60 approximately 1.3 miles. Turn right onto South Farm Road 189. Take the first right onto Vintage Point Drive. Property is located on the right at 4133 E Vintage Point Drive.Listings courtesy of Murney Associates - Primrose

 MLS# 60326460