



$549,900 | 3 beds | 2 full baths | N/A half baths | 1,716 sqft
Shell Knob, MO 65747
- 3Beds
- 2Full Baths
- N/AHalf Baths
- 1,716SqFt
- 1970Year Built
- 0.29Acres
- MLS# 60327196
- Residential
- Single Family Residence
- Active
- Approx Time on Market14 days
- AreaBarry
- CountyBarry
- Subdivision Riverside Park
Overview
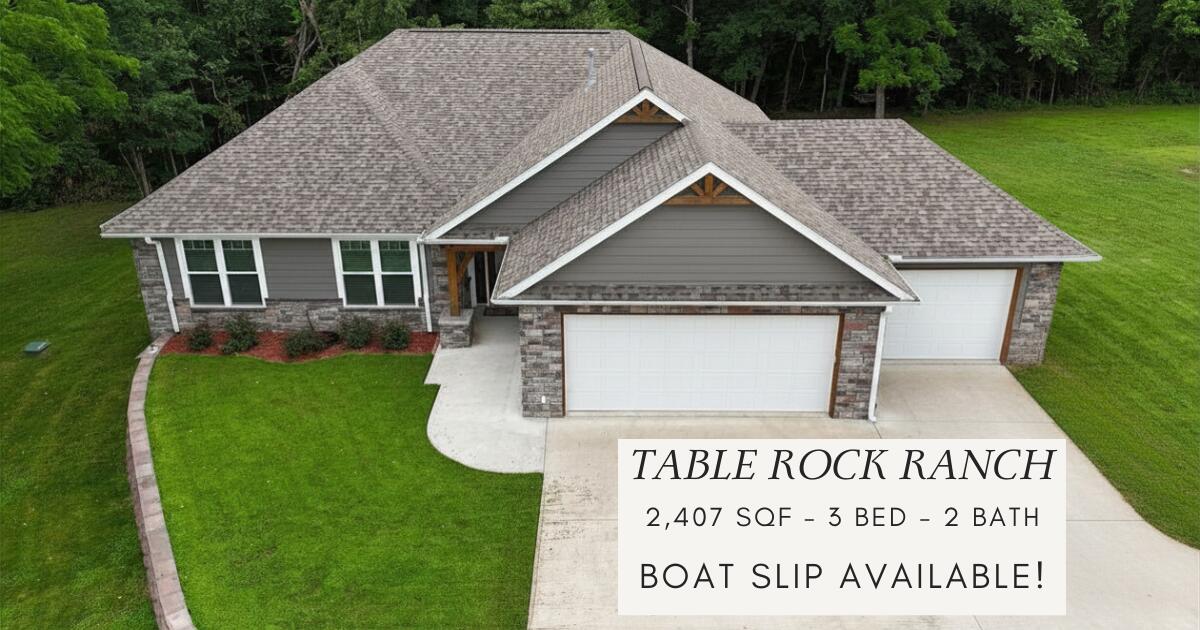
Welcome to your Table Rock Lake getaway--where breathtaking lake views, modern updates, and investment potential come together! This beautifully remodeled home has been completely renovated , offering peace of mind and stylish finishes throughout. Nestled in a well-established lakeside neighborhood, this property is currently operating as a successful vacation rental with proven income history and is being sold fully furnished, making it a true turnkey opportunity for investors or those seeking a personal lake retreat. Step inside and enjoy the open, inviting living spaces designed for comfort and entertaining, all while taking in stunning views of Table Rock Lake. Recent improvements ensure years of low-maintenance ownership, including a new HVAC system (2023), paved driveway (2024), new dishwasher (2024), Reme Halo duct purification system (2025), water softener (2025), new living room and bedroom couches and rugs (2025), plus new siding (2026), retaining wall (2026), and drainage curb (2026) .TWO boat slips within a golf cart ride away available for purchase, making this a complete lake package just on time for summer fun and giving you convenient access to all the boating, fishing, and water recreation that make Table Rock Lake such a sought-after destination. Whether you`re looking for a full-time residence, vacation home, or income-producing property, this home checks all the boxes.
Association Fees / Info
Association Type: None
Hoa: No
Room Dimensions
Bathroom Full: 14.1 x 10.6
Bedroom 2: 14.4 x 10.6
Bedroom 3: 14.1 x 10.6
Dining Room: 14.4 x 10.6
Kitchen: 15.3 x 8.4
Living Room: 21.5 x 21.4
Master Bathroom: 9.8 x 7.5
Master Bedroom: 20 x 13.7
Room Area
Bathroom Full: 149.46 SqFt
Bedroom 2: 152.64 SqFt
Bedroom 3: 149.46 SqFt
Dining Room: 152.64 SqFt
Kitchen: 128.52 SqFt
Living Room: 460.1 SqFt
Master Bathroom: 73.5 SqFt
Master Bedroom: 274 SqFt
**Building Info
Attic: Access Only:No Stairs
Construction: No
Building Area Total: 1716
Architecture: Contemporary, Ranch
Roof: Composition
Construction Materials: Wood Siding, Vinyl Siding, Cedar, Brick
Foundation: Crawl Space
Levels: One
Stories: 1
Exterior Features
Entry: Walk Up
Exteriorextras: Rain Gutters
Fencing: None
Building Class: assessor
Patio and Porch: Covered, Deck
Window Features: Shutters, Double Pane Windows, Blinds
Shop Building Features: No
Fees / Restrictions
Financial
Som Price Per Square Foot: $320.45
Garage / Parking
Garagetype: Driveway
Green / Env Info
Handicap
Interior Features
Flooring: Vinyl, Wood
Interior Amenities: W/D Hookup, Internet - DSL, Granite Counters, Beamed Ceilings, Walk-In Closet(s)
Appliances: Electric Cooktop, Built-In Electric Oven, Dryer, Washer, Refrigerator, Water Softener Owned, Tankless Water Heater, Electric Water Heater, Disposal, Dishwasher
Lot Info
Lot: Landscaping, Cleared, Sloped, Level, Dead End Street, Water View
Acres: 0.29
Marina Info
Boat Dock: 2 Slip, Swim Platform Attached, Electric, Dock Locker, Boat Lift 2
Docks Dock Slip: Yes
Dock Included: Community
Dock Directions: See Attached boat slip info
Dock Slip Agreement: Yes
Dock Slip Permit Number: 6882 & 7947
Dock Slip Fee: 700 & 500
Dock Slip Size: 10x20 & 10x28
Misc
Above Grade Finished Area: 1716
Insidecitylimits: No
Other
Som Propane Tank: Yes
Som Propane Tank Ownership: Leased
Som Related To Owner: No
Foreclosure: No
Property Info
Township: 22
Year Built: 1970
View: Lake
View: Yes
Road Surface: Asphalt, Gravel
Road Frontage Type: County Road
County: Barry
Rental Info
Vacation Rental: Yes
Room Info
Room Type: Master Bedroom
Sqft Info
Sqft: 1716
Tax Info
Tax Legal Description: Riverside Park, 2nd Addition: Lot 38 & SW 1/2 Lot 39 Sec: 22 Twn: 22 Rng: 25
Tax Year: 2025
Tax Amount Annual: 1165.83
Tax Provided By: Assessor Records
Unit Info
Utilities / Hvac
Sewer: Septic Tank
Cooling Oth: Electric
Cooling: Central Air, Ceiling Fan(s)
Water Source: Community Well
Heating Source: Electric
Heating: Forced Air, Central
Waterfront / Water
Waterfront View: View
Lake River: Table Rock
Directions
Take 39 highway to Needles Eye Rd (across from Meeks). Right on Riverside Land. House on right SIY.Listings courtesy of Re/max Lakeside
 MLS# 60297530