$319,900 | 1 beds | 3 full baths | N/A half baths | 2,066 sqft
Joplin, MO 64801
- 1Beds
- 3Full Baths
- N/AHalf Baths
- 2,066SqFt
- 1998Year Built
- 0.00Acres
- MLS# 60327493
- Residential
- Single Family Residence
- Active
- Approx Time on Market26 days
- AreaJasper
- CountyJasper
- Subdivision Jasper-not In List
Overview
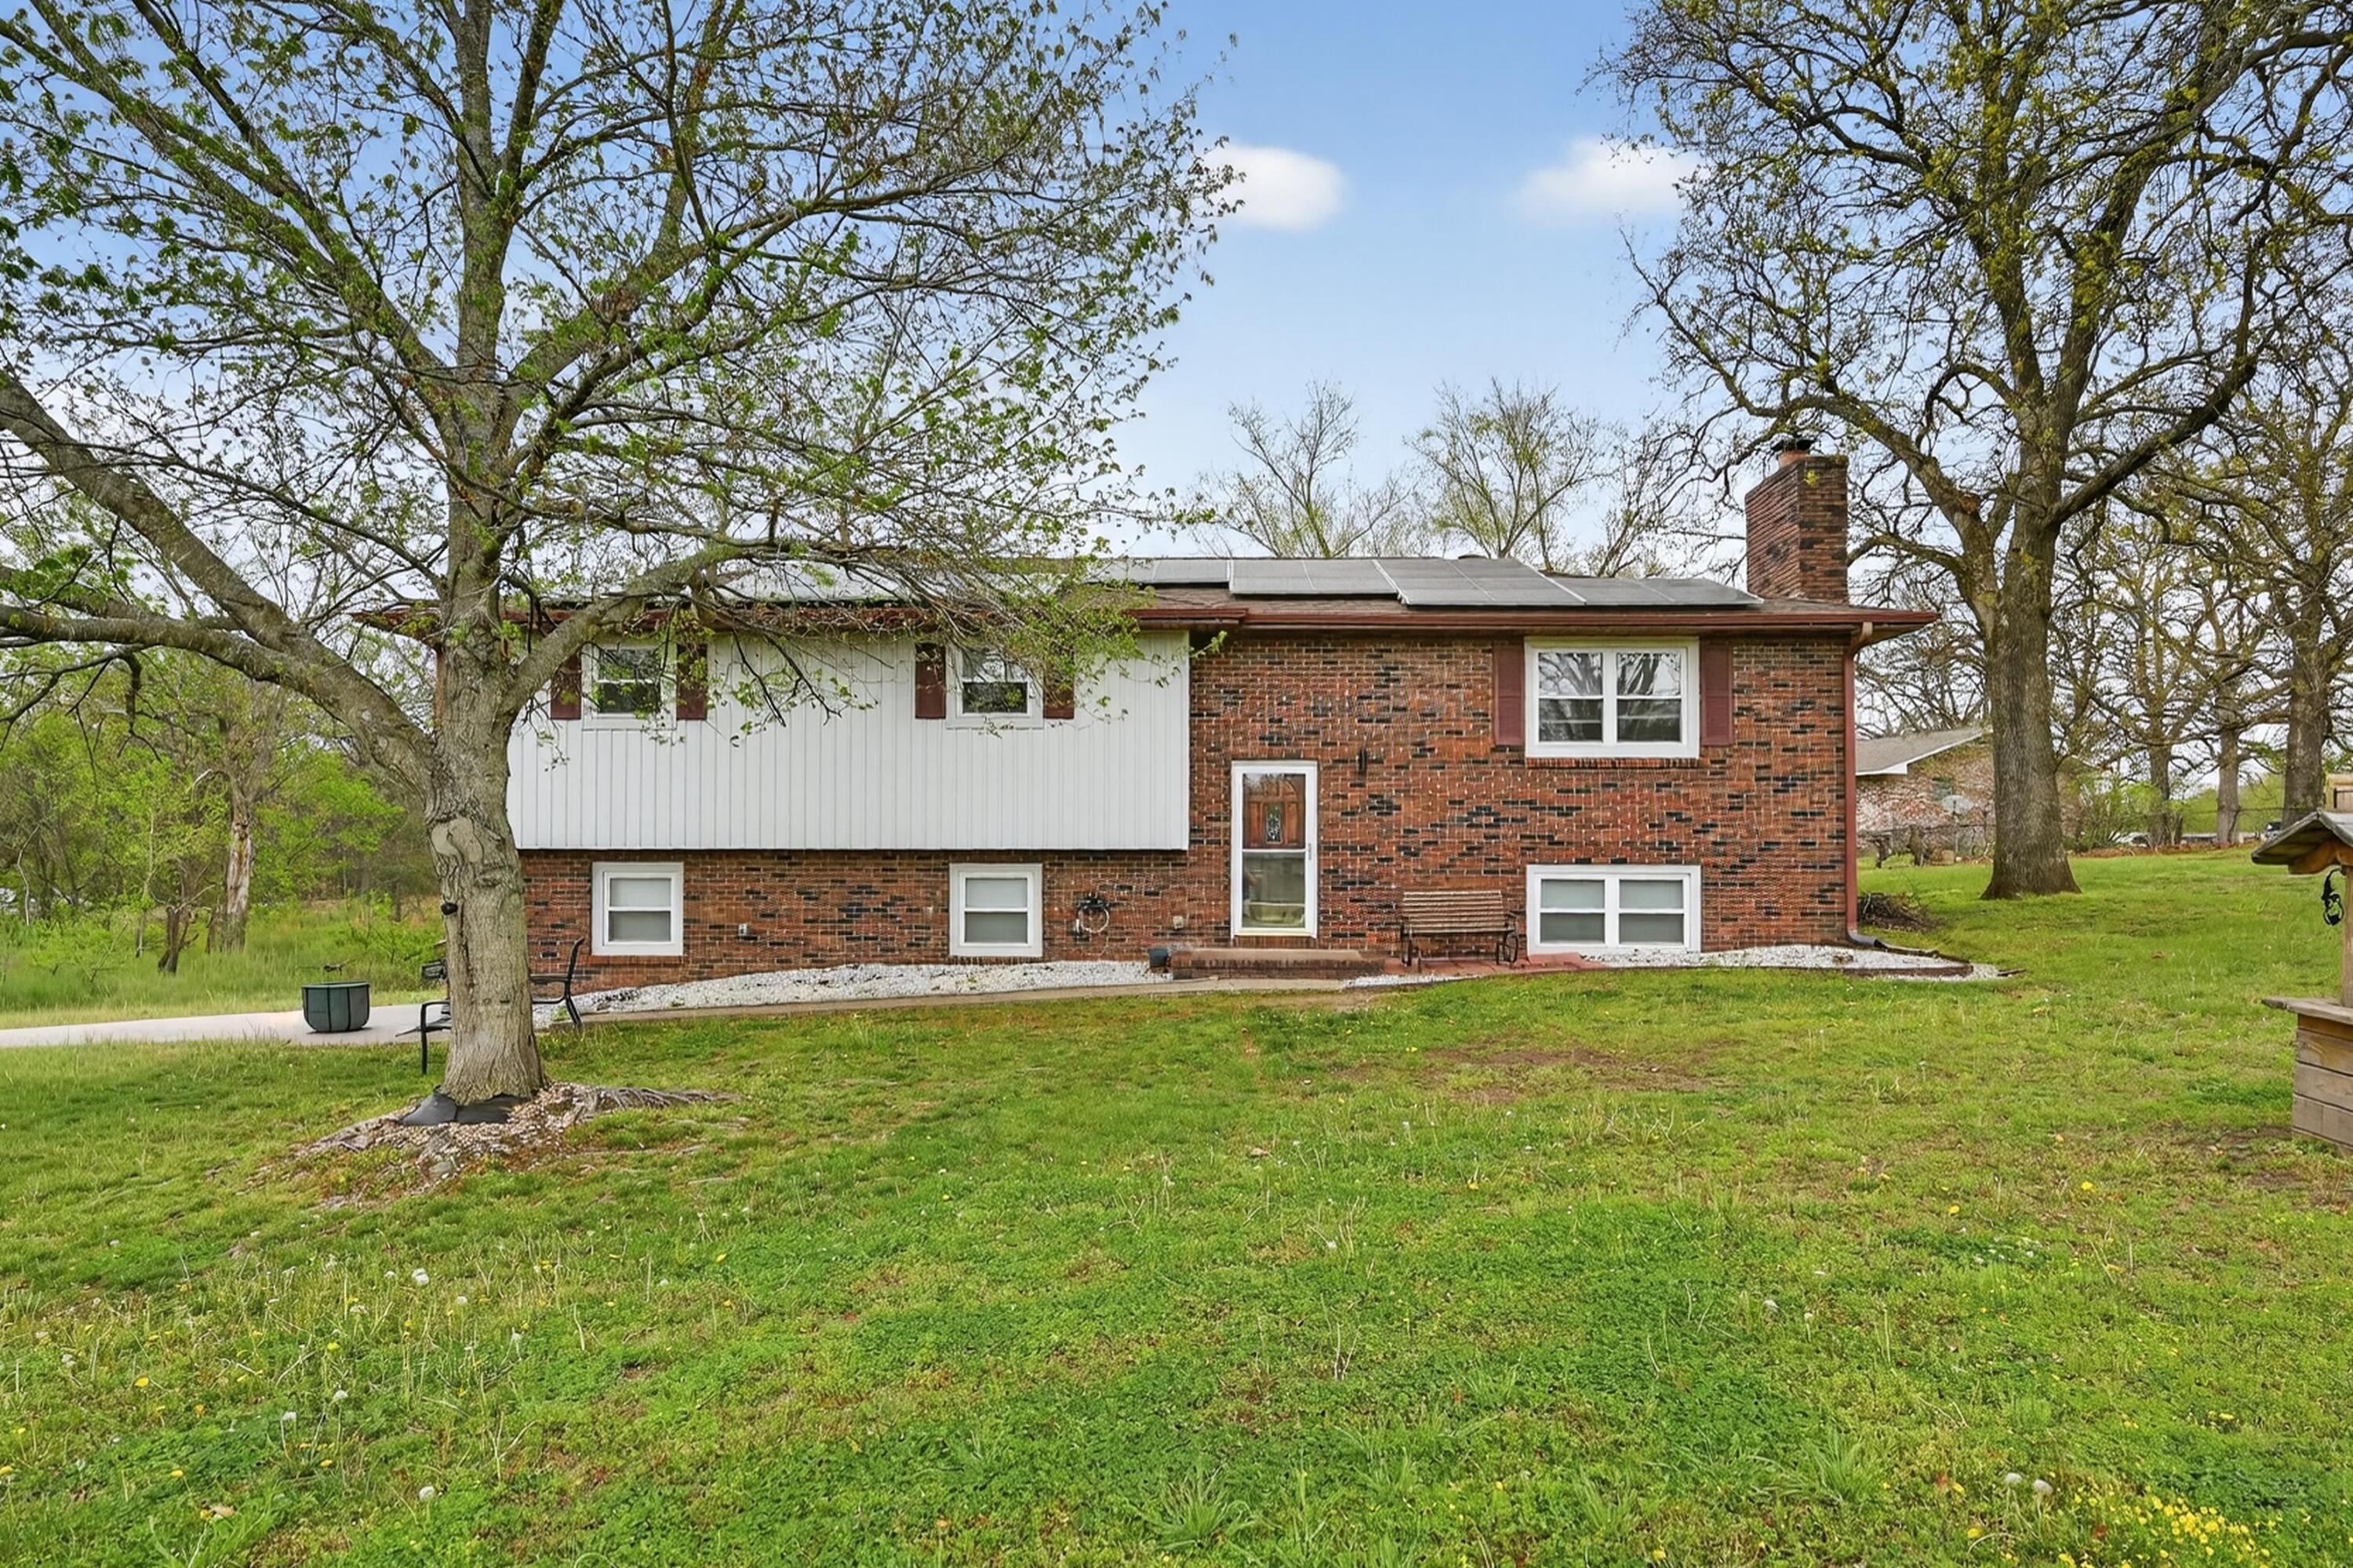
Opportunity awaits at 1904 Quincy St. in Joplin! Offering approximately 3,232 square feet of space, including 1,994 finished square feet on the main level, this home features 4 bedrooms and 3 bathrooms with endless possibilities for customization. The main level offers a desirable split-bedroom floor plan designed for both comfort and privacy. Vaulted ceilings enhance the spacious living room, creating an open and inviting atmosphere. The kitchen includes a breakfast nook for casual dining, while a formal dining room provides additional space for entertaining and gatherings. Just off the breakfast nook, a deck overlooks the backyard and extends your living space outdoors. The primary suite features an ensuite bathroom and walk-in closet, while the remaining bedrooms are thoughtfully positioned on the opposite side of the home. Downstairs, the unfinished walk-out basement presents a tremendous opportunity to expand your living space. With a full bathroom already in place, the lower level is ready to be transformed into additional bedrooms, a family room, recreation area, home office, or whatever best fits your needs. With a John Deere garage downstairs with additional storage. New roof in 2021. No showings on June 30th and July 1st per seller.
Association Fees / Info
Association Type: None
Hoa: No
Room Dimensions
Bedroom 2: 9.7 x 14.3
Bedroom 3: 9.6 x 14.3
Bedroom 4: 10 x 10.1
Breakfast Room: 8.8 x 10.8
Dining Room: 13.9 x 12.3
Entry Hall: 11.8 x 5.8
Kitchen: 17.4 x 10.6
Laundry: 6.4 x 9.7
Living Room: 21.6 x 17.1
Master Bedroom: 13.11 x 14.2
Room Area
Bedroom 2: 138.71 SqFt
Bedroom 3: 137.28 SqFt
Bedroom 4: 101 SqFt
Breakfast Room: 95.04 SqFt
Dining Room: 170.97 SqFt
Entry Hall: 68.44 SqFt
Kitchen: 184.44 SqFt
Laundry: 62.08 SqFt
Living Room: 369.36 SqFt
Master Bedroom: 186.16 SqFt
**Building Info
Basement: Concrete, Partially Finished, Interior Entry, Walk-Up Access, Bath/Stubbed, Walk-Out Access, Full
Basement: Yes
Below Grade Finished Area: 72
Attic: Pull Down Stairs
Below Grade Unfinished Area: 1238
Construction: No
Building Area Total: 3304
Architecture: Traditional
Roof: Composition
Construction Materials: Frame, Vinyl Siding
Foundation: Brick/Mortar, Poured Concrete, Slab
Levels: One
Stories: 1
Exterior Features
Exteriorextras: Rain Gutters
Fencing: None
Patio and Porch: Patio, Covered, Deck
Window Features: Tilt-In Windows
Shop Building Features: No
Fees / Restrictions
Financial
Som Price Per Square Foot: $96.82
Garage / Parking
Garagetype: Driveway, Golf Cart Garage, Garage Faces Front, Garage Door Opener
Garage Spaces: 2
Garage: Yes
Garage: 2.00
Garage Attached: 0.00
Green / Env Info
Handicap
Interior Features
Laundry Features: Main Floor
Flooring: Carpet, Laminate
Interior Amenities: Walk-in Shower, W/D Hookup, Laminate Counters, Vaulted Ceiling(s), Walk-In Closet(s)
Appliances: Dishwasher, Free-Standing Electric Oven, Microwave, Electric Water Heater, Disposal
Lot Info
Lot: Sloped
Acres: 0.00
Marina Info
Docks Dock Slip: No
Misc
Above Grade Finished Area: 1994
Insidecitylimits: Yes
Other
Som Propane Tank: No
Som Related To Owner: No
Foreclosure: No
Property Info
Year Built: 1998
View: City
Road Surface: Asphalt, Concrete
Security Features: Smoke Detector(s)
Road Frontage Type: City Street
County: Jasper
Rental Info
Vacation Rental: No
Room Info
Room Type: Master Bedroom, Foyer
Sqft Info
Sqft: 2066
Tax Info
Tax Legal Description: Joplin Misc
Tax Year: 2025
Unit Info
Utilities / Hvac
Sewer: Public Sewer
Cooling Oth: Electric
Cooling: Central Air, Ceiling Fan(s)
Water Source: City
Heating Source: Natural Gas
Heating: Central
Waterfront / Water
Waterfront View: None
Lake River: None
Directions
Zora & St. Louis, South on St. Louis to Quincy, Turn East on Quincy, property located on the south side of the road.Listings courtesy of Pro 100 Inc., Realtors - 417-782-0800

 MLS# 60328246