$99,999 | 2 beds | 1 full baths | N/A half baths | 880 sqft
Joplin, MO 64801
- 2Beds
- 1Full Baths
- N/AHalf Baths
- 880SqFt
- 1944Year Built
- 0.20Acres
- MLS# 60327592
- Residential
- Single Family Residence
- Active
- Approx Time on Market14 days
- AreaJasper
- CountyJasper
- Subdivision Jasper-not In List
Overview
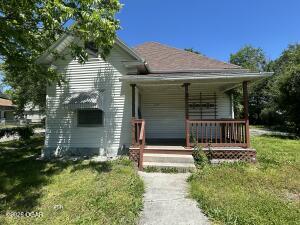
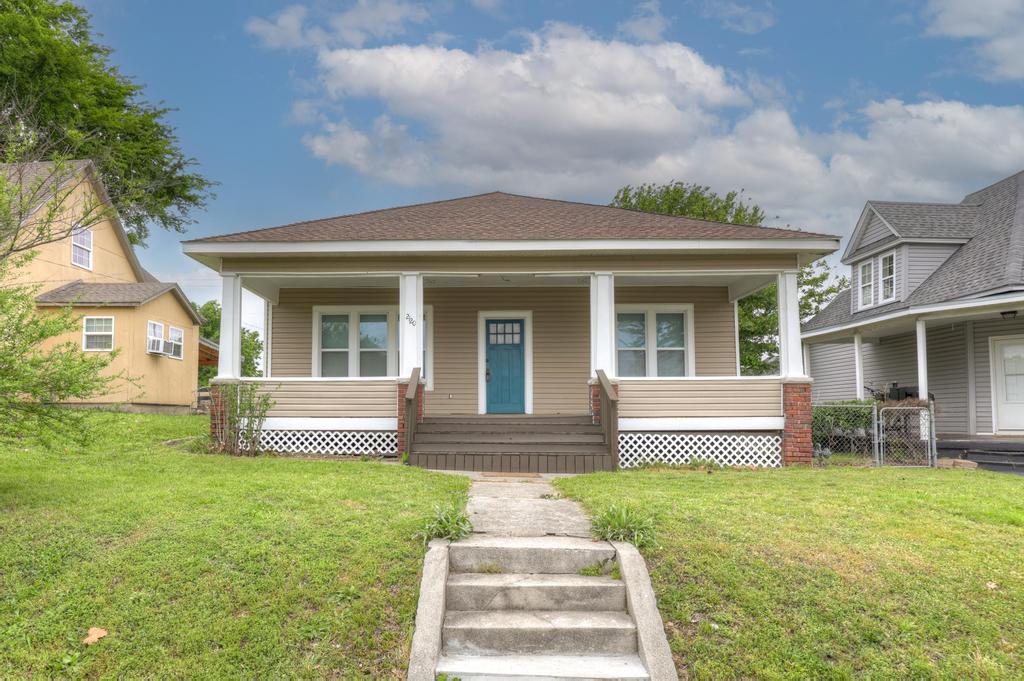
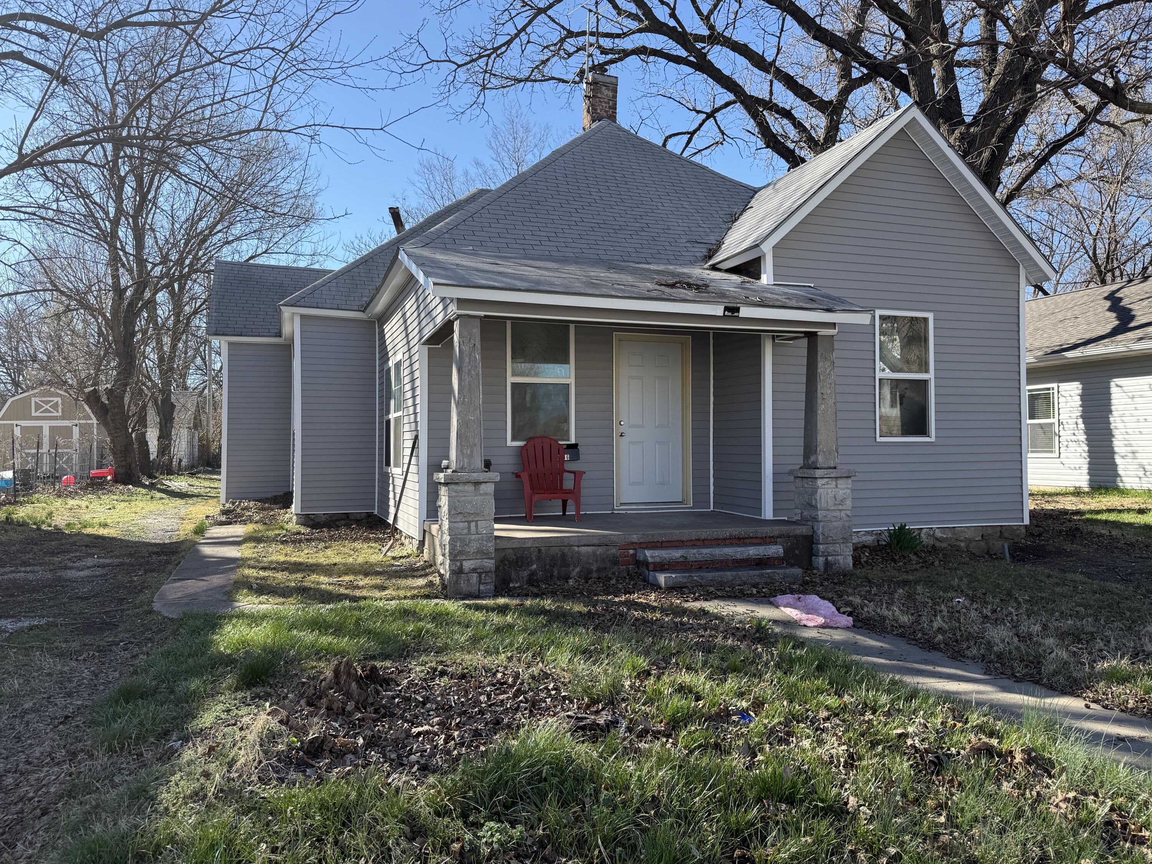
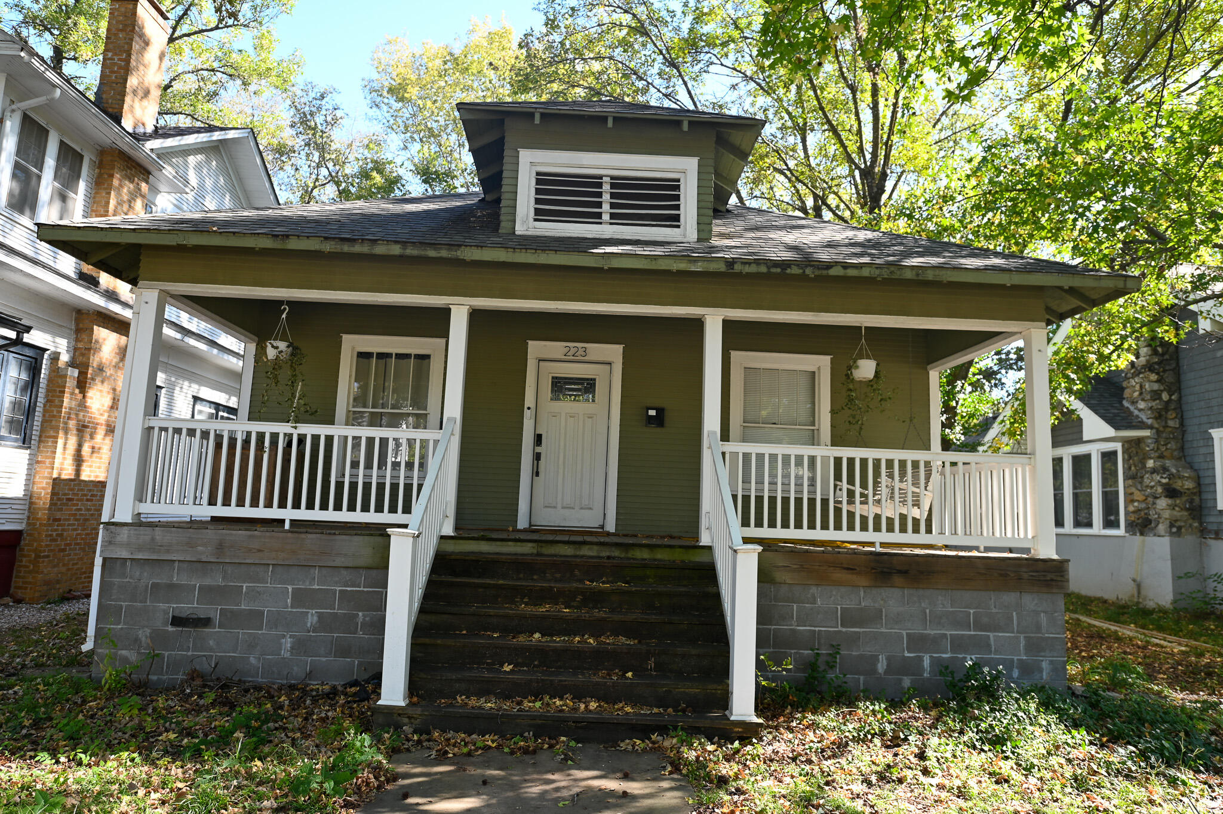
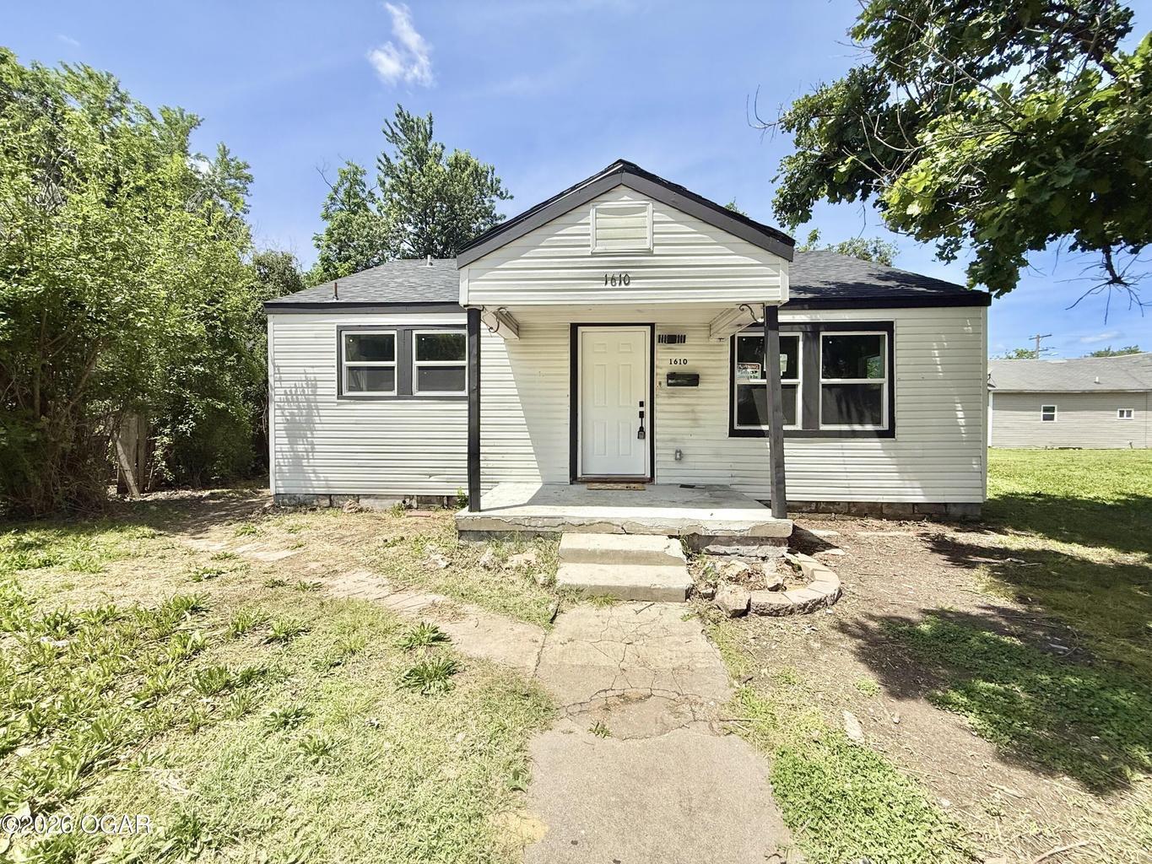
2BD 1BA Home located on dead end street in Joplin. Home has a 1 car attached garage with breezeway between house and garage. Back yard is fenced (some fencing belongs to neighboring property). Concrete patio in back yard. Home has newer shingles & gutters/downspouts approx 2 yrs old. Utility rm has a pantry and storage. Wood burning fireplace in Living Room has never been used by seller. Kitchen has had some remodeling in recent years. This home is so cute and inviting in a great location.
Association Fees / Info
Association Type: None
Hoa: No
Room Dimensions
Kitchen: 10.5 x 9.7
Living Room: 13.4 x 22.6
Master Bedroom: 10.8 x 11.2
Room Area
Kitchen: 101.85 SqFt
Living Room: 302.84 SqFt
Master Bedroom: 120.96 SqFt
**Building Info
Construction: No
Building Area Total: 880
Architecture: Bungalow
Roof: Composition
Construction Materials: Frame
Foundation: Poured Concrete, Crawl Space
Fireplace Type: Living Room, Wood Burning, Other
Levels: One
Stories: 1
Exterior Features
Fencing: Other, Chain Link
Patio and Porch: Patio
Shop Building Features: No
Fees / Restrictions
Financial
Som Price Per Square Foot: $113.64
Garage / Parking
Garagetype: Garage Faces Front
Garage Spaces: 1
Garage: Yes
Garage: 1.00
Garage Attached: 0.00
Green / Env Info
Handicap
Interior Features
Fireplaces: Yes
Laundry Features: Main Floor
Flooring: Hardwood, Tile
Interior Amenities: W/D Hookup
Lot Info
Lot: Sloped
Acres: 0.20
Lot Size: 60X145
Marina Info
Docks Dock Slip: No
Misc
Above Grade Finished Area: 880
Insidecitylimits: Yes
Other
Som Propane Tank: No
Som Related To Owner: No
Foreclosure: No
Property Info
Year Built: 1944
County: Jasper
Rental Info
Vacation Rental: No
Room Info
Sqft Info
Sqft: 880
Tax Info
Tax Legal Description: COX & OWENS 2ND LOT 35
Tax Year: 2024
Tax Amount Annual: 437.32
Unit Info
Utilities / Hvac
Sewer: Public Sewer
Cooling Oth: Electric
Cooling: Central Air, Ceiling Fan(s)
Water Source: City
Heating Source: Natural Gas
Heating: Forced Air, Central
Waterfront / Water
Waterfront View: None
Lake River: None
Directions
From 4th St and Rangeline, go west on 4th St to St. Louis Ave, north to G Street, west to home on left.Listings courtesy of Show-me Real Estate
 MLS# 60324741