$399,544 | 5 beds | 2 full baths | 1 half baths | 2,364 sqft
Republic, MO 65738
- 5Beds
- 2Full Baths
- 1Half Baths
- 2,364SqFt
- 2026Year Built
- 0.23Acres
- MLS# 60327679
- Residential
- Single Family Residence
- Active
- Approx Time on Market21 days
- AreaGreene
- CountyGreene
- Subdivision The Hills of Olde Savannah
Overview
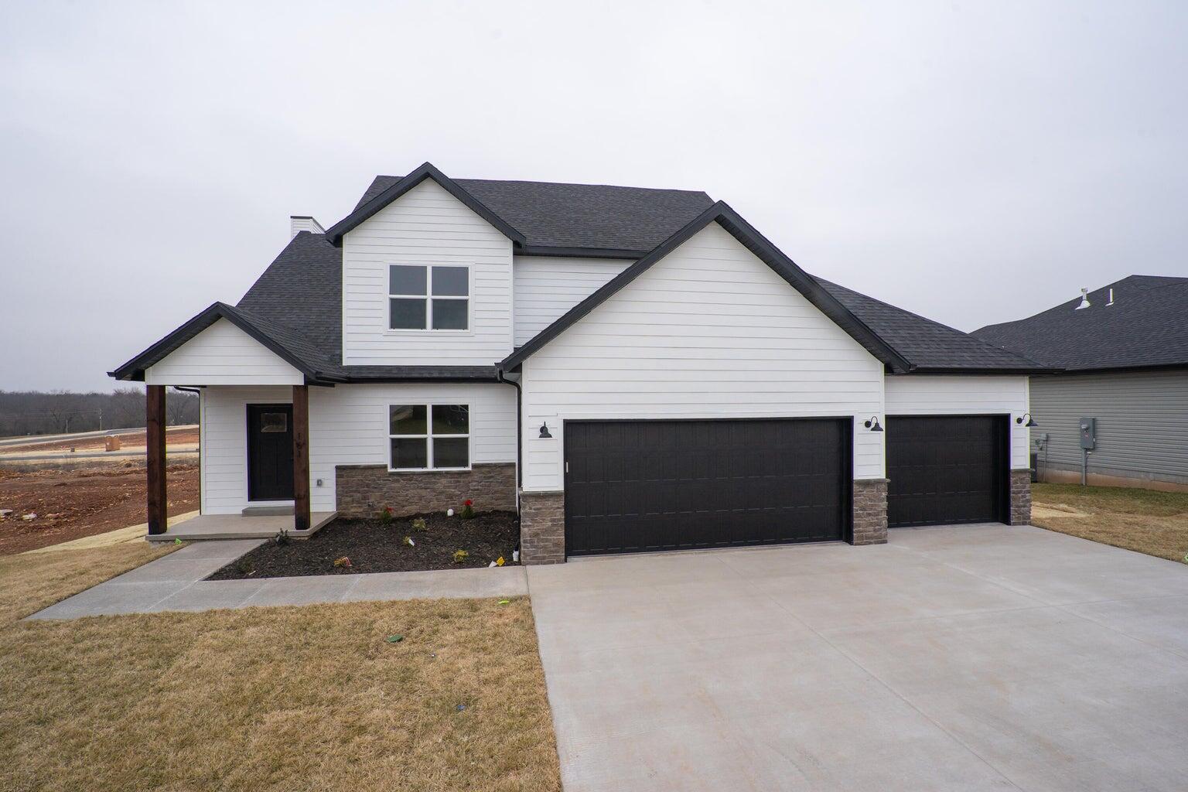
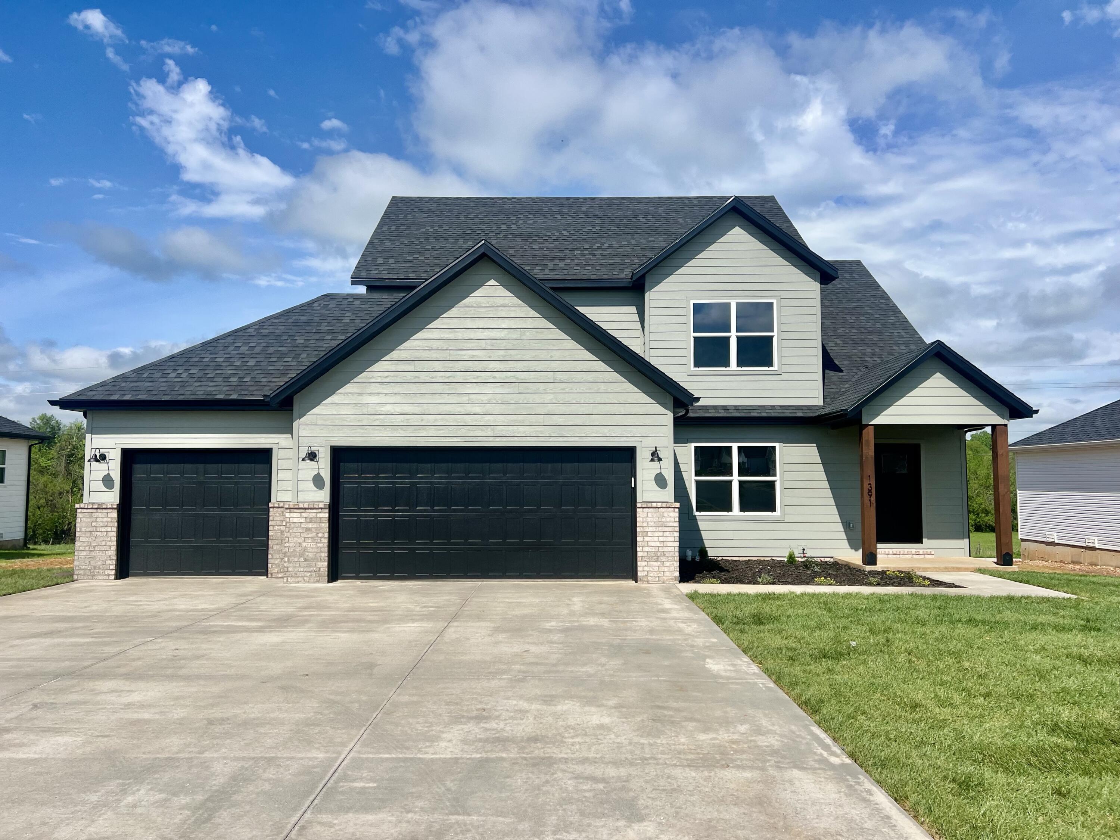
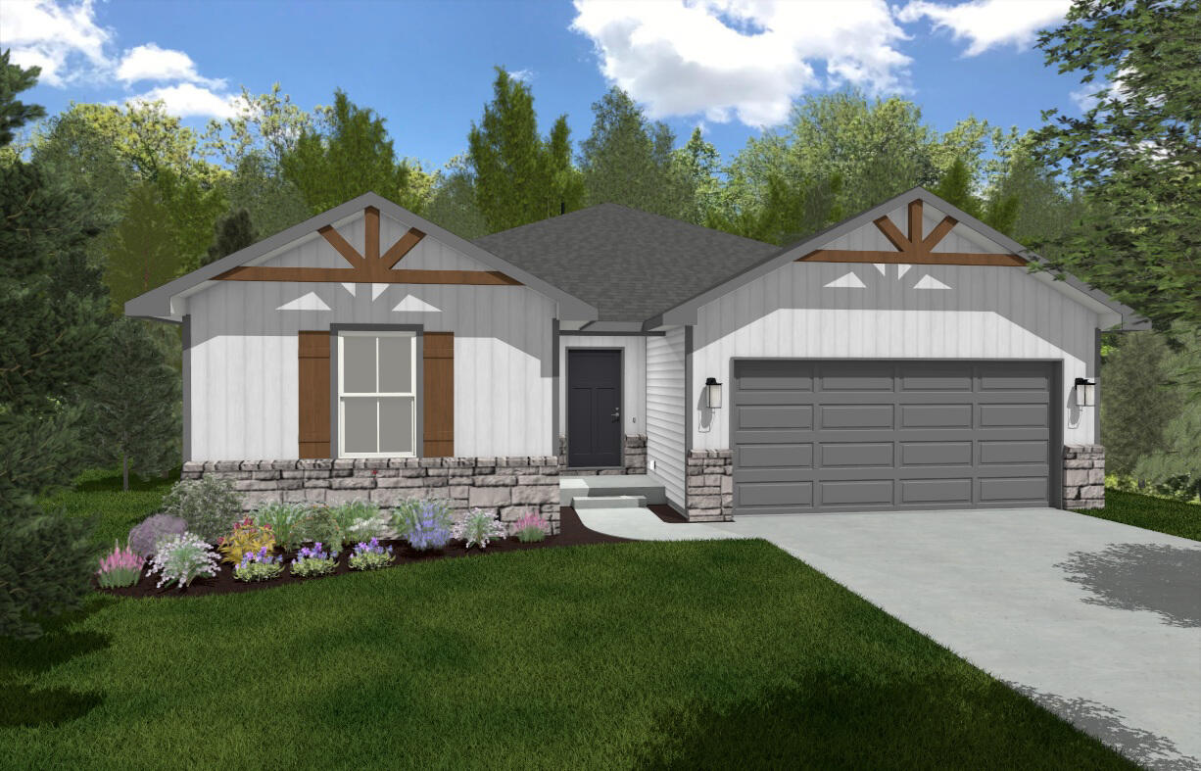
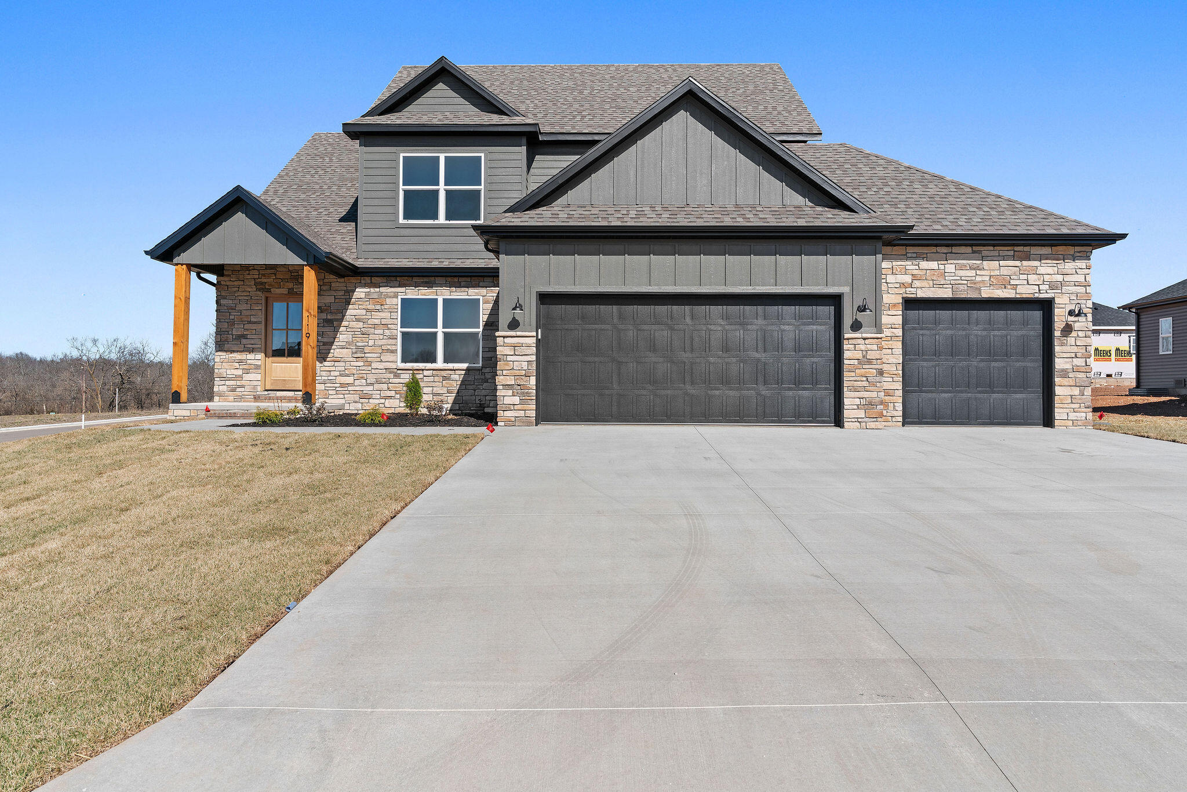
This floor plan boasts 2360 square feet, 4-5 bedrooms, 2.5 bathrooms. This is one of the most versatile floor plans yet! With an option for a loft or a fifth bedroom, a flex space perfect for that home gym or office you`ve been needing, and an open concept downstairs, this home will fit any family. Check out the sky-high ceilings in the entry, the drop zone coming in from the garage, and the ample storage - what`s not to love!
Association Fees / Info
Association Type: HOA
Hoa Fees: 100
Hoa Fees Frequency: Annually
Hoa: Yes
**Building Info
Construction: Yes
Building Area Total: 2364
Architecture: Traditional
Roof: Asphalt
Construction Materials: Frame
Foundation: Slab
Levels: Two
Stories: 2
Exterior Features
Exteriorextras: Rain Gutters
Window Features: Double Pane Windows
Shop Building Features: No
Fees / Restrictions
Financial
Som Price Per Square Foot: $169.01
Garage / Parking
Garagetype: Driveway, Garage Faces Front, Garage Door Opener
Garage Spaces: 2
Garage: Yes
Garage: 0.00
Garage Attached: 0.00
Green / Env Info
Handicap
Interior Features
Laundry Features: In Garage
Flooring: Carpet, Tile
Interior Amenities: High Ceilings, Quartz Counters
Appliances: Gas Cooktop, Built-In Gas Oven, Microwave, Disposal, Dishwasher
Lot Info
Lot: Cleared
Acres: 0.23
Marina Info
Docks Dock Slip: No
Misc
Above Grade Finished Area: 2364
Insidecitylimits: Yes
Other
Som Propane Tank: No
Som Related To Owner: No
Foreclosure: No
Property Info
Year Built: 2026
Road Surface: Asphalt
Security Features: Smoke Detector(s)
Road Frontage Type: City Street
County: Greene
Rental Info
Vacation Rental: Yes
Room Info
Room Type: Family Room, Pantry
Sqft Info
Sqft: 2364
Tax Info
Tax Legal Description: Hills Of Olde Savannah Second Addition Lot 97
Tax Year: 2026
Tax Amount Annual: 2885
Unit Info
Utilities / Hvac
Sewer: Public Sewer
Cooling Oth: Electric
Cooling: Central Air, Ceiling Fan(s)
Water Source: City
Heating Source: Natural Gas
Heating: Central
Waterfront / Water
Waterfront View: None
Lake River: None
Directions
From the nearest major cross street, S Glenstone Avenue, begin by turning west onto E Charlton Street. Drive straight through the residential area, passing neighboring homes as the street continues westListings courtesy of Keller Williams Realty Elevate

 MLS# 60327385