$220,000 | 3 beds | 2 full baths | N/A half baths | 1,600 sqft
Branson, MO 65616
- 3Beds
- 2Full Baths
- N/AHalf Baths
- 1,600SqFt
- 2020Year Built
- 0.28Acres
- MLS# 60328108
- Residential
- Single Family Residence
- Active
- Approx Time on Market4 days
- AreaTaney
- CountyTaney
- Subdivision Woodbridge Estates
Overview
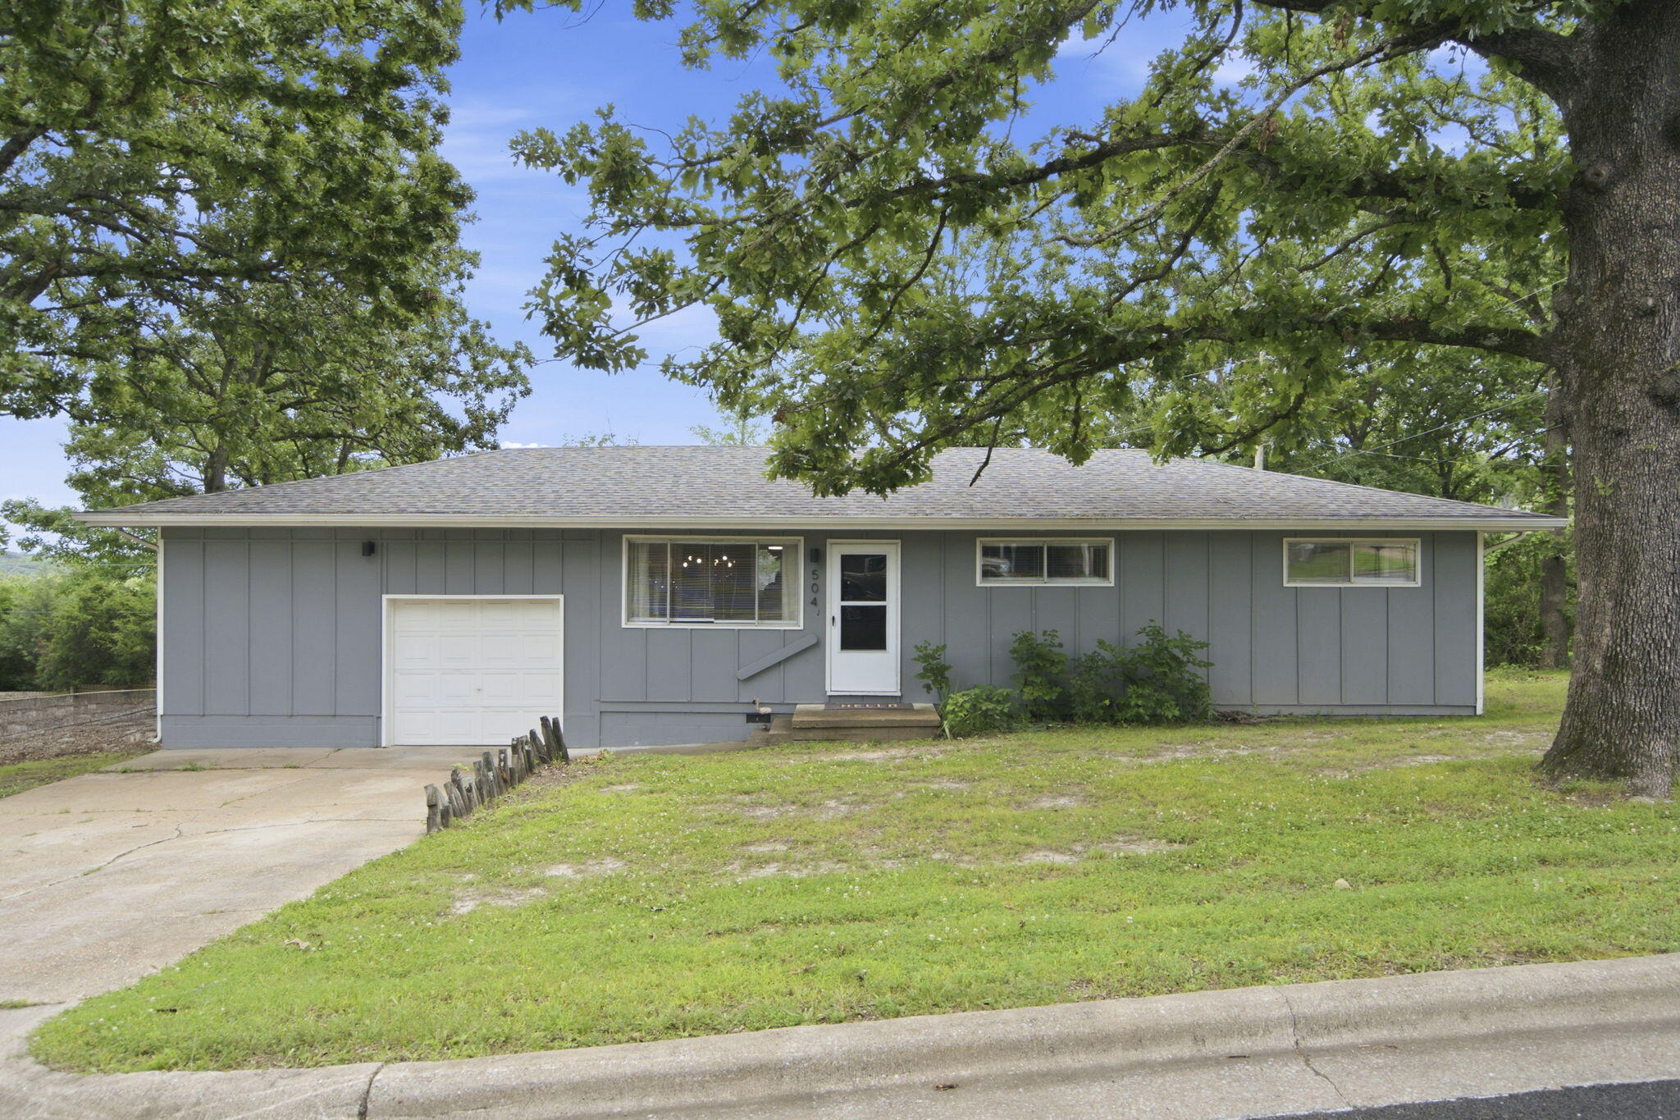
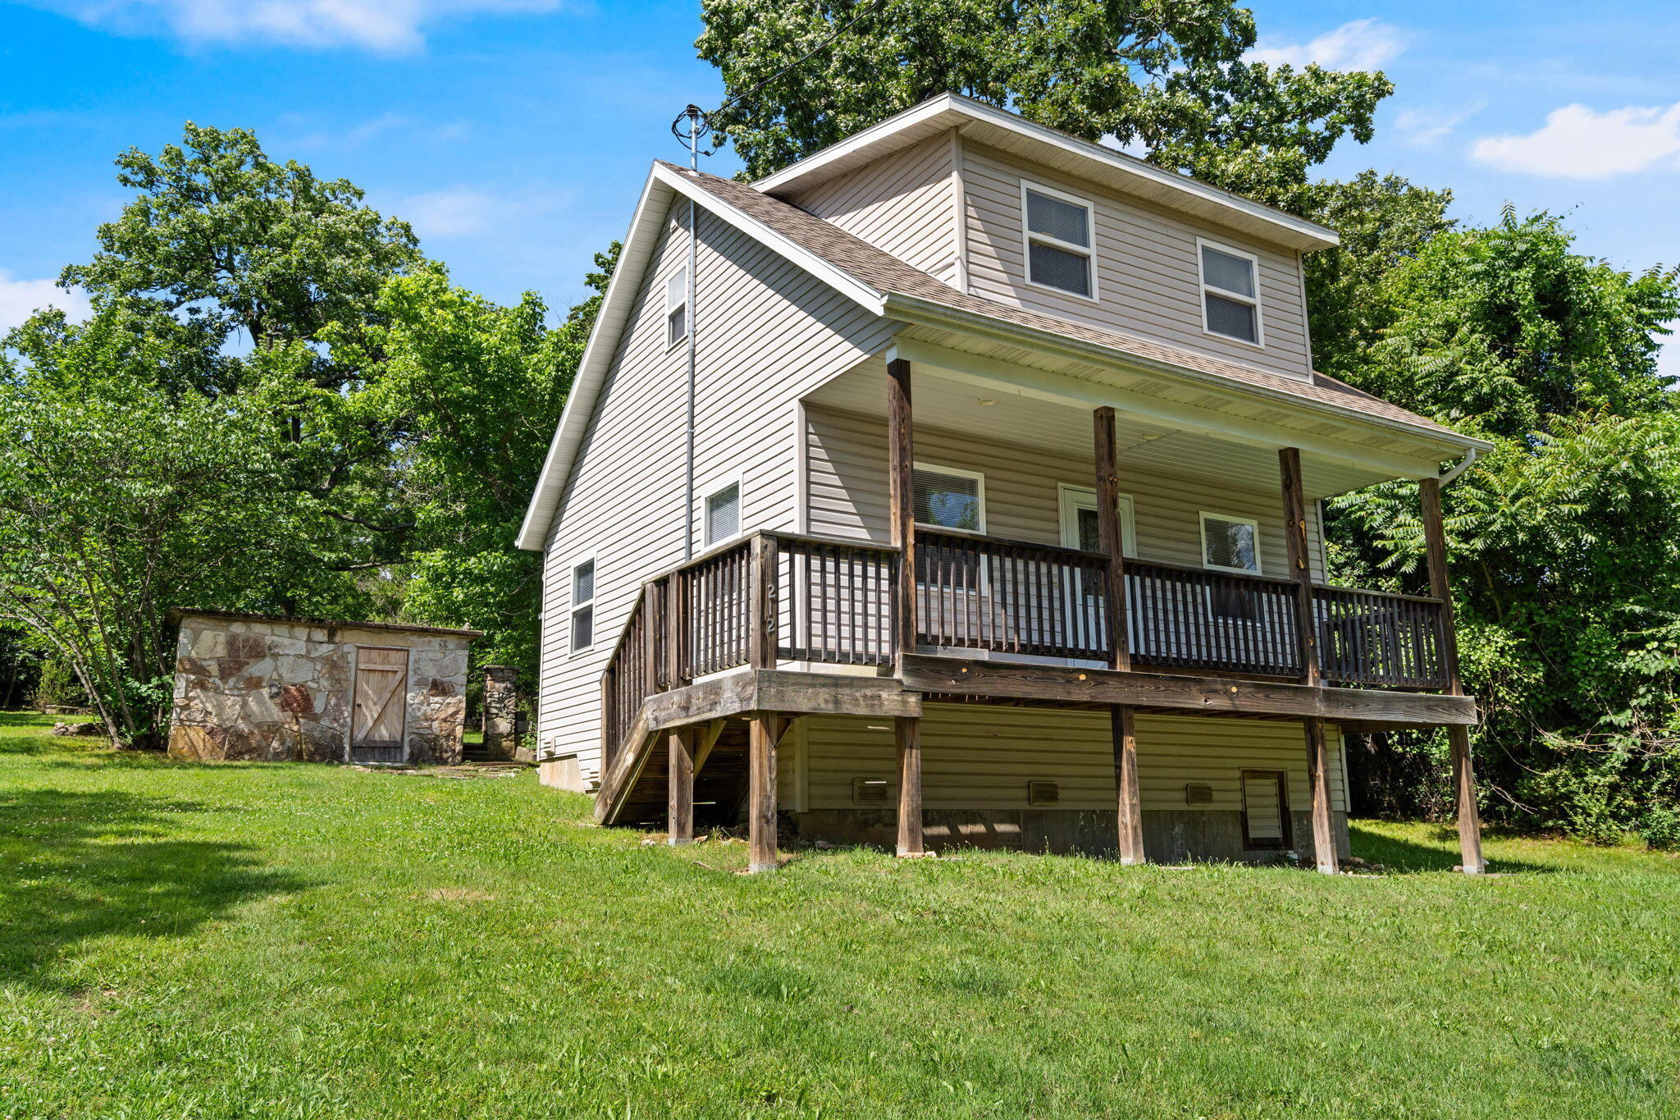
Fresh foundations! Well-maintained and move-in ready, this inviting home in the award-winning Branson School District is ready for its next chapter. The bright, open layout centers around a spacious kitchen with modern appliances and a large island made for gathering. Two separate living areas provide plenty of flexibility for entertaining, a kid zone, or a quiet place to unwind. With three bedrooms and two full baths, this home offers a comfortable and functional layout designed for everyday living. Step outside to upper and lower decks overlooking a tree-lined backdrop, where a bubbling wet-weather creek adds a touch of Ozarks charm. When the holidays and summer celebrations roll around, enjoy front-row views of the Branson Landing fireworks right from your own front yard. Located in Woodbridge Estates just minutes east of downtown Branson, you`ll have quick access to Branson Landing, Lake Taneycomo, shopping, dining, and everyday conveniences. Start your next chapter on fresh foundations! Schedule your private showing today.
Association Fees / Info
Association Type: HOA
Association Includes: Trash
Hoa Fees: 250
Hoa Fees Frequency: Annually
Hoa: Yes
Room Dimensions
Bathroom Full: 10.6 x 7.2
Bedroom 2: 11.5 x 10.7
Bedroom 3: 11.5 x 10.2
Dining Area: 9.1 x 7.6
Family Room: 14.4 x 17.2
Kitchen: 11.5 x 9.1
Living Room: 18.11 x 12.1
Master Bathroom: 10.4 x 5
Master Bedroom: 13.7 x 13.1
Room Area
Bathroom Full: 76.32 SqFt
Bedroom 2: 123.05 SqFt
Bedroom 3: 117.3 SqFt
Dining Area: 69.16 SqFt
Family Room: 247.68 SqFt
Kitchen: 104.65 SqFt
Living Room: 219.13 SqFt
Master Bathroom: 52 SqFt
Master Bedroom: 179.47 SqFt
**Building Info
Basement: Walk-Out Access, Finished, Full
Basement: Yes
Below Grade Finished Area: 800
Construction: No
Building Area Total: 1600
Architecture: Contemporary
Roof: Composition
Construction Materials: Vinyl Siding
Levels: Two
Stories: 2
Exterior Features
Entry: Walk In
Exteriorextras: Rain Gutters, Cable Access
Building Class: Assessors Office
Patio and Porch: Deck, Side Porch
Window Features: Double Pane Windows
Shop Building Features: No
Fees / Restrictions
Easement and Restrictions: Subdivision
Financial
Som Price Per Square Foot: $137.50
Garage / Parking
Garagetype: Driveway, Private, Paved
Green / Env Info
Handicap
Interior Features
Laundry Features: In Basement
Flooring: Carpet, Luxury Vinyl
Interior Amenities: Laminate Counters, Internet - Cable, Solid Surface Counters, W/D Hookup, High Speed Internet
Appliances: Dishwasher, Free-Standing Electric Oven, Microwave, Refrigerator, Electric Water Heater, Disposal
Lot Info
Lot: Landscaping, Paved Frontage, Few Trees, Sloped, Wooded
Acres: 0.28
Marina Info
Docks Dock Slip: No
Misc
Above Grade Finished Area: 800
Insidecitylimits: No
Other
Som Propane Tank: No
Som Related To Owner: No
Foreclosure: No
Property Info
Township: 23
Year Built: 2020
View: Panoramic
View: Yes
Road Surface: Asphalt
Security Features: Smoke Detector(s)
County: Taney
Rental Info
Vacation Rental: No
Room Info
Room Type: Bedroom, Living Areas (2), Family Room - Down, Master Bedroom
Sqft Info
Sqft: 1600
Tax Info
Tax Legal Description: All of Lot 31, Woodbridge Estates, Phase 2, Taney County, MO.
Tax Year: 2025
Tax Amount Annual: 826.02
Tax Provided By: Assessor Records
Unit Info
Utilities / Hvac
Sewer: Public Sewer
Cooling Oth: Electric
Cooling: Central Air, Ceiling Fan(s)
Utilities: Cable Available
Water Source: Public
Heating Source: Electric
Heating: Central
Waterfront / Water
Waterfront View: None
Lake River: None
Directions
From downtown Branson, take Business 65 South over Lake Taneycomo bridge. At the traffic circle, take the second exit onto East Highway 76. Turn left onto Lakeshore Drive. Turn right onto South Fork and continue to Woodbridge Estates Drive. Follow to home with sign in yard.Listings courtesy of Hustle Back Realty - 417.322.9082

 MLS# 60328421