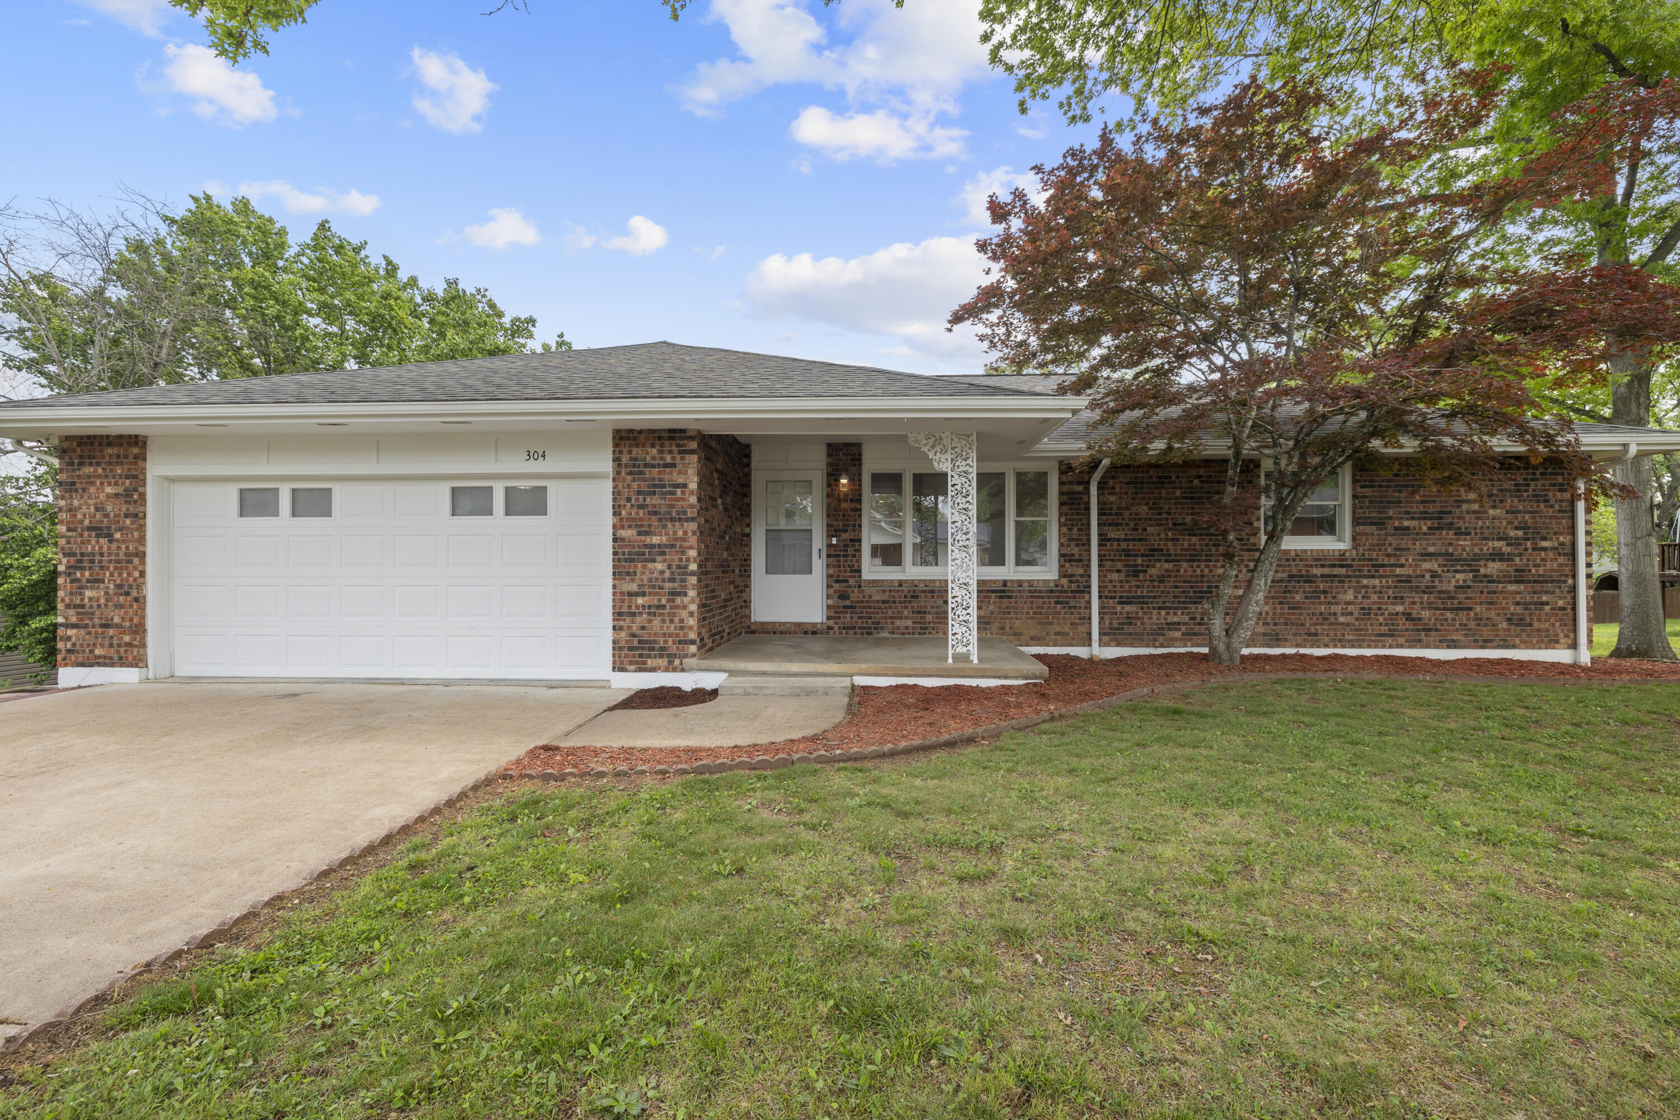
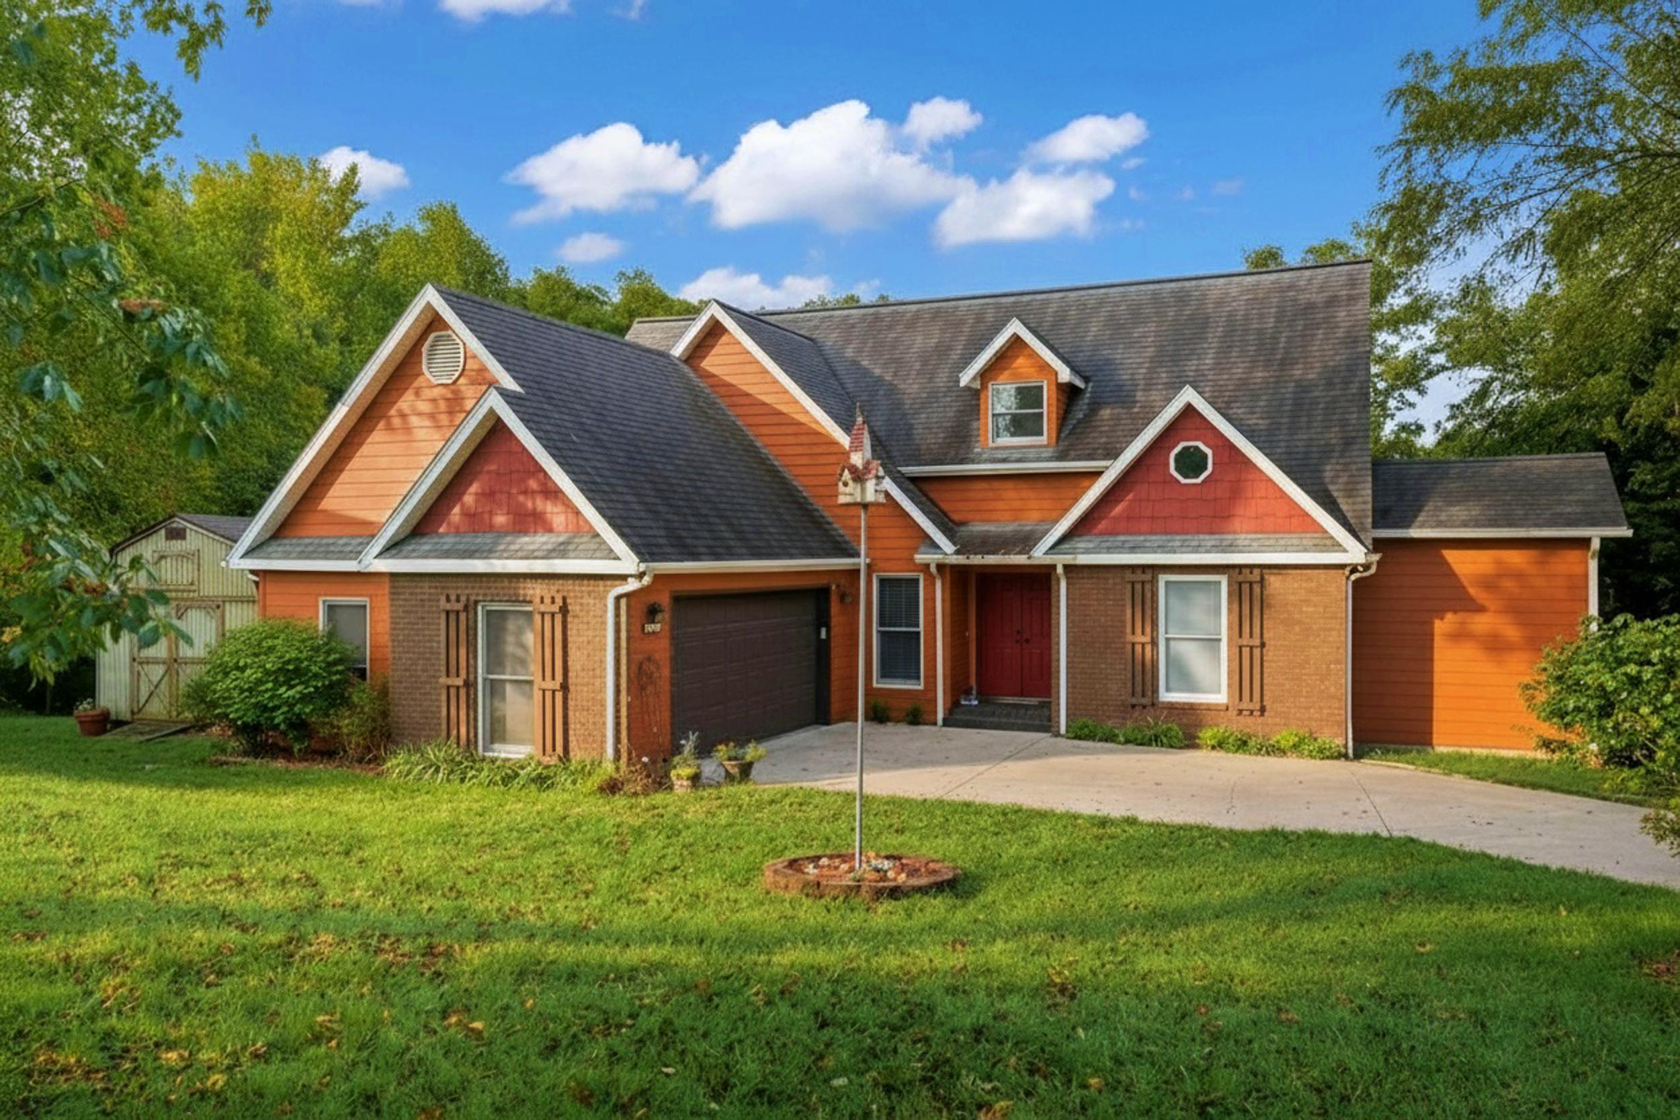
$425,000 | 3 beds | 3 full baths | N/A half baths | 2,500 sqft
Hollister, MO 65672
- 3Beds
- 3Full Baths
- N/AHalf Baths
- 2,500SqFt
- 2008Year Built
- 0.38Acres
- MLS# 60328121
- Residential
- Single Family Residence
- Active
- Approx Time on MarketN/A
- AreaTaney
- CountyTaney
- Subdivision Pine Woods Village
Overview
Whispering Pines Lodge -- A Solar-Powered Log Cabin Retreat in the heart of the Ozarks!Own your energy, own your view, own your peace of mind. This 3-bed, 3-bath log home sits on a landscaped corner lot just minutes from College of the Ozarks, with a fully paid-off solar system (no lease, no loan -- the buyer inherits it free and clear) paired with a whole-house generator, dual-zone heat pump, and a water heater (2026). Real estate taxes run just $252.50/year.Inside, custom whitewashed oak cabinets anchor the kitchen, a ventless gas fireplace and tongue-and-groove ceilings warm the main-floor living room, and the split-bedroom design gives the main-floor primary suite its own wing -- complete with a walk-in closet and a linen closet with a custom laundry chute. Downstairs, a finished family room, game room with walkout to a covered patio, and a non-conforming bonus room (office, gym, or playroom -- your call) add real flexibility.Outside: a wraparound deck with panoramic views, a 16x25 workshop, oversized side-by-side garage parking, and a detached barn with its own deck for storage, hobbies, or a future studio.Water filtration and purification, an air purifier, and a whole-home generator mean this home is as self-sufficient as it is beautiful. Financing welcome: cash, conventional, FHA, USDA, VA. Aerial photos, disclosures, and plat map available. Priced to move for the buyer who`s ready to act.
Association Fees / Info
Association Other Details: Covenants
Association Type: None
Hoa: No
Room Dimensions
Bathroom Full: 6 x 7
Bedroom 2: 12 x 8
Bedroom 3: 11 x 12
Bonus Room: 11 x 15
Deck: 44 x 3
Dining Room: 10 x 13
Entry Hall: 4 x 9
Family Room: 12 x 15
Game Room: 14 x 25
Garage: 22 x 24
Kitchen: 15 x 8
Living Room: 17 x 16
Master Bathroom: 12 x 12
Master Bedroom: 12 x 12
Other: 5 x 9
Patio: 11 x 9
Utility Room: 15 x 10
Workshop: 16 x 25
Room Area
Bathroom Full: 42 SqFt
Bedroom 2: 96 SqFt
Bedroom 3: 132 SqFt
Bonus Room: 165 SqFt
Deck: 132 SqFt
Dining Room: 130 SqFt
Entry Hall: 36 SqFt
Family Room: 180 SqFt
Game Room: 350 SqFt
Garage: 528 SqFt
Kitchen: 120 SqFt
Living Room: 272 SqFt
Master Bathroom: 144 SqFt
Master Bedroom: 144 SqFt
Other: 45 SqFt
Patio: 99 SqFt
Utility Room: 150 SqFt
Workshop: 400 SqFt
Room Description
Bedroom 3: walk-in closet
Bonus Room: Bunk Room. Imagine a Workout room or Office
Dining Room: Bay Window
Game Room: W/O to Covered Patio
Garage: Also Laundry with Sink
Kitchen: Custom Office space (5X9) Custom White washed Oak Cabinets
Living Room: Ventless Gas Fireplace, T&G Ceilings
Master Bathroom: Adjoins to Walk-In Closet, Linen Closet. Linen Closet features a custom Laundry Shute
Master Bedroom: Adjoins to Master Bath
Other: Master Walk-In Closet
Patio: Covered with additional storage
Utility Room: Water heater (2026); Dual Zoned Thermostat; Paid Off Solar Panels
Workshop: Deck (12X16)
**Building Info
Basement: Walk-Out Access, Finished, Storage Space, Interior Entry, Utility, Full
Basement: Yes
Below Grade Finished Area: 1095
Attic: Access Only:No Stairs
Below Grade Unfinished Area: 150
Construction: No
Building Area Total: 2650
Architecture: Log, Ranch
Fireplace Type: Family Room, Propane, Brick, Other, Pellet, Two or More, Living Room
Levels: Two
Stories: 2
Exterior Features
Entry: Walk In
Exteriorextras: Rain Gutters, Garden, Other
Building Class: Assessor
Patio and Porch: Covered, Deck, Side Porch, Rear Porch, Front Porch
Shop Building Dimensions: 16X25 & 8X20
Shop Building Features: Yes
Fees / Restrictions
Financial
Som Price Per Square Foot: $160.38
Garage / Parking
Garagetype: Parking Space, Workshop in Garage, Storage, Side By Side, See Remarks, Oversized, Gravel, Driveway, Additional Parking
Garage Spaces: 2
Garage: Yes
Garage: 2.00
Garage Attached: 0.00
Green / Env Info
Green Energy Efficient: Thermostat,Solar
Handicap
Interior Features
Fireplaces: Yes
Laundry Features: In Basement
Door Features: Storm Door(s)
Flooring: Tile, Luxury Vinyl
Interior Amenities: Air Filter, Crown Molding, Marble Counters, Tray Ceiling(s), Laminate Counters, Vaulted Ceiling(s), Walk-In Closet(s), Walk-in Shower
Appliances: Dishwasher, Drinking Water Dispenser, Instant Hot Water, Free-Standing Electric Oven, Dryer, See Remarks, Washer, Microwave, Water Softener Rented, Refrigerator, Disposal
Lot Info
Lot: Corner Lot, Landscaping
Acres: 0.38
Lot Size: 55X116.8 & 55 X 116.78
Marina Info
Docks Dock Slip: No
Misc
Above Grade Finished Area: 1405
Historical District: No
Insidecitylimits: No
Other
Som Propane Tank: Yes
Som Related To Owner: No
Som Reserve Item: Yes
Fire District: Western
Other Structures: Storage Shed
Split Bedroom: Yes
Foreclosure: No
Property Info
Township: 22
Year Built: 2008
Equipment: Generator, Air Purifier, Water Filtration, Water Quality Purifier
Security Features: Carbon Monoxide Detector(s), Smoke Detector(s)
County: Taney
Rental Info
Vacation Rental: No
Room Info
Room Type: Bedroom, Bonus Room, Pantry, Foyer, Recreation Room, Family Room - Down, Master Bedroom
Sqft Info
Sqft: 2500
Tax Info
Tax Legal Description: PINE WOODS VILLAGE -LT 61A ; AMD PLAT LTS 43, 44, 61, 62, 63, 64 (18-6.0-24-003-015-001.000) & PINE WOODS VILLAGE -LT 44A; AMD PLAT LTS 43, 44, 61, 62, 63, 64 (18-6.0-24-003-015-002.000)
Tax Year: 2025
Tax Amount Annual: 252.5
Unit Info
Utilities / Hvac
Sewer: Public Sewer
Cooling Oth: Electric, Solar/Combination
Cooling: Attic Fan, Ceiling Fan(s), Zoned, Heat Pump
Water Source: Community Well
Heating Source: Electric, Solar
Heating: Forced Air, Fireplace(s), Pellet Stove, Heat Pump
Waterfront / Water
Waterfront View: None
Lake River: None
Directions
From Hwy 65 heading south take exit towards College Of The Ozarks. Follow to stoplight in front of College Of The Ozarks and take a left and follow to Hwy 165 and take a right. Go about two miles and Pine Woods Village Road will be on left.Listings courtesy of Weichert, Realtors-the Griffin Company
 MLS# 60323195