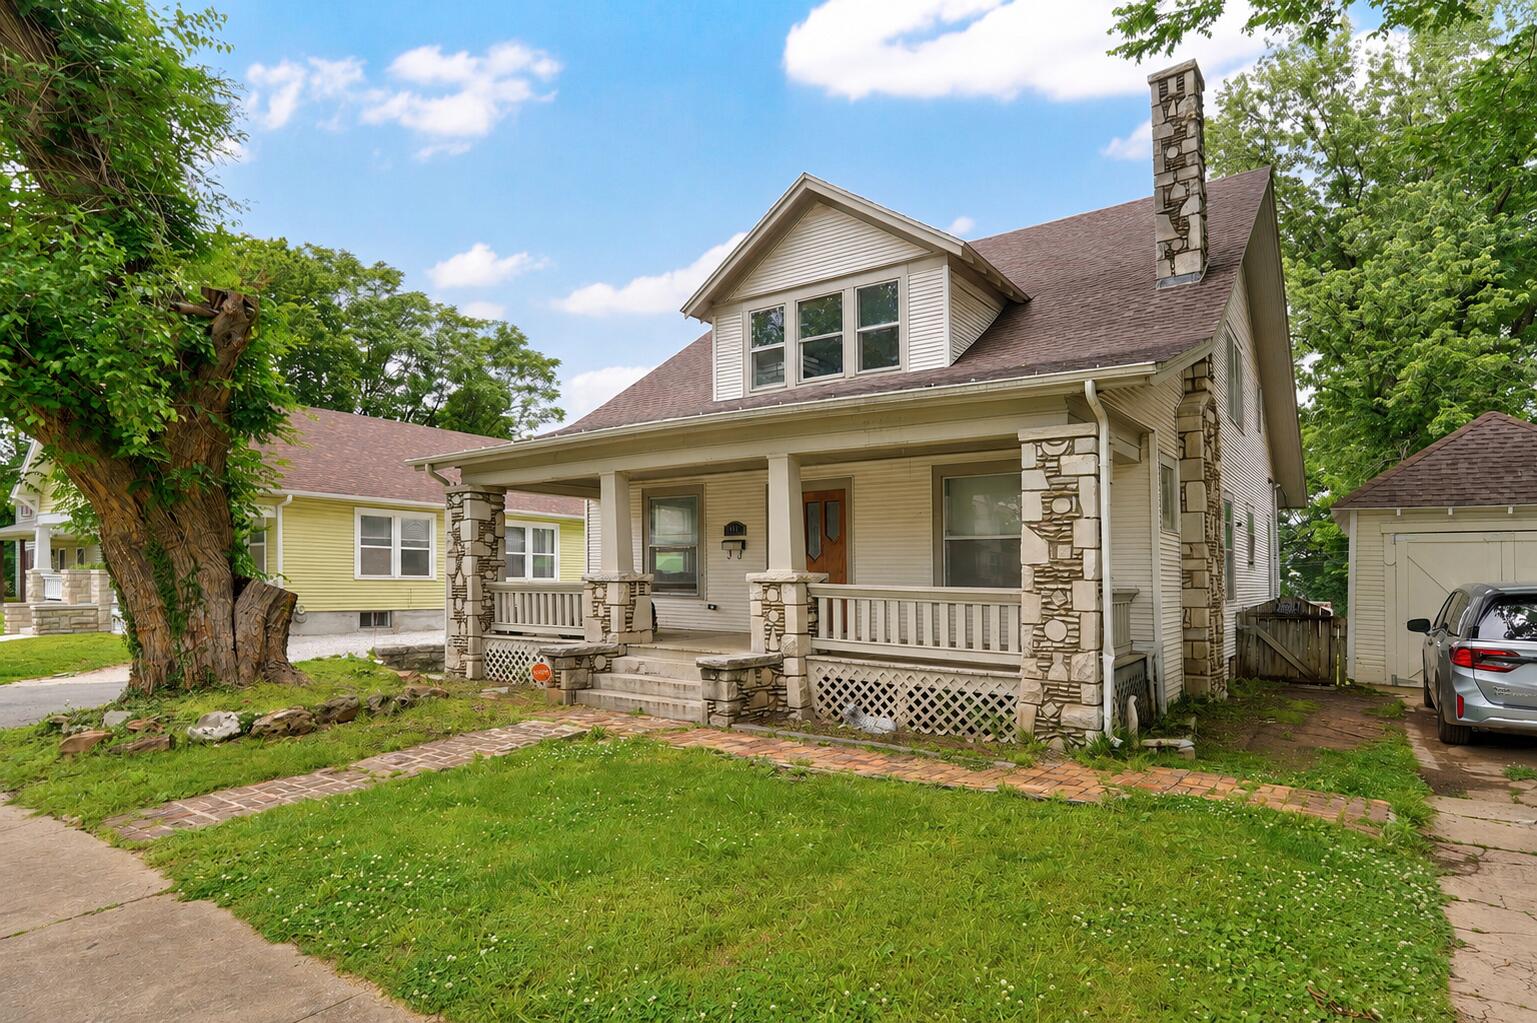
$250,000 | 4 beds | 3 full baths | N/A half baths | 1,788 sqft
Springfield, MO 65803
- 4Beds
- 3Full Baths
- N/AHalf Baths
- 1,788SqFt
- 1915Year Built
- 0.14Acres
- MLS# 60328138
- Residential
- Single Family Residence
- Active
- Approx Time on MarketN/A
- AreaGreene
- CountyGreene
- Subdivision N/a
Overview
Completely remodeled in 2023, this move-in ready 4-bedroom, 3-bath home combines modern updates with timeless charm. A welcoming covered front porch leads into the spacious living room featuring classic Craftsman details. Decorative columns with thick molding create an elegant transition to the formal dining room. The beautifully updated kitchen offers granite countertops, stainless steel appliances, a center island with bar seating, and an adjoining dining area or second living space, providing flexible room for entertaining or everyday living. Just off the kitchen are a full bathroom and convenient utility room. The main-level primary bedroom features French doors and a private en-suite bathroom for added comfort and privacy. Upstairs you`ll find three additional bedrooms and a full bathroom, with one bedroom considered non-conforming due to the absence of a closet. Step outside to enjoy the fully fenced backyard with a deck, perfect for relaxing, grilling, or outdoor gatherings, along with two storage sheds for extra storage. Major updates completed in 2023 include the roof, kitchen appliances, and extensive interior remodeling, making this home truly move-in ready. Conveniently located with quick access to I-44 and Kansas Expressway and just minutes from shopping, dining, parks, schools, and Historic Route 66, this beautifully updated home offers the perfect blend of character, functionality, and modern amenities.
Association Fees / Info
Association Type: None
Hoa: No
**Building Info
Attic: Partially Floored
Construction: No
Building Area Total: 1788
Roof: Composition
Construction Materials: Wood Siding
Foundation: Crawl Space
Levels: Two
Stories: 1
Exterior Features
Entry: Walk In
Exteriorextras: Rain Gutters
Fencing: Privacy, Wood
Building Class: Assessor
Patio and Porch: Covered, Deck, Front Porch
Window Features: Blinds, Double Pane Windows
Shop Building Features: No
Fees / Restrictions
Financial
Som Price Per Square Foot: $139.82
Garage / Parking
Garagetype: Driveway, Paved
Green / Env Info
Handicap
Interior Features
Laundry Features: Main Floor
Flooring: Laminate, Wood
Interior Amenities: W/D Hookup, Crown Molding, Marble Counters, Granite Counters, High Ceilings, Walk-In Closet(s), Walk-in Shower, High Speed Internet
Appliances: Dishwasher, Gas Water Heater, Free-Standing Electric Oven, Microwave, Refrigerator
Lot Info
Lot: Corner Lot, Level, Few Trees, Landscaping
Acres: 0.14
Lot Size: 65X96
Marina Info
Docks Dock Slip: No
Misc
Above Grade Finished Area: 1788
Insidecitylimits: Yes
Other
Som Propane Tank: No
Som Related To Owner: No
Other Structures: Storage Shed
Foreclosure: No
Property Info
Year Built: 1915
Road Surface: Asphalt, Concrete
Security Features: Smoke Detector(s)
Road Frontage Type: City Street
County: Greene
Rental Info
Vacation Rental: No
Room Info
Room Type: Master Bedroom, Family Room
Sqft Info
Sqft: 1788
Tax Info
Tax Legal Description: Beg Nw Cor Kearney & Boonville Ave N 65 Ft W 95.87 Ft S 63 F T E 95.87 Ft To Beg
Tax Year: 2025
Tax Amount Annual: 1890.17
Tax Provided By: Assessor Records
Unit Info
Utilities / Hvac
Sewer: Public Sewer
Cooling Oth: Electric
Cooling: Central Air, Ceiling Fan(s)
Utilities: Cable Available
Water Source: City
Heating Source: Natural Gas
Heating: Forced Air, Central
Waterfront / Water
Waterfront View: None
Lake River: None
Directions
From National and Kearney, West On Kearney to Boonville. North on Boonville to property on the left.Listings courtesy of Keller Williams - [email protected]

 MLS# 60327862