$455,000 | 4 beds | 3 full baths | N/A half baths | 3,345 sqft
Hollister, MO 65672
- 4Beds
- 3Full Baths
- N/AHalf Baths
- 3,345SqFt
- 1999Year Built
- 0.50Acres
- MLS# 60328172
- Residential
- Single Family Residence
- Active
- Approx Time on Market5 days
- AreaTaney
- CountyTaney
- Subdivision Country Farm Estates
Overview
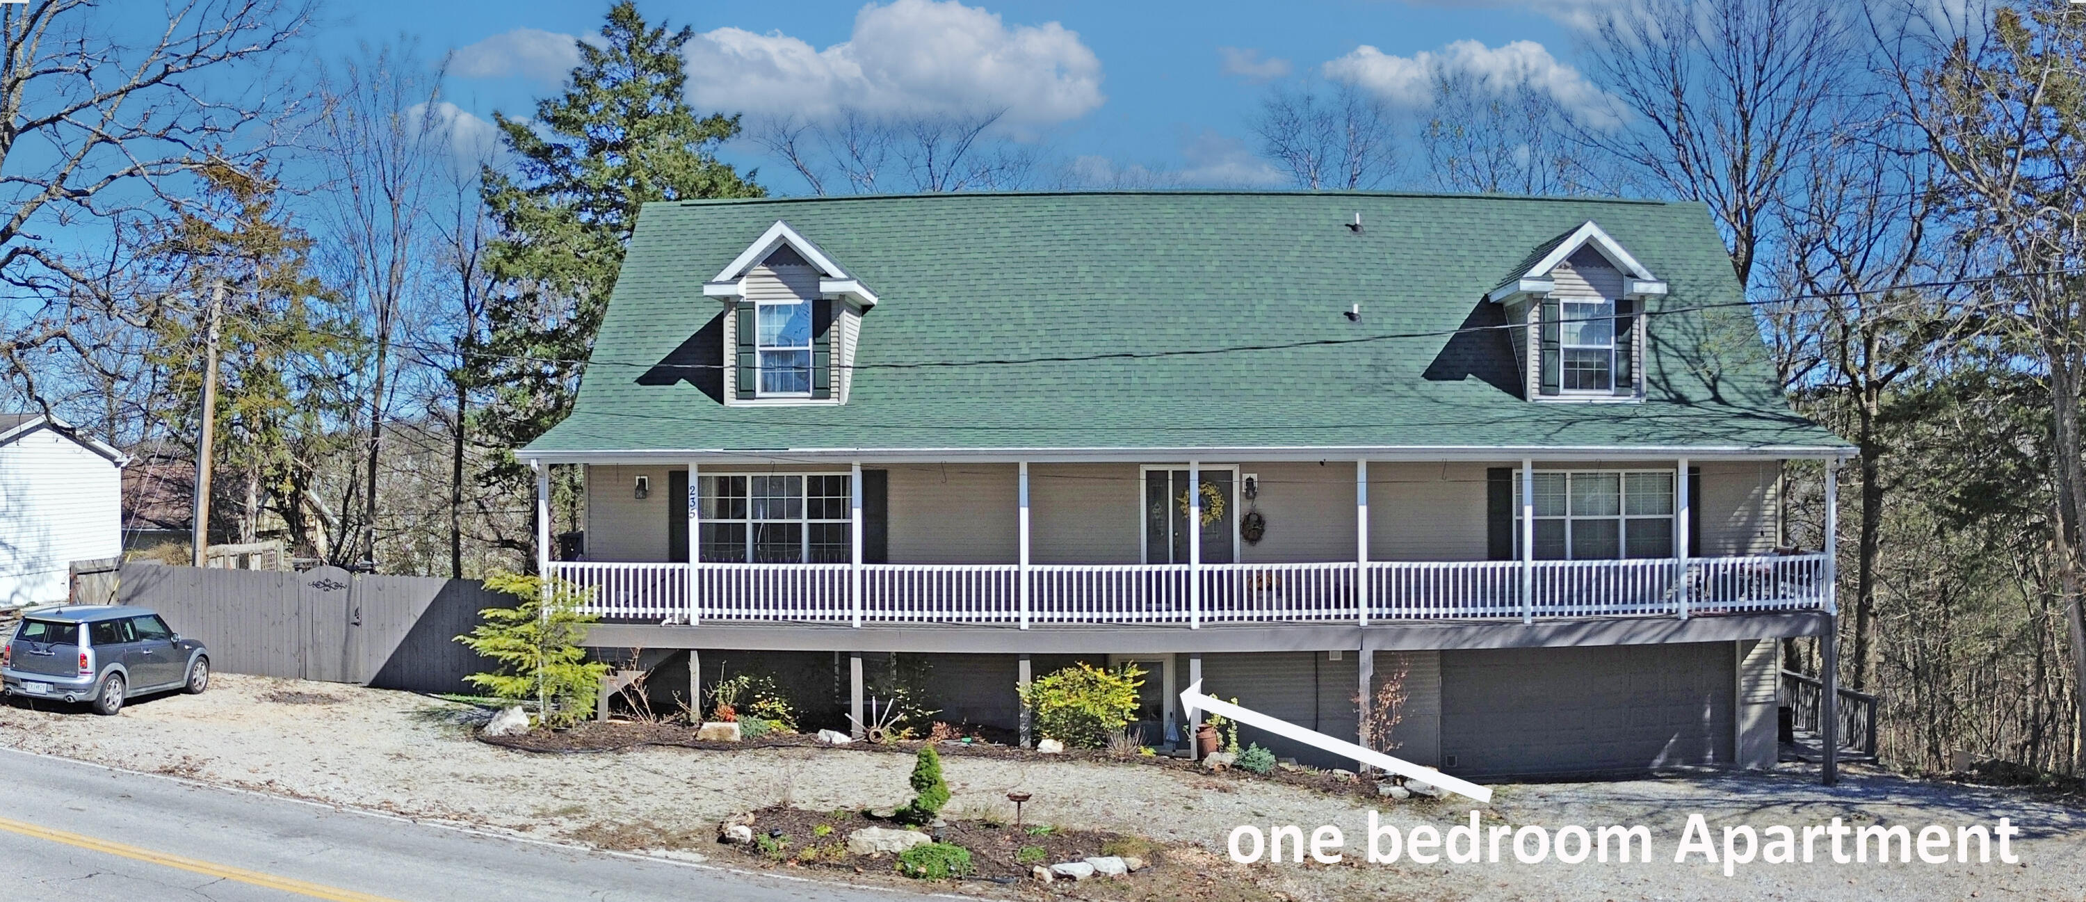
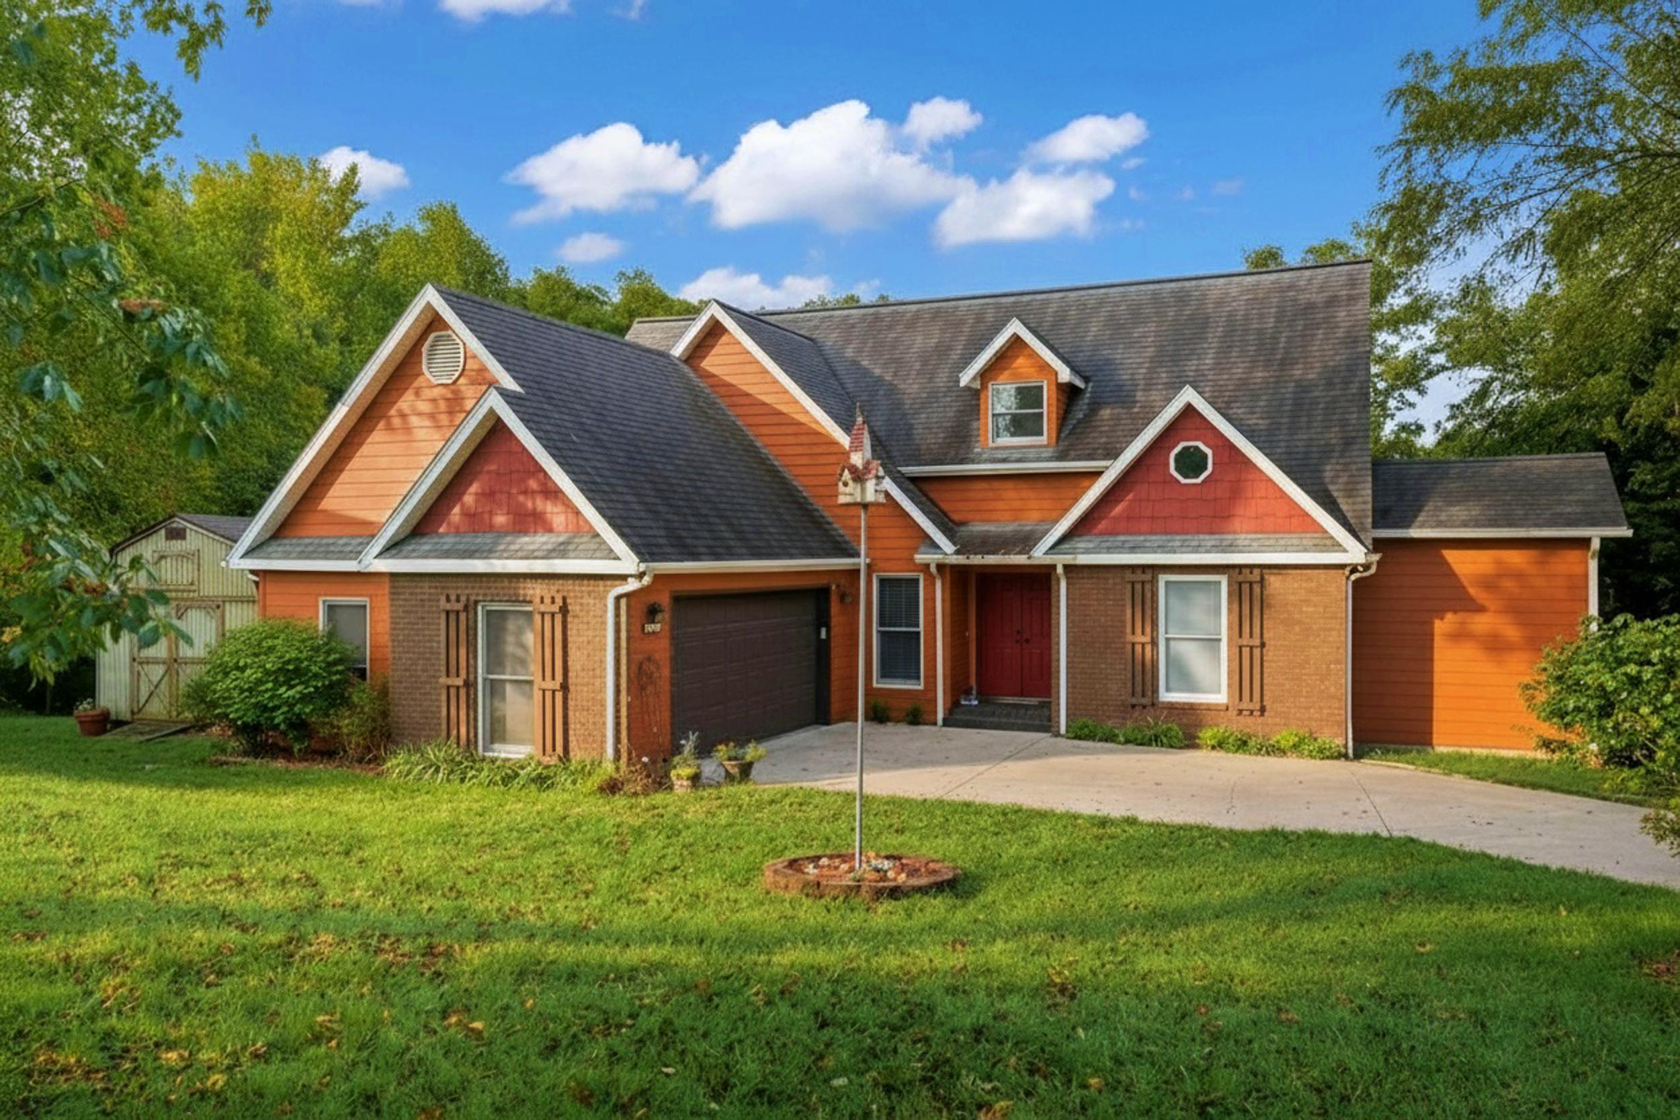
Luxury Living in the Heart of the Ozarks!Discover the perfect blend of space, comfort, and convenience in this beautifully maintained 3,300-square-foot home featuring 4 spacious bedrooms and 3 full bathrooms. Designed with today`s lifestyle in mind, this exceptional home boasts an open-concept floor plan highlighted by a stunning great room with a cozy fireplace, creating the perfect gathering space for family and friends. The spacious layout flows seamlessly into the main living areas, making everyday living and entertaining effortless.Need extra space? You`ll love the large family room, ideal for movie nights, a game room, or entertaining guests, along with a private office or study that`s perfect for working from home, homeschooling, or enjoying a quiet reading retreat.Step outside and enjoy the peaceful setting while being just minutes from some of the Ozarks` most sought-after destinations.Outstanding Location:Less than 10 minutes to Table Rock LakeMinutes from Top of the RockClose to the Branson Entertainment District, shopping, dining, golf courses, and world-class entertainmentWhether you`re looking for a full-time residence, a vacation retreat, or a home with plenty of room for family and guests, this property offers the ideal combination of luxury, functionality, and location. Enjoy the best of the Ozarks with easy access to boating, fishing, hiking, golf, and Branson`s famous attractions--all while coming home to comfort, style, and space.Schedule your private showing today and discover why this exceptional home is the perfect place to call your own!
Association Fees / Info
Association Other Details: Includes water, sewer, trash service
Som Association Contact: Todd Aschelman
Association Type: HOA
Hoa Fees: 95
Hoa Fees Frequency: Monthly
Hoa: Yes
Room Dimensions
Bathroom Full: 4.1 x 9.8
Bedroom 2: 9.8 x 10
Bedroom 3: 10.3 x 10
Bedroom 4: 11.2 x 16.2
Dining Room: 11.7 x 11.9
Family Room: 15.9 x 27.9
Great Room: 17.8 x 16
Kitchen: 12 x 21.2
Laundry: 5.8 x 6.4
Master Bathroom: 6 x 11.6
Master Bedroom: 13 x 13.9
Office: 10.2 x 13.3
Other: 5 x 11.7
Room Area
Bathroom Full: 40.18 SqFt
Bedroom 2: 98 SqFt
Bedroom 3: 103 SqFt
Bedroom 4: 181.44 SqFt
Dining Room: 139.23 SqFt
Family Room: 443.61 SqFt
Great Room: 284.8 SqFt
Kitchen: 254.4 SqFt
Laundry: 37.12 SqFt
Master Bathroom: 69.6 SqFt
Master Bedroom: 180.7 SqFt
Office: 135.66 SqFt
Other: 58.5 SqFt
Room Description
Other: Master Suite Walkin Closet
**Building Info
Basement: Partially Finished, Full
Basement: Yes
Below Grade Unfinished Area: 200
Construction: No
Building Area Total: 3545
Architecture: Contemporary
Roof: Composition
Construction Materials: Brick, Vinyl Siding
Foundation: Slab
Fireplace Type: Great Room, Propane, Glass Doors
Stories: 2
Exterior Features
Entry: Walk In
Exteriorextras: Cable Access
Building Class: Assessor
Patio and Porch: Patio, Covered, Rear Porch, Deck
Window Features: Blinds, Double Pane Windows
Shop Building Features: No
Fees / Restrictions
Financial
Som Price Per Square Foot: $128.35
Garage / Parking
Garagetype: Driveway, Garage Faces Front, Garage Door Opener
Garage Spaces: 3
Garage: Yes
Garage: 3.00
Garage Attached: 0.00
Green / Env Info
Handicap
Interior Features
Fireplaces: Yes
Laundry Features: Main Floor
Flooring: Tile, Wood
Interior Amenities: High Speed Internet, Tray Ceiling(s), Internet - Cable, Granite Counters, Vaulted Ceiling(s), Walk-In Closet(s), W/D Hookup, Walk-in Shower
Appliances: Dishwasher, Refrigerator, Electric Water Heater, Disposal
Lot Info
Lot: Sloped
Acres: 0.50
Lot Size: 202.5X130.3
Marina Info
Docks Dock Slip: No
Misc
Above Grade Finished Area: 3345
Insidecitylimits: No
Other
Som Propane Tank: Yes
Som Propane Tank Ownership: Leased
Som Related To Owner: No
Foreclosure: No
Property Info
Year Built: 1999
Road Surface: Asphalt, Concrete
County: Taney
Rental Info
Vacation Rental: No
Room Info
Room Type: Bedroom, Den, Bonus Room, Pantry, Exercise Room, Office, Study, Great Room, Family Room - Down, Master Bedroom
Sqft Info
Sqft: 3345
Tax Info
Tax Legal Description: Country Farm Estates - Ph I Country Farm Estates - Ph I, Lt 19A; Amd Plat Of L
Tax Year: 2025
Tax Amount Annual: 2756.7
Tax Provided By: Assessor Records
Unit Info
Utilities / Hvac
Sewer: Community Sewer
Cooling Oth: Electric
Cooling: Central Air, Ceiling Fan(s)
Water Source: Public
Heating Source: Electric
Heating: Forced Air, Central
Waterfront / Water
Waterfront View: None
Lake River: None
Directions
Hwy 65 South to left at light at Hwy 86 to left on Whitfield Lane to right on Fruit Farm Road to left into Country Farm Estates. Home on Corner of Nathan and Alysse.Listings courtesy of Branson Lakes Country Realty

 MLS# 60327516