$739,900 | 5 beds | 3 full baths | 1 half baths | 4,316 sqft
Springfield, MO 65810
- 5Beds
- 3Full Baths
- 1Half Baths
- 4,316SqFt
- 2022Year Built
- 0.24Acres
- MLS# 60328185
- Residential
- Single Family Residence
- Active
- Approx Time on MarketN/A
- AreaGreene
- CountyGreene
- Subdivision Anthony Park
Overview
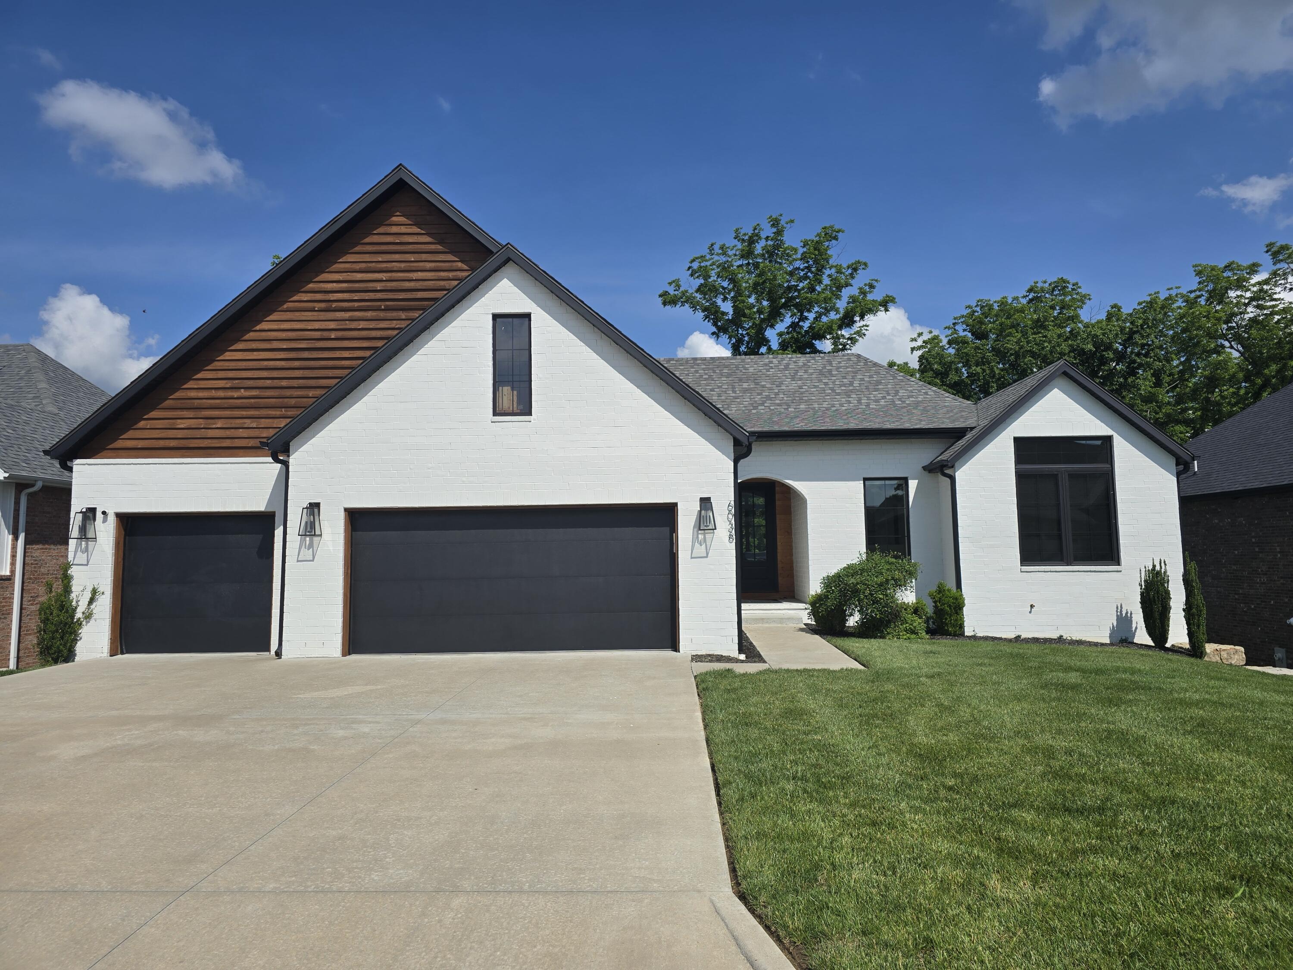
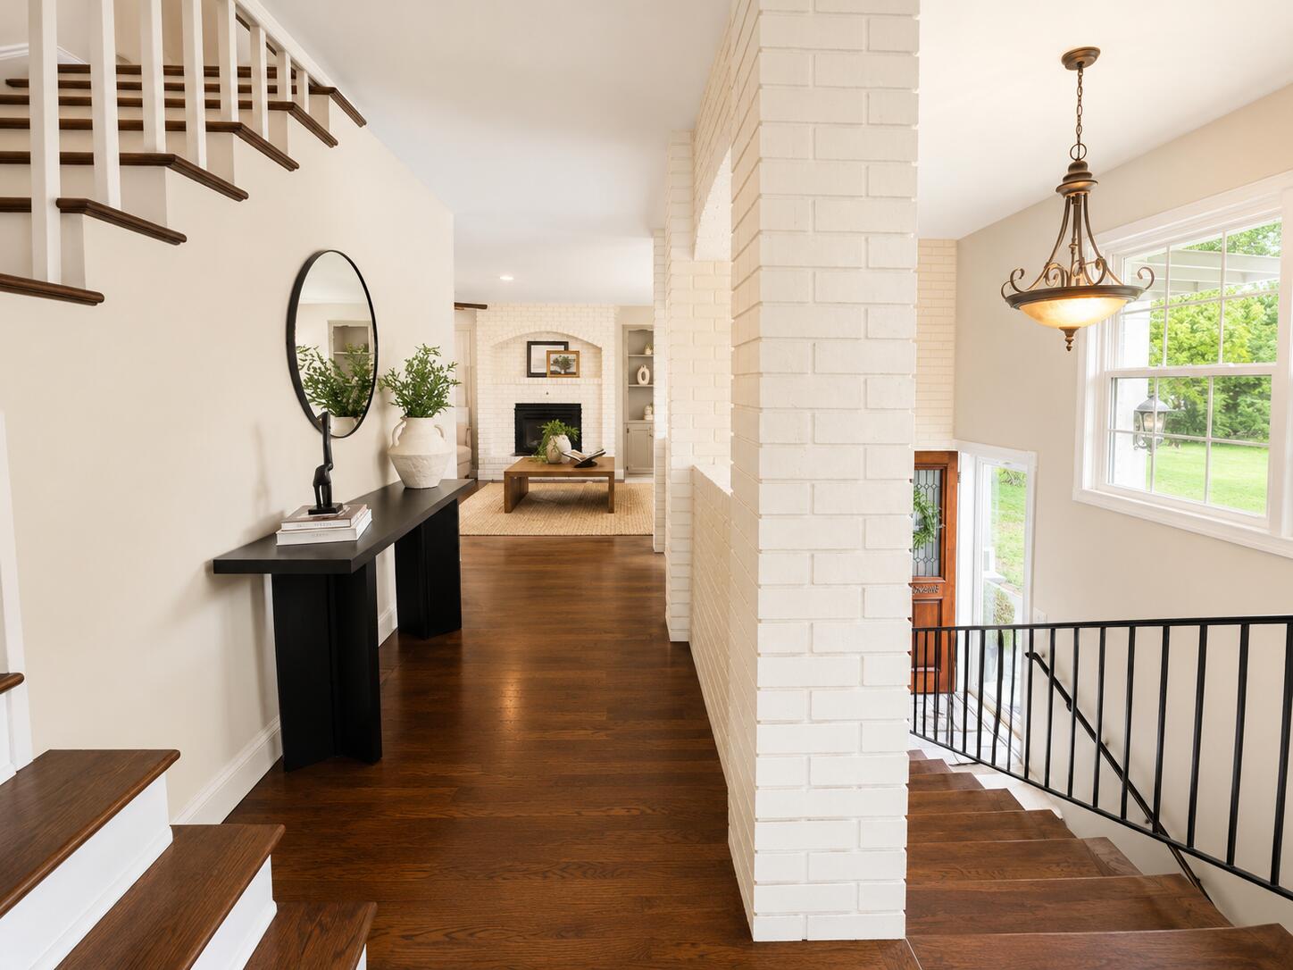
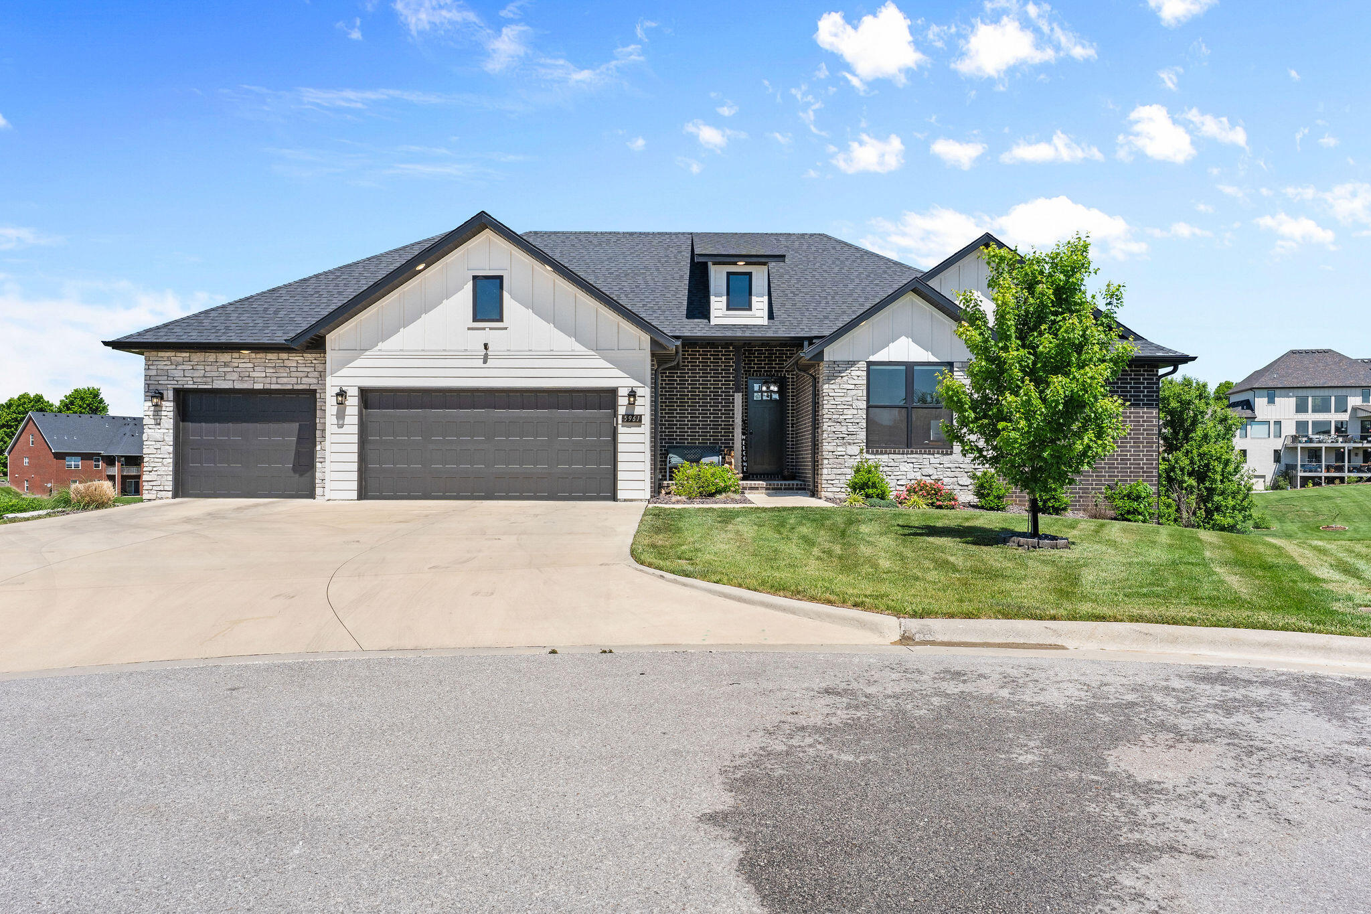
Beautiful, well-maintained home in the highly sought-after Anthony Park subdivision! Built in 2022, this spacious home offers 5 bedrooms, 3.5 bathrooms, a 3-car garage, and over 4,300 square feet of thoughtfully designed living space.Step inside to an inviting living room featuring a gas fireplace accented by custom built-in bookshelves with cabinet storage and expansive west-facing windows that showcase breathtaking sunset views, whether you`re relaxing indoors or enjoying the covered back deck. The open-concept floor plan flows effortlessly into the kitchen, complete with a large island, quartz countertops, stainless steel appliances, a farmhouse sink, and an oversized walk-in pantry. A cozy breakfast nook and convenient powder bath are located just off the kitchen.The main level features a desirable split-bedroom layout. The primary suite offers three large windows and a luxurious en-suite bathroom with custom tile, a double vanity with quartz countertops, a walk-in shower, and a spacious walk-in closet with built-ins that connects directly to the laundry room. The laundry room includes cabinetry, a utility sink, space for a side-by-side washer and dryer, and additional hallway access. On the opposite side of the home, you`ll find two guest bedrooms and a full bathroom featuring a double vanity, custom tile, and a tub/shower combination.The walk-out basement expands the living space with a large second living area, wet bar, John Deere room, two additional bedrooms, and a full bathroom with a double vanity, quartz countertops, and custom tile. Step outside to the lower-level patio for even more space to relax or entertain.Additional upgrades include a Vivint security system, radon mitigation system, and sprinkler system. Residents of Anthony Park enjoy outstanding neighborhood amenities, including a swimming pool, tennis courts, basketball courts, a clubhouse, and trash service.This exceptional home truly has it all. Schedule your private showi
Association Fees / Info
Association Type: HOA
Association Includes: Play Area, Clubhouse, Basketball Court, Walking Trails, Trash, Tennis Court(s), Pool, Common Area Maintenance
Hoa Fees: 800
Hoa Fees Frequency: Annually
Hoa: Yes
**Building Info
Basement: Walk-Out Access, Finished, Full
Basement: Yes
Below Grade Finished Area: 2158
Attic: Pull Down Stairs
Construction: No
Building Area Total: 4316
Roof: Composition
Construction Materials: Wood Siding, Brick
Fireplace Type: Living Room, Gas
Levels: One
Stories: 1
Exterior Features
Fencing: Wood, Full
Building Class: Appraisal
Patio and Porch: Patio, Covered, Front Porch
Window Features: Blinds, Double Pane Windows
Shop Building Features: No
Fees / Restrictions
Financial
Som Price Per Square Foot: $171.43
Garage / Parking
Garagetype: Driveway, Garage Faces Front, Garage Door Opener
Garage Spaces: 3
Garage: Yes
Garage: 3.00
Garage Attached: 0.00
Green / Env Info
Handicap
Interior Features
Fireplaces: Yes
Laundry Features: Main Floor
Flooring: Tile, Luxury Vinyl
Interior Amenities: Quartz Counters, Internet - Fiber Optic, Internet - Cable, High Ceilings, Walk-In Closet(s), W/D Hookup, Walk-in Shower, Wet Bar
Appliances: Dishwasher, Gas Water Heater, Free-Standing Gas Oven, Disposal
Lot Info
Lot: Sprinklers In Front, Sprinklers In Rear
Acres: 0.24
Marina Info
Docks Dock Slip: No
Misc
Above Grade Finished Area: 2158
Insidecitylimits: No
Other
Som Propane Tank: No
Som Related To Owner: No
Foreclosure: No
Property Info
Year Built: 2022
Security Features: Security System, Smoke Detector(s), Carbon Monoxide Detector(s)
County: Greene
Rental Info
Vacation Rental: No
Room Info
Room Type: Bedroom, John Deere, Pantry, Living Areas (2), Family Room - Down, Master Bedroom
Sqft Info
Sqft: 4316
Tax Info
Tax Legal Description: ANTHONY PARK 2ND ADDITION LOT 21
Tax Year: 2025
Tax Amount Annual: 7015
Unit Info
Utilities / Hvac
Sewer: Public Sewer
Cooling Oth: Electric
Cooling: Central Air, Ceiling Fan(s)
Utilities: Cable Available
Water Source: City
Heating Source: Electric
Heating: Forced Air
Waterfront / Water
Waterfront View: None
Lake River: None
Directions
From National, turn west onto Siler Parkway, then head south on Kings Avenue. The home will be on your right.Listings courtesy of Assist 2 Sell

 MLS# 60325565