$399,900 | 4 beds | 3 full baths | N/A half baths | 3,351 sqft
Ozark, MO 65721
- 4Beds
- 3Full Baths
- N/AHalf Baths
- 3,351SqFt
- 2006Year Built
- 0.00Acres
- MLS# 60328212
- Residential
- Single Family Residence
- Active
- Approx Time on MarketN/A
- AreaChristian
- CountyChristian
- Subdivision Ozark Heights
Overview
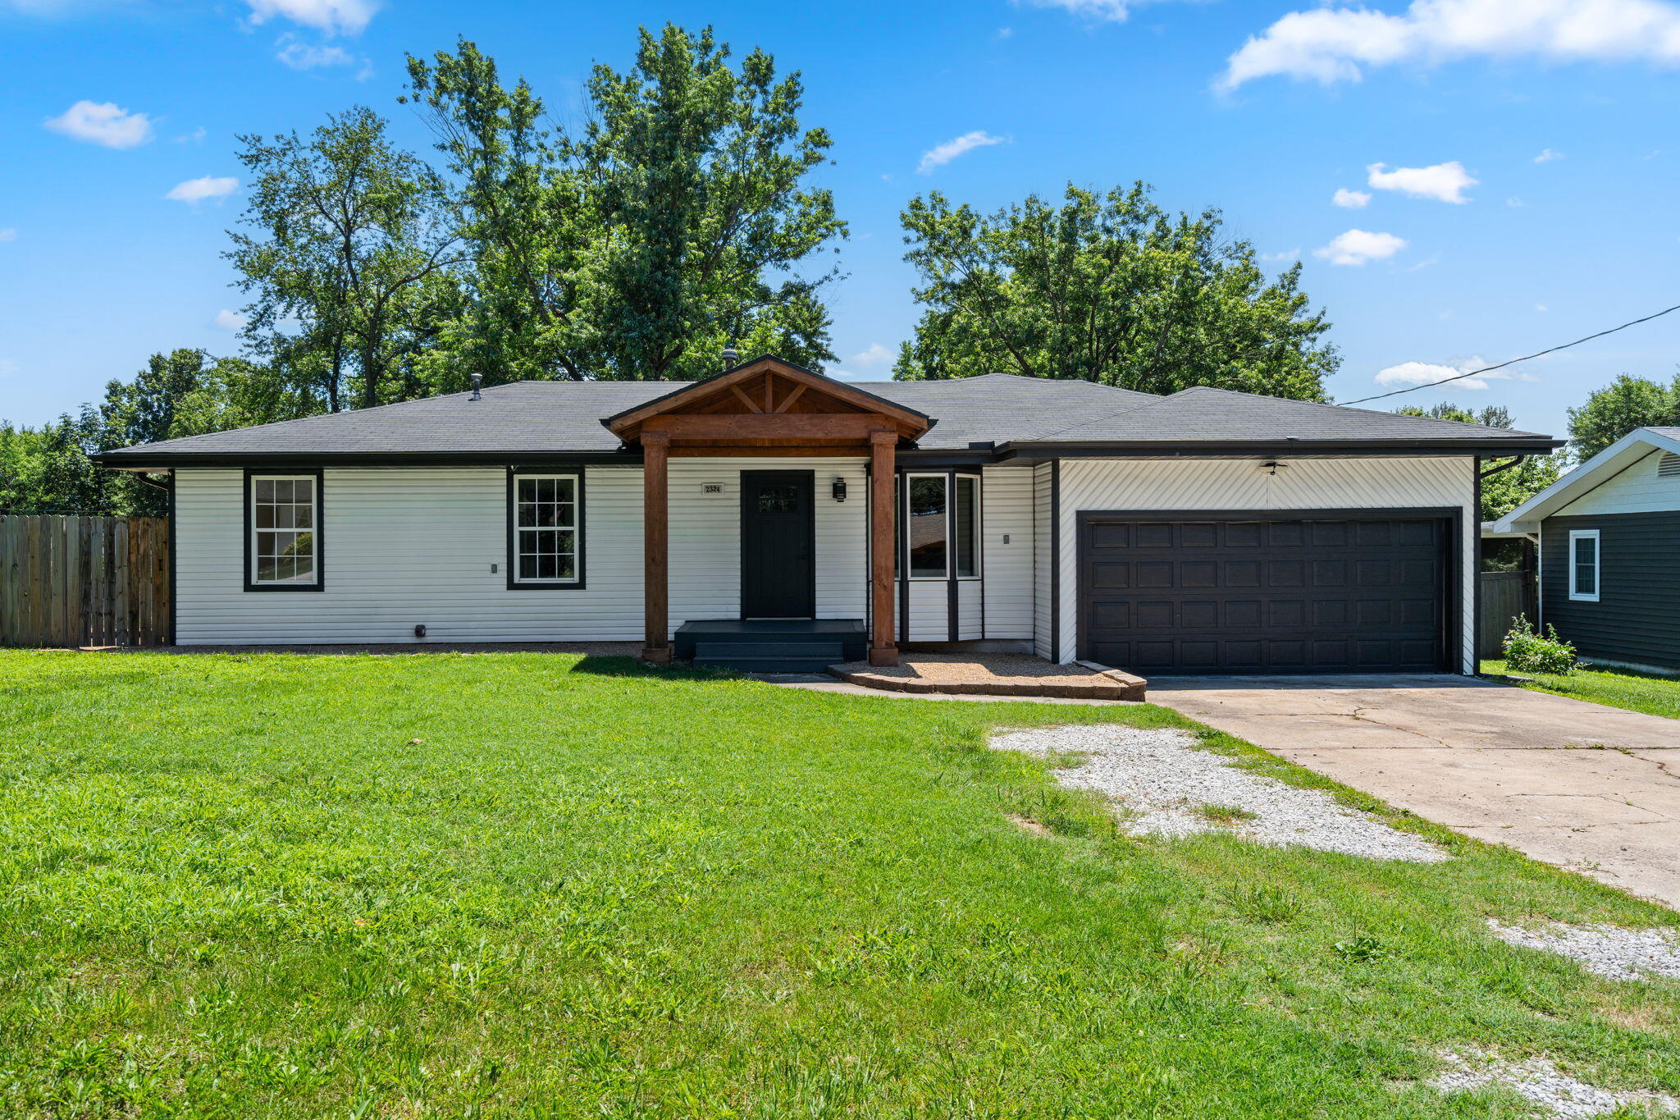
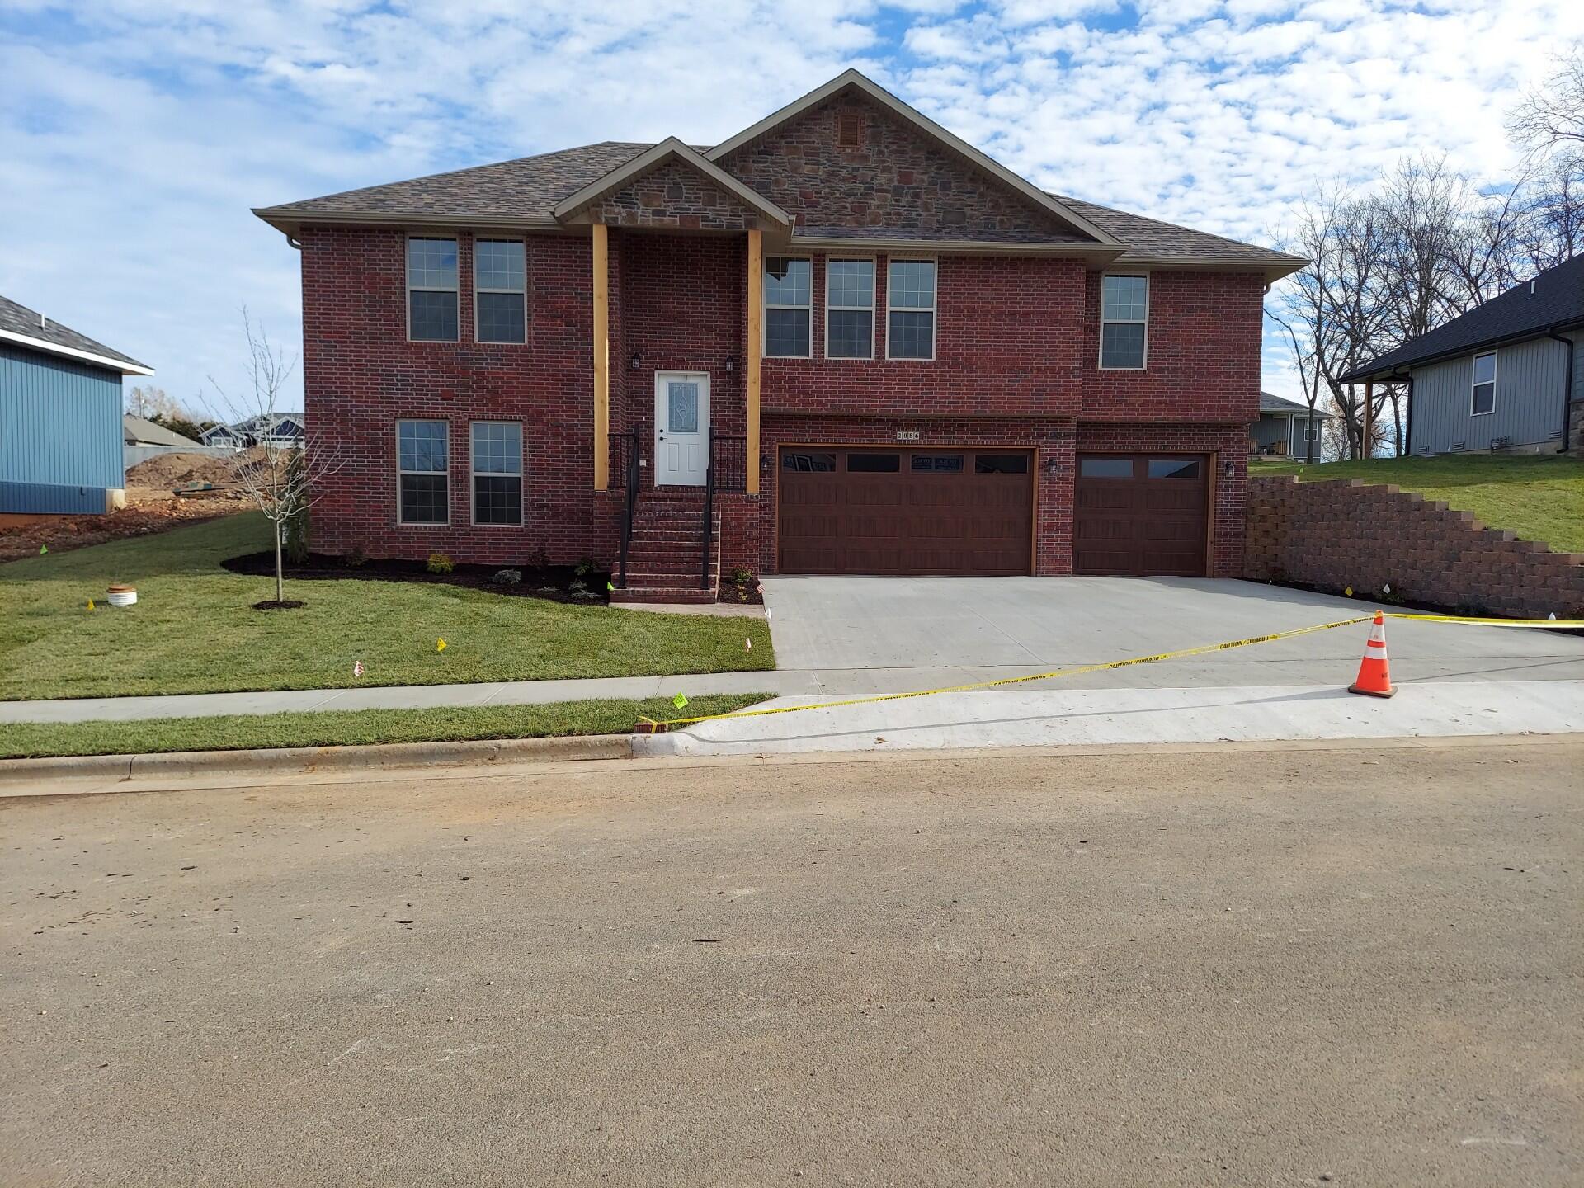
Located in the desirable Ozark Heights subdivision. This all brick walkout basement home offers a spacious and functional floor plan. The main level features 3 bedrooms, including primary suite, two full bathrooms, laundry room, a large living room, formal dining room, kitchen, and a pantry. In the basement you will find a large family room,4th bedroom, a nonconforming 5th bedroom, a full bathroom, and ample storage. Additional highlights include a 3 car garage and John Deer room. Property is being sold as-is. Seller will make no repairs.
Association Fees / Info
Association Type: HOA
Hoa Fees: 560
Hoa Fees Frequency: Annually
Hoa: Yes
**Building Info
Basement: Finished, Full
Basement: Yes
Below Grade Finished Area: 1675.5
Construction: No
Building Area Total: 3350
Architecture: Ranch
Roof: Composition
Construction Materials: Brick Full
Fireplace Type: Living Room, Gas
Levels: One
Stories: 1
Exterior Features
Exteriorextras: Rain Gutters
Building Class: Assessors office
Patio and Porch: Front Porch
Window Features: Double Pane Windows
Shop Building Features: No
Fees / Restrictions
Financial
Som Price Per Square Foot: $119.37
Garage / Parking
Garagetype: Driveway, Garage Faces Front, Garage Door Opener
Garage Spaces: 3
Garage: Yes
Garage: 3.00
Garage Attached: 0.00
Green / Env Info
Handicap
Interior Features
Fireplaces: Yes
Laundry Features: Main Floor
Flooring: Carpet, Other, Tile
Interior Amenities: High Speed Internet, High Ceilings, Granite Counters
Appliances: Dishwasher, Gas Water Heater, Free-Standing Electric Oven, Microwave, Disposal
Lot Info
Acres: 0.00
Lot Size: 61X126.1
Marina Info
Docks Dock Slip: No
Misc
Above Grade Finished Area: 1675.5
Insidecitylimits: Yes
Other
Som Propane Tank: No
Som Related To Owner: No
Split Bedroom: Yes
Foreclosure: No
Property Info
Year Built: 2006
County: Christian
Rental Info
Vacation Rental: No
Room Info
Room Type: Master Bedroom, John Deere, Bonus Room, Pantry, Living Areas (2), Family Room, Family Room - Down
Sqft Info
Sqft: 3351
Tax Info
Tax Legal Description: Lot 126 Ozark Heights 3rd Addition
Tax Year: 2024
Tax Amount Annual: 3881.71
Unit Info
Utilities / Hvac
Sewer: Public Sewer
Cooling Oth: Electric
Cooling: Central Air, Ceiling Fan(s)
Water Source: City
Heating Source: Natural Gas
Heating: Forced Air, Central, Fireplace(s)
Waterfront / Water
Waterfront View: None
Lake River: None
Directions
65 and Fremont hills exit (Ozark) Take the Fremont Hills exit and head west. Left on 22nd. Right on Longview. Left on 24th street. Right on Crestwood. Right on 25th to home at end of cut de sac.Listings courtesy of Murney Associates - Primrose

 MLS# 60327322