$249,900 | 2 beds | 2 full baths | N/A half baths | 1,640 sqft
Thayer, MO 65791
- 2Beds
- 2Full Baths
- N/AHalf Baths
- 1,640SqFt
- 1923Year Built
- 0.34Acres
- MLS# 60328227
- Residential
- Single Family Residence
- Active
- Approx Time on MarketN/A
- AreaOregon
- CountyOregon
- Subdivision N/a
Overview
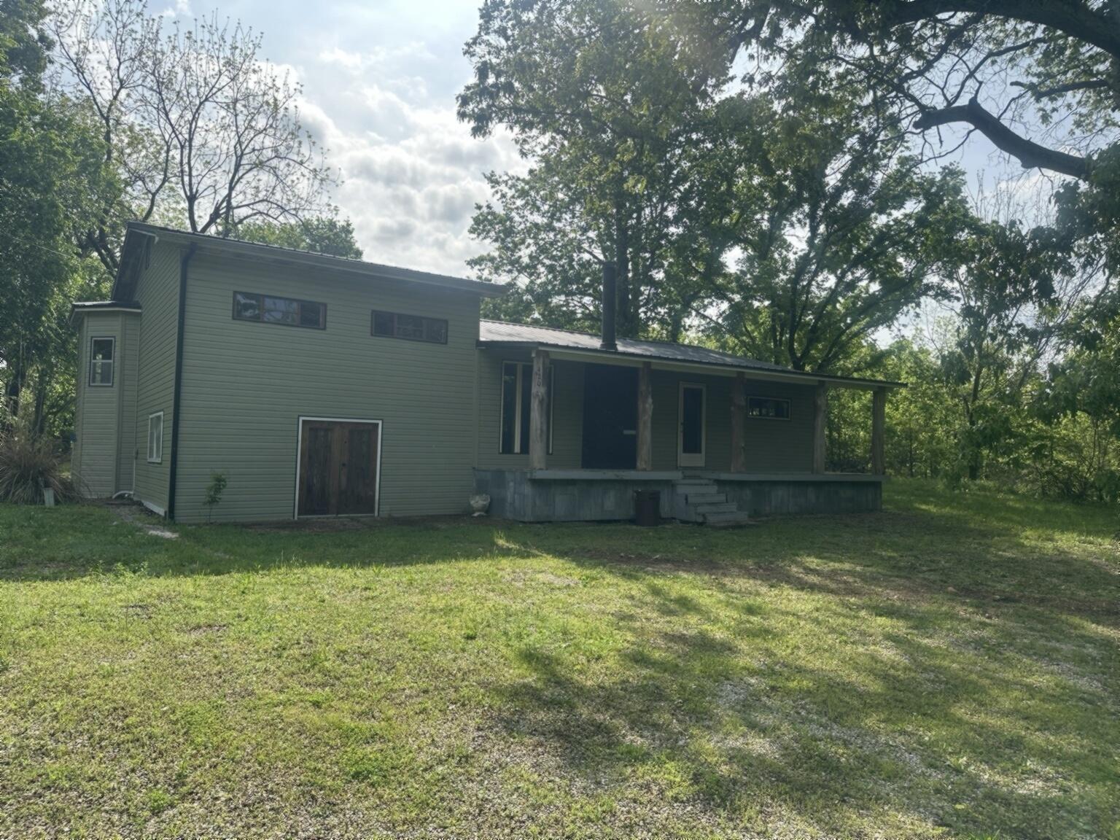
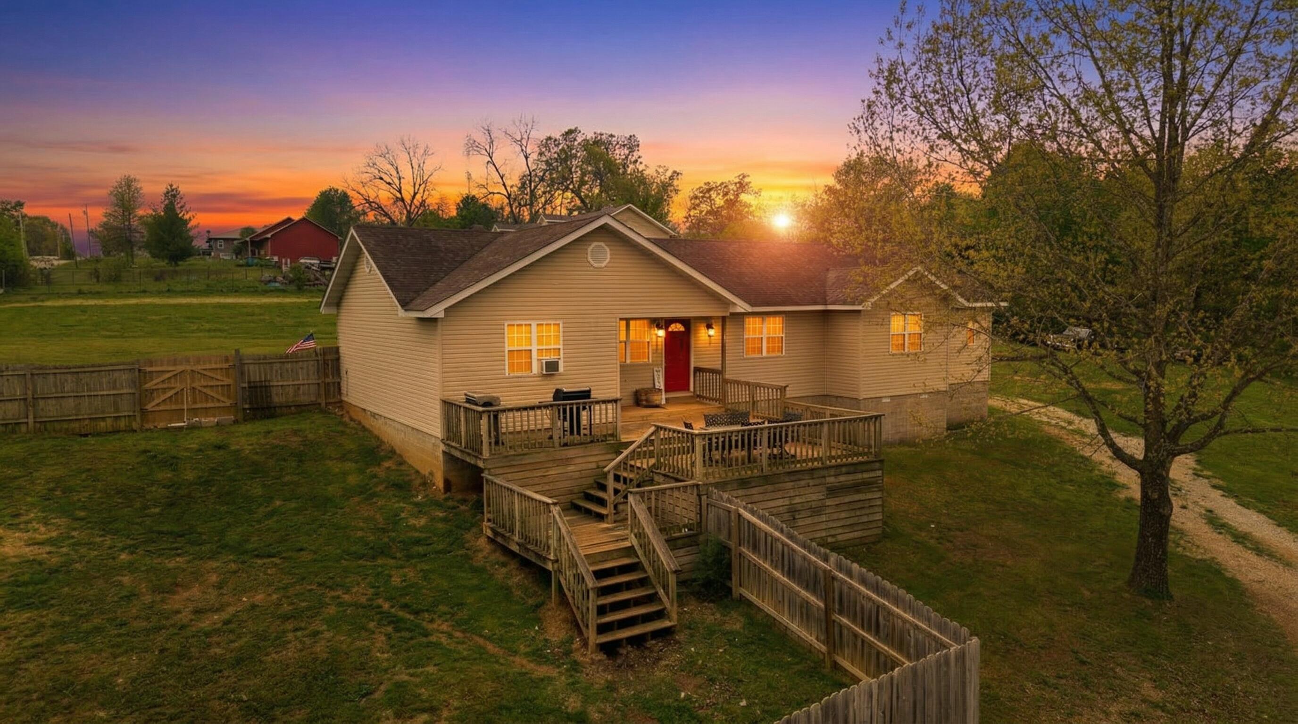
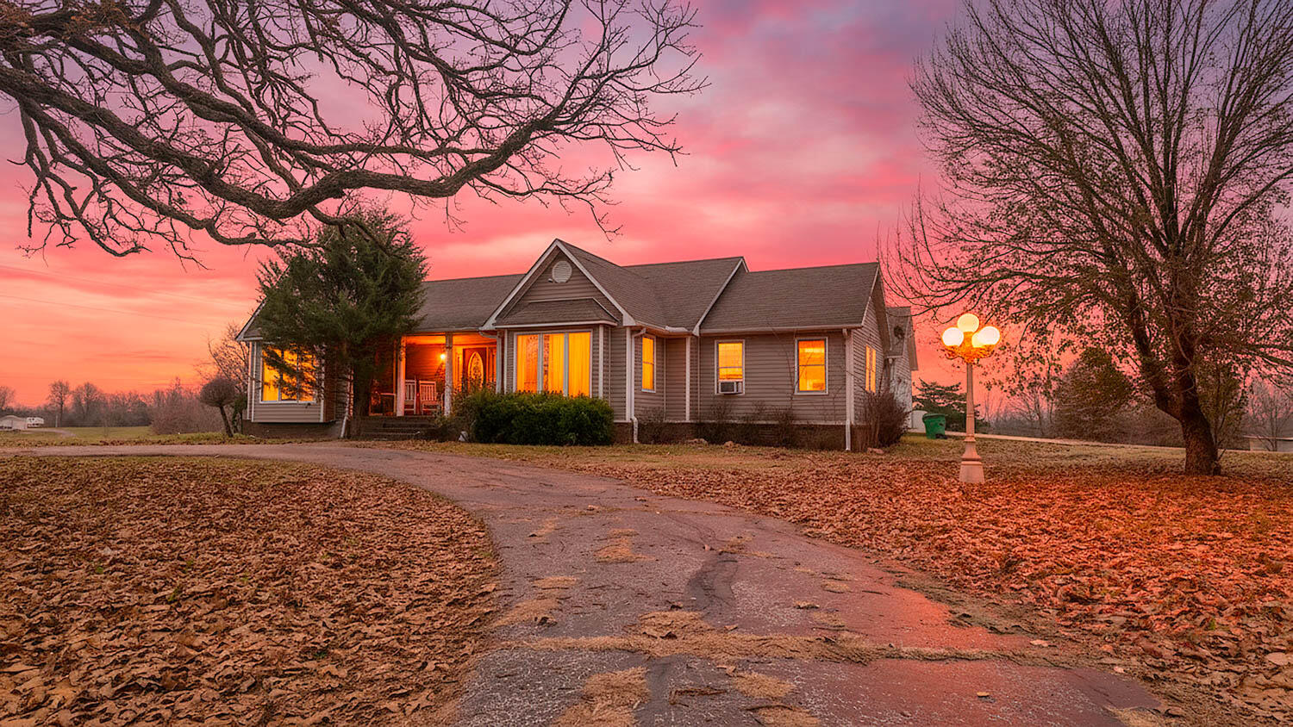
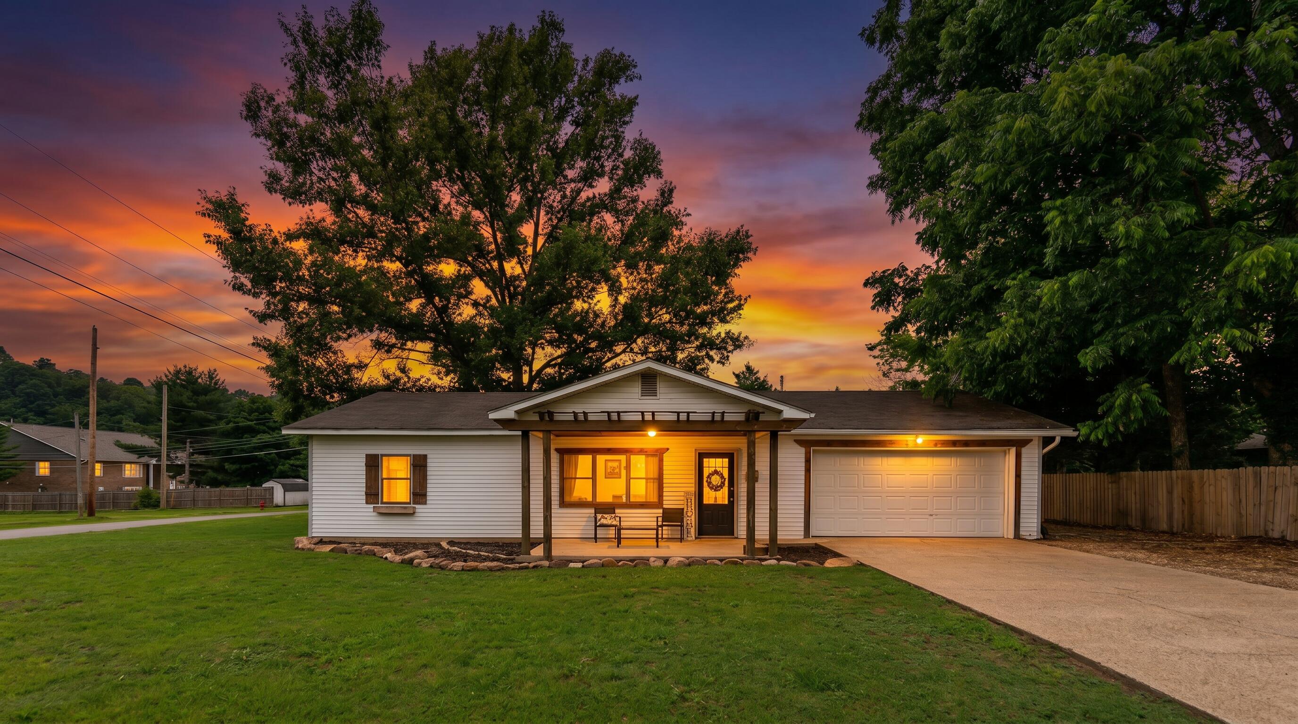
Vintage native stone home on a corner lot. There are dimensional shingles and the modern HAVC plus the stone fireplace and another back up unit are all LP. Home has oak flooring in kitchen, living room and both bedrooms with carpet in the Family room and a mix of tile/vinyl in the bathrooms and laundry areas. The kitchen has oak cabinetry with an island, appliances included are refrigerator, microwave, dishwasher and built-in microwave. Two bedrooms with 2 bathrooms, claw foot tub and walk-in shower. There are multiple built-in shelves and storage spaces. Family room connects the kitchen and utility/bath 2/mudroom and the 2 car attached garage with loft/ hobby room.Partial privacy fence and chain link mix, the property has 2 additional outbuildings/ hobby sheds, plus covered mower lean-to. Extensive landscaping with stamped concrete driveway. Partial basement stores mechanicals and has storm shelter space. Just walking distance to food, schools and shopping.
Association Fees / Info
Association Type: None
Hoa: No
**Building Info
Basement: Concrete, Utility, Storage Space, Interior Entry, Unfinished, Partial
Basement: Yes
Below Grade Unfinished Area: 160
Construction: No
Building Area Total: 1800
Architecture: Ranch
Roof: Shingle
Construction Materials: Stone, Vinyl Siding
Foundation: Poured Concrete
Fireplace Type: Living Room, Blower Fan, Propane, Stone
Levels: One
Stories: 1
Exterior Features
Exteriorextras: Rain Gutters, Garden, Cable Access, Water Garden
Fencing: Partial, Chain Link, Privacy
Patio and Porch: Patio, Covered, Front Porch, Screened
Window Features: Mixed, Blinds, Drapes
Shop Building Features: Electric
Fees / Restrictions
Financial
Som Price Per Square Foot: $138.83
Garage / Parking
Garagetype: Driveway, Workshop in Garage, Garage Faces Front
Garage Spaces: 2
Garage: Yes
Garage: 2.00
Garage Attached: 0.00
Green / Env Info
Handicap
Interior Features
Fireplaces: Yes
Laundry Features: Main Floor
Door Features: Storm Door(s)
Flooring: Hardwood, Vinyl, Tile
Interior Amenities: High Speed Internet, Soaking Tub, W/D Hookup, Walk-in Shower
Appliances: Dishwasher, Free-Standing Electric Oven, Ice Maker, Microwave, Refrigerator, Disposal
Lot Info
Lot: Corner Lot, Few Trees, Paved Frontage
Acres: 0.34
Marina Info
Docks Dock Slip: No
Misc
Above Grade Finished Area: 1640
Insidecitylimits: Yes
Other
Som Propane Tank: Yes
Som Propane Tank Ownership: Leased
Som Related To Owner: No
Other Structures: Outbuilding, Storage Shed
Foreclosure: No
Property Info
Township: 22
Year Built: 1923
Road Surface: Asphalt, Concrete
Road Frontage Type: City Street
County: Oregon
Rental Info
Vacation Rental: No
Room Info
Room Type: Master Bedroom, Living Areas (2), Mud Room, Family Room
Sqft Info
Sqft: 1640
Tax Info
Tax Legal Description: B 368 P 126 Ct Schutt's Sub All Lot 5 Blk 1
Tax Year: 2025
Tax Amount Annual: 638.16
Unit Info
Utilities / Hvac
Sewer: Public Sewer
Cooling Oth: Electric
Cooling: Central Air, Ceiling Fan(s)
Water Source: City
Heating Source: Propane
Heating: Space Heater, Central, Fireplace(s)
Waterfront / Water
Waterfront View: None
Lake River: None
Directions
From 63 junction at 142 East/Walnut take 142 E/Walnut East toward the schools, right on Monroe street by Community Bank then to first house on left,Listings courtesy of Monark Realty
 MLS# 60326483