



$152,900 | 3 beds | 1 full baths | N/A half baths | 1,685 sqft
Carthage, MO 64836
- 3Beds
- 1Full Baths
- N/AHalf Baths
- 1,685SqFt
- 1900Year Built
- 0.17Acres
- MLS# 60328248
- Residential
- Single Family Residence
- Active
- Approx Time on Market15 days
- AreaJasper
- CountyJasper
- Subdivision Jasper-not In List
Overview
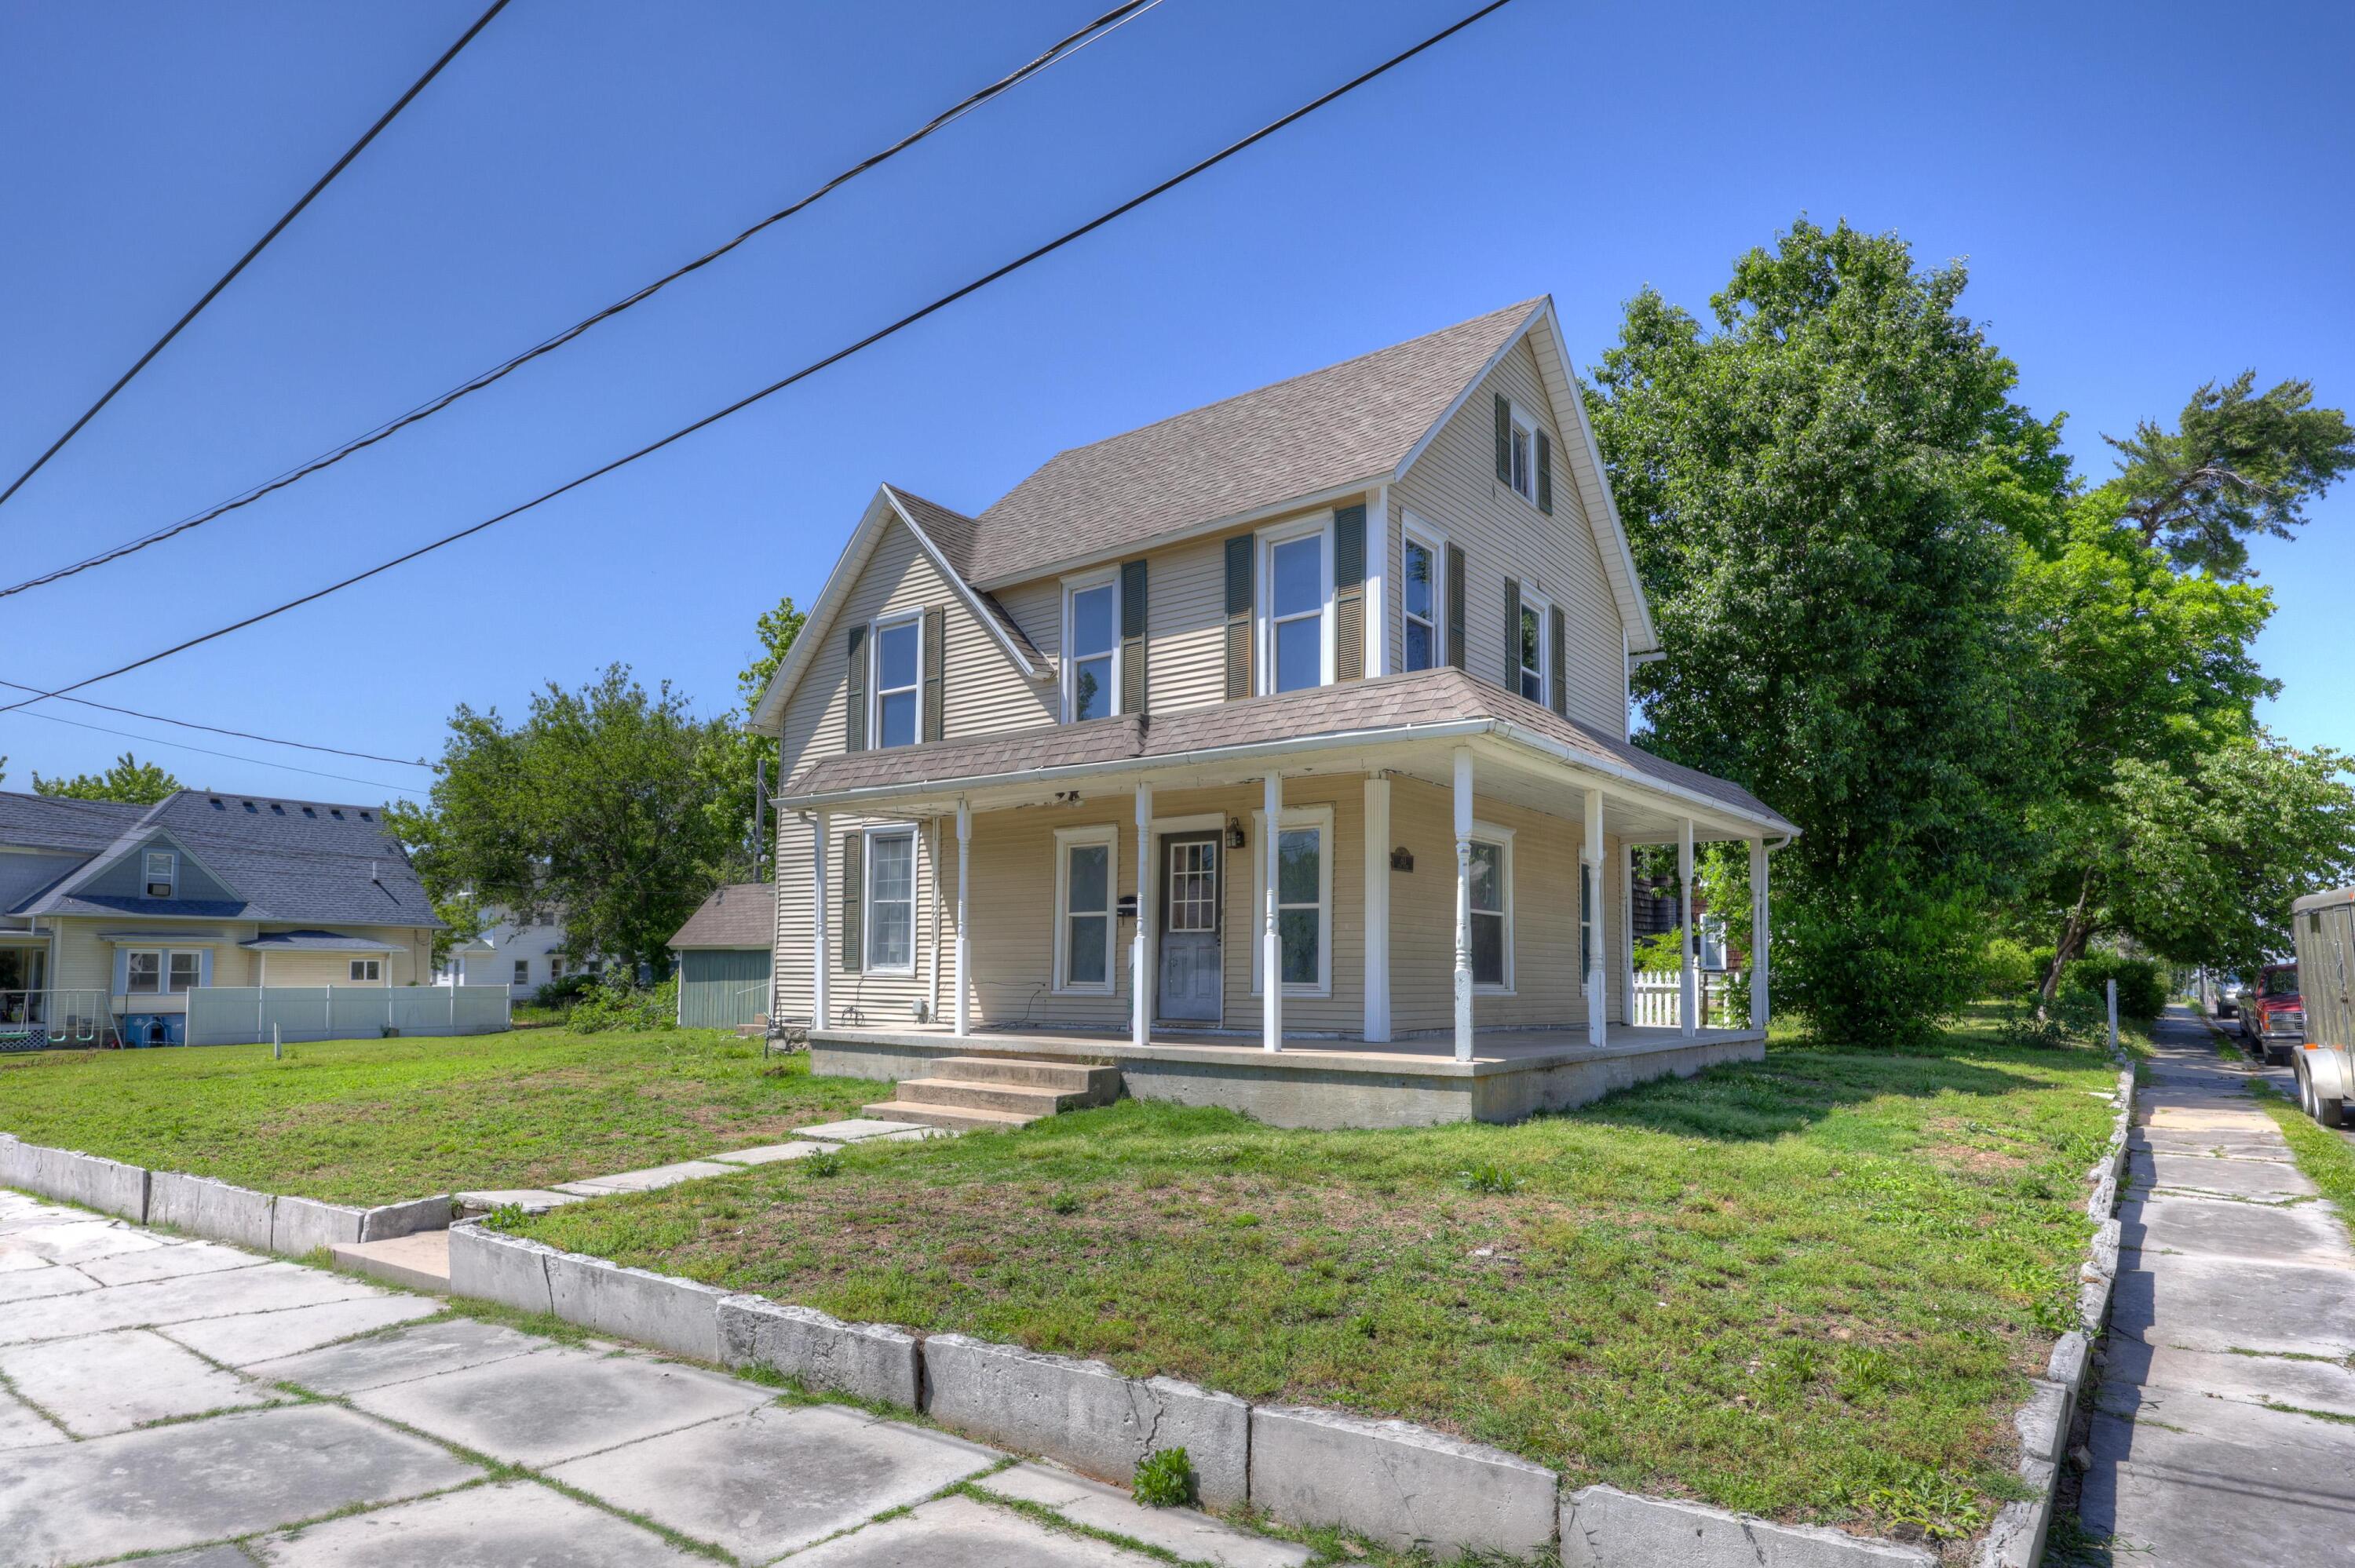
Step into timeless charm with modern updates in this beautifully refreshed 3-bedroom, 1-bath historic home located on the iconic Maple Leaf Parade route. The seller is now considering government-backed financing, including FHA, VA, and USDA loan offers, providing more opportunities for qualified buyers. Just blocks from downtown, you`ll enjoy easy access to local restaurants, shopping, festivals, and everything the heart of the community has to offer.Inside, you`ll find a flexible floor plan featuring a non-conforming fourth bedroom that`s perfect for a home office, nursery, guest room, or hobby space. The home blends historic character with thoughtful updates, including original hardwood floors in the main living area, new hardwood flooring in the kitchen, new carpet in the bedrooms, fresh interior paint throughout, and a beautifully remodeled bathroom. Comfort is covered year-round with central heating and air, plus a cozy wood-burning stove for added warmth and charm. A brand-new roof (May 2026) provides peace of mind for years to come.Outside, relax on the spacious covered front porch, the perfect place to enjoy your morning coffee or watch one of the area`s most beloved annual traditions--the Maple Leaf Parade. A large laundry room with additional workspace offers plenty of room for storage, hobbies, or a functional mudroom setup.Whether you`re searching for a historic home, downtown living, a move-in-ready house, or a home with flex space for remote work, this property checks all the boxes. Schedule your private showing today!
Association Fees / Info
Association Type: None
Hoa: No
Room Dimensions
Bedroom 2: 14.2 x 9.1
Bedroom 3: 14.2 x 10.3
Bonus Room: 15.4 x 17.2
Dining Area: 11.1 x 7.1
Kitchen: 11 x 12.2
Living Room: 15 x 24.9
Master Bedroom: 12.1 x 9.1
Room Area
Bedroom 2: 129.22 SqFt
Bedroom 3: 146.26 SqFt
Bonus Room: 264.88 SqFt
Dining Area: 78.81 SqFt
Kitchen: 134.2 SqFt
Living Room: 373.5 SqFt
Master Bedroom: 110.11 SqFt
**Building Info
Attic: Access Only:No Stairs
Construction: No
Building Area Total: 1685
Architecture: Traditional
Roof: Asphalt, Shingle
Construction Materials: Vinyl Siding
Foundation: Crawl Space
Fireplace Type: Living Room, Wood Burning
Levels: Two
Stories: 2
Exterior Features
Entry: Walk Up
Fencing: Partial, Chain Link
Building Class: CubiCasa
Patio and Porch: Covered
Window Features: Mixed
Shop Building Features: No
Fees / Restrictions
Financial
Som Price Per Square Foot: $90.74
Garage / Parking
Garagetype: Driveway
Green / Env Info
Handicap
Interior Features
Fireplaces: Yes
Laundry Features: Main Floor
Flooring: Hardwood, Tile
Interior Amenities: Laminate Counters, Beamed Ceilings, Walk-In Closet(s), W/D Hookup, Walk-in Shower
Appliances: Dishwasher
Lot Info
Acres: 0.17
Lot Size: 60X125
Marina Info
Docks Dock Slip: No
Misc
Above Grade Finished Area: 1685
Insidecitylimits: Yes
Other
Som Propane Tank: No
Som Related To Owner: No
Foreclosure: No
Property Info
Year Built: 1900
View: City
Road Surface: Asphalt
Security Features: Carbon Monoxide Detector(s)
Road Frontage Type: City Street
County: Jasper
Rental Info
Vacation Rental: No
Room Info
Room Type: Master Bedroom, Bonus Room, Office
Sqft Info
Sqft: 1685
Tax Info
Tax Legal Description: Lambs Add E 125' S 45' Lot 13 & N 15' E 125' Lot 14
Tax Year: 2025
Tax Amount Annual: 560.65
Unit Info
Utilities / Hvac
Sewer: Public Sewer
Cooling Oth: Electric
Cooling: Central Air, Window Unit(s)
Water Source: City
Heating Source: Electric
Heating: Heat Pump, Central, Stove
Waterfront / Water
Waterfront View: None
Lake River: None
Directions
From Centennial Ave and Grand Ave in Carthage, North on Grand, then East on Grant. Home is on West side of street.Listings courtesy of Nexthome Somo Life
 MLS# 60323297