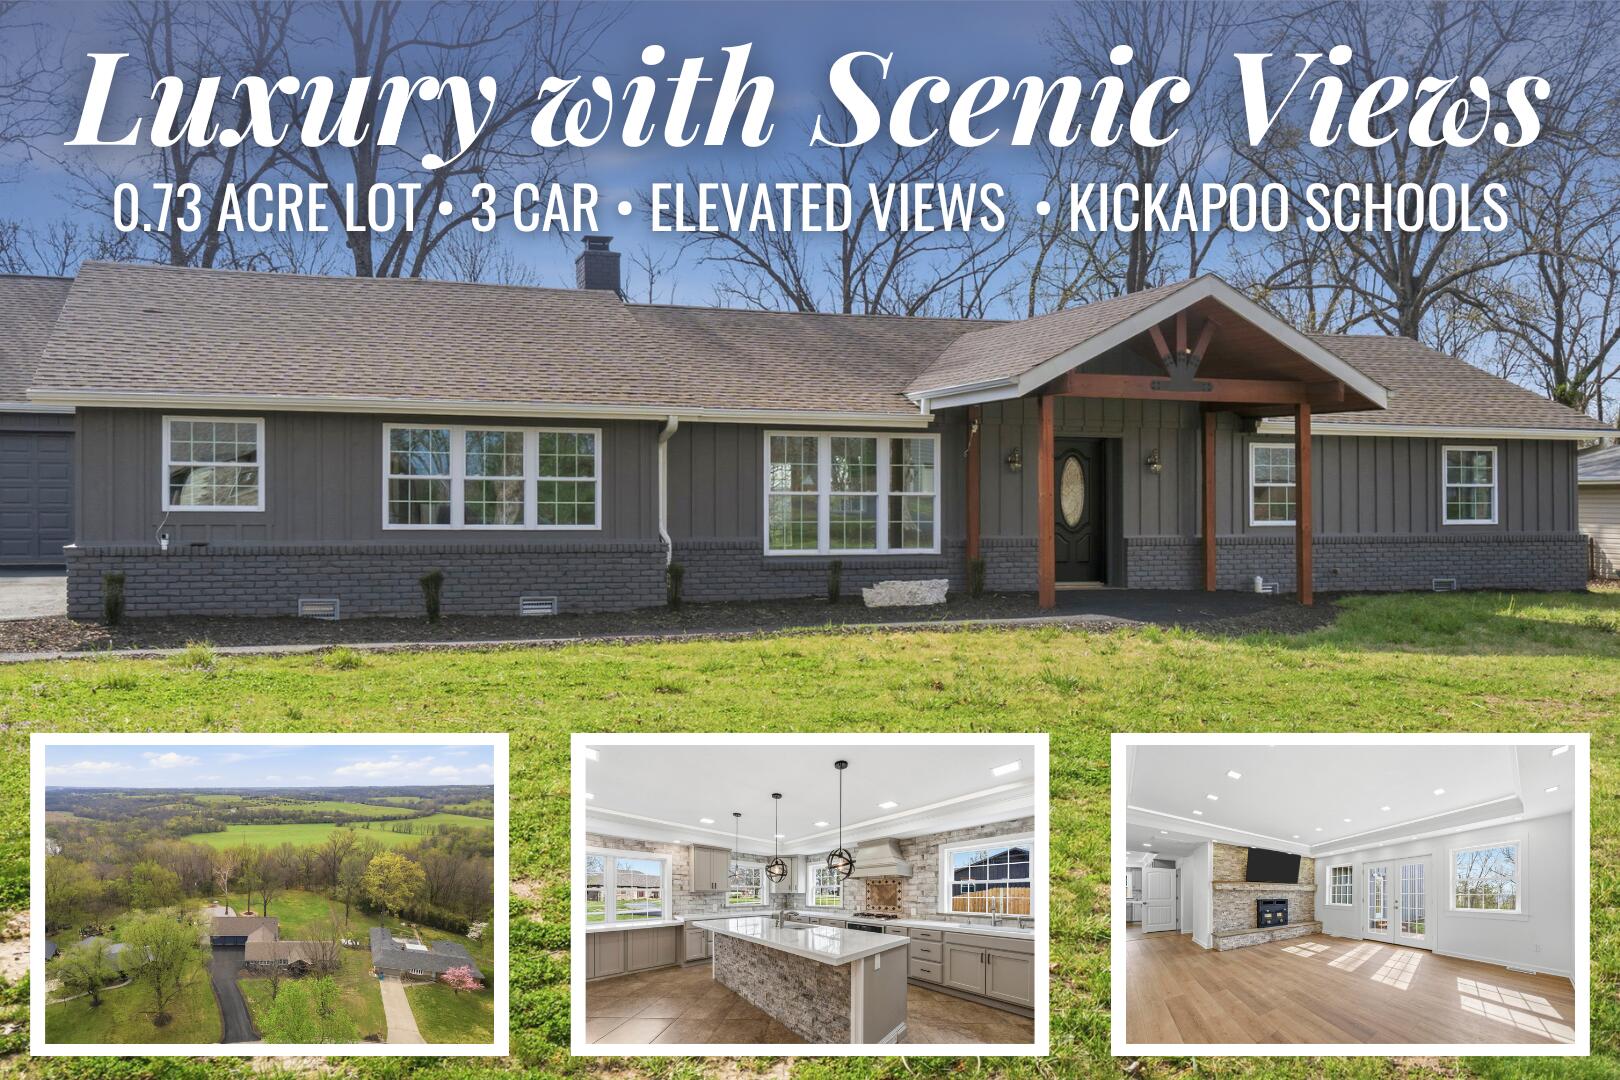
$585,000 | 4 beds | 4 full baths | 1 half baths | 3,523 sqft
Springfield, MO 65802
- 4Beds
- 4Full Baths
- 1Half Baths
- 3,523SqFt
- 2005Year Built
- 0.40Acres
- MLS# 60328270
- Residential
- Single Family Residence
- Active
- Approx Time on Market2 days
- AreaGreene
- CountyGreene
- Subdivision Wild Horse
Overview
Nestled in the highly desirable Wild Horse subdivision, this stunning 4-bedroom, 4.5-bath walkout basement home blends timeless Tuscan-inspired architecture with exceptional spaces for everyday living and entertaining. A brick and stone exterior with a trellis covered terrace creates a storybook entrance, welcoming you through an arched front door into a beautiful living room featuring a tray beamed ceiling. French doors open to a sunroom with a cozy gas fireplace, offering year-round views of the private backyard. The gourmet kitchen is appointed with granite countertops, stainless steel appliances, and abundant cabinetry. At the front of the home, a spacious family room with vaulted beamed ceilings, built-in bookshelves, a gas fireplace, and an adjoining half bath provides the perfect space for a private office, library, or additional living area with its own separate entrance. The main-level primary suite features hardwood floors, dual walk-in closets, private access to the deck, and a luxurious en-suite bath with a jetted tub and walk-in shower. A second bedroom, full hall bathroom, and laundry room complete the main floor. The finished walkout basement is designed for entertaining with an expansive recreation room, wet bar with beverage refrigerator, two additional bedrooms, two full bathrooms, abundant storage, and a second laundry hookup. Outdoor living is equally impressive with a new deck (2024), covered patio, screened-in porch, and a built-in outdoor bar overlooking the beautifully landscaped backyard. This exceptional home offers luxury, flexibility, and unforgettable entertaining spaces in one of Springfield`s premier neighborhoods.
Association Fees / Info
Association Type: HOA
Association Includes: Play Area, Tennis Court(s), Pool, Common Area Maintenance
Hoa Fees: 761
Hoa Fees Frequency: Annually
Hoa: Yes
**Building Info
Basement: Walk-Out Access, Utility, Bath/Stubbed, Finished, Full
Basement: Yes
Below Grade Finished Area: 1566
Below Grade Unfinished Area: 391
Construction: No
Building Area Total: 3914
Architecture: Traditional
Roof: Composition
Construction Materials: Wood Siding, Stone, Brick
Fireplace Type: Family Room, Gas, Living Room
Levels: One
Stories: 1
Exterior Features
Entry: Walk In
Exteriorextras: Rain Gutters
Fencing: Wood
Building Class: Previous Listing
Patio and Porch: Enclosed, Screened, Deck, Patio
Shop Building Features: No
Fees / Restrictions
Easement and Restrictions: Subdivision
Financial
Som Price Per Square Foot: $149.46
Garage / Parking
Garagetype: Driveway, Paved, Garage Faces Front
Garage Spaces: 3
Garage: Yes
Garage: 3.00
Garage Attached: 0.00
Green / Env Info
Handicap
Interior Features
Fireplaces: Yes
Laundry Features: Main Floor, In Basement
Flooring: Carpet, Tile, Hardwood
Interior Amenities: W/D Hookup, Internet - Fiber Optic, Marble Counters, Granite Counters, Vaulted Ceiling(s), Tray Ceiling(s), High Ceilings, Walk-In Closet(s), Walk-in Shower, Wet Bar, High Speed Internet
Appliances: Dishwasher, Gas Water Heater, Free-Standing Electric Oven, Disposal
Lot Info
Lot: Landscaping, Few Trees
Acres: 0.40
Marina Info
Docks Dock Slip: No
Misc
Above Grade Finished Area: 1957
Insidecitylimits: No
Other
Som Propane Tank: No
Som Related To Owner: No
Foreclosure: No
Property Info
Year Built: 2005
Security Features: Smoke Detector(s)
County: Greene
Rental Info
Vacation Rental: No
Room Info
Room Type: Bedroom, Sun Room, Living Areas (3+), Living Areas (2), Recreation Room, Family Room, Family Room - Down, Master Bedroom
Sqft Info
Sqft: 3523
Tax Info
Tax Legal Description: Wild Horse Phase 1 Lot 1
Tax Year: 2025
Tax Amount Annual: 4395.24
Tax Provided By: Assessor Records
Unit Info
Utilities / Hvac
Sewer: Public Sewer
Cooling Oth: Electric
Cooling: Central Air, Ceiling Fan(s)
Utilities: Cable Available
Water Source: City
Heating Source: Natural Gas
Heating: Forced Air
Waterfront / Water
Waterfront View: None
Lake River: None
Directions
Take the exit for division off of 65N. Turn right onto E Division turn left on to Farm Road 197. Turn right onto E Farm Road 122. The home will be on your left.Listings courtesy of Keller Williams - [email protected]

 MLS# 60328462