$625,000 | 3 beds | 3 full baths | 1 half baths | 5,180 sqft
Nixa, MO 65714
- 3Beds
- 3Full Baths
- 1Half Baths
- 5,180SqFt
- 1994Year Built
- 0.28Acres
- MLS# 60328310
- Residential
- Single Family Residence
- Active
- Approx Time on Market1 day
- AreaChristian
- CountyChristian
- Subdivision Fremont Hills
Overview
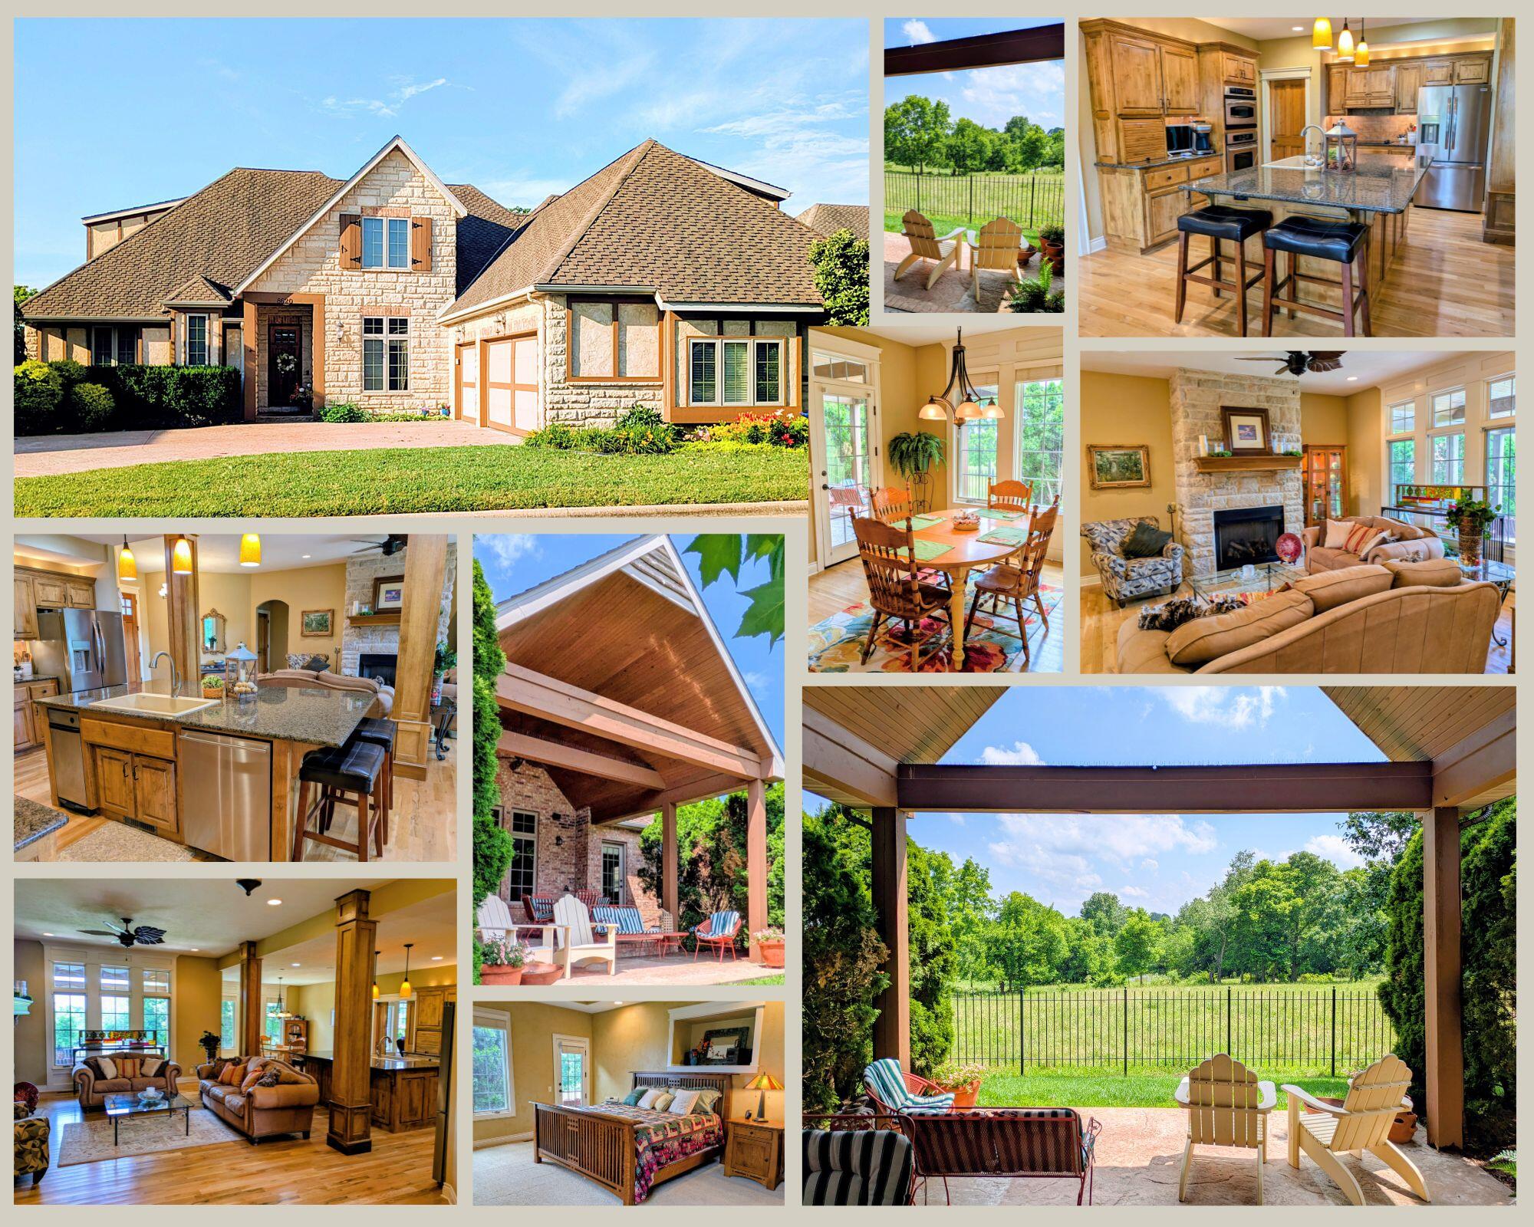
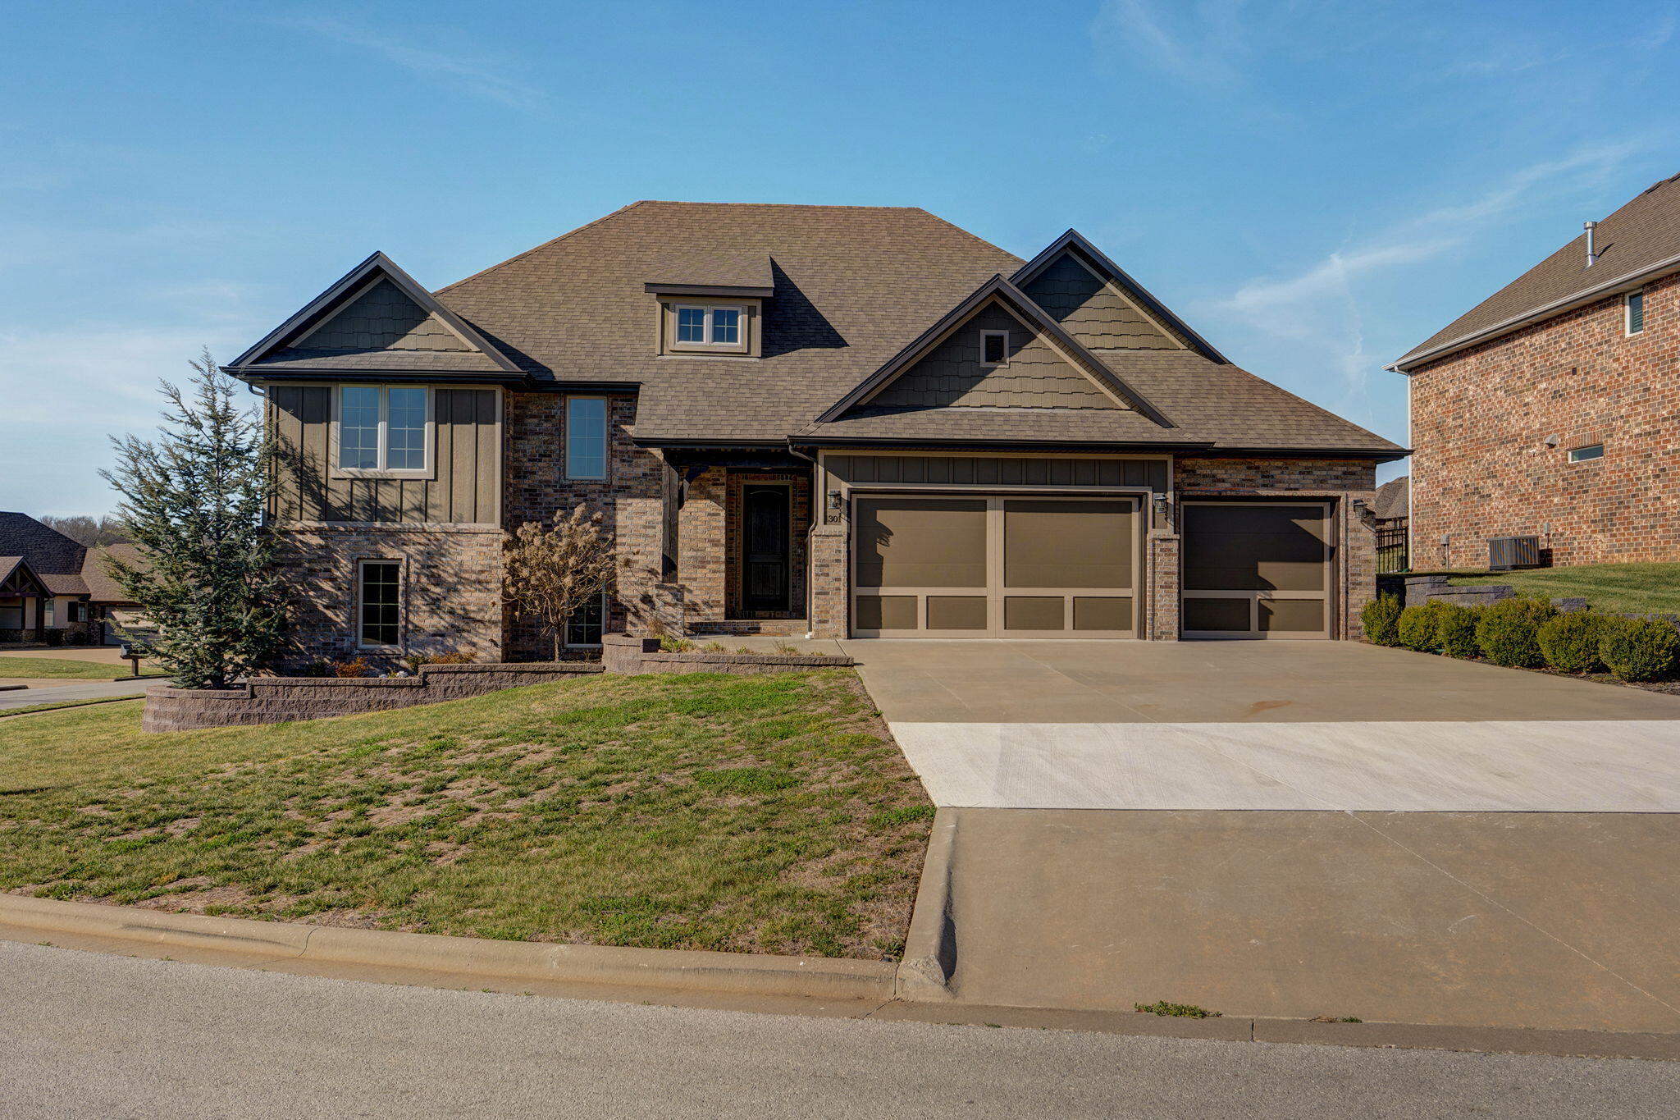
Gorgeous one-owner home filled with natural light and backing to the scenic 11th fairway at Fremont Hills. A spacious deck and patio provide the perfect setting to take in the breathtaking golf course views and oversized backyard. Designed for entertaining, the 45 feet of hearth room and kitchen flow seamlessly onto the east-facing deck. From the two-story entry, hickory wood floors lead into an 18-foot dining area that opens to the formal living room, with Anderson windows framing views in every direction. The home also offers updated fixtures, a beautifully renovated primary bath, an oversized primary closet, two fireplaces, a dedicated office, and a third living area in the basement with a pellet stove.
Association Fees / Info
Association Type: None
Hoa: No
**Building Info
Basement: Walk-Out Access, Finished, Full
Basement: Yes
Below Grade Finished Area: 1660
Attic: Pull Down Stairs
Below Grade Unfinished Area: 100
Construction: No
Building Area Total: 5280
Architecture: Traditional
Roof: Composition
Construction Materials: Hardboard Siding, Synthetic Stucco, Brick
Foundation: Brick/Mortar, Poured Concrete, Slab
Fireplace Type: Family Room, Blower Fan, Basement, Gas, Wood Burning, Pellet, Insert, Living Room
Levels: Two
Stories: 2
Exterior Features
Entry: Walk In
Exteriorextras: Rain Gutters
Building Class: assessor
Patio and Porch: Patio, Covered, Front Porch, Deck
Window Features: Drapes, Double Pane Windows, Blinds, Window Treatments, Window Coverings
Shop Building Features: No
Fees / Restrictions
Financial
Som Price Per Square Foot: $118.37
Garage / Parking
Garagetype: Driveway, Paved, Garage Faces Side, Garage Door Opener
Garage Spaces: 3
Garage: Yes
Garage: 3.00
Garage Attached: 0.00
Green / Env Info
Green Energy Efficient: High Efficiency - 90%+
Handicap
Interior Features
Fireplaces: Yes
Laundry Features: Main Floor
Flooring: Hardwood, Wood, Tile
Interior Amenities: High Speed Internet, Internet - Fiber Optic, W/D Hookup, Soaking Tub, Granite Counters, Tray Ceiling(s), High Ceilings, Walk-In Closet(s), Walk-in Shower, Wet Bar
Appliances: Electric Cooktop, Convection Oven, Built-In Electric Oven, Microwave, Electric Water Heater, Disposal, Dishwasher
Lot Info
Lot: Sprinklers In Front, Sprinklers In Rear, On Golf Course, Landscaping, Curbs
Acres: 0.28
Lot Size: 94X129
Marina Info
Docks Dock Slip: No
Misc
Above Grade Finished Area: 3520
Insidecitylimits: Yes
Other
Som Propane Tank: No
Som Related To Owner: No
Foreclosure: No
Property Info
Year Built: 1994
View: Golf Course
View: Yes
Road Surface: Asphalt, Concrete
Security Features: Smoke Detector(s)
Road Frontage Type: City Street
County: Christian
Rental Info
Vacation Rental: No
Room Info
Room Type: Family Room - Down, Den, Storm Shelter, Foyer, Pantry, Living Areas (2), Living Areas (3+), Office, Hearth Room, Formal Living Room, Family Room
Sqft Info
Sqft: 5180
Tax Info
Tax Legal Description: Lot 25 Fremont Hills 9th And S 4' Lot 26
Tax Year: 2024
Tax Amount Annual: 5284.93
Tax Provided By: Assessor Records
Unit Info
Utilities / Hvac
Sewer: Public Sewer
Cooling Oth: Electric
Cooling: Central Air, Ceiling Fan(s), Heat Pump
Water Source: City
Heating Source: Electric
Heating: Heat Pump, Central
Waterfront / Water
Waterfront View: None
Lake River: None
Directions
From HWY 65, west on CC to Fremont Hills entrance, left on Rolling Hills, left on Greenbriar to home.Listings courtesy of Exp Realty Llc

 MLS# 60327926