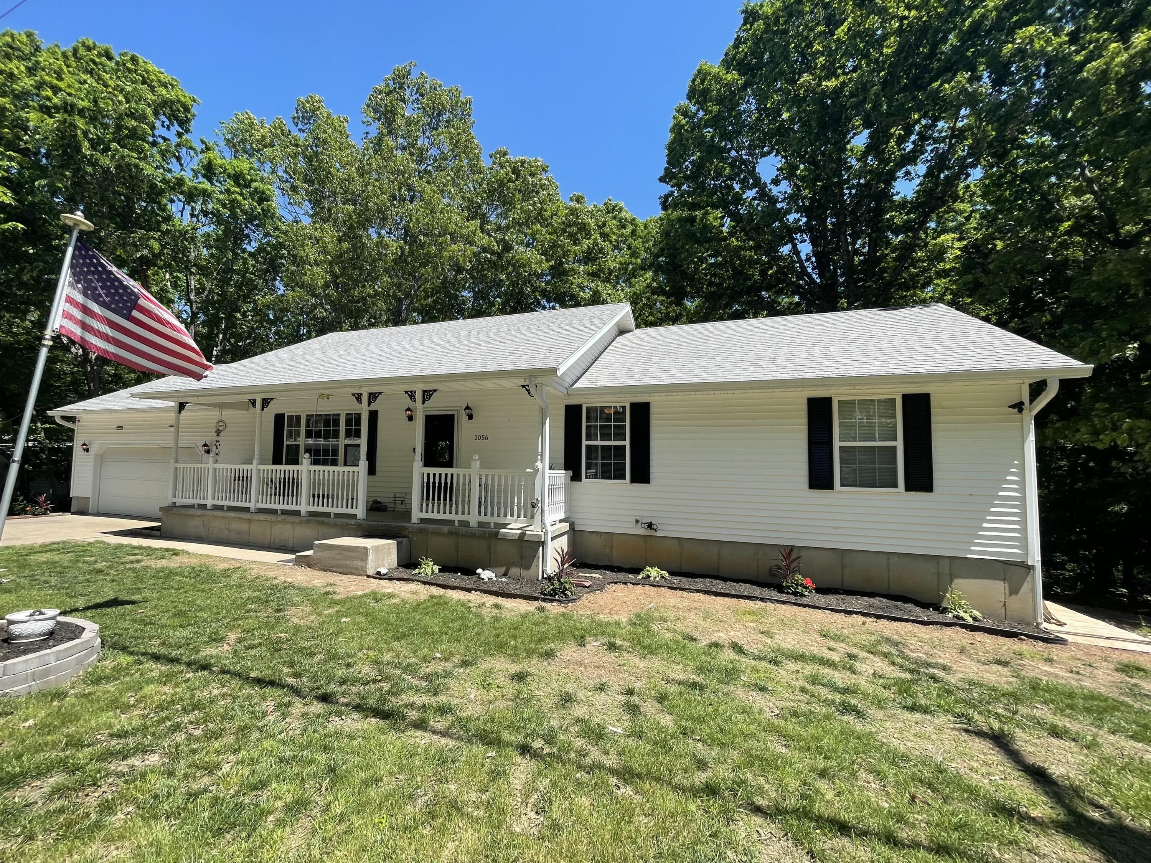
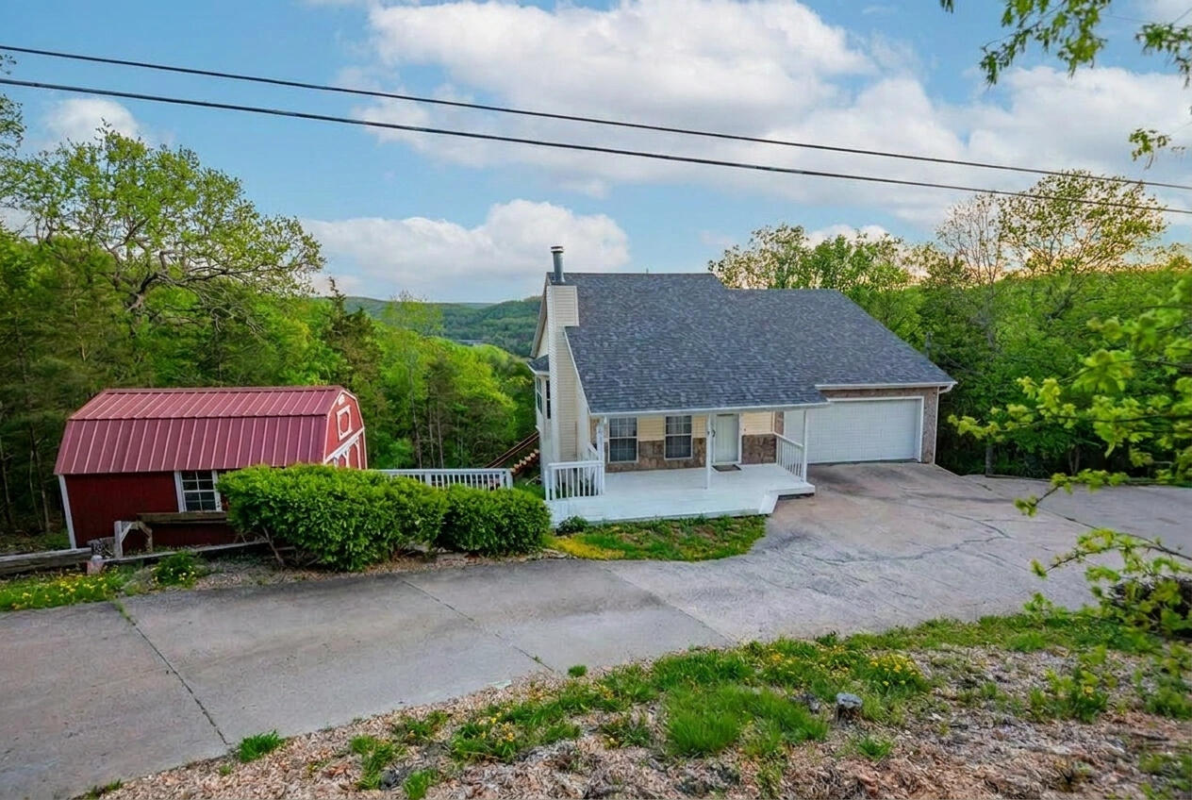
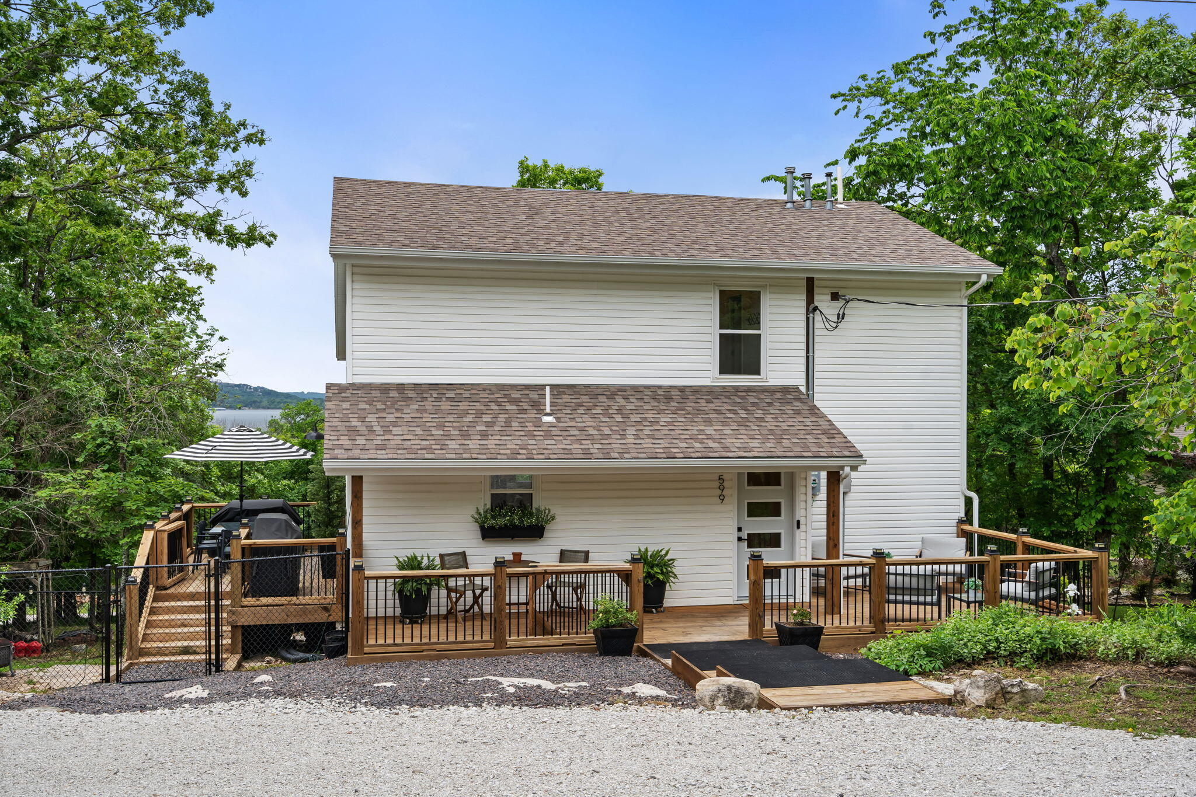
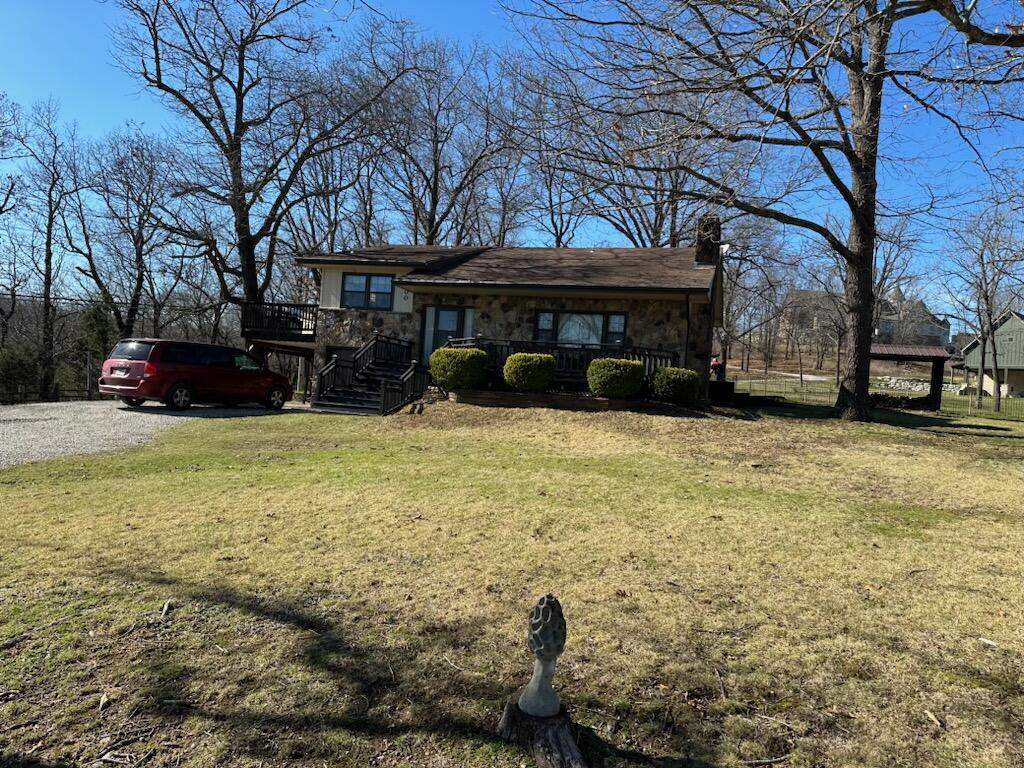
$414,000 | 3 beds | 2 full baths | N/A half baths | 1,454 sqft
Branson West, MO 65737
- 3Beds
- 2Full Baths
- N/AHalf Baths
- 1,454SqFt
- 1968Year Built
- 0.23Acres
- MLS# 60328317
- Residential
- Single Family Residence
- Active
- Approx Time on Market2 days
- AreaStone
- CountyStone
- Subdivision Table Rock Spsmns CL
Overview
For the first time since 1968, this beloved lake retreat is ready for its next chapter. Generations of one family have laughed, celebrated, and made lifelong memories here, with each adding thoughtful touches along the way. The most recent renovation in 2021 beautifully blends modern comfort with timeless lake-house charm.Step inside to a welcoming sitting area that easily doubles as a guest bedroom with a closet, plus an additional non-conforming bedroom--perfect for kids, friends, or a home office. The updated full bath leads to the heart of the home: a gorgeous kitchen featuring granite countertops, soft-close cabinetry, stainless steel appliances, abundant storage, and an under-the-stairs pantry that`s ready for all your lake-day essentials.After a day on the water, gather around the cozy fireplace or head upstairs where you`ll find two spacious bedrooms and another updated full bath. The primary bedroom offers generous closet space and a private sliding door leading to an outdoor area with beautiful winter views of the lake.Ask anyone who`s spent time here, and they`ll probably tell you their favorite spot is the sunroom. While not included in the home`s heated square footage, this inviting space feels like an extension of the outdoors. Protected by canvas roll-downs, it`s the perfect place for morning coffee, afternoon naps, family game nights, or simply listening to the sounds of the lake.And speaking of the lake...you`re only a one-minute golf cart ride from your optional 10` x 24` boat slip with lift (available for additional $$). Spend your days cruising the water, discovering hidden swimming coves, casting a line in your favorite fishing spot, or docking at one of the area`s popular waterfront restaurants.Whether you`re looking for a full-time residence, a weekend escape, or a place where future generations can create memories of their own, this home offers something truly special.The lake is calling... and this time, it`s calling YOU!
Association Fees / Info
Association Type: HOA
Association Includes: Common Area Maintenance, Water, Dock Fees, Snow Removal
Hoa Fees Frequency: Annually
Hoa: No
**Building Info
Attic: Fully Finished, Permanent Stairs
Construction: No
Building Area Total: 1454
Roof: Composition
Fireplace Type: Electric
Levels: Two
Stories: 2
Exterior Features
Building Class: County
Patio and Porch: Deck
Shop Building Features: No
Fees / Restrictions
Financial
Som Price Per Square Foot: $284.73
Garage / Parking
Garagetype: Additional Parking
Green / Env Info
Handicap
Interior Features
Fireplaces: Yes
Interior Amenities: Internet - Satellite, Internet - Cable, Granite Counters, Walk-in Shower, High Speed Internet
Appliances: Electric Cooktop, Free-Standing Electric Oven, Microwave, Refrigerator, Electric Water Heater, Disposal, Dishwasher
Lot Info
Acres: 0.23
Marina Info
Docks Dock Slip: Yes
Dock Directions: From home to Sportsman Club Circle to lake. Permit #7785. Last slip on left by swim platform.
Dock Slip Permit Number: 7785, last on lt
Dock Slip Size: 10.24
Misc
Above Grade Finished Area: 1454
Insidecitylimits: No
Other
Som Propane Tank: No
Som Related To Owner: No
Fire District: SSCFPD
Other Structures: Outbuilding, Storage Shed
Foreclosure: No
Property Info
Township: 22
Year Built: 1968
Road Surface: Asphalt
Road Frontage Type: Private Road
County: Stone
Rental Info
Vacation Rental: No
Room Info
Room Type: Sun Room
Sqft Info
Sqft: 1454
Tax Info
Tax Year: 2025
Tax Amount Annual: 640.15
Tax Provided By: Assessor Records
Unit Info
Utilities / Hvac
Sewer: Septic Tank
Cooling Oth: Electric
Cooling: Ceiling Fan(s), Mini-Splits, Wall Unit(s)
Utilities: Cable Available
Water Source: Public
Heating Source: Electric
Heating: Fireplace(s), Mini-Splits
Waterfront / Water
Waterfront View: View
Lake River: Table Rock
Directions
From Kimberling City, north on Hwy 13 to right on DD. Take DD approx 5.1 miles to left on Lake Bluff Dr, left on Sportsmans Cir, stay left to turn right on Montgomery Cir. Home is 2nd on the left and lot to the right of the house.Listings courtesy of Keller Williams Tri-lakes

 MLS# 60326913