



$430,000 | 3 beds | 2 full baths | N/A half baths | 2,630 sqft
Seymour, MO 65746
- 3Beds
- 2Full Baths
- N/AHalf Baths
- 2,630SqFt
- 2006Year Built
- 5.00Acres
- MLS# 60328325
- Residential
- Single Family Residence
- Active
- Approx Time on Market1 day
- AreaWright
- CountyWright
- Subdivision Wright-not In List
Overview
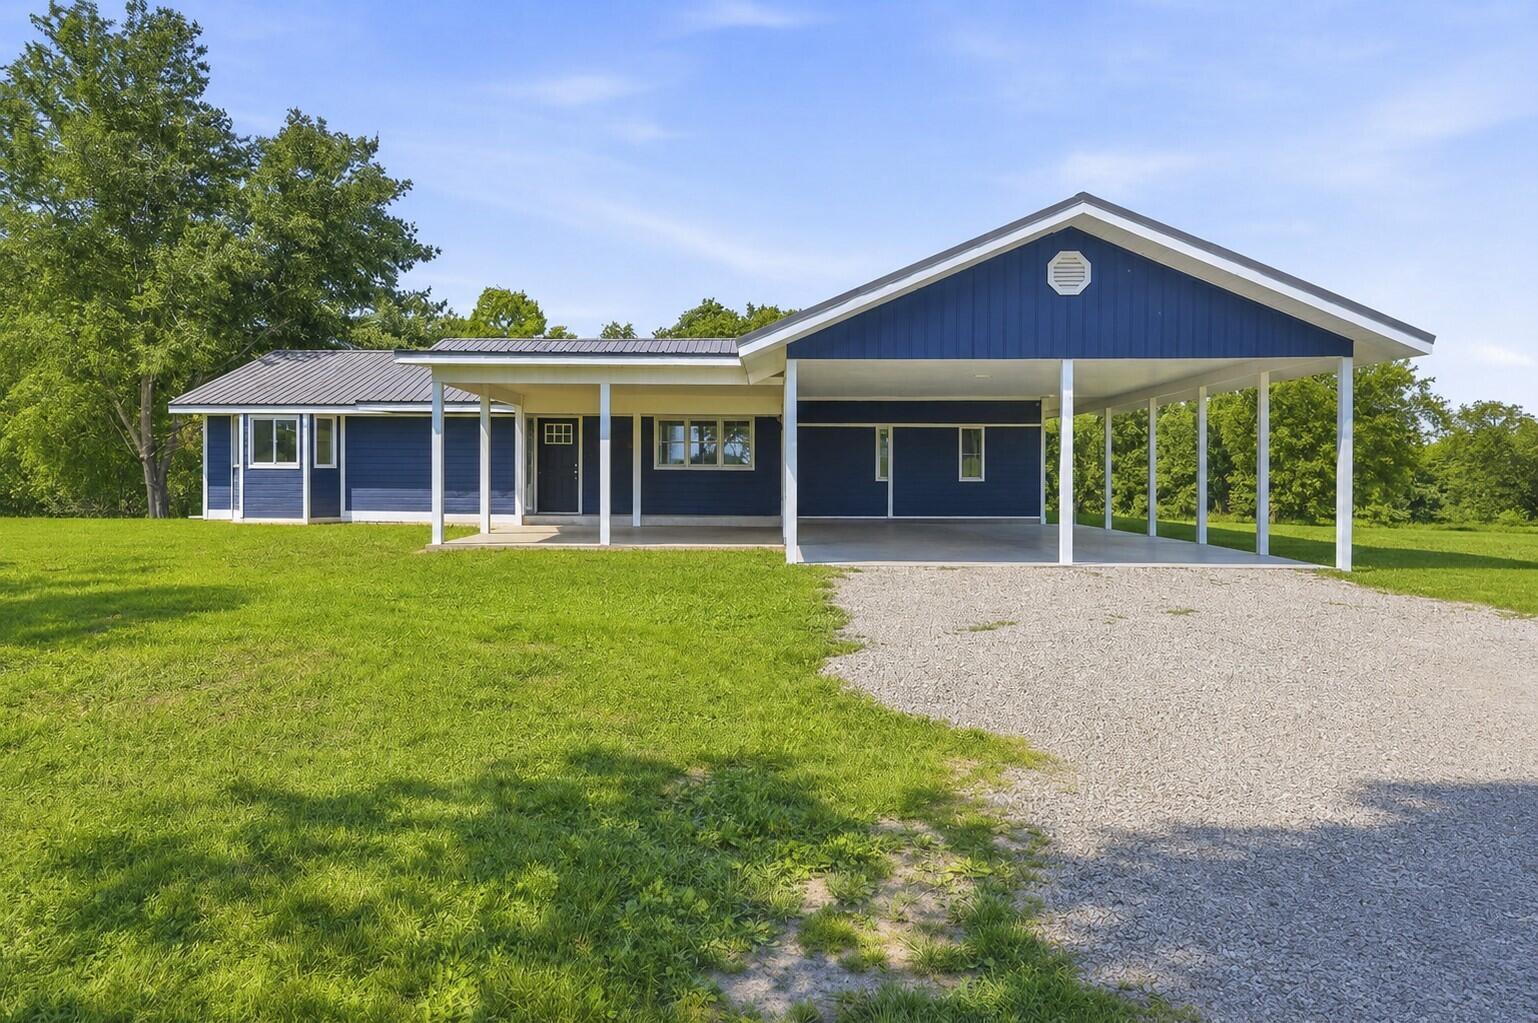
This meticulous home has three beds, two baths, pergola wood & tile floors, and car-siding wood ceilings. Remodeled bathrooms and remodeled kitchen featuring a large island with a quartz countertop. New gas cook stove, new dishwasher, and a dining area. House has three types of heating systems and two types of cooling systems: 1) Six electric new mini splits 2) Forced air (wood stove and propane) for heating 3) Forced air (electric) for cooling. 4) Natural fireplace (propane sleeve) 5) External wood furnace East-facing sunroom/office with spectacular views. Large family room with floor-to-ceiling windows and a heated tile floor. Fully insulated 40`X 50` 3-bay detached heated garage/workshop with tool bay or potential office space. Home has a three-year metal roof, beautiful mature landscaping, and an outside storm shelter.
Association Fees / Info
Association Type: None
Hoa: No
Room Dimensions
Bedroom 2: 13.1 x 12.4
Bedroom 3: 13 x 9.7
Dining Room: 14.4 x 11.6
Family Room: 28.1 x 20.4
Kitchen: 16.1 x 14.9
Living Room: 18.4 x 16.5
Master Bedroom: 17.9 x 13.9
Other: 22.1 x 11.6
Room Area
Bedroom 2: 162.44 SqFt
Bedroom 3: 126.1 SqFt
Dining Room: 167.04 SqFt
Family Room: 573.24 SqFt
Kitchen: 239.89 SqFt
Living Room: 303.6 SqFt
Master Bedroom: 248.81 SqFt
Other: 256.36 SqFt
**Building Info
Construction: No
Building Area Total: 2630
Architecture: Ranch
Roof: Metal
Construction Materials: Frame, Vinyl Siding
Foundation: Poured Concrete, Crawl Space
Levels: One
Stories: 1
Exterior Features
Entry: Walk In
Exteriorextras: Rain Gutters, Storm Shelter
Fencing: Wood, Wire, Electric, Barbed Wire
Patio and Porch: Patio, Deck, Rear Porch, Front Porch, Awning(s)
Window Features: Double Pane Windows
Shop Building Features: Yes
Fees / Restrictions
Financial
Som Price Per Square Foot: $163.50
Garage / Parking
Garagetype: Covered, Workshop in Garage, Unpaved, Heated Garage, Gravel, Gated, Garage Faces Front, Garage Door Opener, Driveway
Garage Spaces: 2
Garage: Yes
Garage: 0.00
Garage Attached: 3.00
Green / Env Info
Handicap
Interior Features
Fireplaces: Yes
Laundry Features: Main Floor
Flooring: Tile, Other
Interior Amenities: Internet - Satellite, Quartz Counters, W/D Hookup, Tile Counters, High Ceilings, Walk-In Closet(s), Walk-in Shower
Appliances: Dishwasher, Free-Standing Propane Oven, Exhaust Fan, Microwave, Water Softener Owned, Refrigerator, Electric Water Heater
Lot Info
Lot: Acreage, Bottom Ground, Horses Allowed, Few Trees, Sloped, Pasture, Cleared, Landscaping
Acres: 5.00
Marina Info
Docks Dock Slip: No
Misc
Above Grade Finished Area: 2630
Insidecitylimits: No
Other
Som Propane Tank: Yes
Som Propane Tank Ownership: Leased
Som Related To Owner: No
Other Structures: Outbuilding, Storage Shed
Foreclosure: No
Property Info
Township: 28
Year Built: 2006
View: Panoramic
Road Surface: Gravel
Equipment: Generator
Security Features: Carbon Monoxide Detector(s), Smoke Detector(s)
Road Frontage Type: County Road
County: Wright
Rental Info
Vacation Rental: No
Room Info
Room Count Above Grade: 9.00
Room Type: Master Bedroom, Den, Storm Shelter, Sun Room, Office
Room Count Below Grade: 0.00
Sqft Info
Sqft: 2630
Tax Info
Tax Legal Description: To be provided by deed at closing.
Tax Year: 2025
Tax Amount Annual: 670.85
Tax Provided By: Owner
Unit Info
Utilities / Hvac
Sewer: Septic Tank
Cooling Oth: Electric
Cooling: Central Air, Mini-Splits, Ceiling Fan(s), Heat Pump
Water Source: Private, Freeze Proof Hydrant
Heating Source: Propane, Wood
Heating: Heat Pump, Mini-Splits, Radiant Floor, Wood Burning Furnace, Radiant, Ventless, Stove
Waterfront / Water
Waterfront View: None
Lake River: None
Directions
34 minutes from Springfield MO take Hwy 60 East past Seymour - N on Connector Rd then immediately R on Lucy Rd (old Hwy 60) - L on Ipock Rd -L on Severs Rd to property on L OR Hwy 60 East past Seymour. Left on Star Rd then turn Right on Matney Hollow Rd , turn Right on Severs Rd. Follow to property on R.Listings courtesy of Reecenichols - Branson
 MLS# 60323196