



$267,000 | 3 beds | 2 full baths | N/A half baths | 1,498 sqft
Conway, MO 65632
- 3Beds
- 2Full Baths
- N/AHalf Baths
- 1,498SqFt
- 1930Year Built
- 4.40Acres
- MLS# 60328349
- Residential
- Single Family Residence
- Active
- Approx Time on Market1 day
- AreaWebster
- CountyWebster
- Subdivision Webster-not In List
Overview
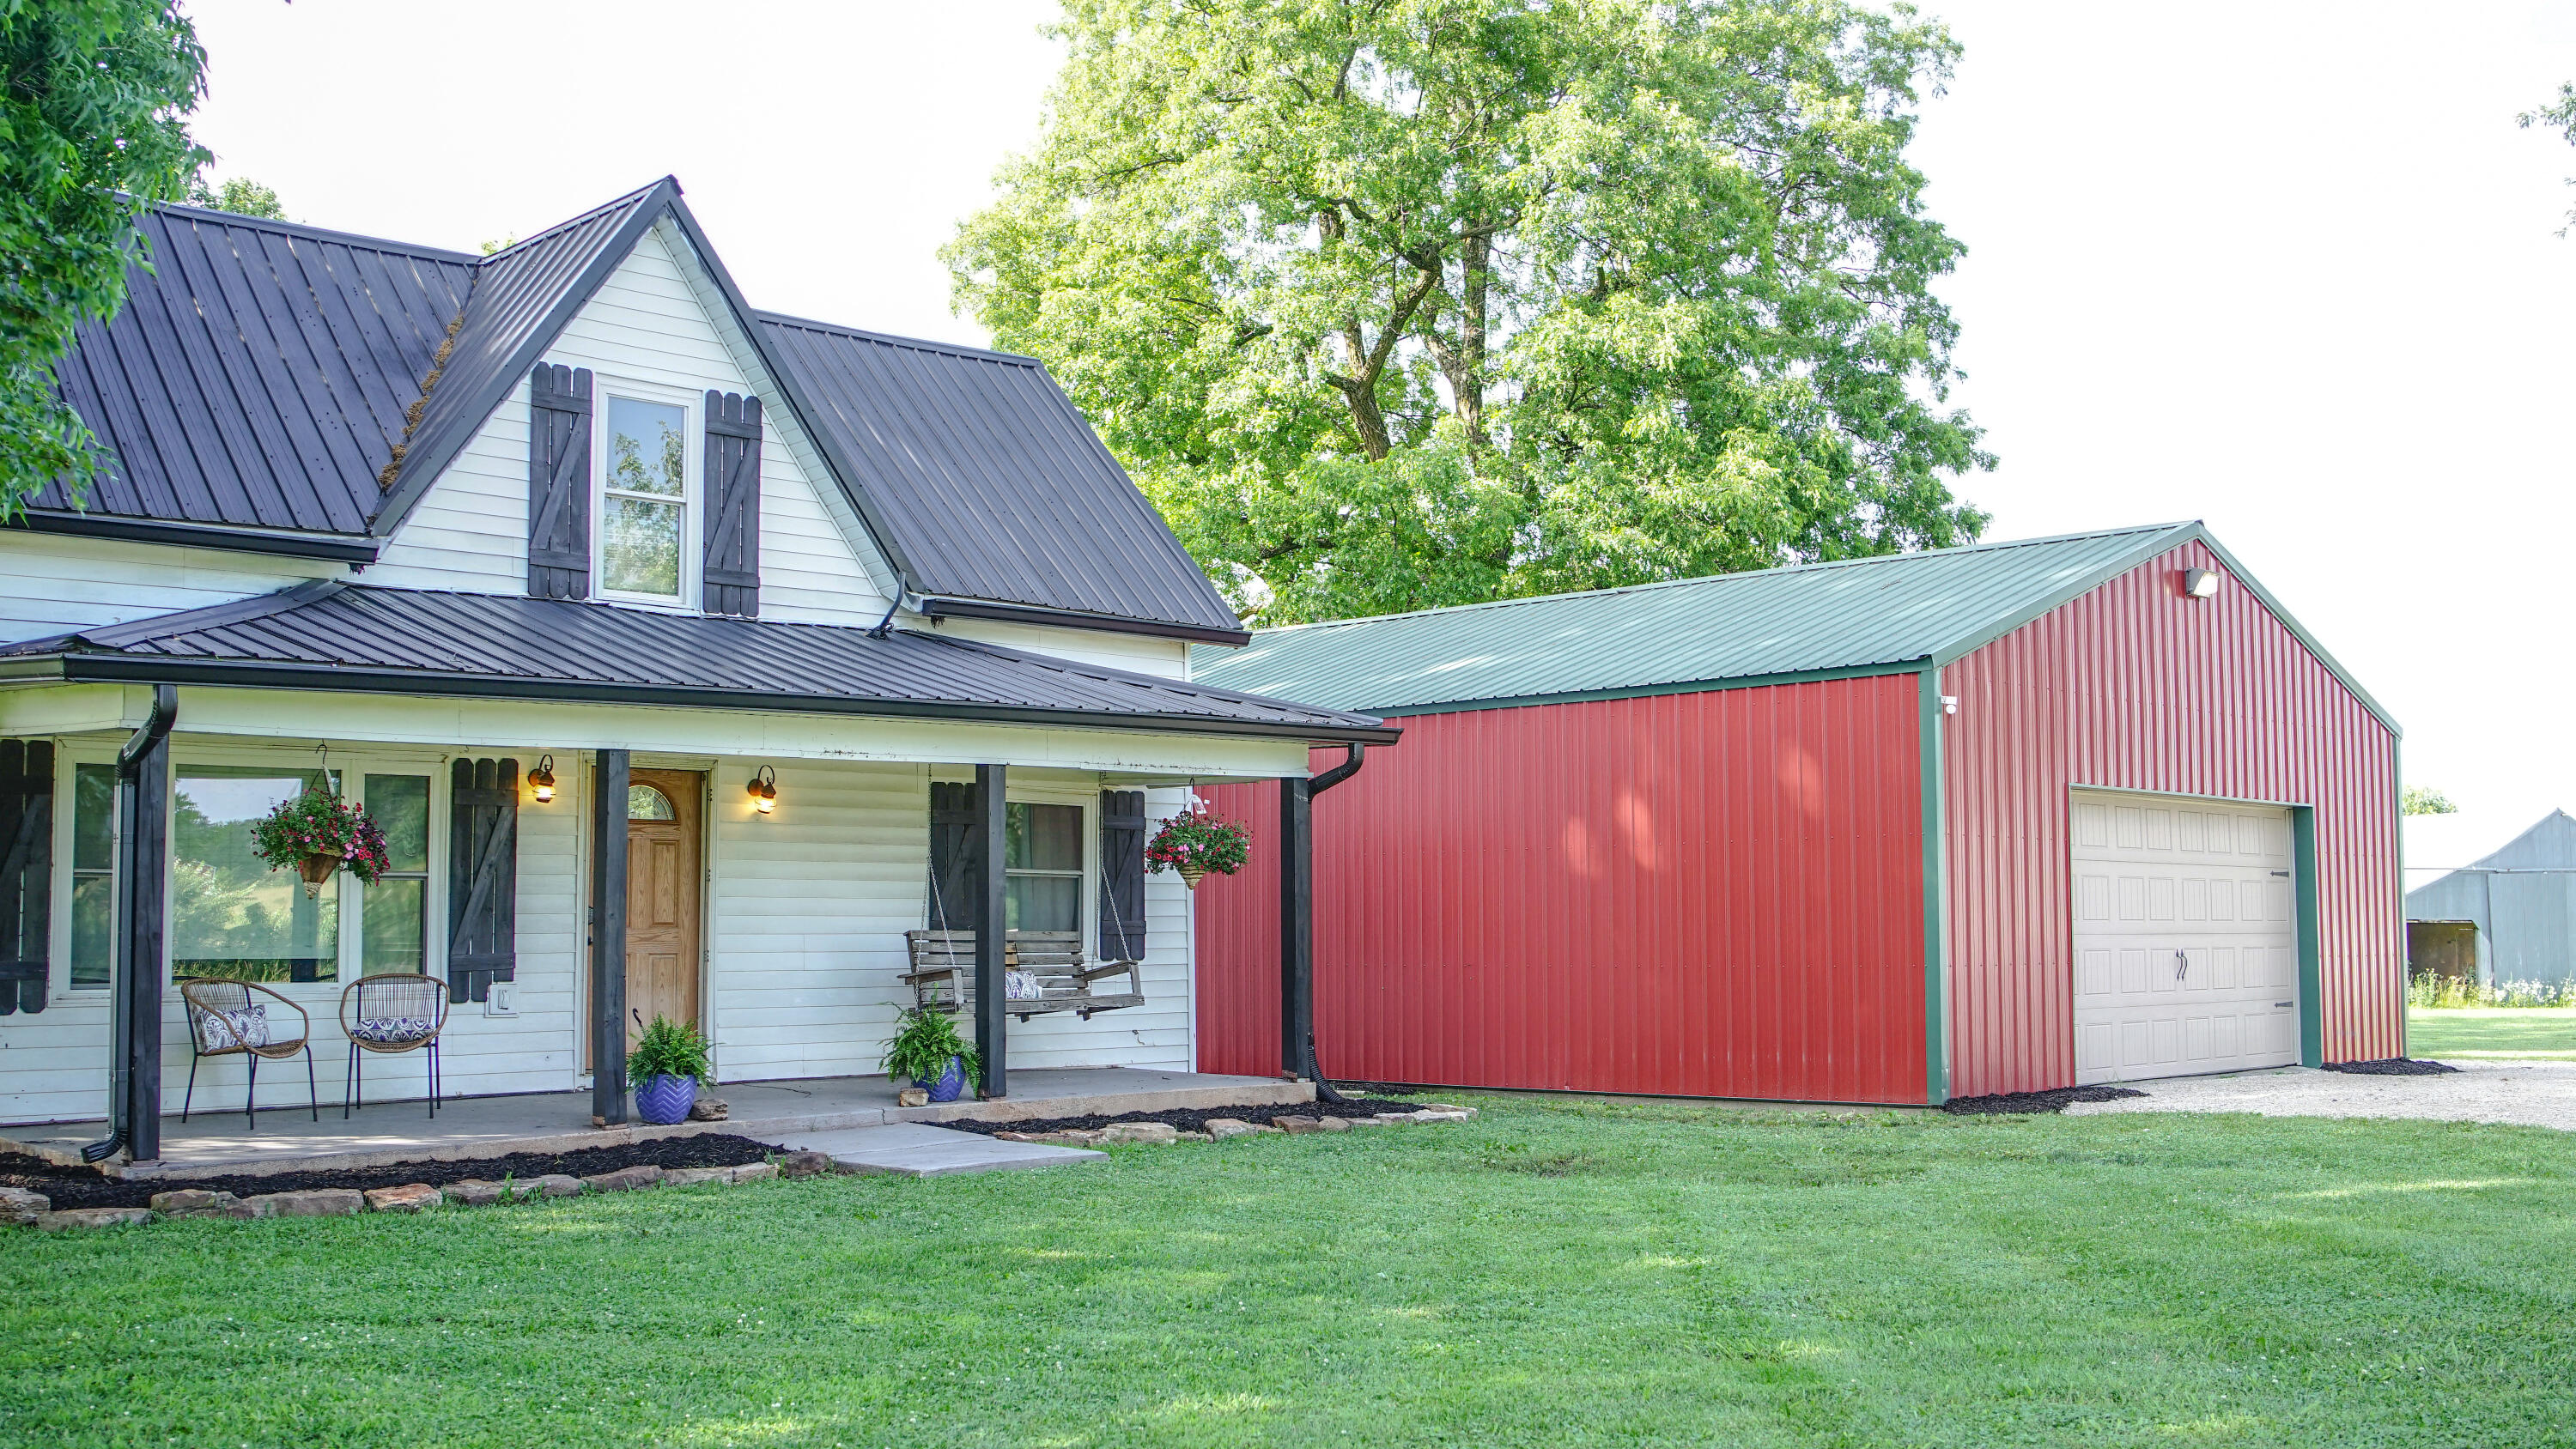
Welcome to the farmhouse full of county charm and simple joys from the moment you pull in the drive. Entry from the backside welcomed by the cutest kitchen where you`ll be harvesting produce from the garden or making apple pie from the six apple trees. Primary bed and full bath on the main floor, formal dining where you can discuss the day, then lead to the large living room to unwind, rest, and reset to make the next day even better. Two loft-style bedrooms upstairs, both have closets and windows, and one does not have a door. Outbuilding (13`x12`) has sink, soaking tub, toilet, washer/dryer hookups, perfect for laundry room, office, craft room, even an extra bedroom! The grand antique hay barn (43` x 46`) has views from every angle. Large open to hold all the haybales you`ll need. Includes workroom (18` x 11`) entry from the front, concrete floors and electric for extra workspace you need. Your days will be full of starting plants in the greenhouse (10` x10`), gardening, flowering, getting eggs, maybe even have an animal or two in the partially fenced open areas. Ending the day listening to the peaceful nights over by the pond or sitting on the front porch enjoying the amazing views! Schedule your personal showing today.
Association Fees / Info
Association Type: None
Hoa: No
**Building Info
Construction: No
Building Area Total: 1498
Architecture: Farmhouse
Roof: Composition
Construction Materials: Wood Siding
Foundation: Permanent, Crawl Space, Poured Concrete
Fireplace Type: Family Room, Electric, Pellet
Stories: 2
Exterior Features
Exteriorextras: Garden
Fencing: Partial, Barbed Wire
Building Class: assessor
Patio and Porch: Front Porch
Window Features: Shutters
Shop Building Dimensions: 43'x46' with lean-to
Shop Building Features: Concrete Floor, Electric
Fees / Restrictions
Financial
Som Price Per Square Foot: $178.24
Garage / Parking
Garagetype: Driveway
Green / Env Info
Handicap
Interior Features
Fireplaces: Yes
Flooring: Hardwood
Interior Amenities: W/D Hookup, Soaking Tub, Solid Surface Counters
Appliances: Refrigerator, Free-Standing Propane Oven
Lot Info
Lot: Acreage, Wooded/Cleared Combo, Horses Allowed, Level, Pond(s)
Acres: 4.40
Marina Info
Docks Dock Slip: No
Misc
Above Grade Finished Area: 1498
Insidecitylimits: No
Other
Som Propane Tank: Yes
Som Propane Tank Ownership: Owned
Som Related To Owner: No
Som Reserve Item: Yes
Other Structures: Outbuilding, Greenhouse
Foreclosure: No
Property Info
Year Built: 1930
Road Frontage Type: Highway
County: Webster
Rental Info
Vacation Rental: No
Room Info
Room Type: Master Bedroom, Green House, Workshop, In-Law Suite, Family Room
Sqft Info
Sqft: 1498
Tax Info
Tax Legal Description: SE SW BEG 118' S & 306' E NW COR TH S591' NE 68' N 283' W 469'
Tax Year: 2025
Tax Amount Annual: 539.02
Tax Provided By: Assessor Records
Unit Info
Utilities / Hvac
Sewer: Septic Tank
Cooling Oth: Electric
Cooling: Window Unit(s), Mini-Splits, Wall Unit(s), Ceiling Fan(s)
Water Source: Private
Heating Source: Electric
Heating: Baseboard, Wall Furnace, Pellet Stove
Waterfront / Water
Waterfront View: None
Lake River: None
Directions
Exit I-44 at exit 100. Go west away from town, turn right on State Route W go 7 miles. Turn right on State Route Y go 1 mile property will be on the left right before St. Luke's dirt road.Listings courtesy of Drury Real Estate & Management
 MLS# 60326186