$499,900 | N/A beds | N/A full baths | N/A half baths | 3,133 sqft
Kimberling City, MO 65686
- N/ABeds
- N/AFull Baths
- N/AHalf Baths
- 3,133SqFt
- 2003Year Built
- 0.53Acres
- MLS# 60328384
- Residential
- Single Family Residence
- Active
- Approx Time on MarketN/A
- AreaStone
- CountyStone
- Subdivision Overlook
Overview
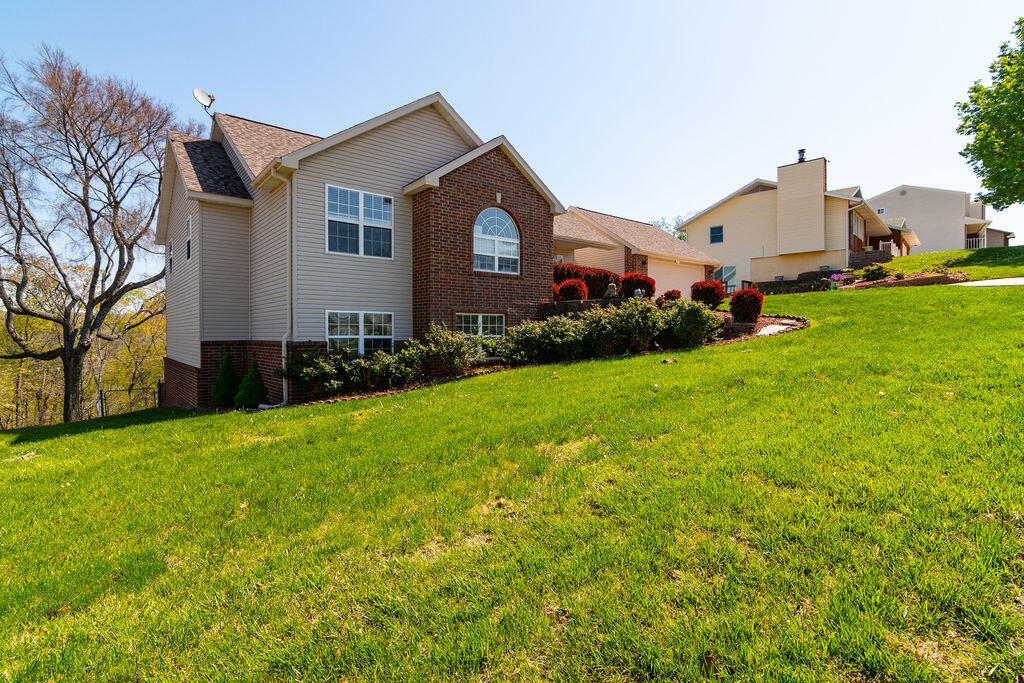
Welcome to 40 Overton Ct. in the highly sought-after Overlook Subdivision. Ideally located near Port of Kimberling Marina, this 4-bedroom, 3.5-bath home offers over 3,100 square feet of living space on a spacious .53-acre lot. The owner currently leases a 10` x 28` boat slip and will negotiate transferring the lease to the new owner.The main level features a spacious kitchen with a center island and a double-sided fireplace that connects the kitchen and living room. Upstairs, you`ll find the primary suite featuring a Kohler hydrotherapy walk-in bath, along with two additional bedrooms. The finished walk-out basement offers a fourth bedroom, a second living area, and ample storage.Recent updates include a new roof and gutters in 2025, as well as a new in-ground sprinkler system with Wi-Fi controls installed in 2026.Residents of Overlook Subdivision enjoy outstanding community amenities, including a swimming pool and clubhouse. Whether you`re searching for a full-time residence or the perfect lake getaway, this home combines generous living space, modern updates, and an exceptional location just minutes from the marina.
Association Fees / Info
Association Type: HOA
Association Includes: Common Area Maintenance, Exercise Room, Clubhouse, Pool, Snow Removal
Hoa Fees: 1400
Hoa Fees Frequency: Annually
Hoa: Yes
**Building Info
Basement: Walk-Out Access, Finished, Partial
Basement: Yes
Below Grade Finished Area: 1242
Attic: Partially Floored, Pull Down Stairs
Construction: No
Building Area Total: 3133
Architecture: Traditional
Roof: Composition
Construction Materials: Vinyl Siding
Foundation: Brick/Mortar, Poured Concrete
Fireplace Type: Kitchen, Propane, See Through, Living Room
Levels: One
Stories: 1
Exterior Features
Fencing: Partial, Privacy
Patio and Porch: Patio, Rear Porch, Covered
Window Features: Double Pane Windows
Pool Features: In Ground, Community
Shop Building Features: No
Fees / Restrictions
Financial
Som Price Per Square Foot: $159.56
Garage / Parking
Garagetype: Driveway, Garage Faces Side
Garage Spaces: 2
Garage: Yes
Garage: 2.00
Garage Attached: 0.00
Green / Env Info
Handicap
Interior Features
Fireplaces: Yes
Laundry Features: Main Floor
Door Features: Storm Door(s)
Flooring: Carpet, Wood, Tile
Interior Amenities: High Speed Internet, W/D Hookup, Internet - Cable, Soaking Tub, Granite Counters, Tray Ceiling(s), Walk-In Closet(s), Walk-in Shower, Jetted Tub, Wet Bar
Appliances: Electric Cooktop, Propane Water Heater, Built-In Electric Oven, Microwave, Water Softener Owned, Disposal, Dishwasher
Lot Info
Lot: Sprinklers In Front, Dead End Street, Landscaping
Acres: 0.53
Marina Info
Boat Dock: Other
Docks Dock Slip: No
Misc
Above Grade Finished Area: 1891
Insidecitylimits: No
Other
Som Propane Tank: Yes
Som Propane Tank Ownership: Leased
Som Related To Owner: No
Foreclosure: No
Property Info
Year Built: 2003
View: Panoramic
Road Surface: Asphalt
Security Features: Smoke Detector(s)
County: Stone
Rental Info
Vacation Rental: No
Room Info
Room Type: Master Bedroom, Living Areas (2)
Sqft Info
Sqft: 3133
Tax Info
Tax Year: 2025
Tax Amount Annual: 1756.5
Unit Info
Utilities / Hvac
Sewer: Septic Tank, Community Sewer
Cooling Oth: Electric
Cooling: Central Air
Water Source: Public
Heating Source: Propane
Heating: Forced Air, Central
Waterfront / Water
Waterfront View: None
Lake River: None
Directions
Take Highway 13, turn right onto Joe Bald, Right onto Little Aunt's creek, left onto Overlook and home is on the right.Listings courtesy of Keller Williams - [email protected]

 MLS# 60327896