$420,000 | 4 beds | 3 full baths | N/A half baths | 3,047 sqft
Nixa, MO 65714
- 4Beds
- 3Full Baths
- N/AHalf Baths
- 3,047SqFt
- 2006Year Built
- 0.19Acres
- MLS# 60328399
- Residential
- Single Family Residence
- Active
- Approx Time on MarketN/A
- AreaChristian
- CountyChristian
- Subdivision The Springs
Overview
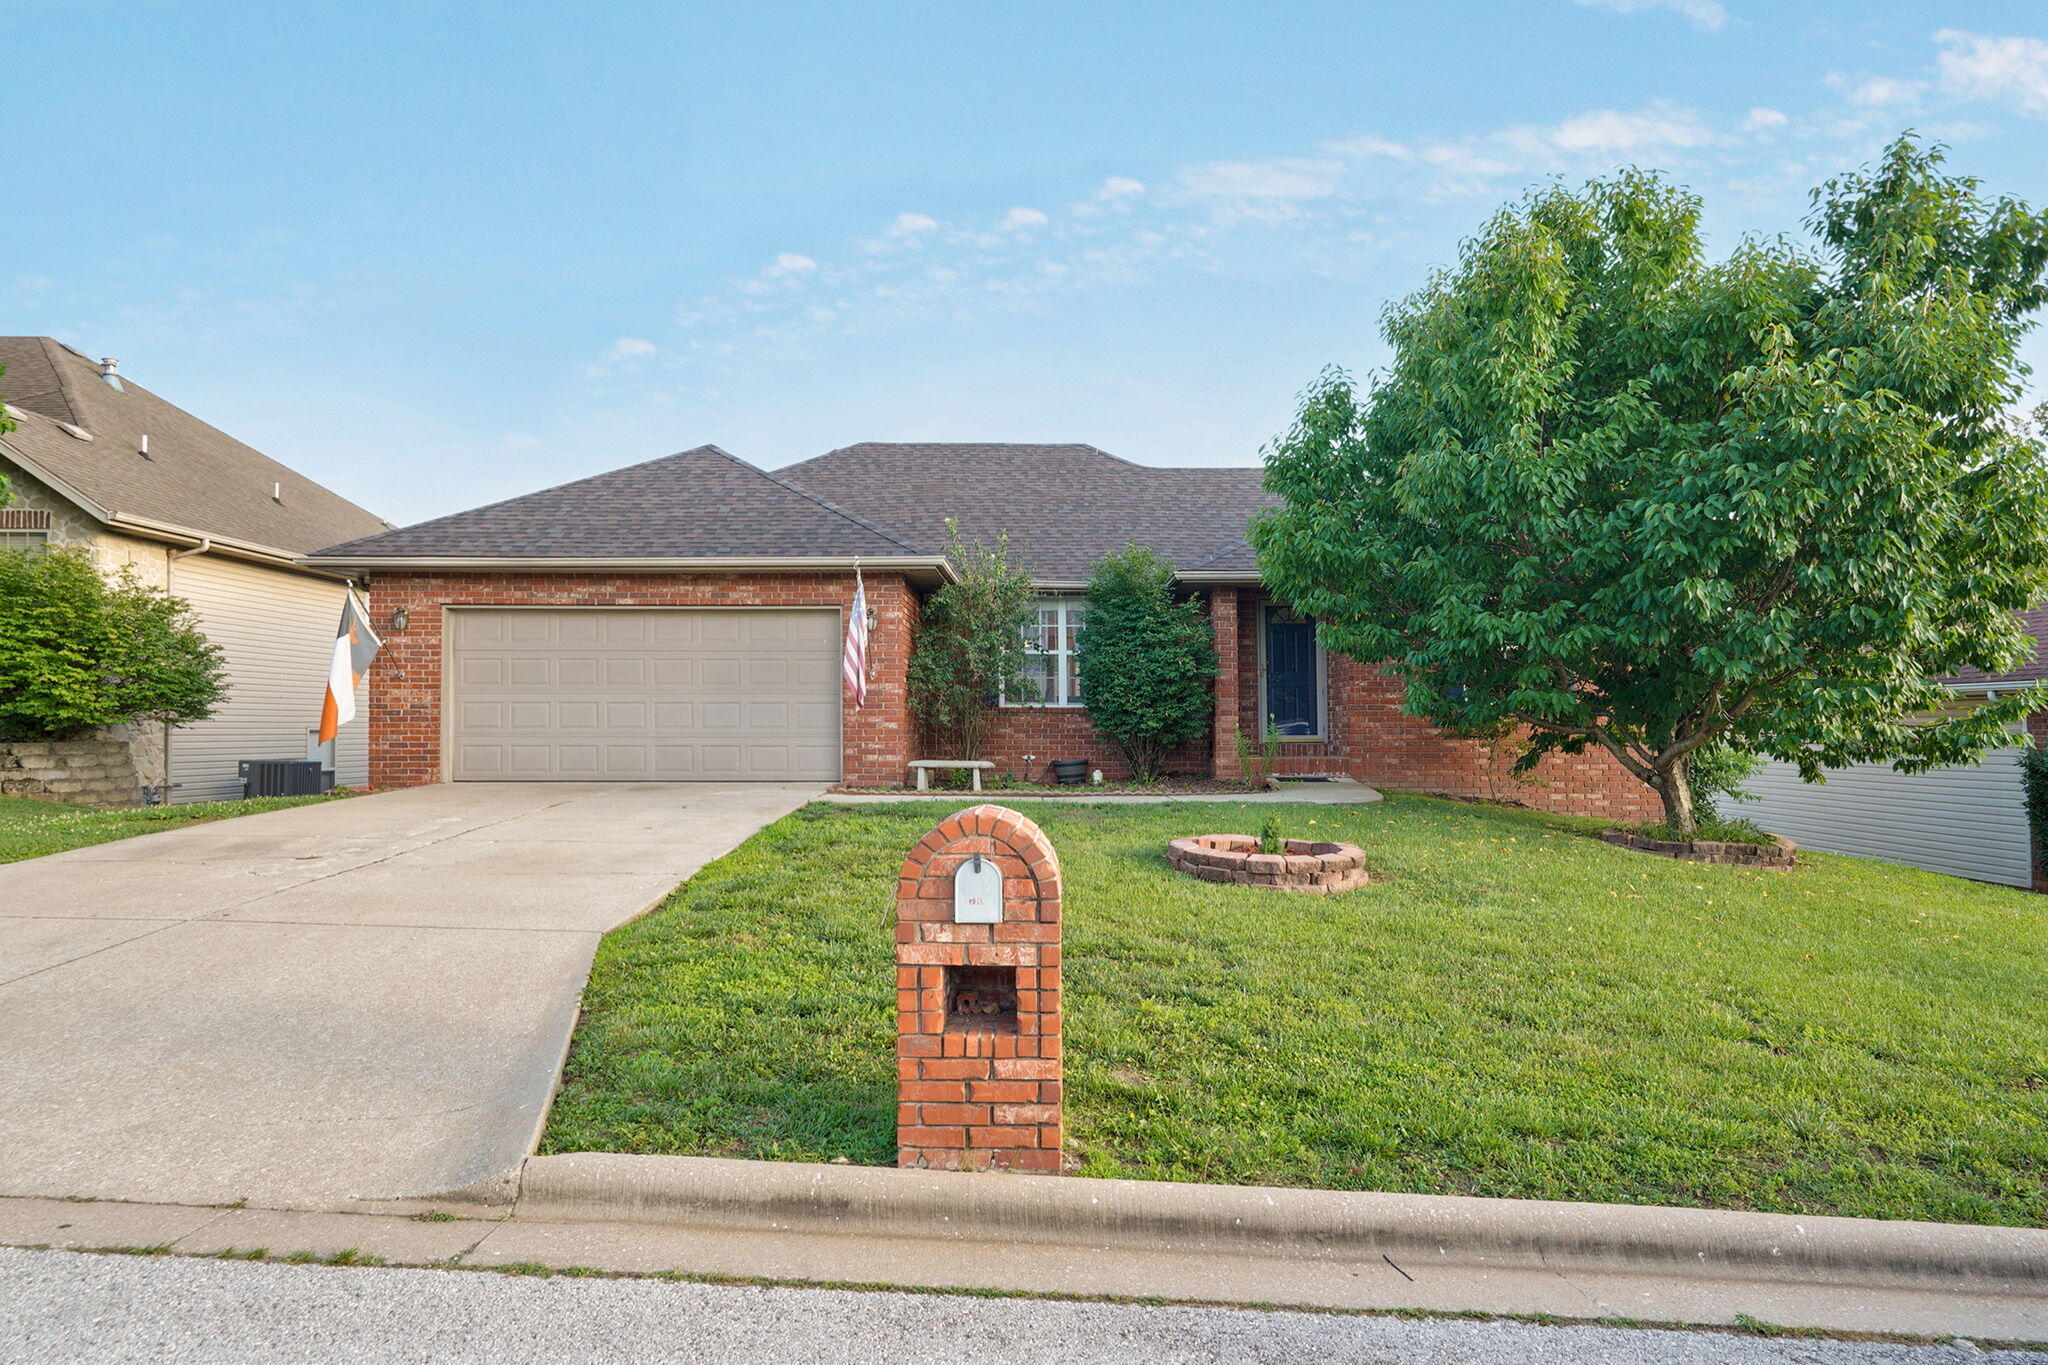
Step into this beautiful four-bedroom, three-bath home in one of Nixa`s most desirable neighborhoods, where comfort, flexibility, and everyday convenience come together. This spacious home features an inviting floor plan and plenty of room for living, entertaining, and relaxing. It is a refreshing departure for the ordinary home. The updated kitchen offers newer appliances and granite countertops, creating a welcoming space for cooking, gathering, and making memories. The main level includes the primary suite with a walk-in shower, relaxing jetted tub, and generous walk-in closet, along with two additional bedrooms and a full bathroom that provide comfortable space for family, guests, or a home office. The finished walkout basement expands the living area with a large family room, snack bar, fourth bedroom, and full bathroom, making it ideal for entertaining, hosting overnight guests, or creating a private retreat. Enjoy beautiful sunsets from the deck and appreciate the added convenience of a John Deere room and abundant storage for tools, hobbies, lawn equipment, and seasonal items. Located close to schools, parks, shopping, and dining, this wonderful Nixa home offers the ideal combination of comfort, functionality, and convenience--don`t miss your opportunity to make it yours!
Association Fees / Info
Association Type: HOA
Association Includes: Common Area Maintenance
Hoa Fees: 100
Hoa Fees Frequency: Annually
Hoa: Yes
**Building Info
Basement: Walk-Out Access, Finished, Full
Basement: Yes
Below Grade Finished Area: 1338
Attic: Pull Down Stairs
Below Grade Unfinished Area: 200
Construction: No
Building Area Total: 3047
Architecture: Traditional
Roof: Composition
Construction Materials: Brick, Vinyl Siding, Stone
Foundation: Poured Concrete
Fireplace Type: Living Room, Gas
Levels: One
Stories: 1
Exterior Features
Patio and Porch: Patio, Deck, Front Porch
Window Features: Double Pane Windows
Shop Building Features: No
Fees / Restrictions
Financial
Som Price Per Square Foot: $137.84
Garage / Parking
Garage Spaces: 2
Garage: Yes
Garage: 2.00
Garage Attached: 0.00
Green / Env Info
Handicap
Interior Features
Fireplaces: Yes
Laundry Features: Main Floor
Flooring: Carpet, Concrete, Wood, Tile
Interior Amenities: High Speed Internet, Solid Surface Counters, Granite Counters, Walk-In Closet(s), Jetted Tub
Appliances: Dishwasher, Gas Water Heater, Free-Standing Electric Oven, Microwave, Disposal
Lot Info
Acres: 0.19
Lot Size: 70X121.2
Marina Info
Docks Dock Slip: No
Misc
Above Grade Finished Area: 1709
Insidecitylimits: Yes
Other
Som Propane Tank: No
Som Related To Owner: No
Foreclosure: No
Property Info
Year Built: 2006
Road Surface: Asphalt, Concrete
Security Features: Smoke Detector(s)
County: Christian
Rental Info
Vacation Rental: No
Room Info
Room Type: Bedroom, John Deere, Living Areas (2), Family Room - Down, Master Bedroom
Sqft Info
Sqft: 3047
Tax Info
Tax Legal Description: LOT 123 THE SPRING 1ST ADD
Tax Year: 2025
Tax Amount Annual: 2905.56
Unit Info
Utilities / Hvac
Sewer: Public Sewer
Cooling Oth: Electric
Cooling: Central Air
Water Source: City
Heating Source: Natural Gas
Heating: Forced Air, Central
Waterfront / Water
Waterfront View: None
Lake River: None
Directions
From 160 & Aldersgate go West on Aldersgate, South on Main St; West on North St; North on Old Castle Rd; West on Roubidoux; North on Althea; Home is the 3rd house on the left.Listings courtesy of Cantrell Real Estate

 MLS# 60327963