



$895,000 | 5 beds | 5 full baths | N/A half baths | 5,911 sqft
Rogersville, MO 65742
- 5Beds
- 5Full Baths
- N/AHalf Baths
- 5,911SqFt
- 1979Year Built
- 5.00Acres
- MLS# 60328435
- Residential
- Single Family Residence
- Active
- Approx Time on MarketN/A
- AreaGreene
- CountyGreene
- Subdivision N/a
Overview
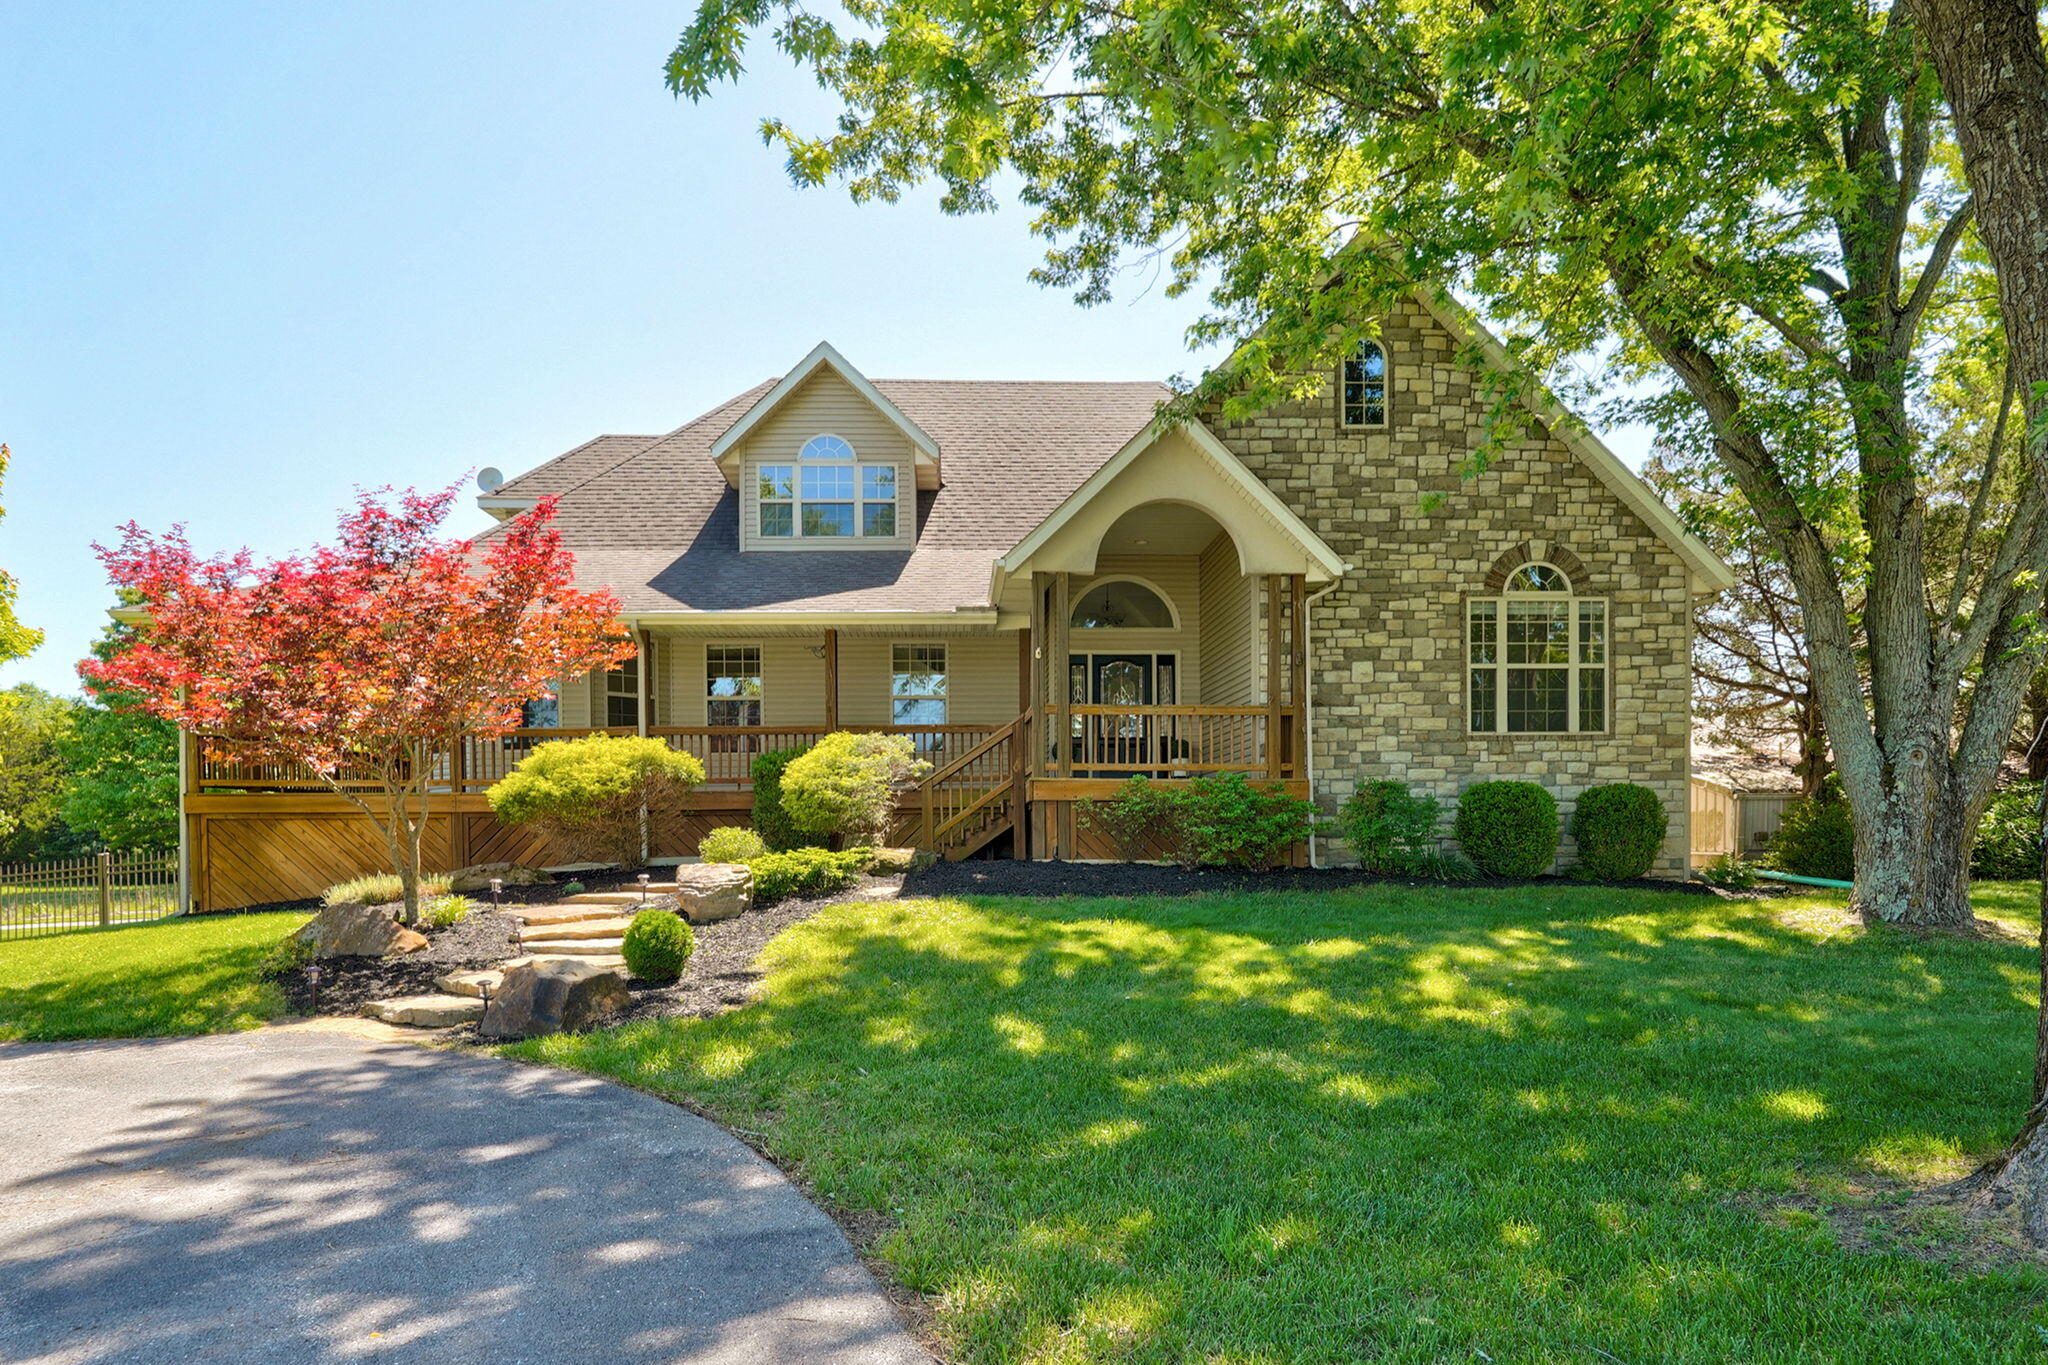
Open House on Thursday, July 9th from 5pm to 7pm! Nestled on approximately 5 picturesque acres, this one-of-a-kind property offers the perfect blend of luxury living, income potential, and country charm. The spacious 3,773+/- sq. ft. home features 4 bedrooms, 3 full baths, three separate living areas, two full kitchens, a sunroom with scenic farm views, and an attached 3-car garage, plus a detached shop/garage and carport. Designed for entertaining, the outdoor living space includes a covered patio, outdoor kitchen with concrete countertops, custom water feature, mature landscaping, and park-like setting overlooking the berry farm.The custom-built barn is an exceptional multi-purpose space featuring a commercial kitchen, 1 bedroom, 2 full baths, and flexible seating for up to 50 guests. Currently utilized as a successful coffee bar, retail space, Airbnb/VRBO rental, and event venue, it provides outstanding opportunities for supplemental income or business ventures.The property also includes a greenhouse, potting shed, workshop with 220-volt service, orchard, seasonal pond, private well, and approximately 2,200 mature blueberry bushes along with 400 lavender bushes. Established agritourism operations have generated seasonal income through berry and lavender sales, events, hospitality, and retail.Whether you`re seeking a private country retreat, family compound, hobby farm, or turnkey agritourism/business opportunity, this remarkable property offers endless possibilities in a truly beautiful setting.
Association Fees / Info
Association Type: None
Hoa: No
**Building Info
Basement: Finished, Partial
Basement: Yes
Below Grade Finished Area: 1563
Attic: Pull Down Stairs
Below Grade Unfinished Area: 171
Construction: No
Building Area Total: 6082
Architecture: Traditional
Roof: Composition, Metal
Construction Materials: Wood Siding, Vinyl Siding, Metal Siding
Foundation: Poured Concrete
Fireplace Type: Living Room, Propane, Two or More, Wood Burning, Brick
Levels: One
Stories: 1
Exterior Features
Exteriorextras: Rain Gutters, Accessory Dwelling Unit, Storage
Fencing: Barbed Wire
Building Class: Appraiser Measure
Patio and Porch: Patio, Covered, Front Porch, Deck
Window Features: Mixed, Double Pane Windows
Shop Building Features: 220 Electric, Concrete Floor
Fees / Restrictions
Financial
Som Price Per Square Foot: $147.16
Garage / Parking
Garagetype: Circular Driveway, Gravel, Gated, Garage Faces Side, Garage Faces Front, Garage Door Opener
Garage Spaces: 5
Garage: Yes
Garage: 3.00
Garage Attached: 1.00
Green / Env Info
Handicap
Interior Features
Fireplaces: Yes
Laundry Features: Main Floor, In Basement
Flooring: Tile, Luxury Vinyl, Concrete, Wood
Interior Amenities: Crown Molding, Vaulted Ceiling(s), Other Counters, W/D Hookup, Walk-In Closet(s), Walk-in Shower
Appliances: Dishwasher, Free-Standing Propane Oven, Free-Standing Electric Oven, Refrigerator, Electric Water Heater, Disposal
Lot Info
Lot: Acreage, Pasture, Water View, Pond(s), Landscaping
Acres: 5.00
Marina Info
Docks Dock Slip: No
Misc
Above Grade Finished Area: 4348
Insidecitylimits: No
Other
Som Propane Tank: Yes
Som Propane Tank Ownership: Owned
Som Related To Owner: No
Som Reserve Item: Yes
Other Structures: Outbuilding, Greenhouse, Other
Foreclosure: No
Property Info
Year Built: 1979
Road Surface: Asphalt, Gravel
Security Features: Security System, Smoke Detector(s)
Road Frontage Type: County Road
County: Greene
Rental Info
Vacation Rental: Yes
Room Info
Room Type: Bedroom, Sauna, Sun Room, Kitchen- 2nd, Green House, Living Areas (3+), Mud Room, In-Law Suite, Hearth Room, Family Room - Down, Master Bedroom
Sqft Info
Sqft: 5911
Tax Info
Tax Legal Description: BEG 419.50 FT N SE COR SE1/4 NE1/4 22/28/20 N 466.69 FT W 46 6.69 FT S 466.69 FTE TO BEG 22/28/20
Tax Year: 2025
Tax Amount Annual: 2304.68
Tax Provided By: Assessor Records
Unit Info
Utilities / Hvac
Sewer: Septic Tank
Cooling Oth: Electric
Cooling: Central Air, Mini-Splits, Ceiling Fan(s), Zoned
Water Source: Private, Cistern
Heating Source: Propane
Heating: Forced Air, Mini-Splits, Central, Zoned
Waterfront / Water
Waterfront View: None
Lake River: None
Directions
From Springfield, head East on HWY 60 to South Farm Road 241. Head South on Farm Road 241 to property on West side of road.Listings courtesy of Keller Williams - [email protected]
 MLS# 60323484