



$369,000 | 5 beds | 3 full baths | N/A half baths | 3,181 sqft
Ozark, MO 65721
- 5Beds
- 3Full Baths
- N/AHalf Baths
- 3,181SqFt
- 1977Year Built
- 2.43Acres
- MLS# 60328490
- Residential
- Single Family Residence
- Active
- Approx Time on MarketN/A
- AreaChristian
- CountyChristian
- Subdivision N/a
Overview
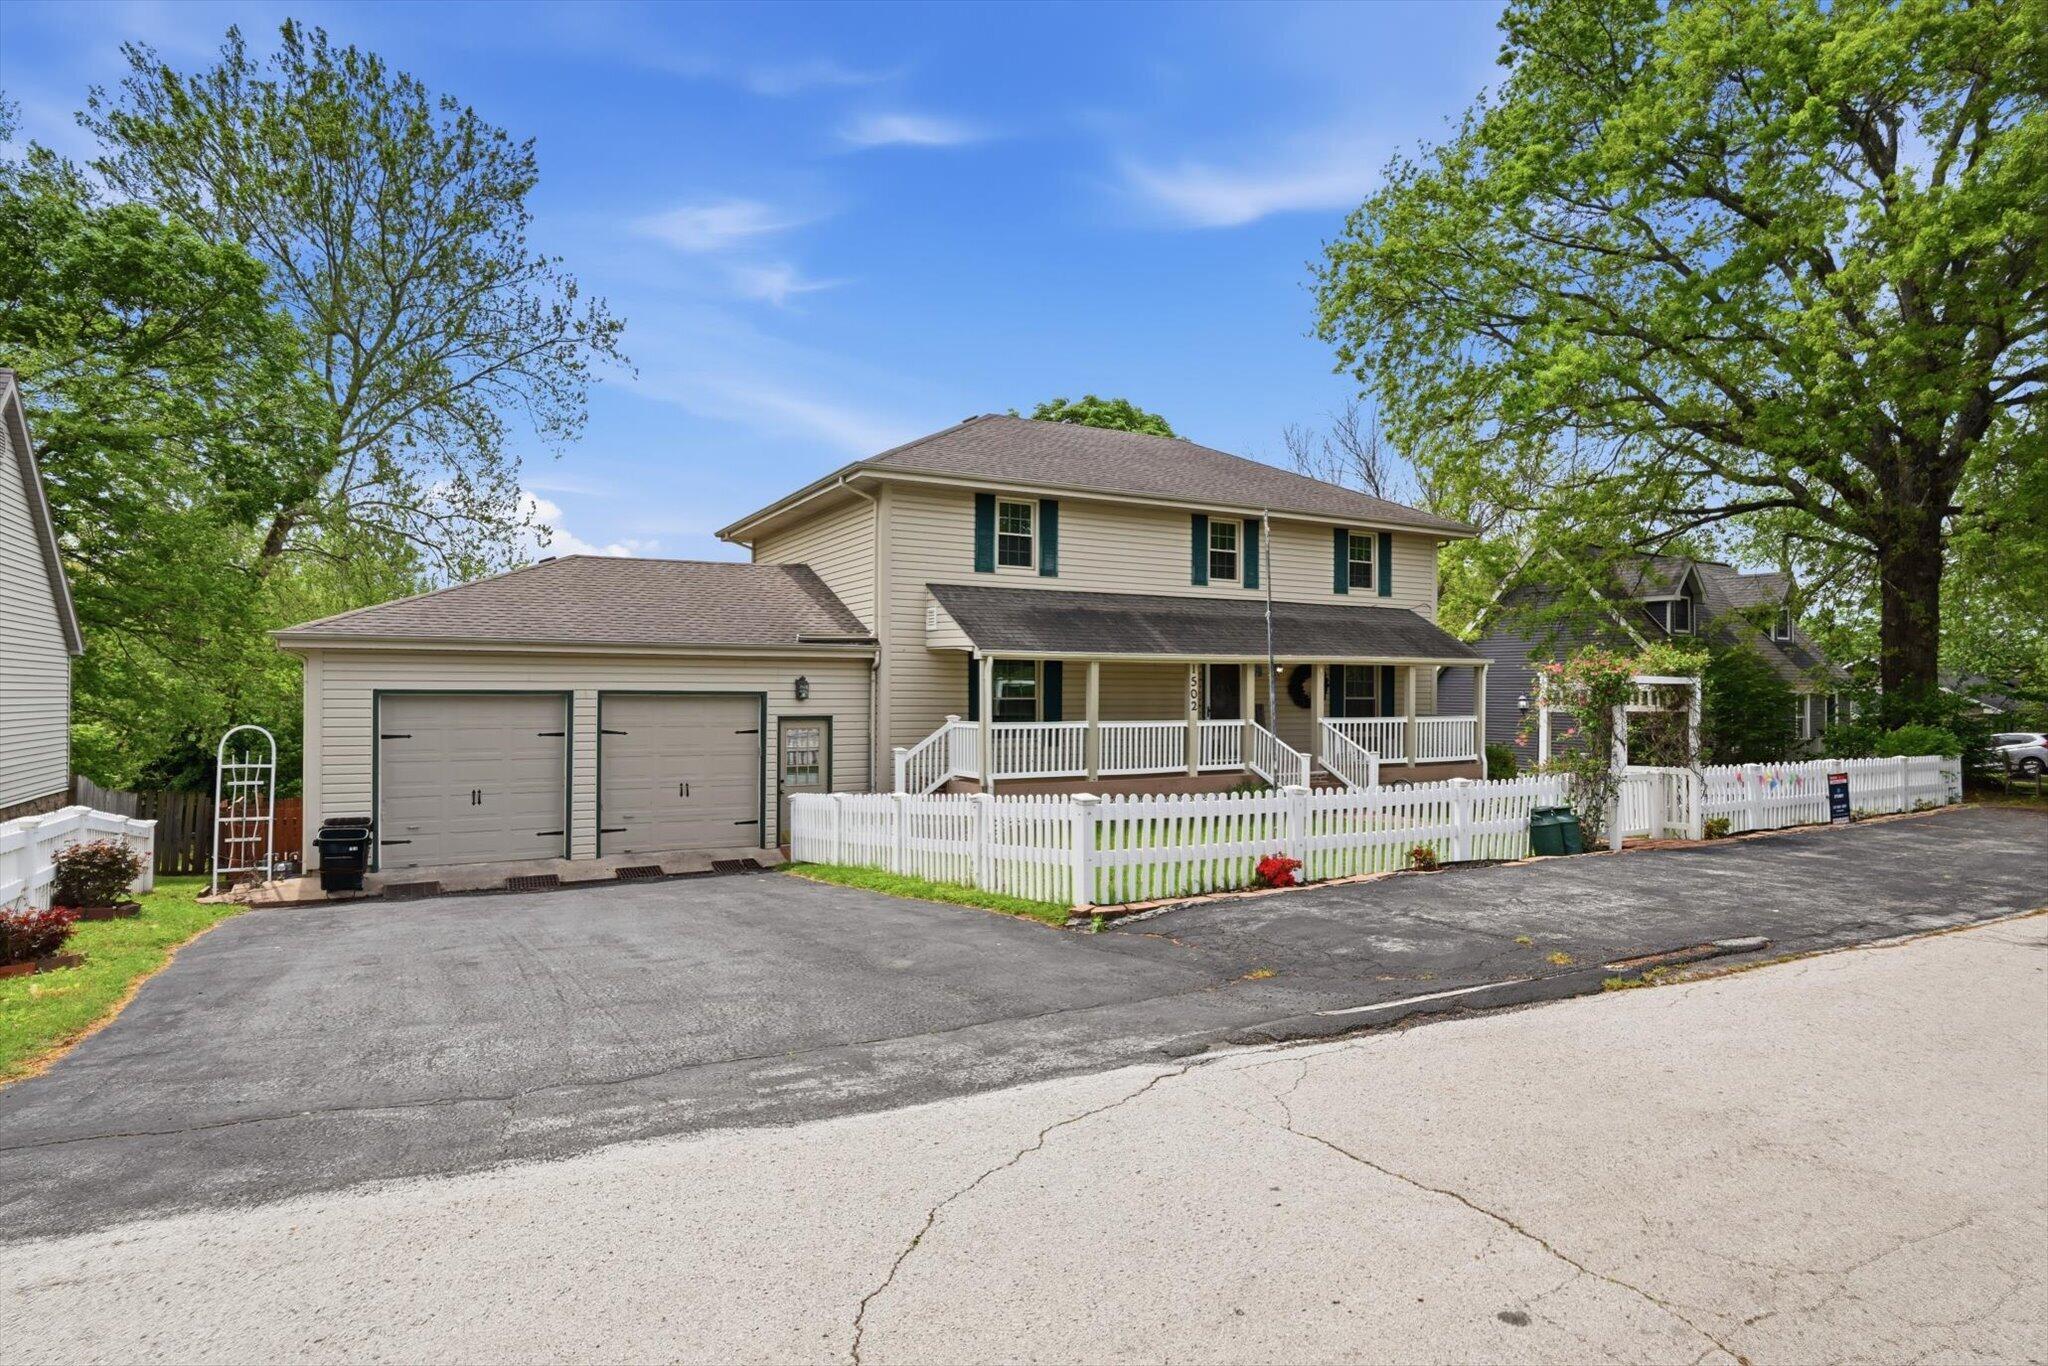
Nestled on 2.43 acres just outside the Ozark city limits, this spacious 5-bedroom, 3-bath home offers the rare combination of privacy, acreage, and convenience. Enjoy a peaceful setting just minutes from historic downtown Ozark, Finley River Park, Finley Farms, shopping, restaurants, schools, and everyday amenities.Inside, the main level features an open layout where the living room flows seamlessly into the dining area and kitchen, creating a welcoming space for everyday living and entertaining. The main floor offers three bedrooms, two full bathrooms, a convenient laundry room, and a spacious primary suite with its own private bath.The walkout basement offers incredible flexibility with a spacious second living area, two generously sized bedrooms, a full bathroom, and a dedicated office ideal for guests, working from home, or multigenerational living. Step outside to enjoy the large covered back porch overlooking mature trees and the expansive yard. An outbuilding provides excellent space for additional vehicle storage, equipment, or the perfect hobby workshop.If you`ve been searching for room to spread out without sacrificing convenience, this property delivers the best of both worlds--peaceful acreage just outside the city limits with all the benefits of being just minutes from everything Ozark has to offer.
Association Fees / Info
Association Type: None
Hoa: No
**Building Info
Basement: Walk-Out Access, Finished, Full
Basement: Yes
Construction: No
Building Area Total: 3181
Construction Materials: Stone, Vinyl Siding
Fireplace Type: Pellet, Wood Burning
Levels: One
Stories: 1
Exterior Features
Exteriorextras: Rain Gutters
Building Class: Assessor
Patio and Porch: Patio, Deck
Shop Building Features: No
Fees / Restrictions
Financial
Som Price Per Square Foot: $116
Garage / Parking
Garage Spaces: 2
Garage: Yes
Garage: 2.00
Garage Attached: 1.00
Green / Env Info
Handicap
Interior Features
Fireplaces: Yes
Laundry Features: Main Floor
Flooring: Carpet, Tile
Interior Amenities: Walk-in Shower, W/D Hookup, Walk-In Closet(s)
Appliances: Electric Cooktop, Refrigerator, Dishwasher
Lot Info
Lot: Acreage
Acres: 2.43
Marina Info
Docks Dock Slip: No
Misc
Above Grade Finished Area: 3181
Historical District: No
Insidecitylimits: No
Other
Som Propane Tank: No
Som Related To Owner: No
Som Reserve Item: No
Other Structures: Outbuilding
Foreclosure: No
Property Info
Year Built: 1977
Road Surface: Asphalt
Road Frontage Type: County Road
County: Christian
Rental Info
Vacation Rental: No
Room Info
Room Type: Bedroom, Living Areas (2), Office, Study, Workshop, Master Bedroom
Sqft Info
Sqft: 3181
Tax Info
Tax Legal Description: Beg. Nec Nesw, W310', S310', E310', N310' To Pob
Tax Year: 2024
Tax Amount Annual: 2019.74
Unit Info
Utilities / Hvac
Sewer: Septic Tank
Cooling Oth: Electric
Cooling: Central Air, Ceiling Fan(s)
Water Source: Private
Heating Source: Electric
Heating: Forced Air
Waterfront / Water
Waterfront View: None
Lake River: None
Directions
From 65 & 14 E to N on Riverside Rd then E on McCracken.Listings courtesy of Murney Associates - Primrose
 MLS# 60321882