$675,000 | 4 beds | 2 full baths | 1 half baths | 2,757 sqft
Springfield, MO 65810
- 4Beds
- 2Full Baths
- 1Half Baths
- 2,757SqFt
- 2001Year Built
- 0.42Acres
- MLS# 60328522
- Residential
- Single Family Residence
- Active
- Approx Time on MarketN/A
- AreaGreene
- CountyGreene
- Subdivision Ironbridge
Overview
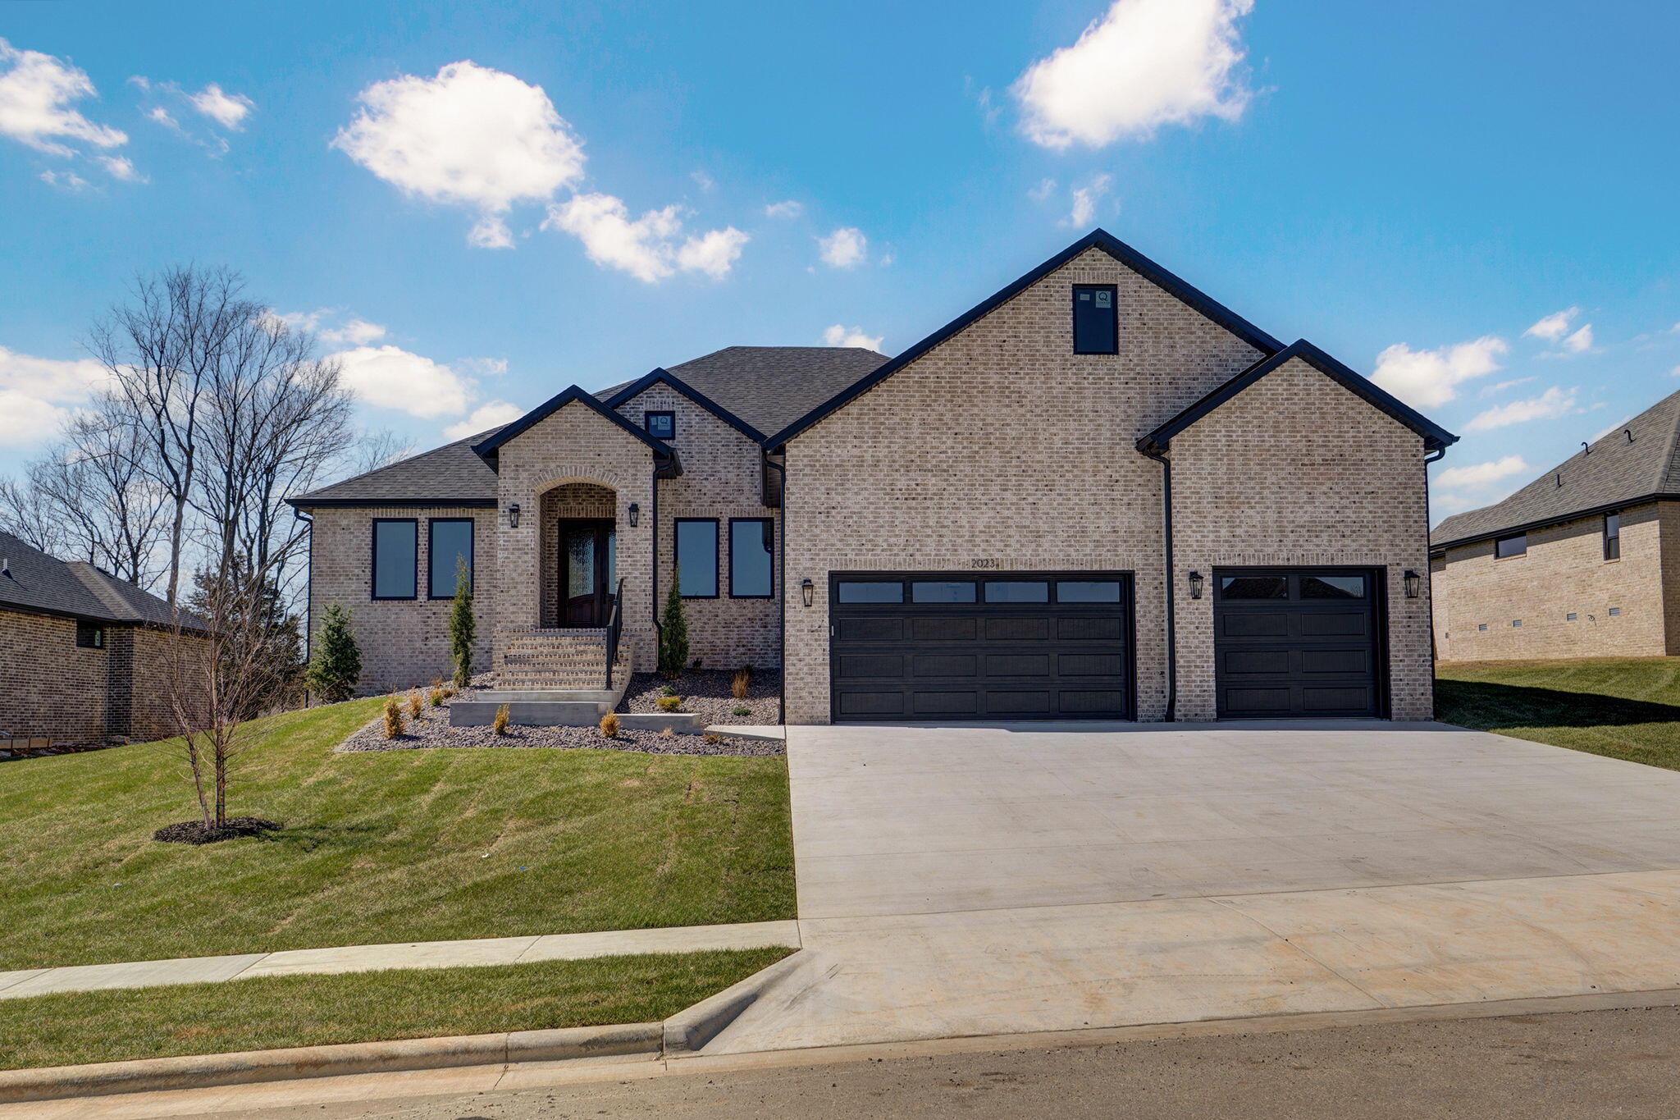
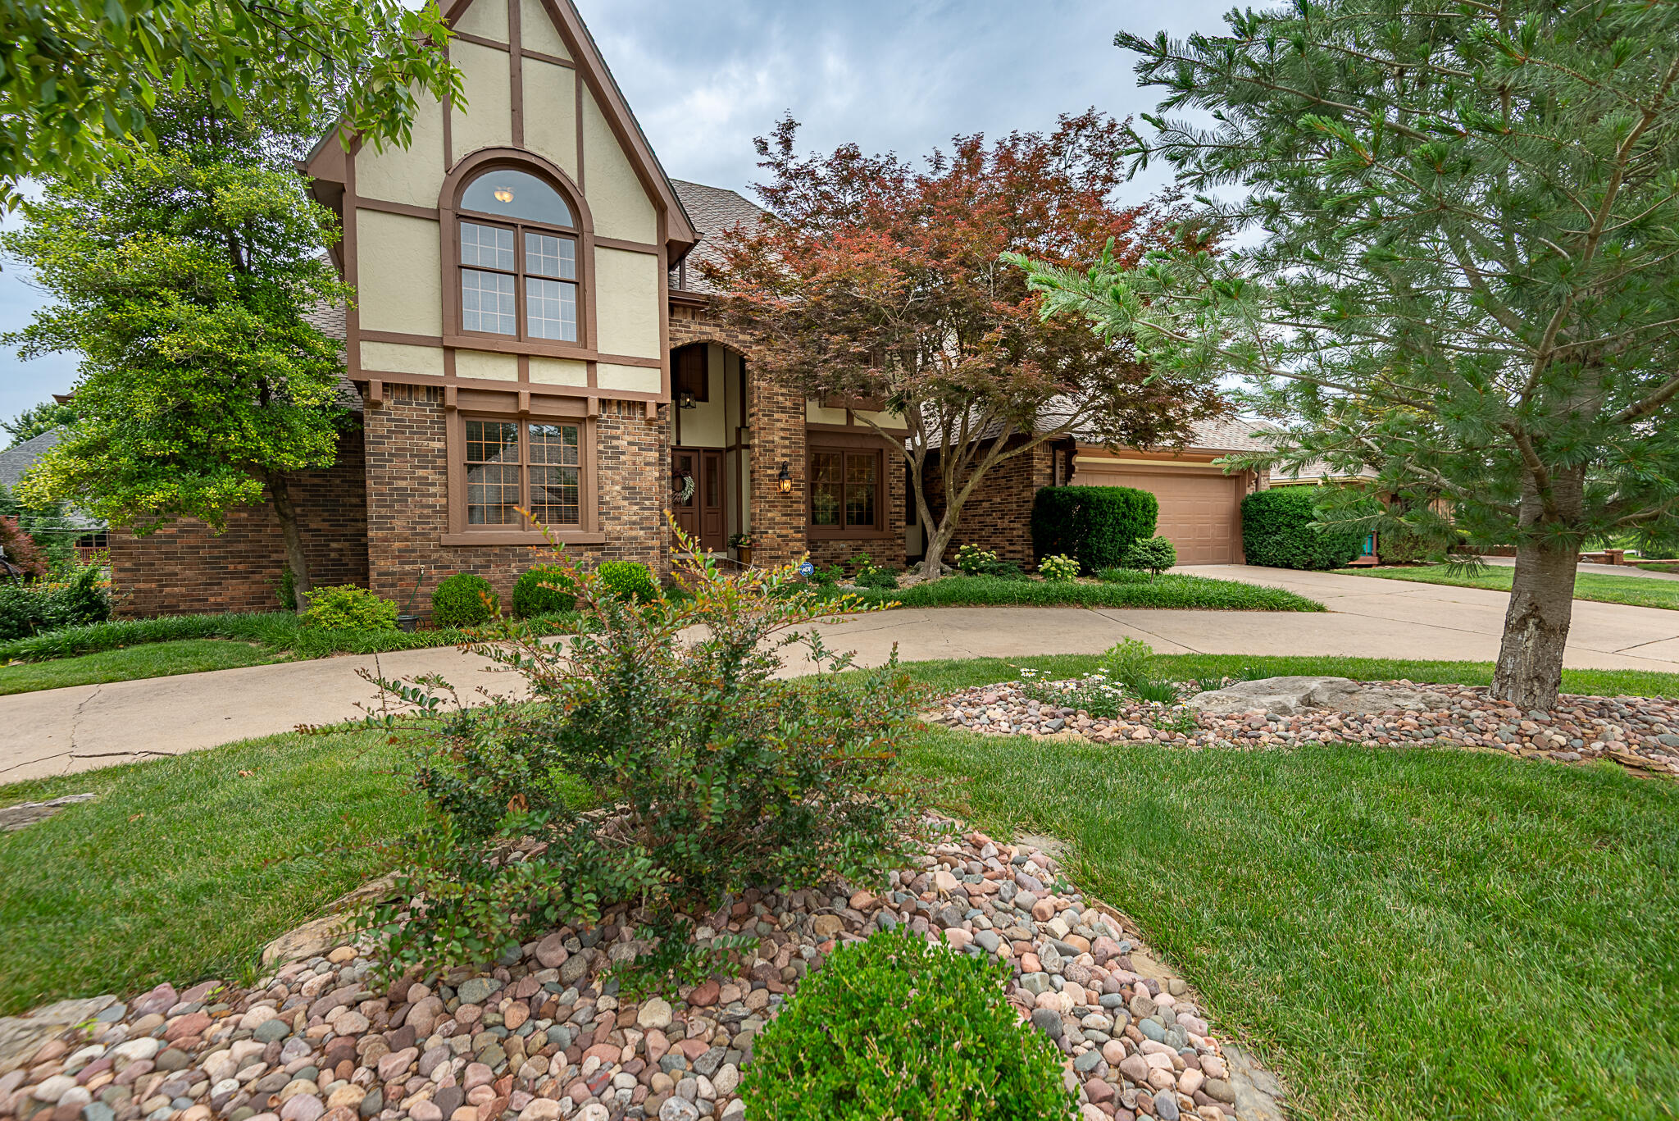
This beautifully updated one-level, all-brick home is located in the highly sought-after gated community of IronBridge Estates. Set on a private lot with a backyard oasis and heated 30x15 in-ground saltwater sport pool, the outdoor space offers a true retreat. Mature Green Giant Arborvitaes create exceptional privacy, while the large stone outdoor fireplace and two pergolas provide multiple inviting areas for relaxing and entertaining. Inside, you`ll find two spacious living areas, fresh fixtures, automated blinds and extensive refinished hardwood floors. The primary suite has been fully remodeled and features soaring ceilings and generous closet space. Thoughtfully updated and move-in ready, this `one step` home combines comfort, style, and privacy in one impressive package. The home also has a newer roof, HVAC and hot water heater. Owner/Agent
Association Fees / Info
Association Type: HOA
Association Includes: Play Area, Hot Tub, Pool, Basketball Court, Trash, Tennis Court(s), Snow Removal, Gated Entry, Common Area Maintenance
Hoa Fees Frequency: Annually
Hoa: No
**Building Info
Attic: Partially Floored, Pull Down Stairs
Construction: No
Building Area Total: 2757
Architecture: Traditional
Roof: Composition
Construction Materials: Brick, Brick Full
Foundation: Crawl Space
Fireplace Type: Family Room, Blower Fan, Two or More, Gas, Living Room
Levels: One
Stories: 1
Exterior Features
Entry: Walk In
Exteriorextras: Rain Gutters, Cable Access
Fencing: Picket, Wood
Building Class: assessor
Patio and Porch: Patio, Covered
Window Features: Drapes, Double Pane Windows, Blinds, Window Treatments, Window Coverings
Pool Features: In Ground, Private
Shop Building Features: No
Fees / Restrictions
Financial
Som Price Per Square Foot: $244.83
Garage / Parking
Garagetype: Driveway, Paved, Garage Faces Front, Garage Door Opener
Garage Spaces: 3
Garage: Yes
Garage: 3.00
Garage Attached: 0.00
Green / Env Info
Green Energy Efficient: High Efficiency - 90%+
Handicap
Accessibility Features: Accessible Bedroom, Central Living Area, Accessible Hallway(s), Accessible Full Bath, Accessible Doors, Accessible Central Living Area
Interior Features
Fireplaces: Yes
Laundry Features: Main Floor
Flooring: Hardwood, Wood, Tile
Interior Amenities: High Speed Internet, Crown Molding, Quartz Counters, Internet - Fiber Optic, High Ceilings, Tray Ceiling(s), W/D Hookup, Walk-In Closet(s), Walk-in Shower
Appliances: Dishwasher, Gas Water Heater, Free-Standing Gas Oven, Microwave, Refrigerator, Disposal
Lot Info
Lot: Sprinklers In Front, Sprinklers In Rear, Level, Cul-De-Sac, Landscaping, Curbs
Acres: 0.42
Marina Info
Docks Dock Slip: No
Misc
Above Grade Finished Area: 2757
Insidecitylimits: Yes
Other
Som Propane Tank: No
Som Related To Owner: No
Split Bedroom: Yes
Foreclosure: No
Property Info
Year Built: 2001
Road Surface: Asphalt, Concrete
Security Features: Smoke Detector(s)
Road Frontage Type: Private Road
County: Greene
Rental Info
Vacation Rental: No
Room Info
Room Type: Master Bedroom, Foyer, Pantry, Living Areas (2), Hearth Room, Formal Living Room, Family Room
Sqft Info
Sqft: 2757
Tax Info
Tax Legal Description: Ironbridge Phase II Lot 36
Tax Year: 2025
Tax Amount Annual: 3810.23
Tax Provided By: Assessor Records
Unit Info
Utilities / Hvac
Sewer: Public Sewer
Cooling Oth: Electric
Cooling: Central Air, Ceiling Fan(s)
Water Source: City
Heating Source: Natural Gas
Heating: Forced Air, Central
Waterfront / Water
Waterfront View: None
Lake River: None
Directions
National south of Republic Rd to Lakewood, right on Lakewood, right on IronBridge Circle through the gate (closes at 8pm - use code 130) then immediate left, then right on Ashton Ct.Listings courtesy of Exp Realty Llc

 MLS# 60328262