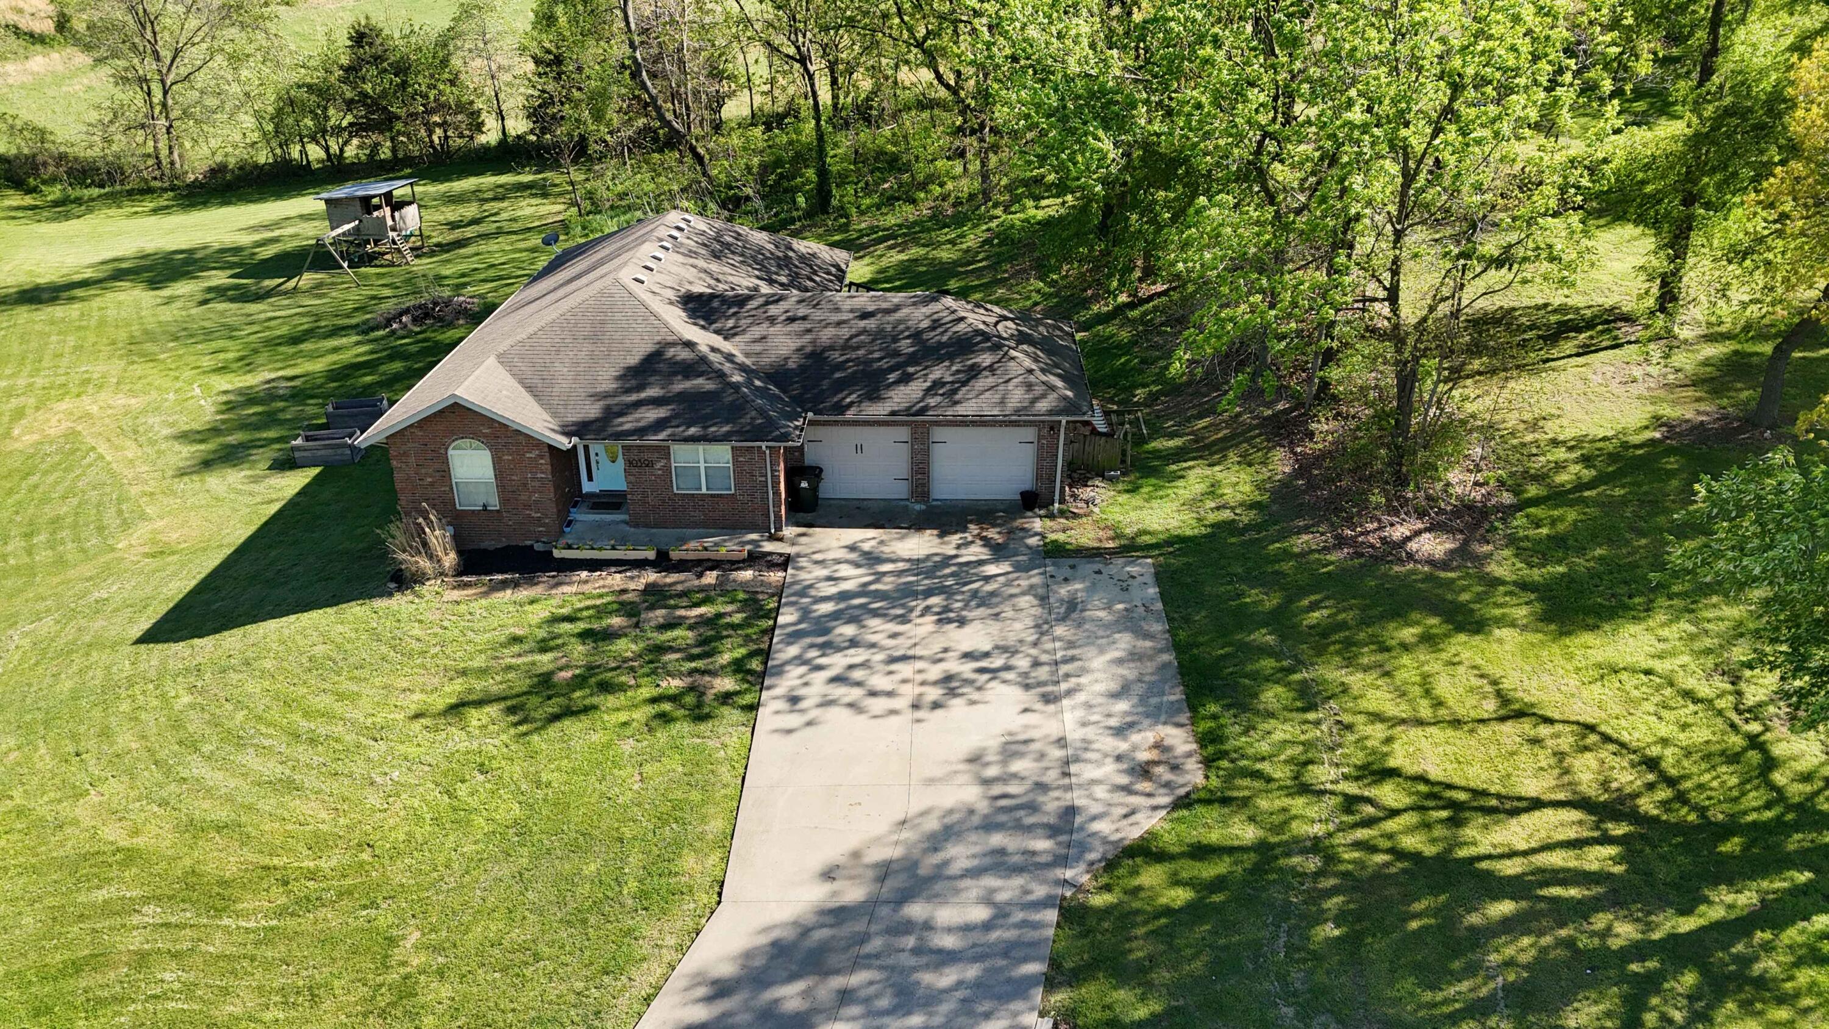
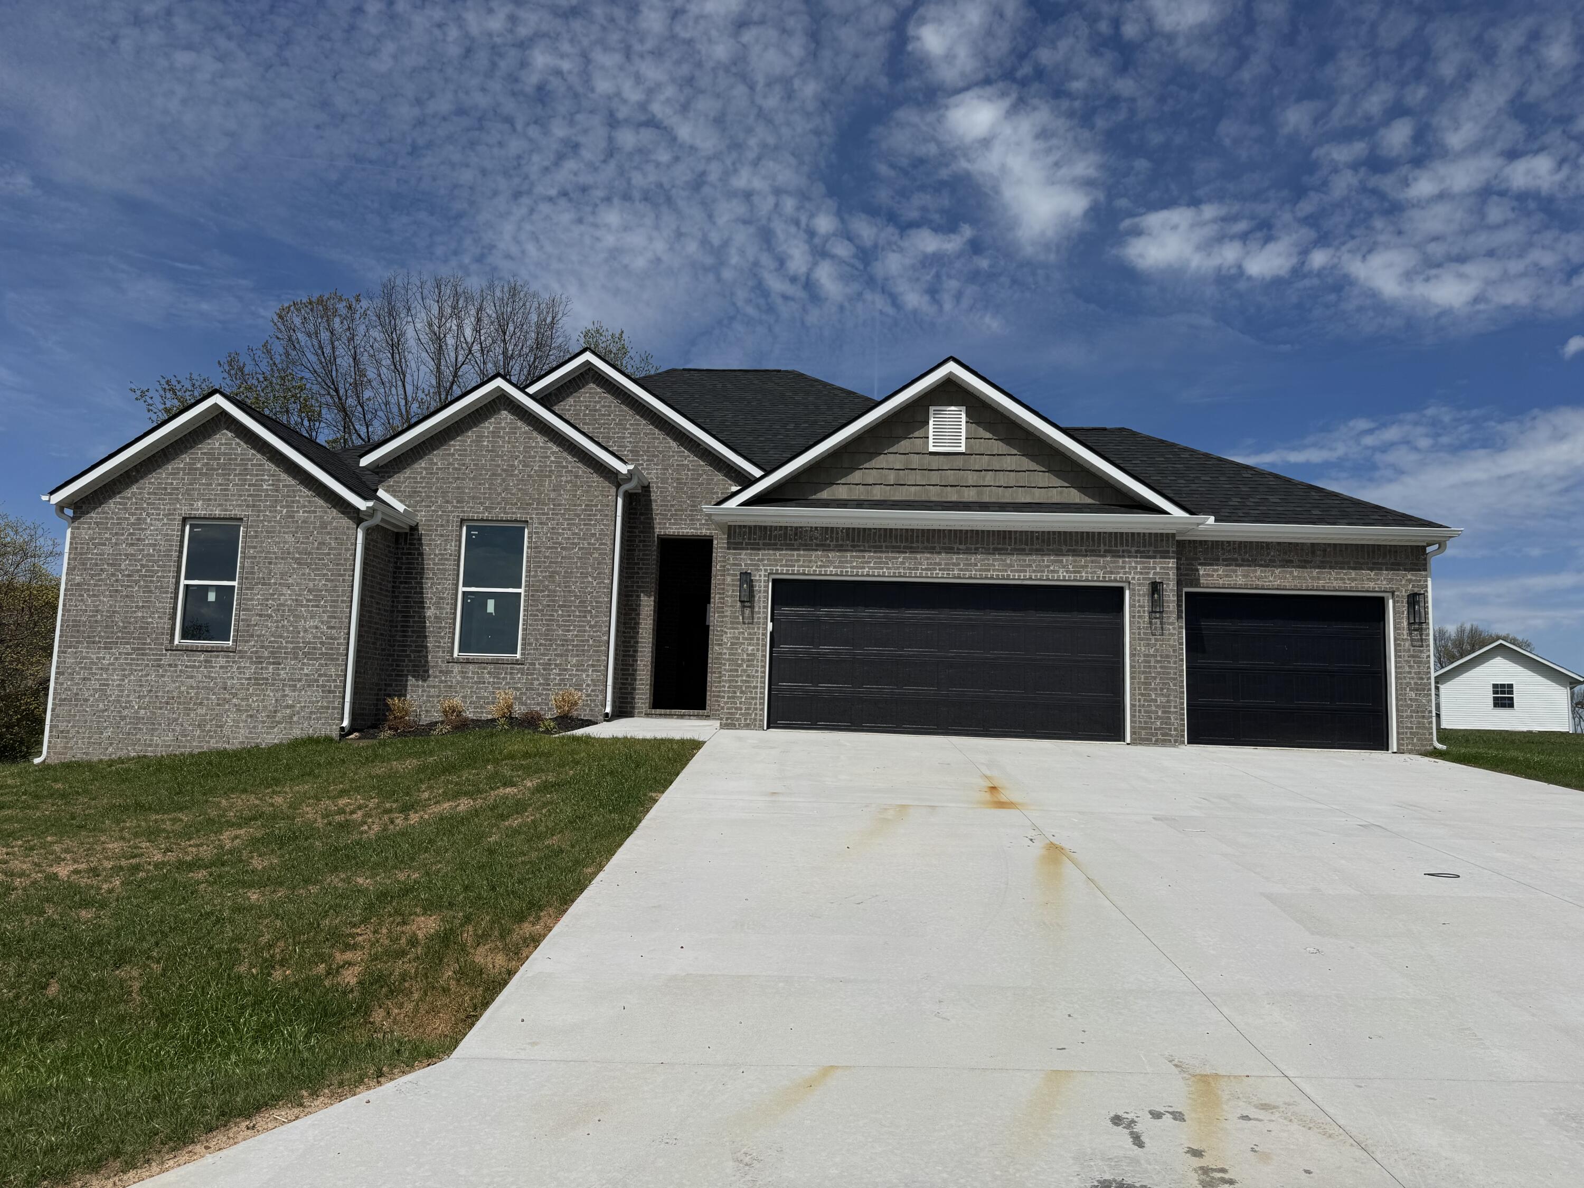
$449,950 | 3 beds | 2 full baths | N/A half baths | 2,008 sqft
Cassville, MO 65625
- 3Beds
- 2Full Baths
- N/AHalf Baths
- 2,008SqFt
- 2024Year Built
- 8.00Acres
- MLS# 60328539
- Residential
- Single Family Residence
- Active
- Approx Time on Market14 days
- AreaBarry
- CountyBarry
- Subdivision N/a
Overview
Welcome to a truly unique property offering the perfect blend of modern comfort, space, and opportunity. The newly renovated main home provides a beautiful, move-in-ready foundation, while the primary suite awaits your vision to create a private owner`s retreat tailored to your style.Set on beautiful acreage, this property offers incredible flexibility with two homes, multiple shops and outbuildings, and plenty of room to live, work, and grow. The second berm home provides an exciting opportunity for a guest house, rental income, multigenerational living, or a future renovation project.Whether you`re looking for a homestead, family compound, or investment opportunity, this home offers a rare combination of comfort, functionality, and opportunity. Conveniently located near Branson, Springfield, Northwest Arkansas, and Table Rock Lake, you can enjoy peaceful country living while staying close to the amenities you need.
Association Fees / Info
Association Type: None
Hoa: No
Room Dimensions
Bathroom: 17.1 x 8.9
Bathroom Full: 6.6 x 5.1
Bedroom 2: 11 x 23.1
Bedroom 3: 9.7 x 12.9
Kitchen/Dining: 25.11 x 23.11
Master Bathroom: 14.11 x 15.11
Office: 12.1 x 12.8
Other: 14 x 6
Utility Room: 6 x 15.1
Room Area
Bathroom: 152.19 SqFt
Bathroom Full: 33.66 SqFt
Bedroom 2: 254.1 SqFt
Bedroom 3: 125.13 SqFt
Kitchen/Dining: 580.29 SqFt
Master Bathroom: 213.2 SqFt
Office: 154.88 SqFt
Other: 84 SqFt
Utility Room: 90.6 SqFt
Room Description
Bathroom: Finished
Bathroom Full: Ensuite Bath for 3rd Bedroom
Bedroom 2: Finished
Bedroom 3: Ensuite Bath
Kitchen/Dining: Kitchen/dining/living combo
Master Bathroom: Unfinished
Other: Vault
**Building Info
Basement: Partially Finished, Full
Basement: Yes
Below Grade Finished Area: 1004
Construction: No
Building Area Total: 2008
Architecture: Other
Roof: Metal
Construction Materials: Vinyl Siding
Foundation: Block
Levels: Two
Stories: 2
Exterior Features
Fencing: None
Building Class: Appraiser
Shop Building Features: Yes
Fees / Restrictions
Financial
Som Price Per Square Foot: $224.08
Garage / Parking
Garage Spaces: 2
Garage: Yes
Garage: 0.00
Garage Attached: 2.00
Green / Env Info
Handicap
Interior Features
Flooring: Tile, Luxury Vinyl
Interior Amenities: High Speed Internet, Granite Counters, Walk-In Closet(s), W/D Hookup, Walk-in Shower
Appliances: Dishwasher, Free-Standing Electric Oven, Refrigerator, Microwave
Lot Info
Lot: Pond(s), Horses Allowed, Secluded, Wooded
Acres: 8.00
Marina Info
Docks Dock Slip: No
Misc
Above Grade Finished Area: 1004
Historical District: No
Insidecitylimits: No
Other
Som Propane Tank: No
Som Related To Owner: No
Foreclosure: No
Property Info
Township: 24
Year Built: 2024
County: Barry
Rental Info
Vacation Rental: No
Room Info
Sqft Info
Sqft: 2008
Tax Info
Tax Legal Description: Pt. Nene : Sec:19 Twn:24 Rng:26
Tax Year: 2026
Tax Amount Annual: 2251
Tax Provided By: Assessor Records
Unit Info
Utilities / Hvac
Sewer: Septic Tank
Cooling Oth: Electric
Cooling: Mini-Splits
Water Source: Private
Heating Source: Electric
Heating: Mini-Splits
Waterfront / Water
Waterfront View: None
Lake River: None
Directions
From Sunrise Cafe in Cassville, MO, take West 4th Street to Main Street, follow State Hwy 248 East to State Hwy C, follow State Hwy C to Private Road 2097 to 9906 Farm Road 1162 to signs!Listings courtesy of Coldwell Banker Harris Mchaney & Faucette
 MLS# 60325841