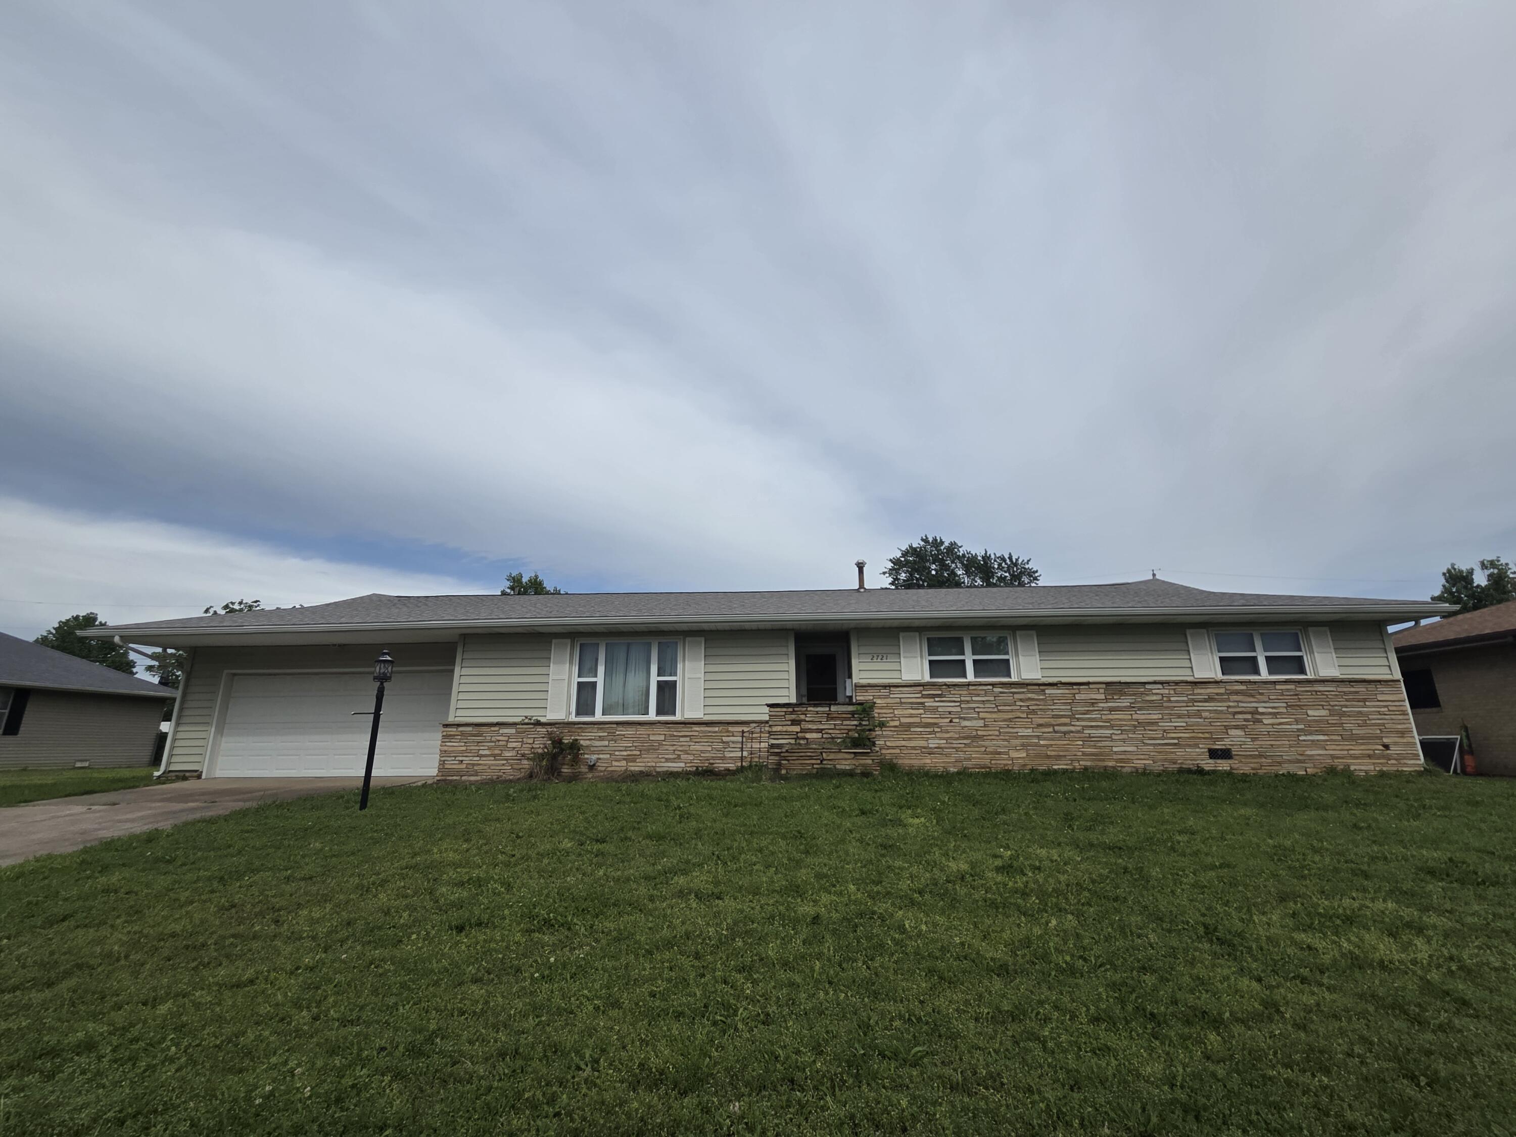
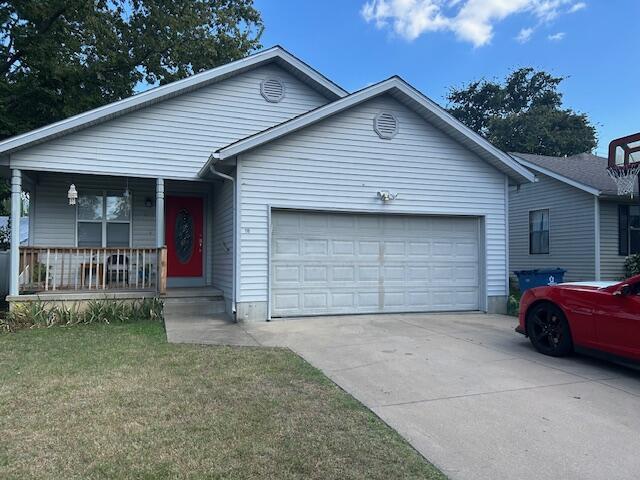
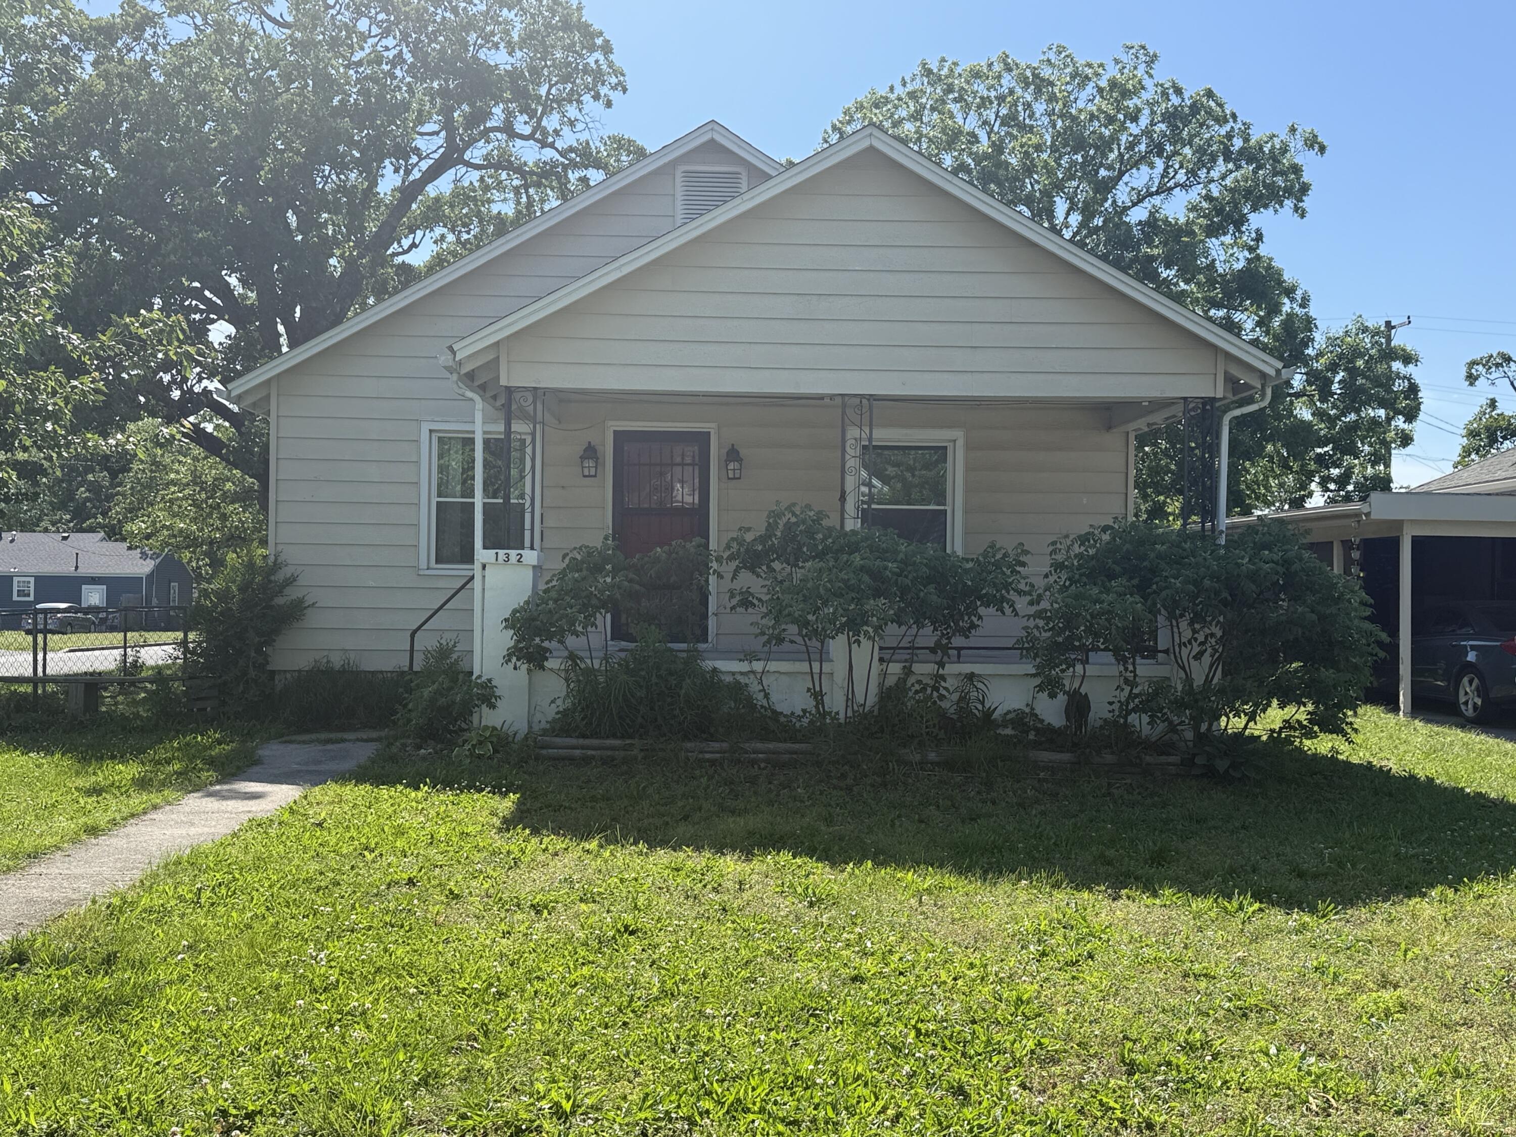
$155,000 | 3 beds | 2 full baths | N/A half baths | 1,360 sqft
Joplin, MO 64801
- 3Beds
- 2Full Baths
- N/AHalf Baths
- 1,360SqFt
- 1965Year Built
- 0.17Acres
- MLS# 60328547
- Residential
- Single Family Residence
- Active
- Approx Time on MarketN/A
- AreaJasper
- CountyJasper
- Subdivision N/a
Overview
Freshly remodeled and move-in ready! This beautiful North Joplin home features 3 bedrooms, 2 bathrooms, and 1,360 sq ft of updated living space. Enjoy the desirable split bedroom floor plan, spacious living areas, a large pantry, and modern finishes throughout. Step outside to a nice backyard that`s perfect for relaxing, entertaining, or outdoor activities. Every detail has been refreshed, making this home full of charm and ready for its new owners.
Association Fees / Info
Association Type: None
Hoa: No
Room Dimensions
Bedroom 1: 14.6 x 11.7
Bedroom 2: 13.7 x 12.6
Bedroom 3: 10.6 x 9.1
Kitchen: 11.3 x 10.1
Laundry: 13.3 x 9.1
Living Room: 17.7 x 13
Other: 7.1 x 4.3
Room Area
Bedroom 1: 170.82 SqFt
Bedroom 2: 172.62 SqFt
Bedroom 3: 96.46 SqFt
Kitchen: 114.13 SqFt
Laundry: 121.03 SqFt
Living Room: 230.1 SqFt
Other: 30.53 SqFt
Room Description
Other: Pantry
**Building Info
Construction: No
Building Area Total: 1360
Architecture: Traditional
Roof: Composition
Construction Materials: Frame
Foundation: Block
Levels: One
Stories: 1
Exterior Features
Exteriorextras: Other
Fencing: Other
Shop Building Features: No
Fees / Restrictions
Financial
Som Price Per Square Foot: $113.97
Garage / Parking
Garage Spaces: 1
Garage: Yes
Garage: 0.00
Garage Attached: 0.00
Green / Env Info
Handicap
Interior Features
Flooring: Vinyl
Interior Amenities: W/D Hookup, Laminate Counters
Appliances: Gas Cooktop, Refrigerator, Dishwasher
Lot Info
Acres: 0.17
Lot Size: 30X150
Marina Info
Docks Dock Slip: No
Misc
Above Grade Finished Area: 1360
Insidecitylimits: Yes
Other
Som Propane Tank: No
Som Related To Owner: No
Split Bedroom: Yes
Foreclosure: No
Property Info
Year Built: 1965
Security Features: Smoke Detector(s)
County: Jasper
Rental Info
Vacation Rental: No
Room Info
Sqft Info
Sqft: 1360
Tax Info
Tax Legal Description: Byers Murphys & Connors Lot 10
Tax Year: 2024
Tax Amount Annual: 480.31
Tax Provided By: Assessor Records
Unit Info
Utilities / Hvac
Sewer: Public Sewer
Cooling Oth: Electric
Cooling: Central Air
Water Source: City
Heating Source: Electric, Natural Gas
Heating: Forced Air, Central
Waterfront / Water
Waterfront View: None
Lake River: None
Directions
From 7th and Maiden Lane, south to 9th street, east on 9th to the home on the north (left) side of the street.Listings courtesy of Keller Williams Realty Elevate

 MLS# 60327867