$474,900 | 3 beds | 2 full baths | 2 half baths | 2,488 sqft
Springfield, MO 65807
- 3Beds
- 2Full Baths
- 2Half Baths
- 2,488SqFt
- 1991Year Built
- 0.28Acres
- MLS# 60328561
- Residential
- Single Family Residence
- Active
- Approx Time on MarketN/A
- AreaGreene
- CountyGreene
- Subdivision Marlborough Manor
Overview
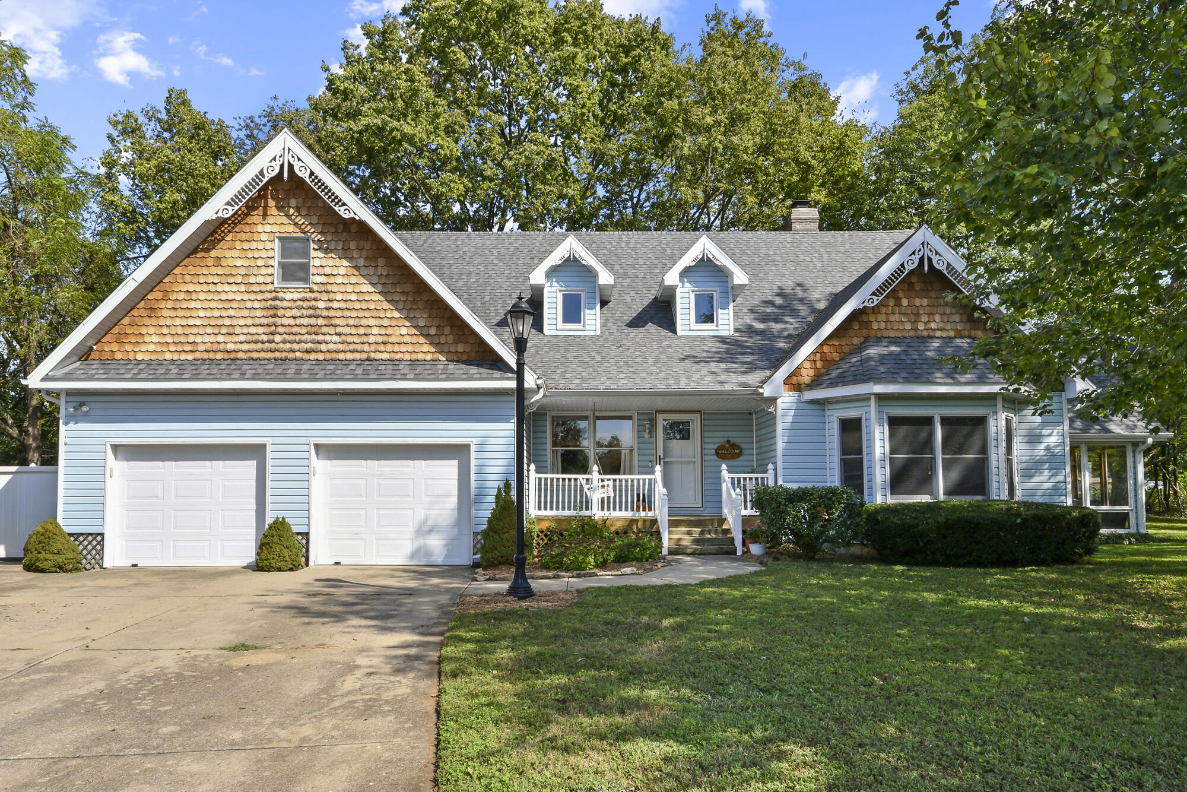
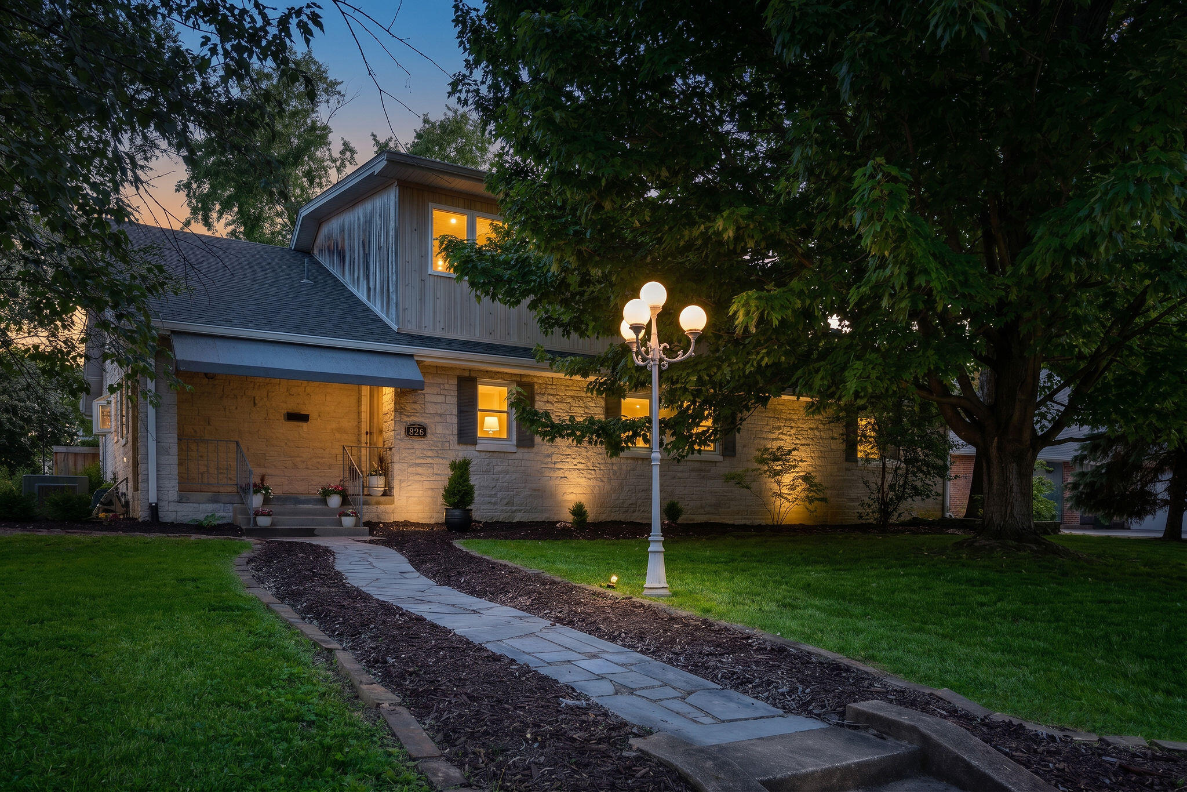
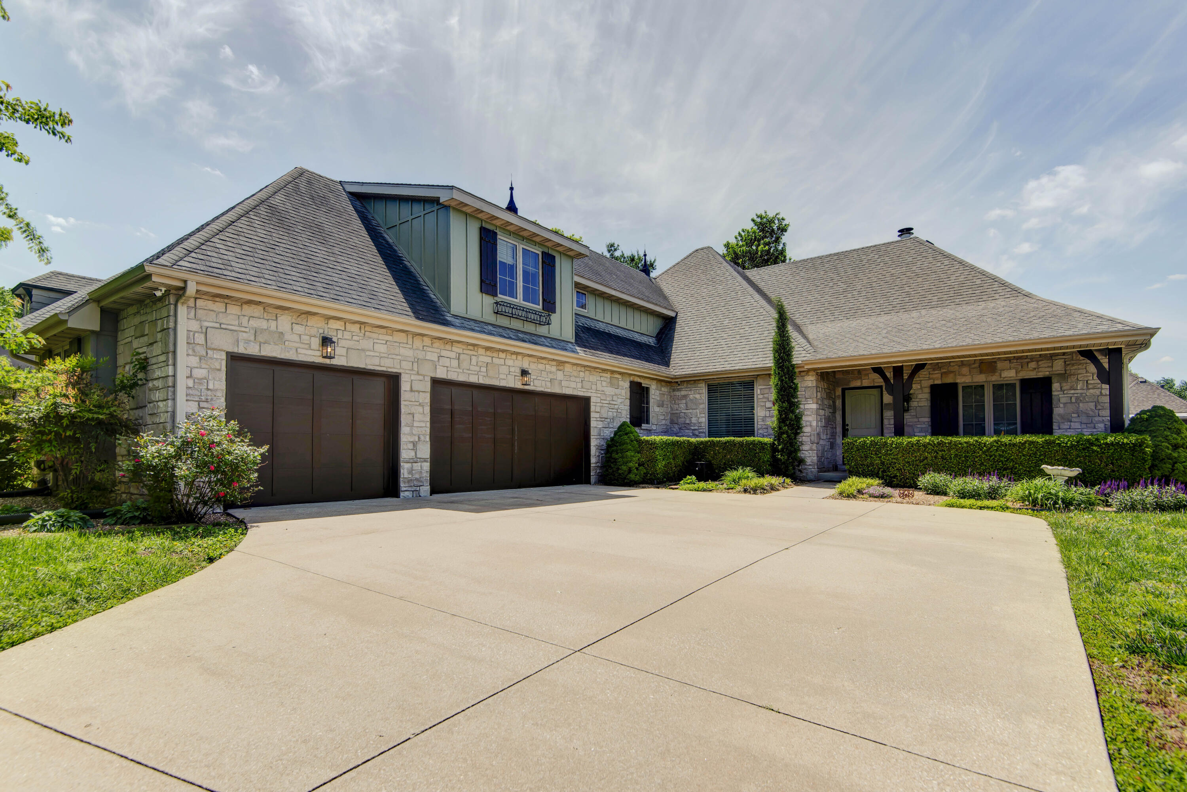
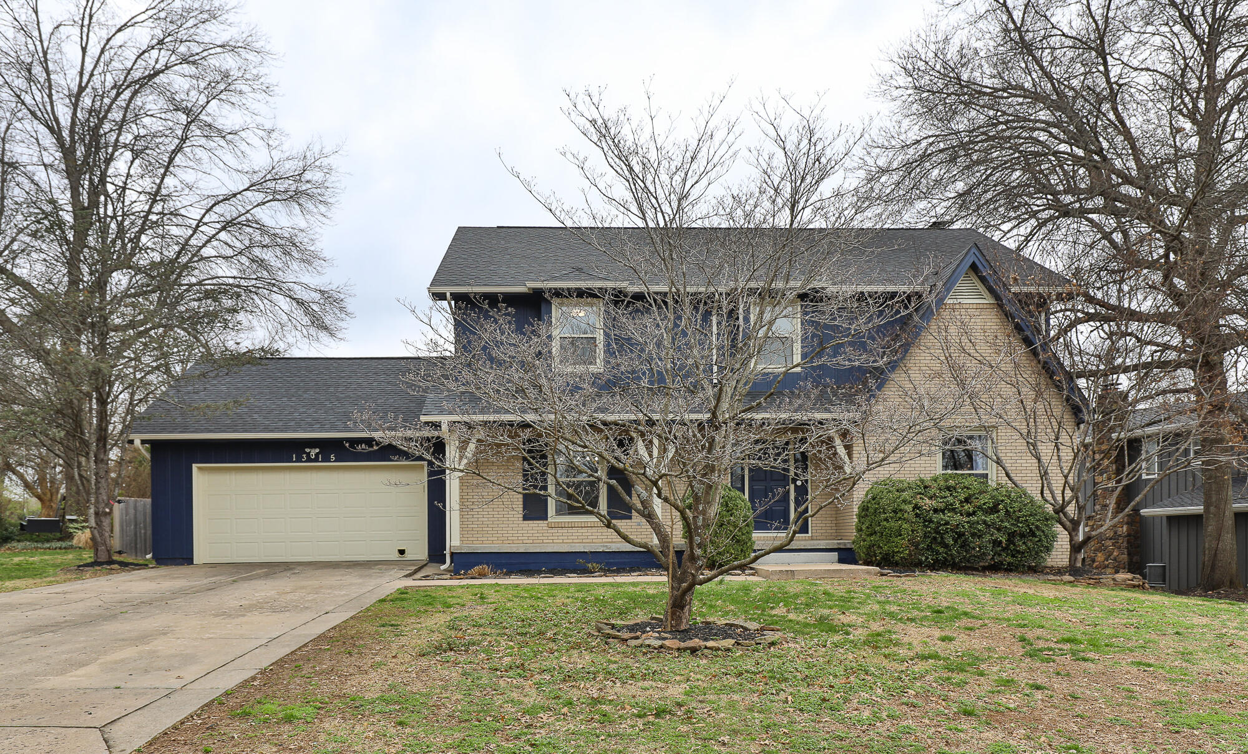
Beautifully remodeled and move-in ready, this exceptional home located in Marlborough Manor subdivision offers 3 bedrooms, 2 full bathrooms, 2 half bathrooms, a 3-car garage, and 2,488 square feet of thoughtfully designed living space. Step inside to a welcoming foyer, flanked by a private office featuring custom built-in cabinetry and a formal dining room highlighted by bay windows and an elegant tray ceiling. The spacious sunken living room showcases beautiful architectural details and a cozy gas fireplace, creating the perfect gathering space.The updated kitchen is both stylish and functional, featuring stainless steel appliances, quartz countertops, a beautiful tile backsplash, and a pantry closet. Just off the kitchen, the bright breakfast nook offers raised ceilings and an abundance of windows that fill the space with natural light. Adjacent to the kitchen are a convenient laundry/mudroom and one of two half bathrooms, while the second powder room is also located on the main level for guests. The main-floor primary suite provides a peaceful retreat with bay windows, a spacious walk-in closet, and a well-appointed en suite featuring a jetted tub, dual vanity, and a private water closet with a walk-in shower. Upstairs, you`ll find two additional bedrooms connected by a full bathroom with dual sinks and a shower/tub combination, along with a convenient storage closet in the hallway.Enjoy outdoor living in the large, fully fenced backyard complete with a covered patio and storage shed; perfect for entertaining, relaxing, or simply enjoying the outdoors. Combining timeless character with tasteful modern updates, this beautifully remodeled home is truly move-in ready. Don`t miss your opportunity to make it yours!
Association Fees / Info
Association Type: None
Hoa: No
**Building Info
Attic: Access Only:No Stairs
Construction: No
Building Area Total: 2488
Architecture: Traditional
Roof: Composition
Construction Materials: Brick, Stucco
Foundation: Crawl Space
Fireplace Type: Living Room, Gas
Levels: Two
Stories: 2
Exterior Features
Fencing: Privacy, Chain Link, Wood
Building Class: Appraisal
Patio and Porch: Patio
Window Features: Double Pane Windows
Shop Building Features: No
Fees / Restrictions
Financial
Som Price Per Square Foot: $190.88
Garage / Parking
Garagetype: Driveway, Garage Faces Front, Garage Door Opener
Garage Spaces: 3
Garage: Yes
Garage: 3.00
Garage Attached: 0.00
Green / Env Info
Handicap
Interior Features
Fireplaces: Yes
Laundry Features: Main Floor
Flooring: Tile, Luxury Vinyl
Interior Amenities: Jetted Tub, Quartz Counters, Crown Molding, Walk-In Closet(s), W/D Hookup, Walk-in Shower
Appliances: Dishwasher, Gas Water Heater, Free-Standing Electric Oven, Microwave, Disposal
Lot Info
Lot: Curbs, Cul-De-Sac
Acres: 0.28
Marina Info
Docks Dock Slip: No
Misc
Above Grade Finished Area: 2488
Insidecitylimits: Yes
Other
Som Propane Tank: No
Som Related To Owner: No
Foreclosure: No
Property Info
Year Built: 1991
Security Features: Smoke Detector(s)
County: Greene
Rental Info
Vacation Rental: No
Room Info
Room Type: Master Bedroom, Pantry, Living Areas (2), Office, Family Room
Sqft Info
Sqft: 2488
Tax Info
Tax Legal Description: MARLBOROUGH MANOR 5TH ADD LOT 72
Tax Year: 2025
Tax Amount Annual: 2599.41
Unit Info
Utilities / Hvac
Sewer: Public Sewer
Cooling Oth: Electric
Cooling: Attic Fan, Ceiling Fan(s), Zoned, Central Air
Water Source: City
Heating Source: Natural Gas
Heating: Forced Air, Fireplace(s), Zoned
Waterfront / Water
Waterfront View: None
Lake River: None
Directions
From West Bypass, head east on Farm Rd 156. At the large left curve, turn right onto Beechwood, then take the first left onto Laurel Avenue. Laurel Circle will be on the right.Listings courtesy of Assist 2 Sell

 MLS# 60326469