$538,500 | 3 beds | 2 full baths | N/A half baths | 1,737 sqft
Branson West, MO 65737
- 3Beds
- 2Full Baths
- N/AHalf Baths
- 1,737SqFt
- 2026Year Built
- 0.50Acres
- MLS# 60328580
- Residential
- Single Family Residence
- Active
- Approx Time on Market11 days
- AreaStone
- CountyStone
- Subdivision Stonebridge Village
Overview
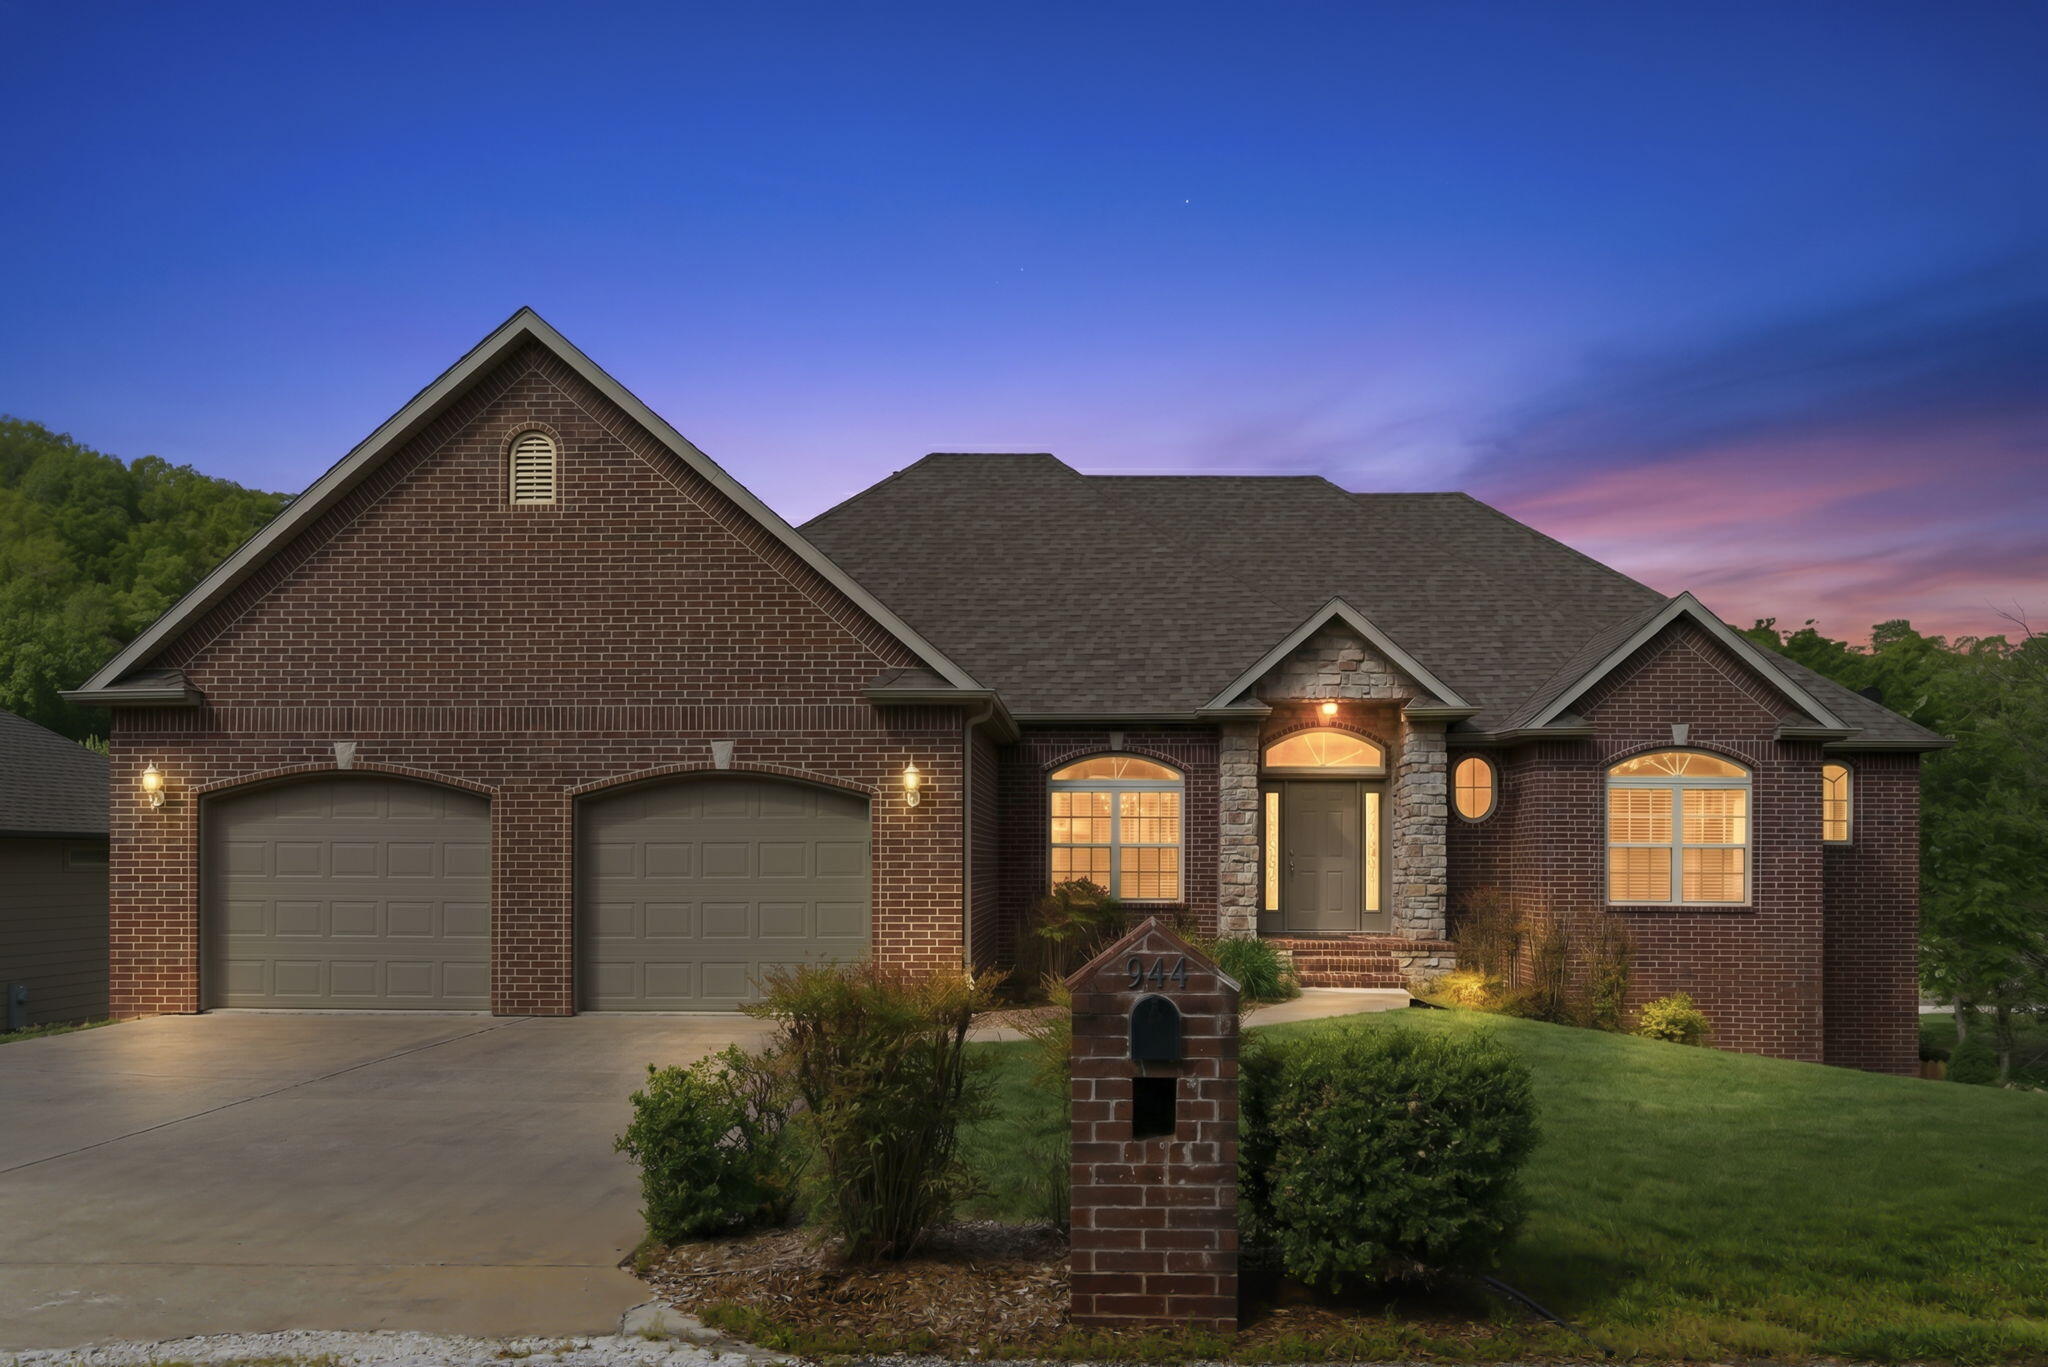
New Construction underway. Just what you are looking for: Single Level 3 bedroom, 2 bath, 3 car Garage, amazing views of the Ozark Hills and Membership to the top-rated championship LedgeStone Golf and Country Club, where it`s more than a Neighborhood, It`s a Lifestyle. People from around the country relocate to StoneBridge Village for it`s natural beauty and great location! With the amenities and social activities, it`s a place to make friends and call Home. Limited photos currently until drywall is installed. Quality craftsmanship thru-out with a detailed spec. sheet. Currently, you would be able to make selections and customize, to your style of finishings. The lot has a level driveway and front yard an will have a back yard(. Taxes To Be Determined) For StoneBridge Village Information, go to www.sbvpoa.org
Association Fees / Info
Association Type: HOA
Association Includes: Play Area, Pool, Basketball Court, Walking Trails, Exercise Room, Clubhouse, Tennis Court(s), Snow Removal, Security, Golf, Gated Entry, Common Area Maintenance
Hoa Fees: 181.75
Hoa Fees Frequency: Monthly
Hoa: Yes
Room Dimensions
Bedroom 2: 14.4 x 11.3
Bedroom 3: 11 x 11.5
Great Room: 17.7 x 19.6
Kitchen/Dining: 13 x 226
Master Bedroom: 15.5 x 13
Room Area
Bedroom 2: 162.72 SqFt
Bedroom 3: 126.5 SqFt
Great Room: 346.92 SqFt
Kitchen/Dining: 2938 SqFt
Master Bedroom: 201.5 SqFt
Room Description
Office: 8
**Building Info
Construction: Yes
Building Area Total: 1737
Roof: Composition
Foundation: Crawl Space
Fireplace Type: Great Room
Levels: One
Stories: 1
Exterior Features
Entry: Walk In
Patio and Porch: Covered
Window Features: Double Pane Windows
Shop Building Features: No
Fees / Restrictions
Easement and Restrictions: Subdivision
Financial
Som Price Per Square Foot: $310.02
Garage / Parking
Garagetype: Driveway
Garage Spaces: 3
Garage: Yes
Garage: 3.00
Garage Attached: 0.00
Green / Env Info
Handicap
Interior Features
Fireplaces: Yes
Laundry Features: Main Floor
Flooring: Engineered Hardwood
Interior Amenities: W/D Hookup, Internet - Cable, Granite Counters, High Ceilings, Walk-In Closet(s)
Appliances: Dishwasher, Free-Standing Electric Oven, Microwave, Electric Water Heater, Disposal
Lot Info
Acres: 0.50
Lot Size: 101 x 211 x 101 x 211 approx
Marina Info
Docks Dock Slip: No
Misc
Above Grade Finished Area: 1737
Insidecitylimits: No
Other
Som Propane Tank: No
Som Related To Owner: No
Foreclosure: No
Property Info
Township: 23
Year Built: 2026
View: Panoramic
County: Stone
Rental Info
Vacation Rental: No
Room Info
Room Type: Office, Bonus Room
Sqft Info
Sqft: 1737
Tax Info
Tax Legal Description: FOREST LAKE 1ST ADD @ STONEBRIDGE LOT 548, StoneBridge Village, Stone Co MO
Tax Year: 2026
Tax Provided By: Assessor Records
Unit Info
Utilities / Hvac
Sewer: Public Sewer
Cooling Oth: Electric
Cooling: Central Air, Heat Pump
Water Source: City
Heating Source: Electric
Heating: Heat Pump, Central
Waterfront / Water
Waterfront View: None
Lake River: None
Directions
Hwy 76 to Main StoneBridge Village entrance on StoneBridge Parkway to left on SilverOaks to Left on Silverado Dr. follow till turns into Forest Lake to Left Marcasite Way, to new constructionListings courtesy of Weichert, Realtors-the Griffin Company

 MLS# 60325741