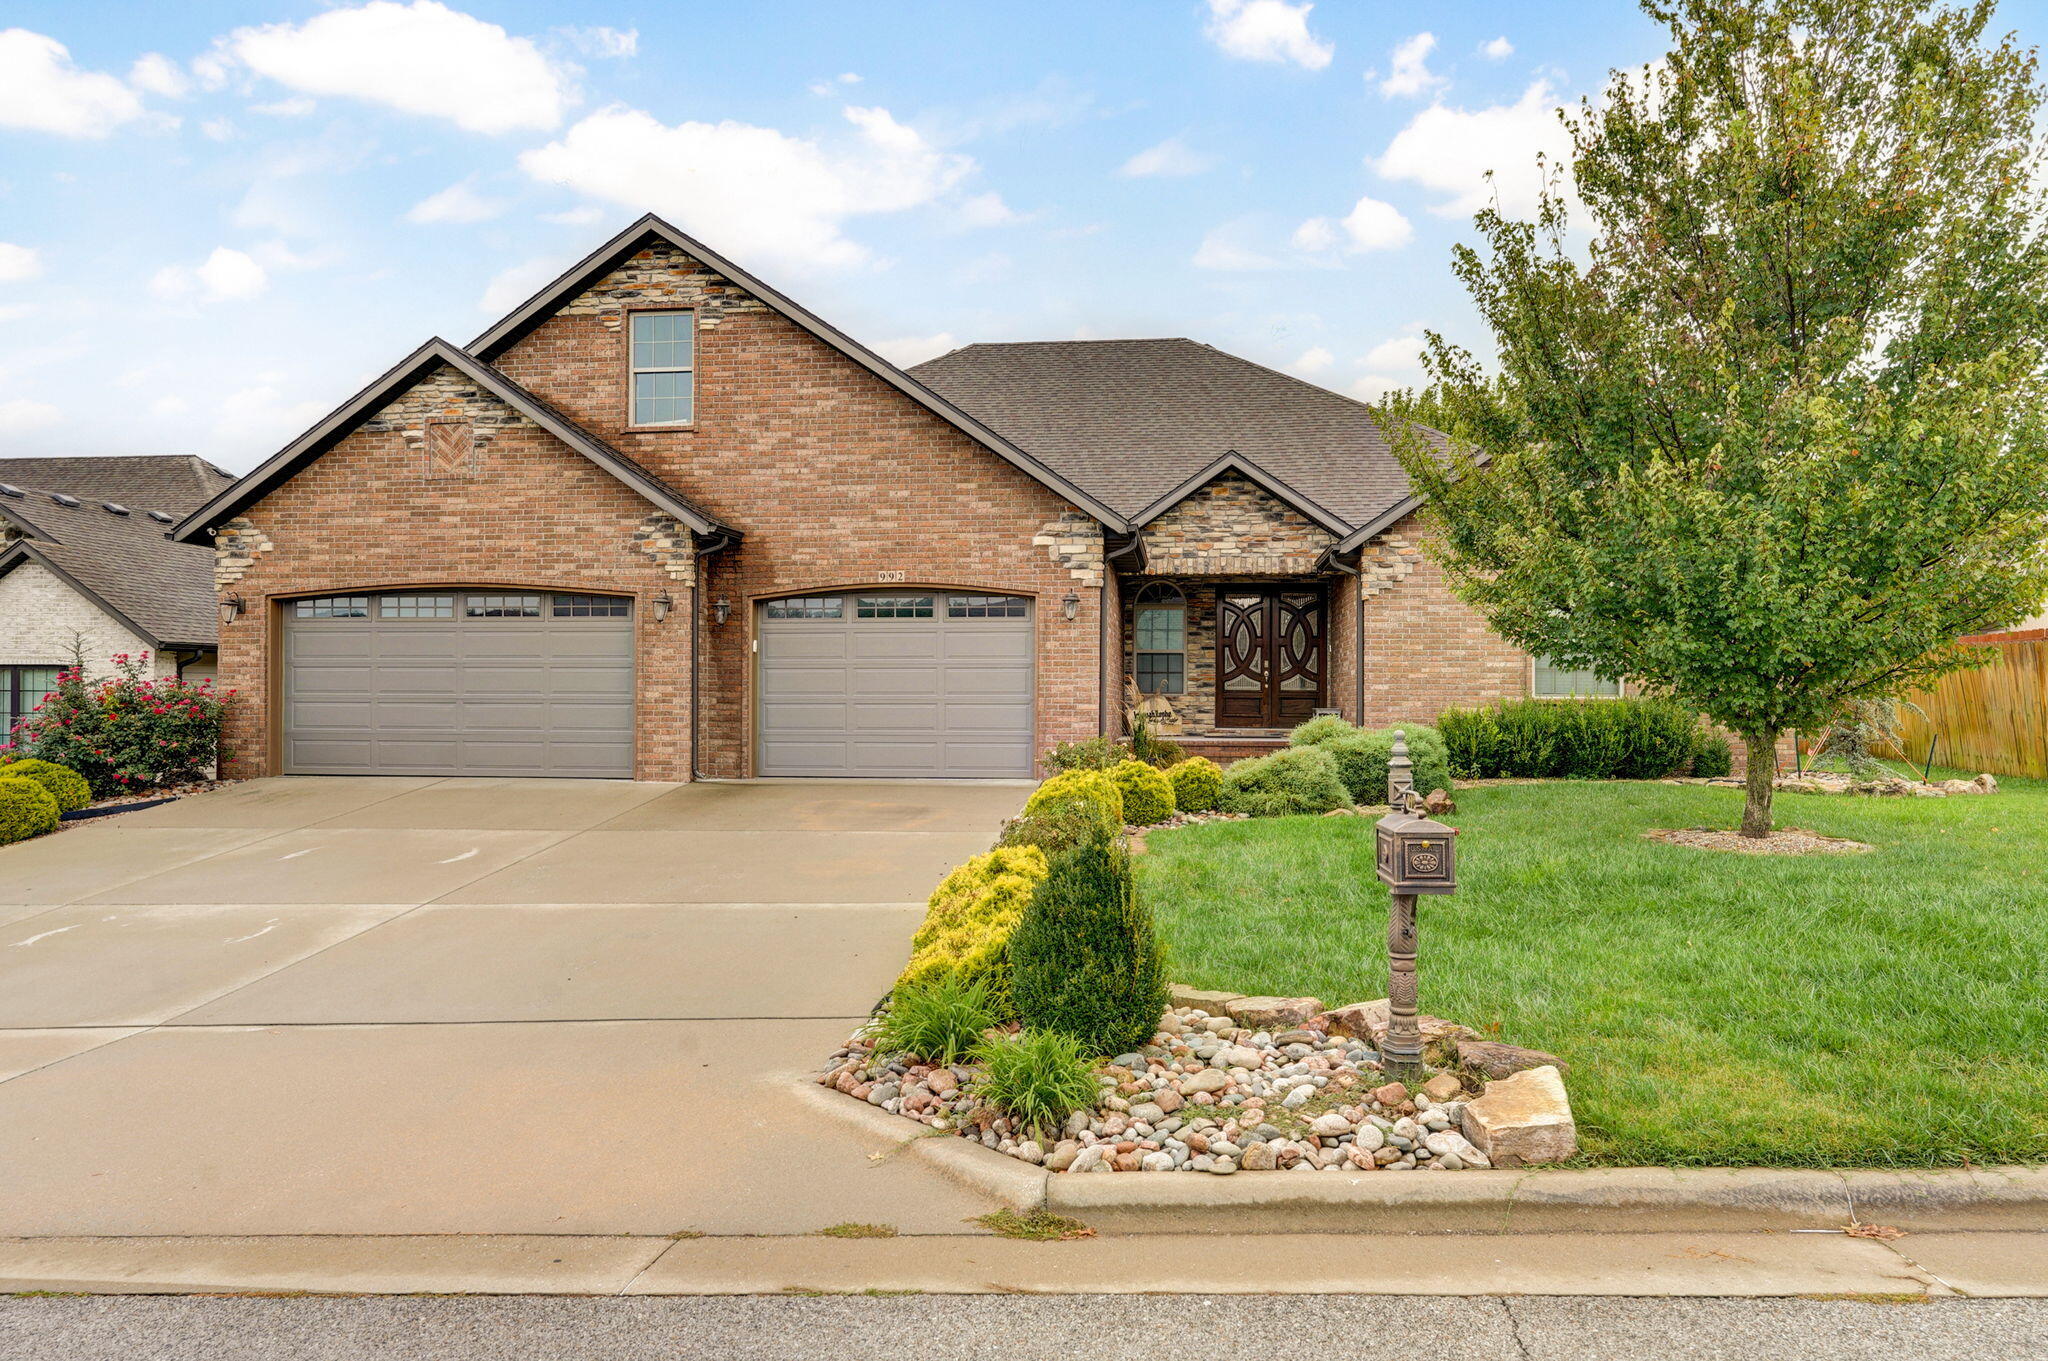
$499,000 | 4 beds | 3 full baths | N/A half baths | 2,922 sqft
Springfield, MO 65810
- 4Beds
- 3Full Baths
- N/AHalf Baths
- 2,922SqFt
- 2005Year Built
- 0.39Acres
- MLS# 60328582
- Residential
- Single Family Residence
- Active
- Approx Time on MarketN/A
- AreaGreene
- CountyGreene
- Subdivision Stone Meadow
Overview
Beautifully maintained 4-bedroom, 3 bath, 2900+ sq ft, all brick home conveniently located in southwest Springfield within Stone Meadow, a gated community. Stone Meadow is known for outstanding amenities including swimming pool, pavilion, walking trail, tennis, pickleball and basketball courts along with kid`s baseball field. Nicely landscaped, fenced backyard and with the drainage easement along the west property line you get the feel of additional privacy. The main level features a split floor plan. On one side is the primary bedroom with huge walk-in closet and beautiful tile shower, then the living, dining, kitchen, laundry and breakfast areas between the other two bedrooms on the opposite side. Upstairs over the garage is the 4th bedroom with bath. The fully covered patio out back is ideal for relaxing. This one is move-in ready and in a sought-after neighborhood so don`t wait, make plans to see it soon.
Association Fees / Info
Association Type: HOA
Association Includes: Play Area, Pool, Basketball Court, Walking Trails, Tennis Court(s), Snow Removal, Gated Entry, Common Area Maintenance
Hoa Fees: 1200
Hoa Fees Frequency: Annually
Hoa: Yes
Room Dimensions
Bathroom Full: 9 x 7
Bathroom Three Quarter: 8 x 7
Bedroom 2: 13 x 14
Bedroom 3: 13 x 14
Bedroom 4: 28 x 18
Breakfast Room: 15 x 14
Dining Room: 14 x 13
Entry Hall: 7 x 5
Garage: 32 x 31
Kitchen: 13 x 15
Laundry: 8 x 8
Living Room: 23 x 24
Master Bathroom: 13 x 12
Master Bedroom: 16 x 17
Other: 16 x 9
Room Area
Bathroom Full: 63 SqFt
Bathroom Three Quarter: 56 SqFt
Bedroom 2: 182 SqFt
Bedroom 3: 182 SqFt
Bedroom 4: 504 SqFt
Breakfast Room: 210 SqFt
Dining Room: 182 SqFt
Entry Hall: 35 SqFt
Garage: 992 SqFt
Kitchen: 195 SqFt
Laundry: 64 SqFt
Living Room: 552 SqFt
Master Bathroom: 156 SqFt
Master Bedroom: 272 SqFt
Other: 144 SqFt
Room Description
Other: Walk-in Closet
**Building Info
Attic: Partially Floored
Construction: No
Building Area Total: 2922
Architecture: Traditional
Roof: Composition
Construction Materials: Cultured Stone, Brick Full
Foundation: Crawl Space
Fireplace Type: Living Room, Gas
Levels: One and One Half
Stories: 1
Exterior Features
Entry: Walk In
Exteriorextras: Rain Gutters
Fencing: Wood
Building Class: Prior Appraisal
Patio and Porch: Covered, Front Porch
Window Features: Blinds, Double Pane Windows
Shop Building Features: No
Fees / Restrictions
Easement and Restrictions: Subdivision
Financial
Som Price Per Square Foot: $170.77
Garage / Parking
Garagetype: Driveway, Gated, Garage Faces Front
Garage Spaces: 3
Garage: Yes
Garage: 3.00
Garage Attached: 0.00
Green / Env Info
Handicap
Interior Features
Fireplaces: Yes
Laundry Features: Main Floor
Flooring: Carpet, Tile, Hardwood
Interior Amenities: W/D Hookup, Granite Counters, Tray Ceiling(s), Walk-In Closet(s), Walk-in Shower, Central Vacuum
Appliances: Electric Cooktop, Warming Drawer, Gas Water Heater, Built-In Electric Oven, Microwave, Disposal, Dishwasher
Lot Info
Lot: Sprinklers In Front, Sprinklers In Rear, Landscaping, Curbs
Acres: 0.39
Lot Size: 132' street x 144' x 76' rear x 124'
Marina Info
Docks Dock Slip: No
Misc
Above Grade Finished Area: 2922
Insidecitylimits: Yes
Other
Som Propane Tank: No
Som Related To Owner: No
Fire District: Battlefield
Foreclosure: No
Property Info
Year Built: 2005
Road Surface: Asphalt, Concrete
Security Features: Security System, Smoke Detector(s)
Road Frontage Type: Private Road
County: Greene
Rental Info
Vacation Rental: No
Room Info
Room Type: Master Bedroom, Pantry
Sqft Info
Sqft: 2922
Tax Info
Tax Legal Description: Stone Meadow Phase IV, Lot 21, Greene County, MO
Tax Year: 2025
Tax Amount Annual: 4109.5
Tax Provided By: Assessor Records
Unit Info
Utilities / Hvac
Sewer: Public Sewer
Cooling Oth: Electric
Cooling: Central Air, Ceiling Fan(s)
Water Source: City
Heating Source: Natural Gas
Heating: Forced Air, Central, Heat Pump
Waterfront / Water
Waterfront View: None
Lake River: None
Directions
South on Campbell, right on Farm Rd 182/Plainview, then right on S Parkhill Ave, through Stone Meadow gate, then left on W Shadowlawn St to 4th home on the left. Stone Meadow gate is open 6 am to 6 pm.Listings courtesy of Reecenichols -kimberling City

 MLS# 60328459