$670,000 | 5 beds | 3 full baths | N/A half baths | 3,836 sqft
Springfield, MO 65810
- 5Beds
- 3Full Baths
- N/AHalf Baths
- 3,836SqFt
- 1999Year Built
- 0.26Acres
- MLS# 60328614
- Residential
- Single Family Residence
- Active
- Approx Time on MarketN/A
- AreaGreene
- CountyGreene
- Subdivision Stone Meadow
Overview
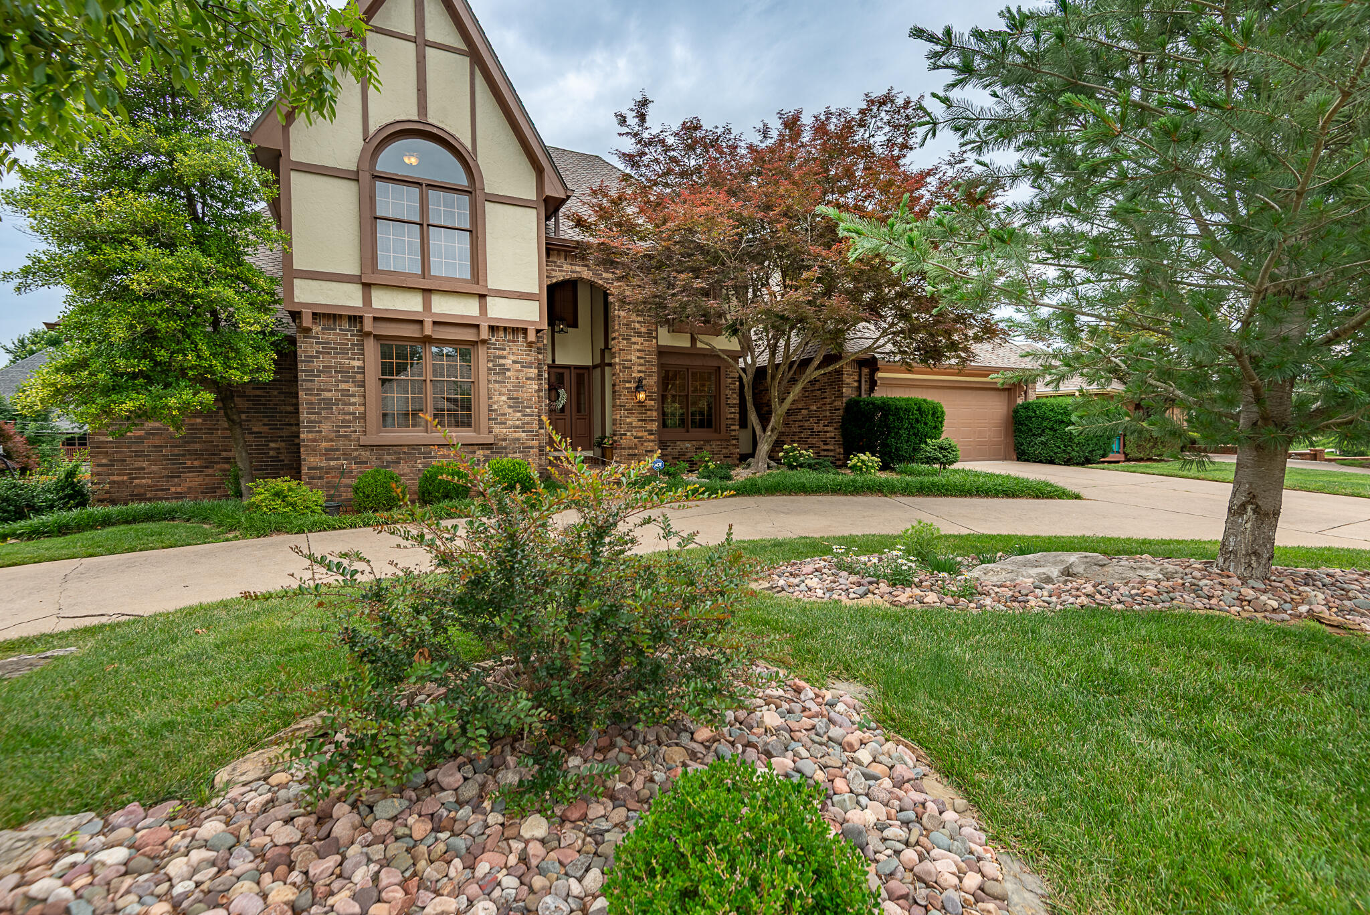
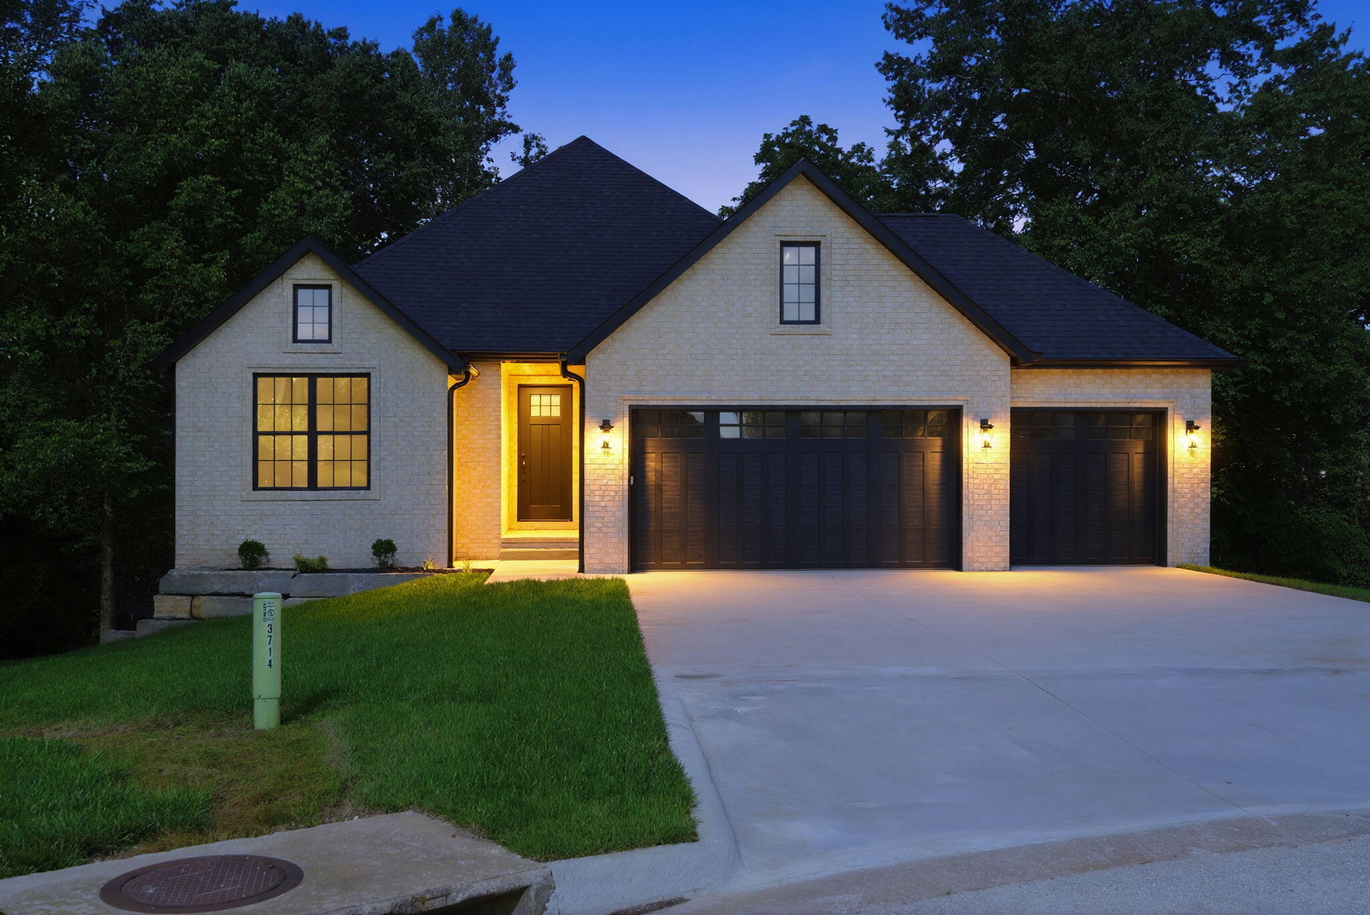
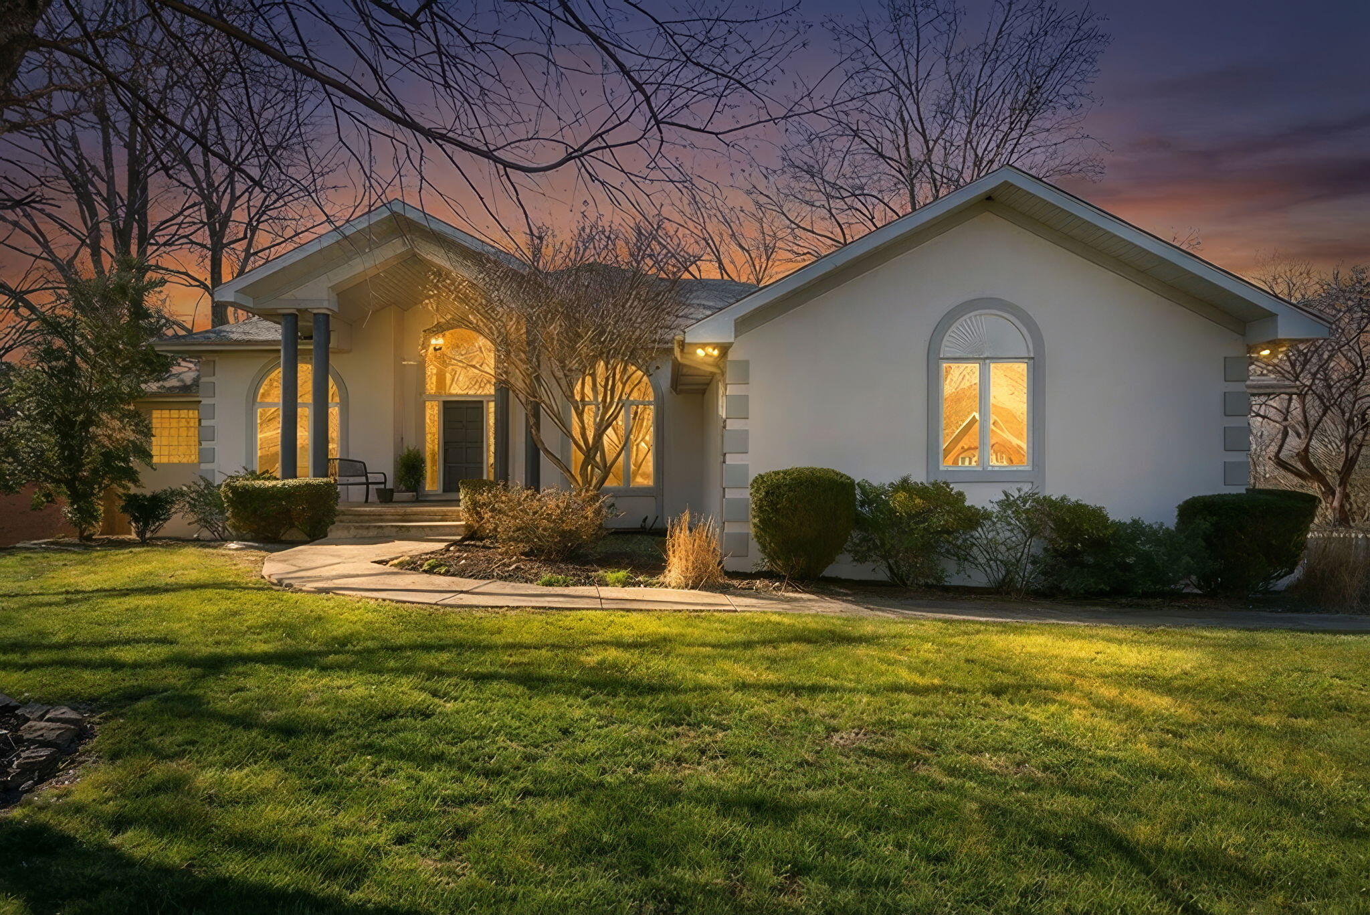
Welcome to this beautiful brick and stone home nestled on a quiet cul-de-sac in the gated Stone Meadows community. Offering 3,836 square feet of thoughtfully designed living space, this bright and inviting home features elegant details throughout. Recent updates include stunning wide-plank oak flooring throughout the main level, new carpet in all bedrooms installed approximately two years ago, and an expanded basement wet bar that has been transformed into a functional kitchenette--perfect for entertaining or extended living.The main kitchen features granite countertops, abundant cabinetry and beautiful marble backsplash. The spacious floor plan includes a private office, large family room, two fireplaces, an exercise room, a whole home vacuum system, zoned heating, and a fully finished walk-out basement. Don`t miss the spacious primary suite with heated air jacuzzi tub and elegant walk in shower! For pet owners, the sellers have installed an invisible pet fence that covers both the front and back yards, and the system will remain with the home.Stone Meadows residents enjoy exceptional neighborhood amenities, including a community pool, tennis and pickleball courts, walking trails, a playground, and a neighborhood clubhouse for social gatherings and meetings. This is a wonderful opportunity to enjoy comfort, style, and an outstanding community!
Association Fees / Info
Association Type: HOA
Association Includes: Play Area, Clubhouse, Walking Trails, Trash, Tennis Court(s), Pool, Gated Entry
Hoa Fees: 1000
Hoa Fees Frequency: Annually
Hoa: Yes
**Building Info
Basement: Concrete, Finished, Walk-Out Access, Full
Basement: Yes
Below Grade Finished Area: 1900
Construction: No
Building Area Total: 3836
Architecture: Traditional
Roof: Composition
Construction Materials: Brick, Stone
Fireplace Type: Family Room, Two or More, Gas, Living Room
Levels: One
Stories: 1
Exterior Features
Exteriorextras: Rain Gutters
Fencing: Wood, Invisible
Patio and Porch: Patio, Covered, Deck
Window Features: Shutters, Double Pane Windows
Shop Building Features: No
Fees / Restrictions
Financial
Som Price Per Square Foot: $174.66
Garage / Parking
Garagetype: Driveway, Garage Faces Front
Garage Spaces: 3
Garage: Yes
Garage: 3.00
Garage Attached: 0.00
Green / Env Info
Handicap
Interior Features
Fireplaces: Yes
Laundry Features: Main Floor, In Basement
Flooring: Carpet, Luxury Vinyl, Tile, Hardwood
Interior Amenities: W/D Hookup, Crown Molding, Intercom, Granite Counters, Vaulted Ceiling(s), Tray Ceiling(s), Walk-In Closet(s), Walk-in Shower, Jetted Tub, Central Vacuum, Wet Bar
Appliances: Dishwasher, Free-Standing Electric Oven, Microwave, Disposal
Lot Info
Lot: Sprinklers In Front, Cul-De-Sac, Sprinklers In Rear, Curbs
Acres: 0.26
Lot Size: 75x150
Marina Info
Docks Dock Slip: No
Misc
Above Grade Finished Area: 1936
Insidecitylimits: No
Other
Som Propane Tank: No
Som Related To Owner: No
Split Bedroom: Yes
Foreclosure: No
Property Info
Year Built: 1999
Road Surface: Asphalt
Security Features: Fire Alarm
County: Greene
Rental Info
Vacation Rental: No
Room Info
Room Type: Bedroom, John Deere, Living Areas (3+), Office, In-Law Suite, Formal Living Room, Family Room - Down, Master Bedroom
Sqft Info
Sqft: 3836
Tax Info
Tax Legal Description: Stone Meadow Phase II Lot 39
Tax Year: 2025
Tax Amount Annual: 4959.7
Tax Provided By: Assessor Records
Unit Info
Utilities / Hvac
Sewer: Public Sewer
Cooling Oth: Electric
Cooling: Attic Fan, Ceiling Fan(s), Zoned, Central Air
Utilities: Cable Available
Water Source: City
Heating Source: Natural Gas
Heating: Forced Air, Zoned
Waterfront / Water
Waterfront View: None
Lake River: None
Directions
65 Hwy to 60 Hwy to 160 South towards Nixa, West on Farm Road 182, North on Parkhill Ave, East(right) onto Parkhill Circle to home on the leftListings courtesy of Murney Associates - Primrose

 MLS# 60328262