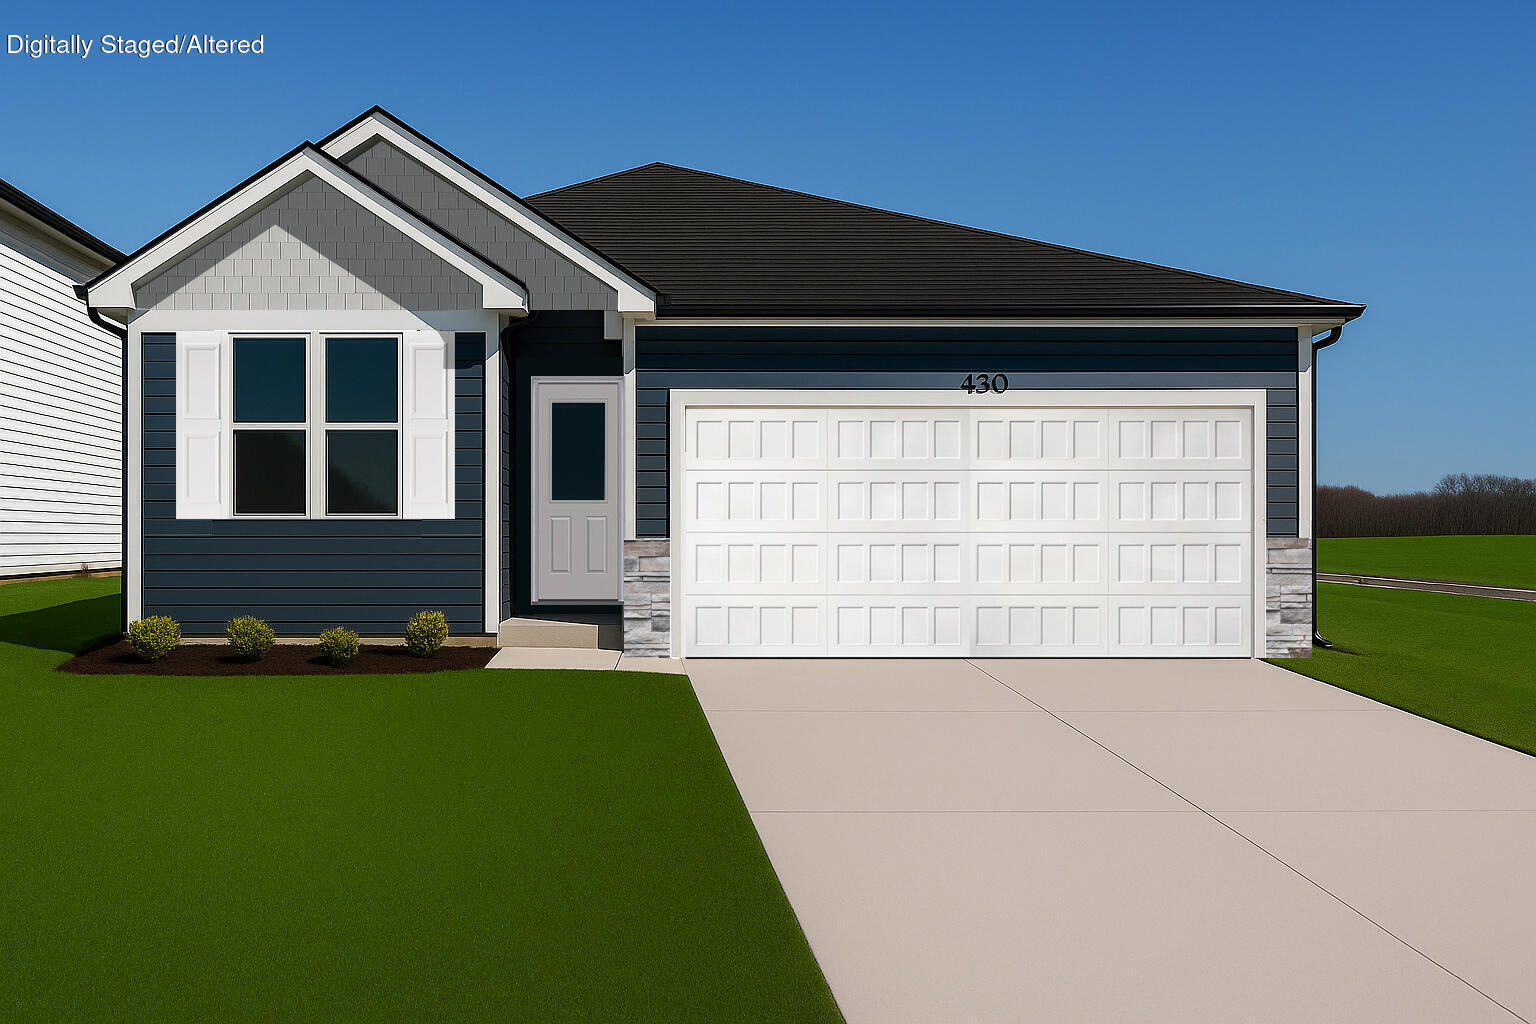
$337,500 | 3 beds | 2 full baths | 1 half baths | 1,990 sqft
Springfield, MO 65802
- 3Beds
- 2Full Baths
- 1Half Baths
- 1,990SqFt
- 1987Year Built
- 0.25Acres
- MLS# 60328636
- Residential
- Single Family Residence
- Active
- Approx Time on MarketN/A
- AreaGreene
- CountyGreene
- Subdivision Supreme Est
Overview
Welcome to an incredibly well-maintained home where striking architecture, abundant natural light, and versatile living spaces come together in one of Springfield`s most desirable locations.Located in the highly sought-after Hickory Hills School District and nestled in a beautiful established neighborhood adjacent to Wild Horse, this home offers the perfect combination of comfort, character, convenience, and flexibility. Plus, all the expensive updates are already completed, including newer roof, newer hardwood floors, newer HVAC, AC, and water heater!Step inside and be greeted by dramatic vaulted ceilings, an eye-catching fireplace that serves as the centerpiece of the room, and an open upstairs balcony overlooking the main living area to create an inviting sense of space and warmth. Expansive windows flood the home with natural light, complementing the hardwood floors and woodwork that flow throughout the house.The kitchen is refreshed with beautiful new granite countertops, and opens seamlessly into the dining/living area, making it ideal for both everyday living and entertaining. Just beyond, a bright sunroom provides the perfect place to enjoy your morning coffee, unwind with a good book, or simply relax in the view of a private backyard.Downstairs, you`ll find a spacious second living area complete with a bar...perfect for game-day gatherings, movie-nights, or hosting family and friends. Upstairs features a generous primary suite with private bath, two additional spacious bedrooms, and ample storage throughout.The oversized garage offers extra-tall ceilings with built-in shelves above providing exceptional organization. Outside, the corner-lot offers both privacy and endless possibilities. A separate outbuilding with a garage door is large enough for a car, but also creates the perfect opportunity for a workshop, hobby room, home gym, music studio, creative space, or even the ultimate kid`s playhouse. With so many extras, you don`t want to miss this
Association Fees / Info
Association Type: None
Hoa: No
**Building Info
Basement: Finished, Full
Basement: Yes
Below Grade Finished Area: 486
Below Grade Unfinished Area: 192
Construction: No
Building Area Total: 3686
Architecture: Traditional
Roof: Asphalt
Construction Materials: Frame
Fireplace Type: Living Room, Brick, Wood Burning
Levels: Two
Stories: 2
Exterior Features
Exteriorextras: Rain Gutters
Patio and Porch: Enclosed, Covered, Rear Porch, Front Porch, Deck
Window Features: Blinds, Double Pane Windows
Shop Building Features: No
Fees / Restrictions
Financial
Som Price Per Square Foot: $91.56
Garage / Parking
Garagetype: Driveway, Paved, Garage Faces Front, Garage Door Opener
Garage Spaces: 2
Garage: Yes
Garage: 2.00
Garage Attached: 0.00
Green / Env Info
Green Energy Efficient: High Efficiency - 90%+
Handicap
Interior Features
Fireplaces: Yes
Laundry Features: In Basement
Flooring: Carpet, Engineered Hardwood
Interior Amenities: High Speed Internet, Internet - Fiber Optic, High Ceilings, Granite Counters, Vaulted Ceiling(s), Walk-in Shower, Jetted Tub
Appliances: Electric Cooktop, Gas Water Heater, Exhaust Fan, Refrigerator, Disposal, Dishwasher
Lot Info
Lot: Corner Lot
Acres: 0.25
Marina Info
Docks Dock Slip: No
Misc
Above Grade Finished Area: 1504
Insidecitylimits: Yes
Other
Som Propane Tank: No
Som Related To Owner: No
Other Structures: Outbuilding
Foreclosure: No
Property Info
Year Built: 1987
Road Surface: Concrete
Security Features: Smoke Detector(s)
Road Frontage Type: County Road
County: Greene
Rental Info
Vacation Rental: No
Room Info
Room Type: Loft, Bonus Room, Sun Room, Office, Living Areas (2), Recreation Room, Workshop, Family Room, Family Room - Down
Sqft Info
Sqft: 1990
Tax Info
Tax Legal Description: Supreme Estates Lot 40
Tax Year: 2025
Tax Amount Annual: 2054.18
Unit Info
Utilities / Hvac
Sewer: Public Sewer
Cooling Oth: Electric
Cooling: Central Air, Ceiling Fan(s)
Water Source: City
Heating Source: Natural Gas, Wood
Heating: Central, Fireplace(s)
Waterfront / Water
Waterfront View: None
Lake River: None
Directions
East Division off 65 - towards Wild Horse. Take Mumford on left. First right. House on the left.Listings courtesy of Keller Williams Local - [email protected]

 MLS# 60328599