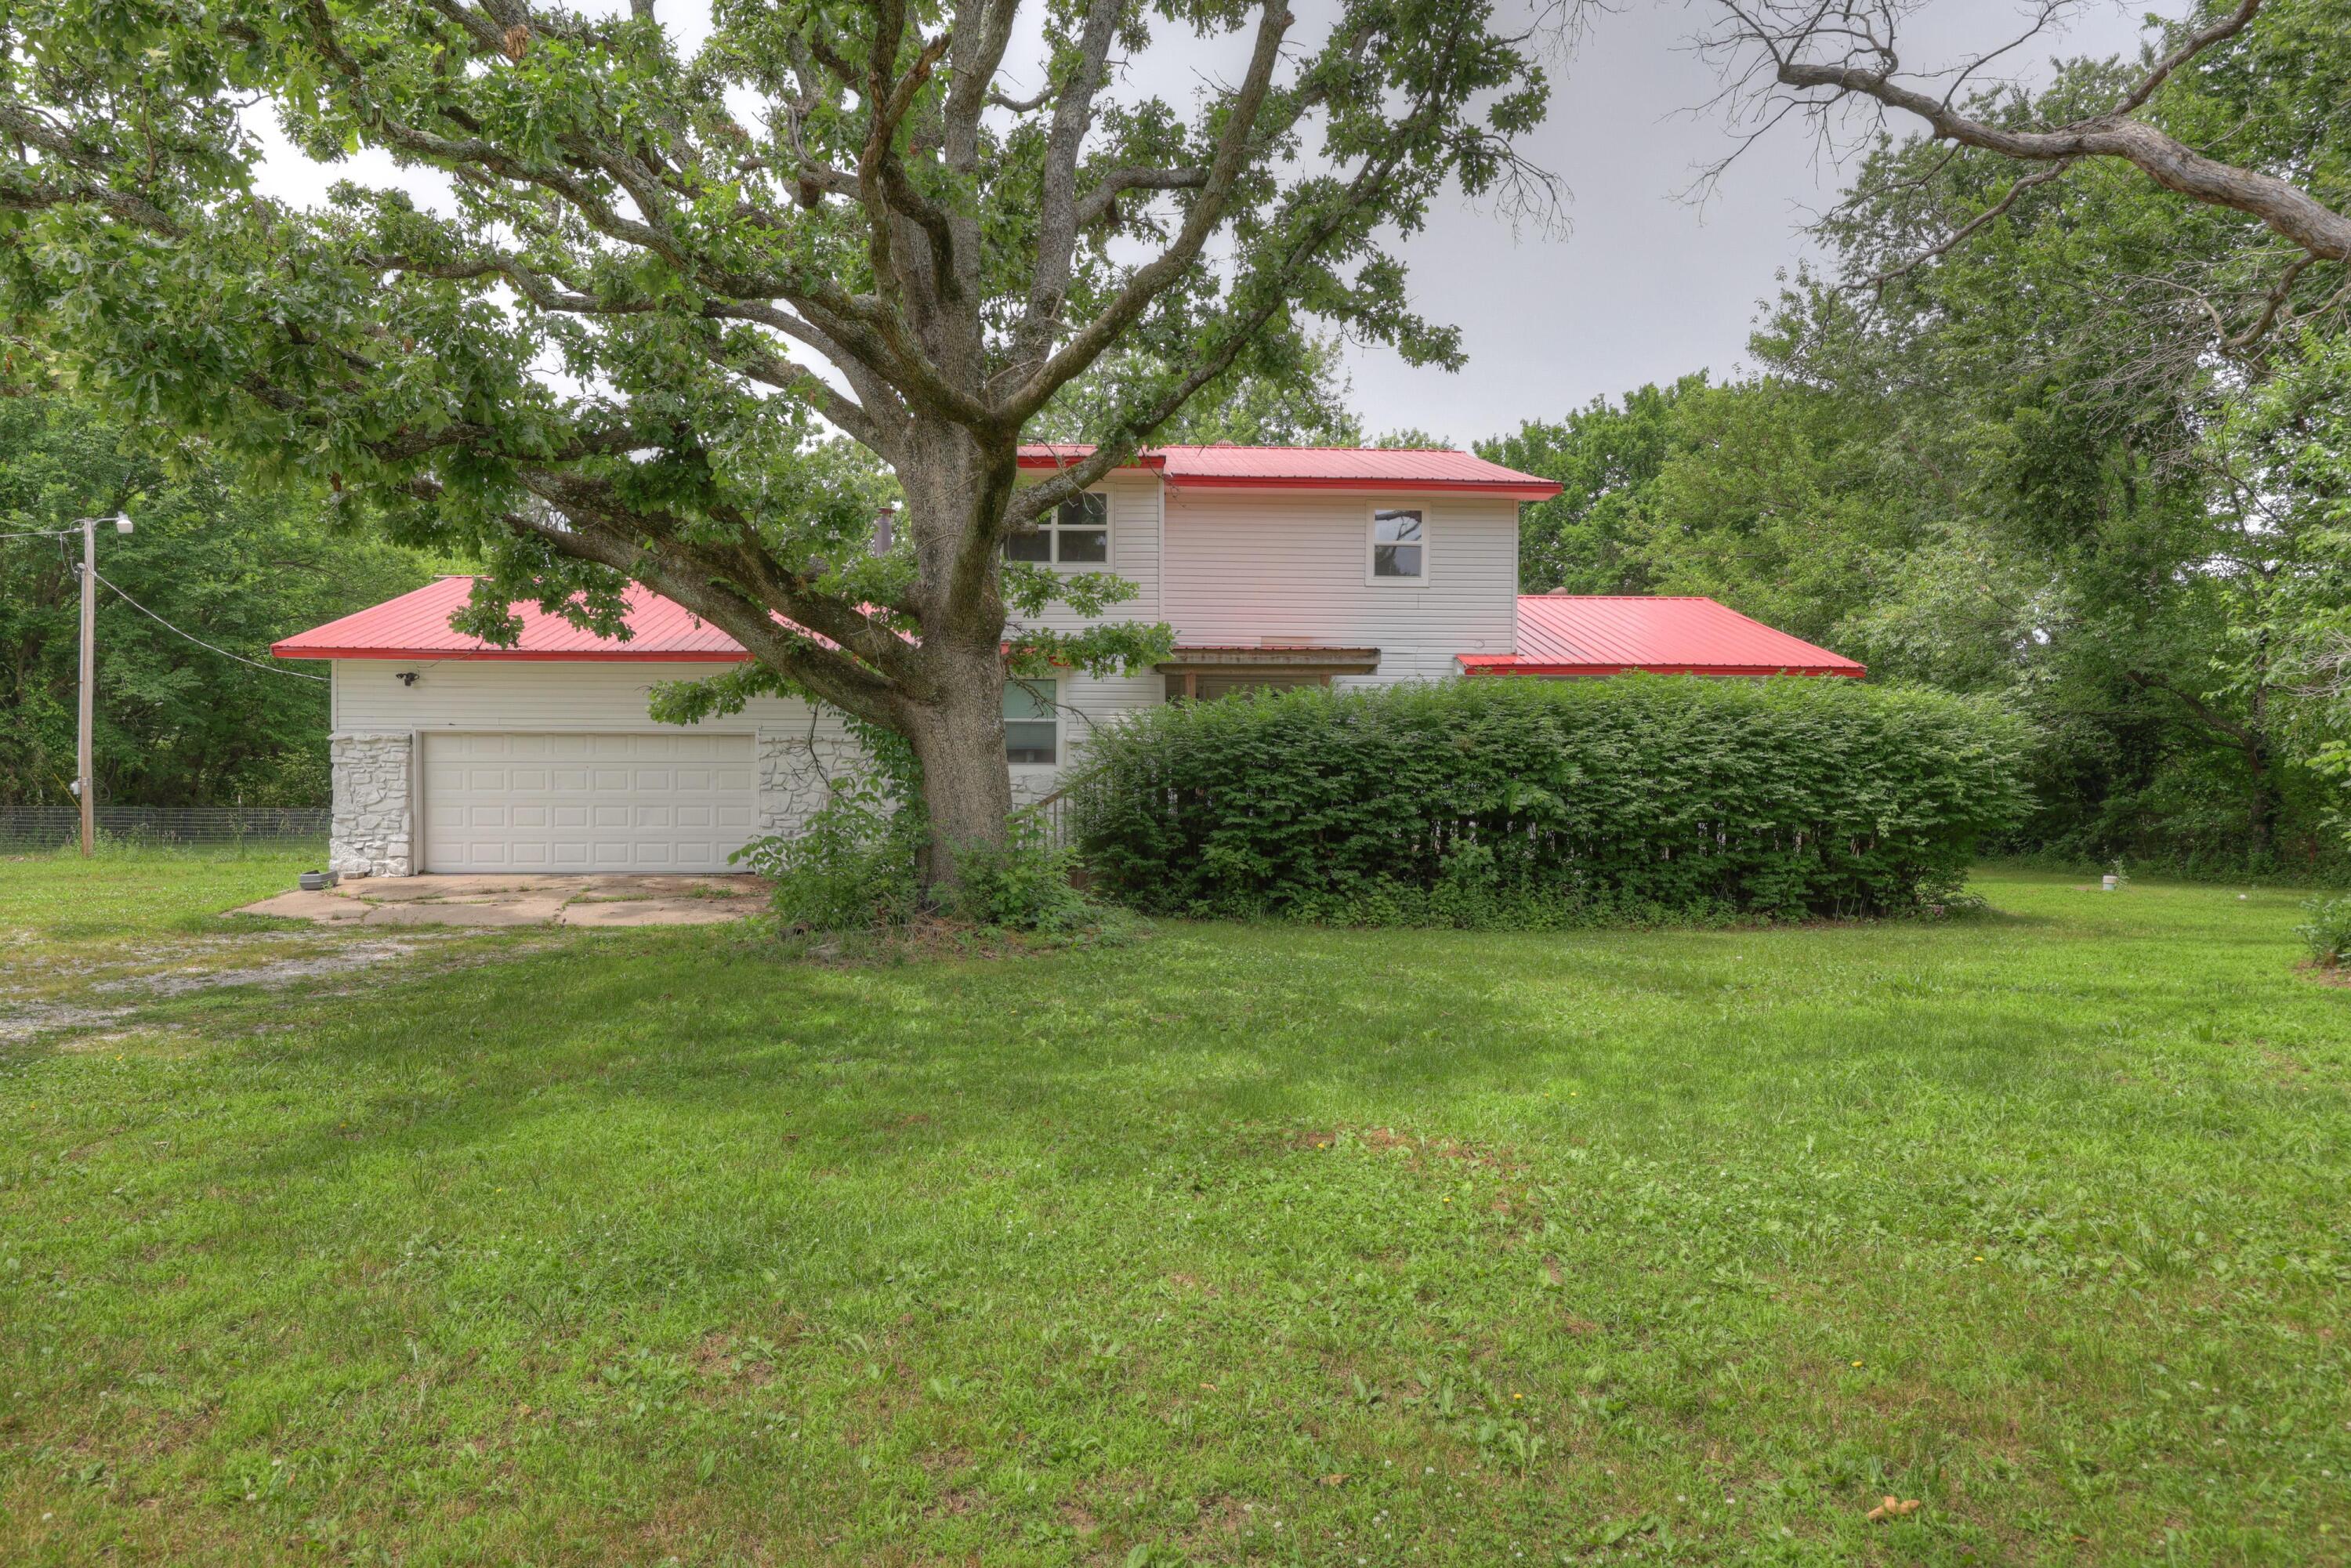
$325,000 | 4 beds | 2 full baths | 1 half baths | 2,250 sqft
Joplin, MO 64801
- 4Beds
- 2Full Baths
- 1Half Baths
- 2,250SqFt
- 1981Year Built
- 0.35Acres
- MLS# 60328713
- Residential
- Single Family Residence
- Active
- Approx Time on MarketN/A
- AreaJasper
- CountyJasper
- Subdivision East Wood
Overview
This 4 bedroom, 2.5 bath home on Eastwood Drive sits at 2,250 square feet with an attached 2 car garage in one of those neighborhoods of Joplin that people quietly wait years to get into. A bright entryway opens into a thoughtfully laid-out floor plan built for gathering -- two distinct living areas give the home room to breathe, while a fireplace anchors the main living space and carries warmth through the entire downstairs come winter. The kitchen is generous in size and connects easily to the dining area, creating a natural flow for entertaining that doesn`t require funneling everyone into one room. Natural light fills the rooms make them feel open. Outside, the backyard offers a great space to relax and entertain -- it features a pool ready for summer, plenty of open lawn, and extra room to make it your own. The living rooms and kitchen has also been recently updated with windows throughout adding efficiency. This is your chance to make this your before someone else does.
Association Fees / Info
Association Type: None
Hoa: No
Room Dimensions
Bedroom 1: 14 x 13
Bedroom 2: 13 x 13
Bedroom 3: 14 x 10
Bedroom 4: 11 x 10
Dining Room: 12 x 11
Kitchen: 19 x 13
Living Room: 21 x 13
Room Area
Bedroom 1: 182 SqFt
Bedroom 2: 169 SqFt
Bedroom 3: 140 SqFt
Bedroom 4: 110 SqFt
Dining Room: 132 SqFt
Kitchen: 247 SqFt
Living Room: 273 SqFt
**Building Info
Construction: No
Building Area Total: 2250
Construction Materials: Frame
Foundation: Poured Concrete
Fireplace Type: Wood Burning
Levels: Two
Stories: 2
Exterior Features
Fencing: Privacy
Patio and Porch: Patio, Front Porch
Pool Features: Above Ground
Shop Building Features: No
Fees / Restrictions
Financial
Som Price Per Square Foot: $144.44
Garage / Parking
Garage Spaces: 2
Garage: Yes
Garage: 2.00
Garage Attached: 0.00
Green / Env Info
Handicap
Interior Features
Fireplaces: Yes
Flooring: Carpet, Wood
Appliances: Dishwasher, Microwave, Refrigerator
Lot Info
Lot: Landscaping
Acres: 0.35
Marina Info
Docks Dock Slip: No
Misc
Above Grade Finished Area: 2250
Insidecitylimits: No
Other
Som Propane Tank: No
Som Related To Owner: No
Foreclosure: No
Property Info
Year Built: 1981
County: Jasper
Rental Info
Vacation Rental: No
Room Info
Sqft Info
Sqft: 2250
Tax Info
Tax Legal Description: Beg 50 E & 360 S Ne Cor Lot 24 Eastwood Add Th S 110 E 141 N 110 W To Beg
Tax Year: 2024
Tax Amount Annual: 1534
Unit Info
Utilities / Hvac
Sewer: Septic Tank
Cooling Oth: Electric
Cooling: Central Air
Water Source: Other
Heating Source: Natural Gas
Heating: Central
Waterfront / Water
Waterfront View: None
Lake River: None
Directions
From the intersection of Rangeline and 20th, Continue E on 20th St. Turn Right onto S Eastwood Rd., House is on the leftListings courtesy of Keller Williams Realty Elevate

 MLS# 60327696